Your Michigan Home Search Starts HERE!

Save
Ask
Tour
Hide
Share
$869,900
14 Days On Site

32205 Eastlady Drive
Beverly Hills Village, MI 48025

For Sale|Single Family Residence|Active
3
Beds
3
Total Baths
2
Full Baths
1
Partial Bath
2,951
SqFt
$295
/SqFt
1951
Built
Subdivision:
CRANBROOK WOODS
County:
Oakland
Call Now: 810-360-3488
Is this the listing for you? We can help make it yours.
810-360-3488
32205 Eastlady Drive32205 Eastlady Drive32205 Eastlady Drive32205 Eastlady Drive
Save
Ask
Tour
Hide
Share

Mortgage Calculator

Monthly Payment (Est.)

Enter an interest rate to see your estimated monthly payment.
Calculator powered by Showcase IDX, a Constellation1 Company. Copyright ©2026 Information is deemed reliable but not guaranteed.

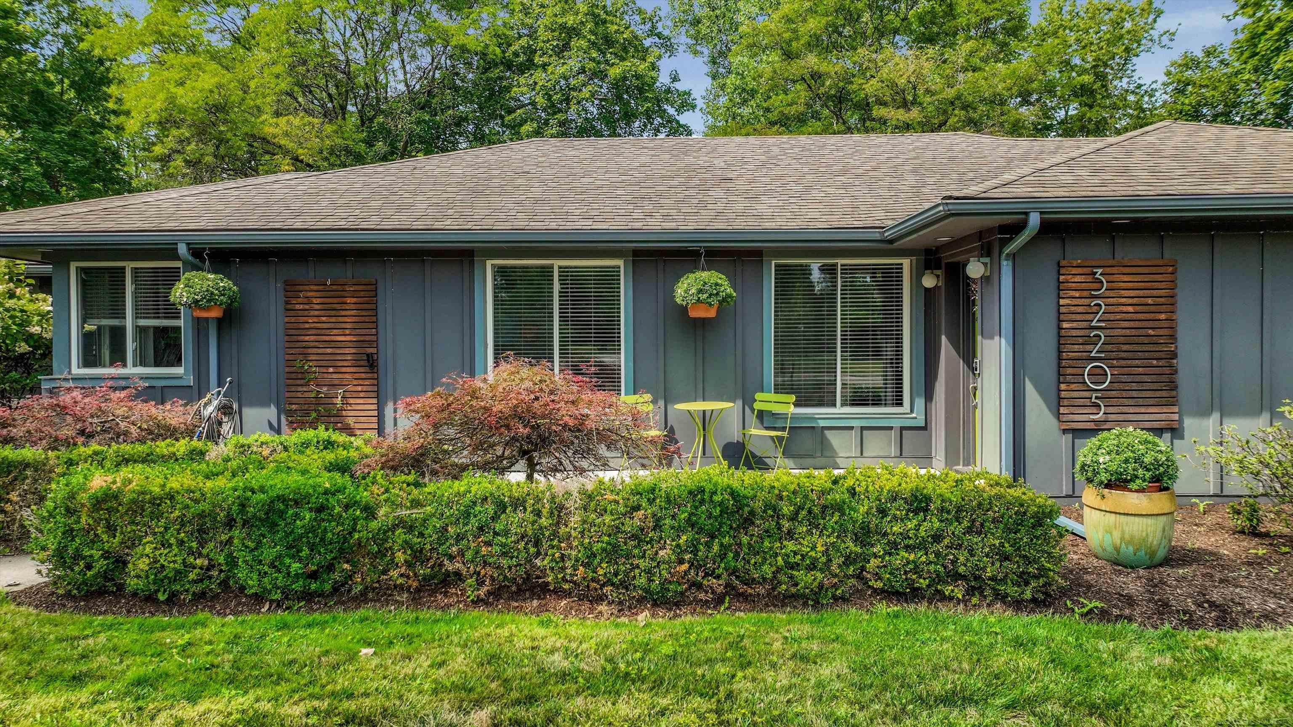
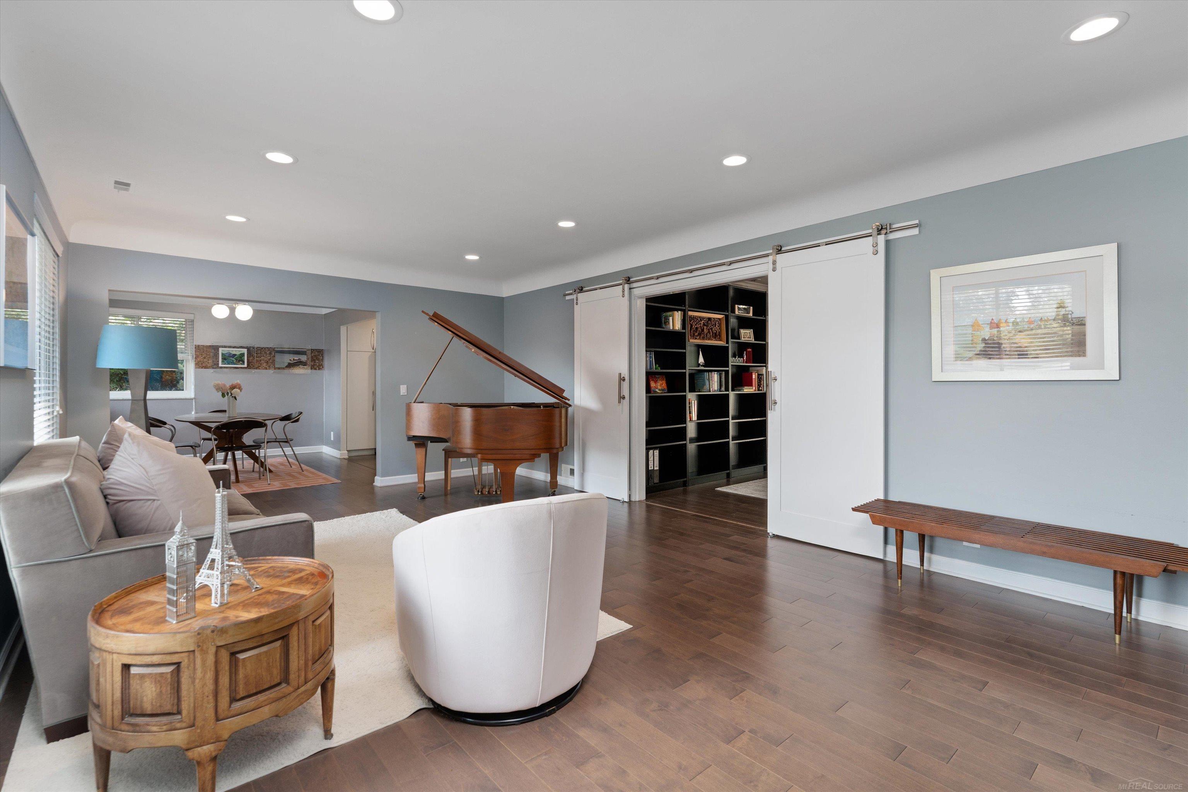
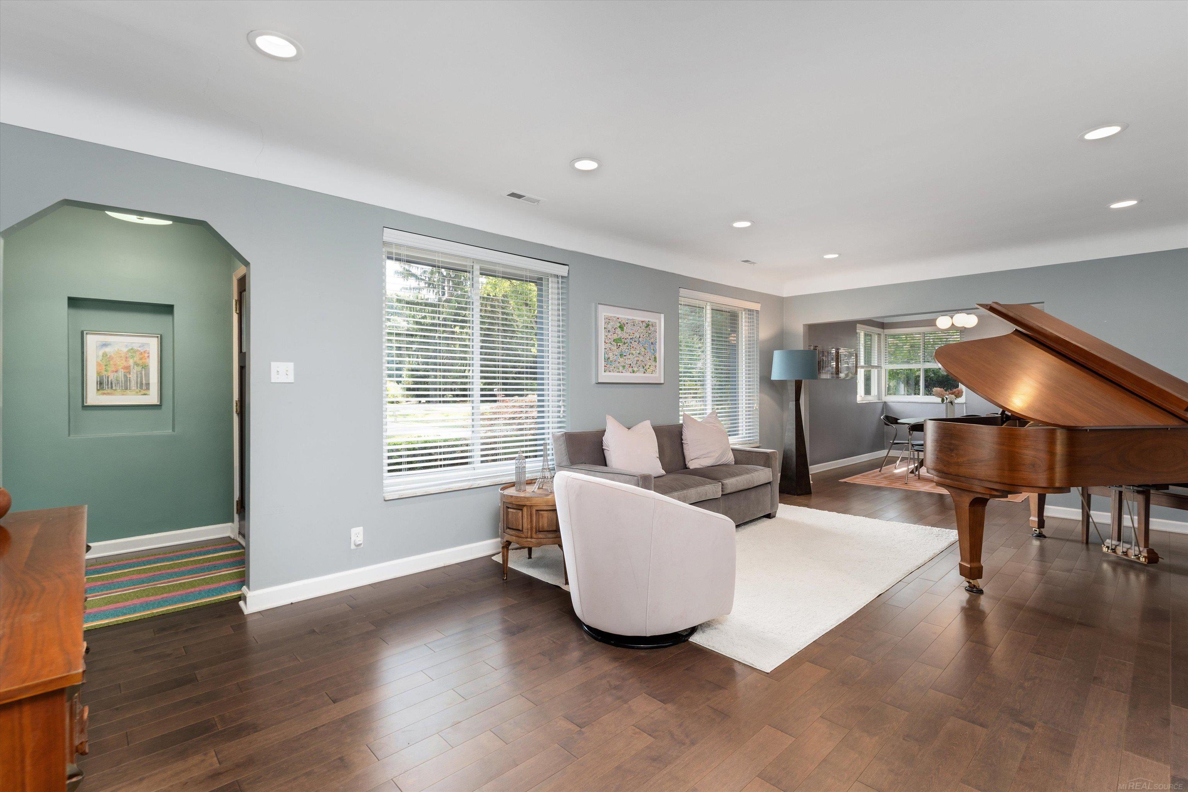
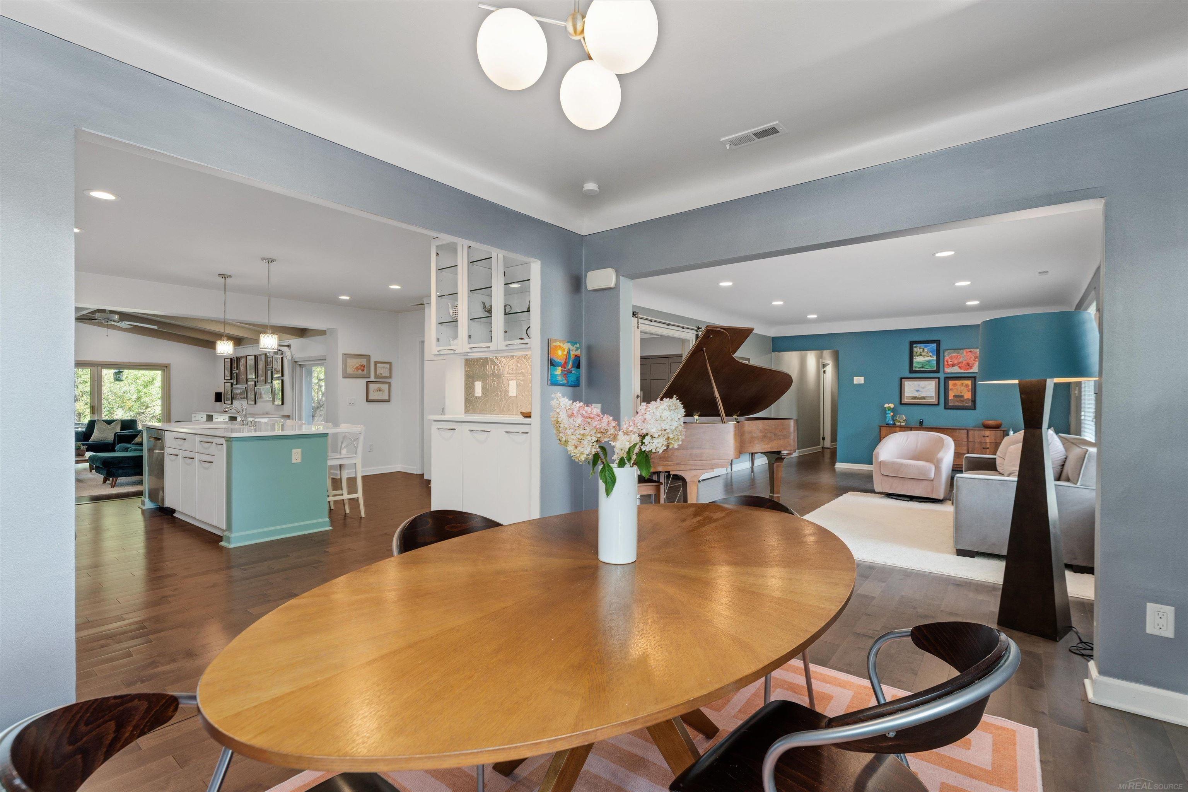
Mid-century modern charm meets thoughtful updates in this 3-bedroom, 2.5-bath, 2,951 sq. ft. ranch set on a private, wooded 1-acre lot in a peaceful, quiet neighborhood. A vaulted, beamed ceiling and striking stone fireplace anchor the sun-filled great room, where walls of sliding glass doors frame views of mature trees and open onto a spacious deck and gravel patio with fire pit - perfect for entertaining or quiet evenings outdoors. Rich hardwood floors flow throughout. The updated kitchen features crisp white cabinetry, double ovens, a gas cooktop with a stainless hood, quartz countertops, and an eye-catching island - all flowing seamlessly into the open living and dining areas. A private home office with wall-to-wall shelving offers a flexible work-from-home setup, while both full baths have been refreshed (2019 and 2020). A new HVAC system & HWH (2025) add peace of mind. Tucked away from the main road, this is a rare opportunity to own an architecturally distinctive home in one of Beverly Hills' most desirable, tranquil settings just minutes from downtown Birmingham.

Save
Ask
Tour
Hide
Share
Listing Snapshot
Price 
$869,900
Days On Site 
14 Days
Bedrooms 
3
Inside Area (SqFt) 
2,951 sqft
Total Baths 
3
Full Baths 
2
Partial Baths 
1
Lot Size 
0.97 Acres
Year Built 
1951
MLS® Number 
58050221082
Status 
Active
Property Tax 
$7,667
HOA/Condo/Coop Fees 
N/A
Sq Ft Source 
Public Records
Friends & Family
Recent Activity
2 weeks agoListing updated with changes from the MLS®
2 weeks agoStatus changed to Active
2 weeks agoListing first seen on site
General Features
Acres 
0.97
Attached Garage 
Yes
Cross Street 
S of 14 Mile / E of Lahser
Disclosures 
Taxes Homestead Exempt
Foundation 
Slab
Garage 
Yes
Garage Spaces 
2
Levels 
One
Parking 
AttachedDirect Access
Property Sub Type 
Single Family Residence
Sewer 
Public Sewer
Special Circumstances 
Standard
SqFt Above 
2951
Style 
Ranch
Water Source 
Public
Interior Features
Appliances 
DishwasherDryerOvenRefrigeratorRangeWasher
Cooling 
Ceiling Fan(s)Central Air
Fireplace 
Yes
Fireplace Features 
Gas
Heating 
Forced AirNatural Gas
BathFull 
BathLav 
Bedroom 1 
Dimensions - 16.0 x 11.0
Bedroom 2 
Dimensions - 14.0 x 12.0
Bedroom 3 
Dimensions - 14.0 x 12.0
Dining Room 
Dimensions - 10.0 x 12.0
Family Room 
Dimensions - 27.0 x 19.0
Kitchen 
Dimensions - 18.0 x 18.0
Living Room 
Dimensions - 14.0 x 22.0
Save
Ask
Tour
Hide
Share
Exterior Features
Construction Details 
Fiber Cement
Pool Features 
None
Community Features
MLS Area 
Area02242BeverlyHillsVlg
School District 
Birmingham
Financing Terms Available 
CashConventional
Roads 
Paved
Schools
School District
Birmingham
Elementary School
Unknown
Middle School
Unknown
High School
Unknown
Listing courtesy of Community Choice Realty Inc.: (586) 854-5396


IDX provided courtesy of Realcomp II Ltd. via MiRealSource. Copyright © 2026 Realcomp II Ltd. Shareholders.

IDX information is provided exclusively for consumers' personal, non-commercial use and may not be used for any purpose other than to identify prospective properties consumers may be interested in purchasing and that the data is deemed reliable but not guaranteed accurate by the MLS.

Neighborhood & Commute
Source: Walkscore
Save
Ask
Tour
Hide
Share