Your Michigan Home Search Starts HERE!

Save
Ask
Tour
Hide
Share
$799,000
15 Days On Site

61276 Burningwood Drive
Washington Township, MI 48094

For Sale|Single Family Residence|Active
4
Beds
3
Total Baths
2
Full Baths
1
Partial Bath
3,469
SqFt
$230
/SqFt
2011
Built
Subdivision:
AUTUMN CREEK CONDO #766
County:
Macomb
Call Now: 810-360-3488
Is this the listing for you? We can help make it yours.
810-360-3488
61276 Burningwood Drive61276 Burningwood Drive61276 Burningwood Drive61276 Burningwood Drive
Save
Ask
Tour
Hide
Share

Mortgage Calculator

Monthly Payment (Est.)

Enter an interest rate to see your estimated monthly payment.
Calculator powered by Showcase IDX, a Constellation1 Company. Copyright ©2026 Information is deemed reliable but not guaranteed.

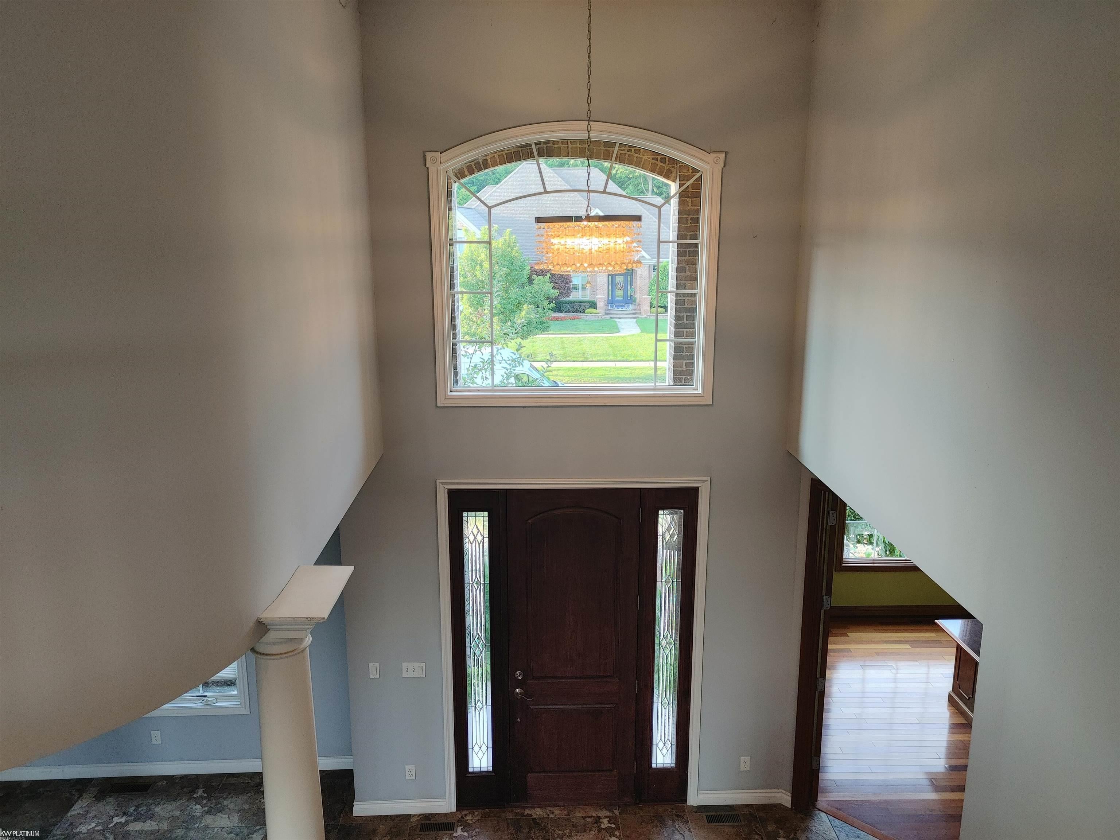
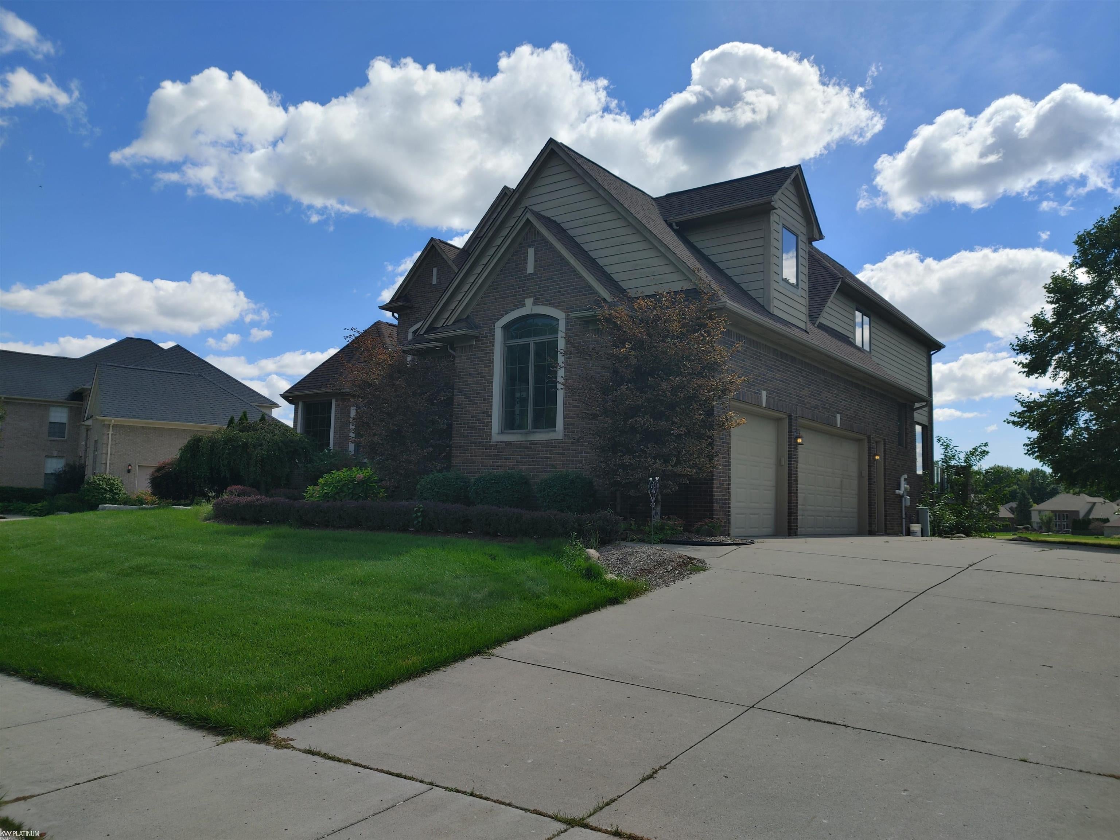
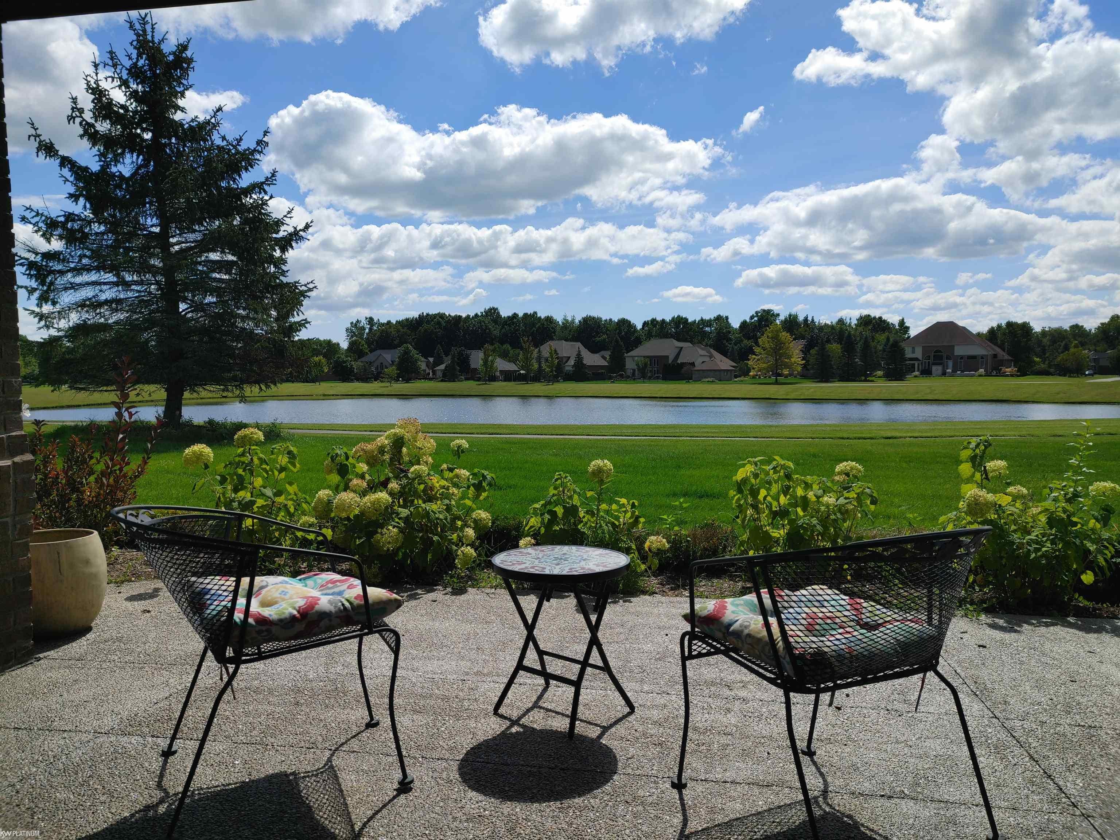
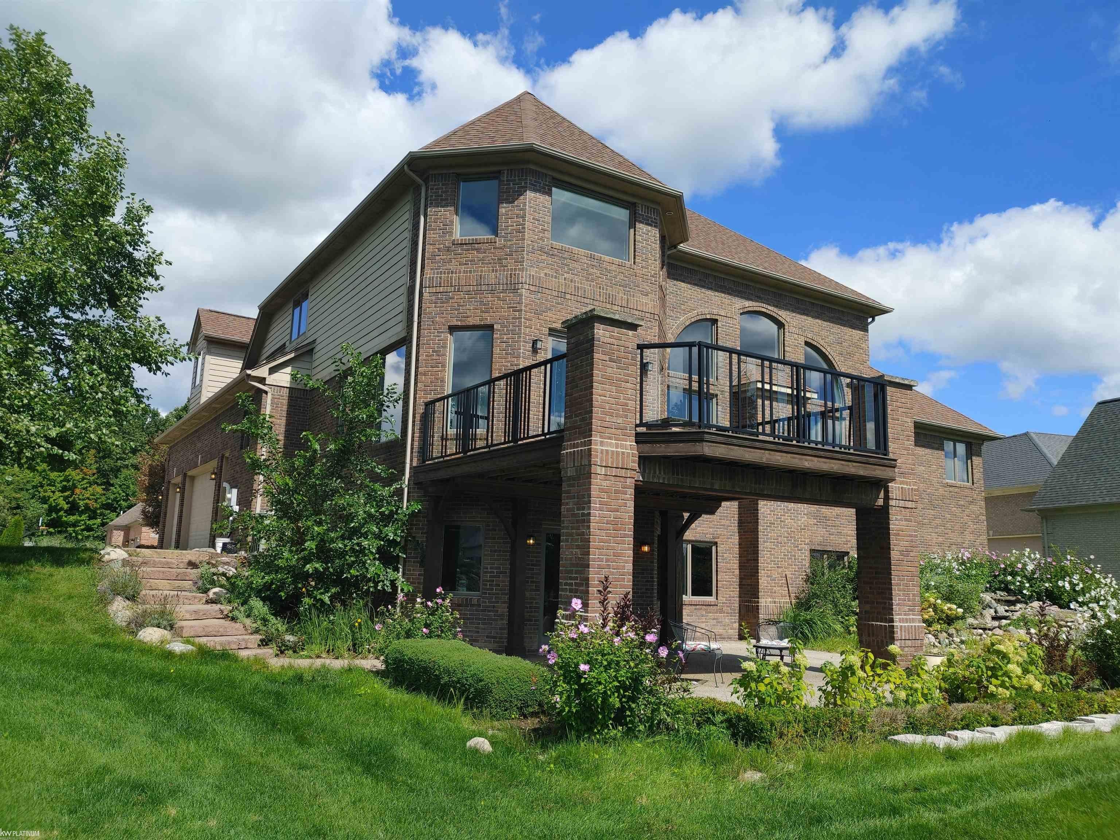
You will enjoy this beautiful 3469sqft 4 bedroom 2.5 bath split level home sitting on a high elevation over looking the pond with lots of nature. A well maintained blacktop trail around it for walking biking. The home features a 3 car garage a den mini bar on the main floor. Great room has a cozy fireplace with lots of maintenance free windows allowing natural light with high ceilings. An over sized Master bedroom on main floor has plenty of closet space a bathroom with jacuzzi nice shower with glass doors and dual sinks. Walking into the kitchen you'll see upgraded cabinets and countertop. You can walk out on a raised deck for for breakfast over looking the pond. Going up stairs leading to 3 bedrooms and a huge bonus room or game room ceilings fans recessed lighting. The basement has egress windows lots of space to do anything with. Having a walkout basement the upper deck gives you some shade on those hot days. The patio is exposed epoxy aggregate. Central vacuum system and garage

Save
Ask
Tour
Hide
Share
Listing Snapshot
Price 
$799,000
Days On Site 
15 Days
Bedrooms 
4
Inside Area (SqFt) 
3,469 sqft
Total Baths 
3
Full Baths 
2
Partial Baths 
1
Lot Size 
0.35 Acres
Year Built 
2011
MLS® Number 
58050221228
Status 
Active
Property Tax 
$14,528
HOA/Condo/Coop Fees 
$68 monthly
Sq Ft Source 
Public Records
Friends & Family
Recent Activity
2 weeks agoListing updated with changes from the MLS®
2 weeks agoStatus changed to Active
2 weeks agoListing first seen on site
General Features
Acres 
0.35
Attached Garage 
Yes
Cross Street 
28 mile / Jewell
Disclosures 
Taxes Not Homestead Exempt
Foundation 
Block
Garage 
Yes
Garage Spaces 
3
Levels 
One and One Half
Parking 
AttachedGarageOff StreetGarage Door OpenerGarage Faces Side
Pets 
Call
Property Sub Type 
Single Family Residence
Sewer 
Public Sewer
Special Circumstances 
Standard
SqFt Above 
3469
Style 
SplitLevel
Utilities 
Sewer Available
Water Source 
Public
Zoning 
Residential
Interior Features
Appliances 
Gas Water HeaterDishwasherMicrowaveOvenRefrigeratorRange
Basement 
Walk-Out AccessBlockConcreteDaylightFull
Cooling 
Ceiling Fan(s)Central Air
Fireplace 
Yes
Fireplace Features 
Great Room
Flooring 
Ceramic TileHardwood
Heating 
Forced AirNatural Gas
Interior 
Cathedral Ceiling(s)Eat-in KitchenPantryWet BarWalk-In Closet(s)
BathFull 
Dimensions - 14.0 x 10.0
BathLav 
Dimensions - 6.0 x 6.0
Bedroom 2 
Dimensions - 13.0 x 12.0Level - Second
Bedroom 3 
Dimensions - 11.0 x 12.0Level - Second
Bedroom 4 
Dimensions - 11.0 x 17.0Level - Second
Bonus Room 
Dimensions - 11.0 x 30.0Level - Second
Dining Room 
Dimensions - 17.0 x 12.0
Great Room 
Dimensions - 16.0 x 23.0
Kitchen 
Dimensions - 23.0 x 17.0
Laundry 
Dimensions - 8.0 x 8.0
Library 
Dimensions - 14.0 x 14.0
Master Bedroom 
Dimensions - 17.0 x 14.0
Save
Ask
Tour
Hide
Share
Exterior Features
Construction Details 
BrickOtherWood Siding
Exterior 
Balcony
Lot Features 
Sloped
Patio And Porch 
Porch
Pool Features 
None
View 
Water
Waterfront Features 
Pond
Waterview 
Water
Community Features
Accessibility Features 
Therapeutic Whirlpool
Association Fee 
$816.0
Association Fee Frequency 
Annually
Community Features 
SidewalksStreet Lights
MLS Area 
Area03041WashingtonTwp
School District 
Romeo
Financing Terms Available 
CashConventionalVA Loan
Roads 
Paved
Schools
School District
Romeo
Elementary School
Unknown
Middle School
Unknown
High School
Unknown
Listing courtesy of KW Platinum: (810) 338-3532


IDX provided courtesy of Realcomp II Ltd. via MiRealSource. Copyright © 2026 Realcomp II Ltd. Shareholders.

IDX information is provided exclusively for consumers' personal, non-commercial use and may not be used for any purpose other than to identify prospective properties consumers may be interested in purchasing and that the data is deemed reliable but not guaranteed accurate by the MLS.

Neighborhood & Commute
Source: Walkscore
Save
Ask
Tour
Hide
Share