
729 13th StreetPort Huron City, MI 48060
Mortgage Calculator
Monthly Payment (Est.)
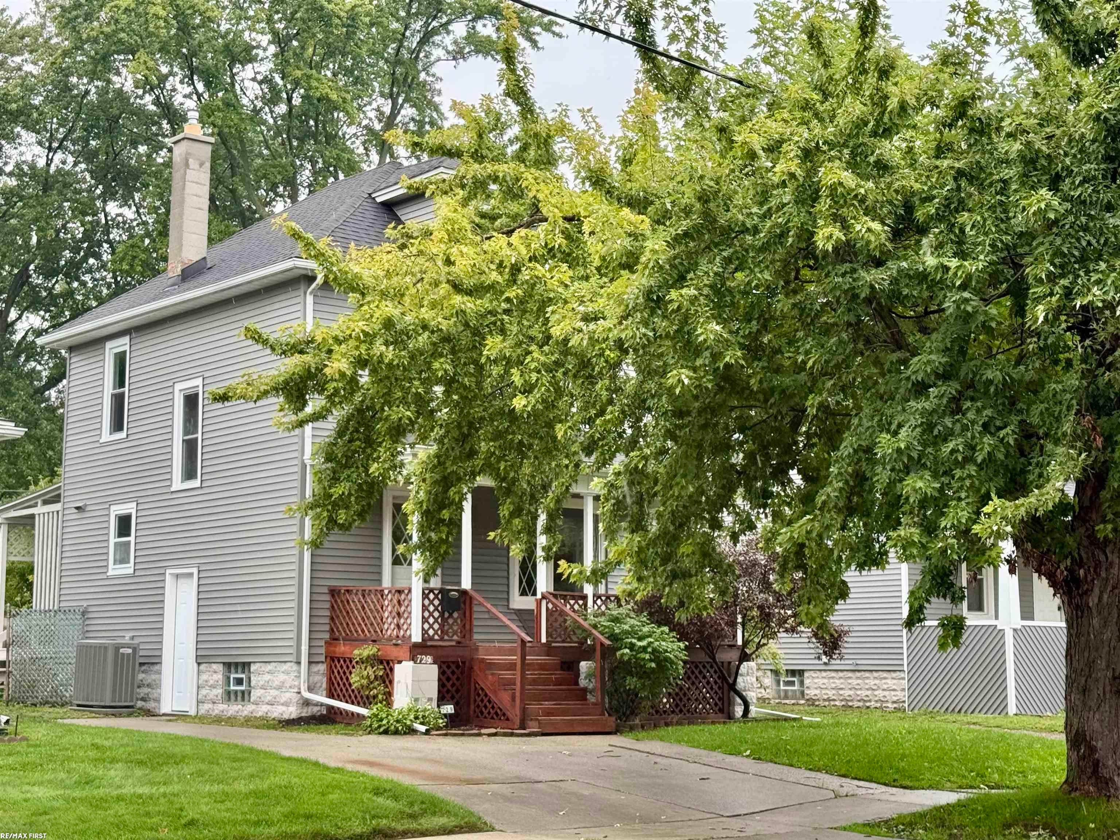
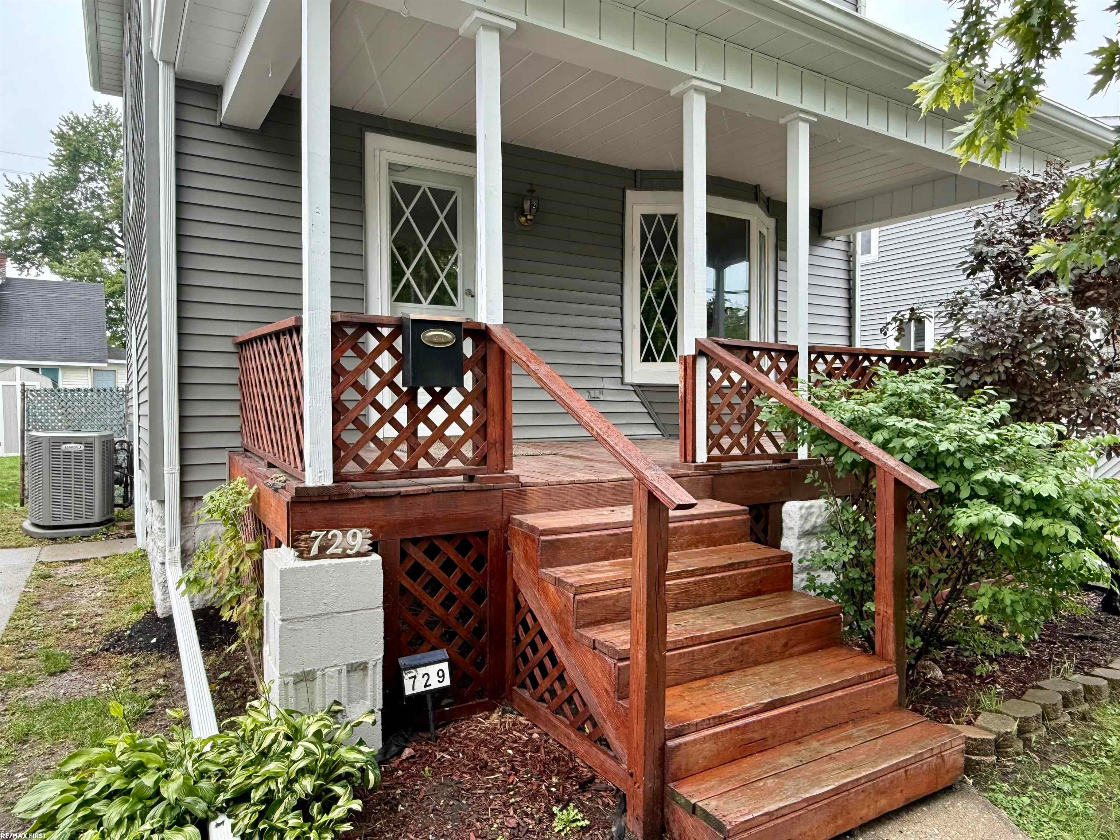
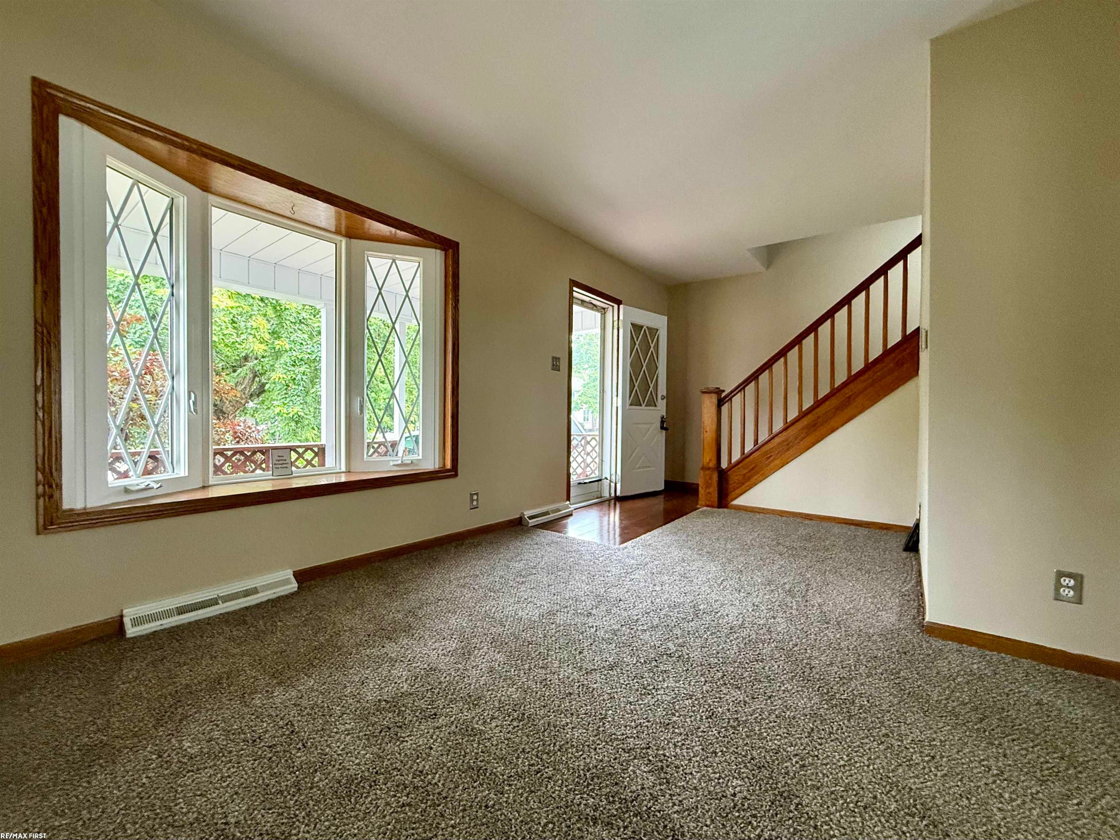
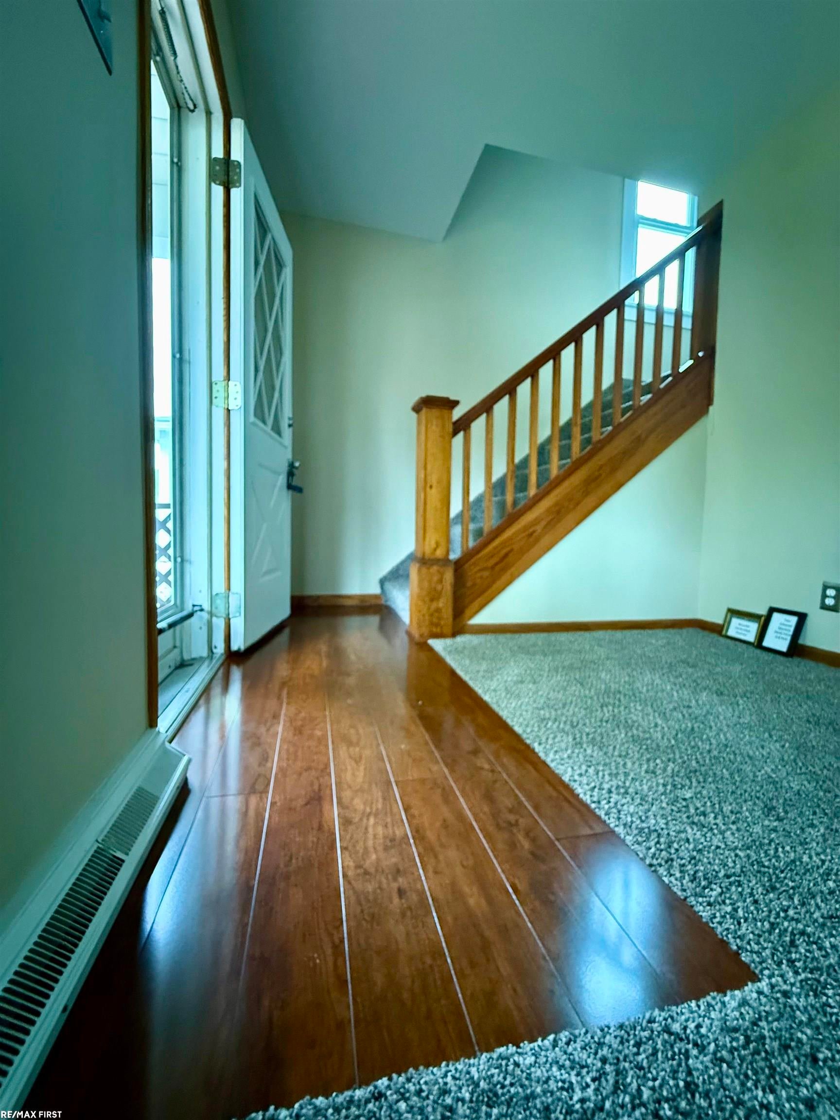
Enter an interest rate to see your estimated monthly payment.This house needs nothing! Immediate occupancy in this absolutely stunning, turnkey renovation on this three-bedroom, two-full-bath property that you can call home! The long list of updates includes a brand-new high-efficiency furnace and brand-new central air conditioning with permit. Brand-new electrical service with permit. Updated plumbing with permit. A formal dining room next to a brand-new contemporary kitchen with snack bar, new cabinets, new black granite counters, new flooring, new deep stainless-steel sink, new custom faucet, brand-new stainless-steel dishwasher, and microwave! The second-floor bathroom has a brand-new bathtub and tub surround, new shower fixtures, new toilet, and new vanity with new custom faucet and brand-new flooring! Finished basement with brand-new glass block windows with vents. Full bath that has a brand-new shower stall and fixtures, new toilet, and custom sink. Brand-new drywall, new windows, new carpet, new flooring, paint, lighting, interior doors and trim, switches, outlets, hardware, and lighting! Rebuilt chimney and newer dimensional shingle roof, gutters, and downspouts. Two covered decks, both front and rear! Extra-large restored utility shed in the fully privacy-fenced yard! All this and a home warranty included as well! Immediate occupancy.
| 2 weeks ago | Listing first seen on site | |
| 2 weeks ago | Listing updated with changes from the MLS® |

IDX provided courtesy of Realcomp II Ltd. via MiRealSource. Copyright © 2026 Realcomp II Ltd. Shareholders.
IDX information is provided exclusively for consumers' personal, non-commercial use and may not be used for any purpose other than to identify prospective properties consumers may be interested in purchasing and that the data is deemed reliable but not guaranteed accurate by the MLS.