Your Michigan Home Search Starts HERE!

Save
Ask
Tour
Hide
Share
$489,000
10 Days On Site

3451 Riverside Drive
Port Huron City, MI 48060

For Sale|Single Family Residence|Active
4
Beds
3
Total Baths
3
Full Baths
3,412
SqFt
$143
/SqFt
1945
Built
Subdivision:
MCNEIL TRACT
County:
StClair
Call Now: 810-360-3488
Is this the listing for you? We can help make it yours.
810-360-3488
3451 Riverside Drive3451 Riverside Drive3451 Riverside Drive3451 Riverside Drive
Save
Ask
Tour
Hide
Share

Mortgage Calculator

Monthly Payment (Est.)

Enter an interest rate to see your estimated monthly payment.
Calculator powered by Showcase IDX, a Constellation1 Company. Copyright ©2026 Information is deemed reliable but not guaranteed.

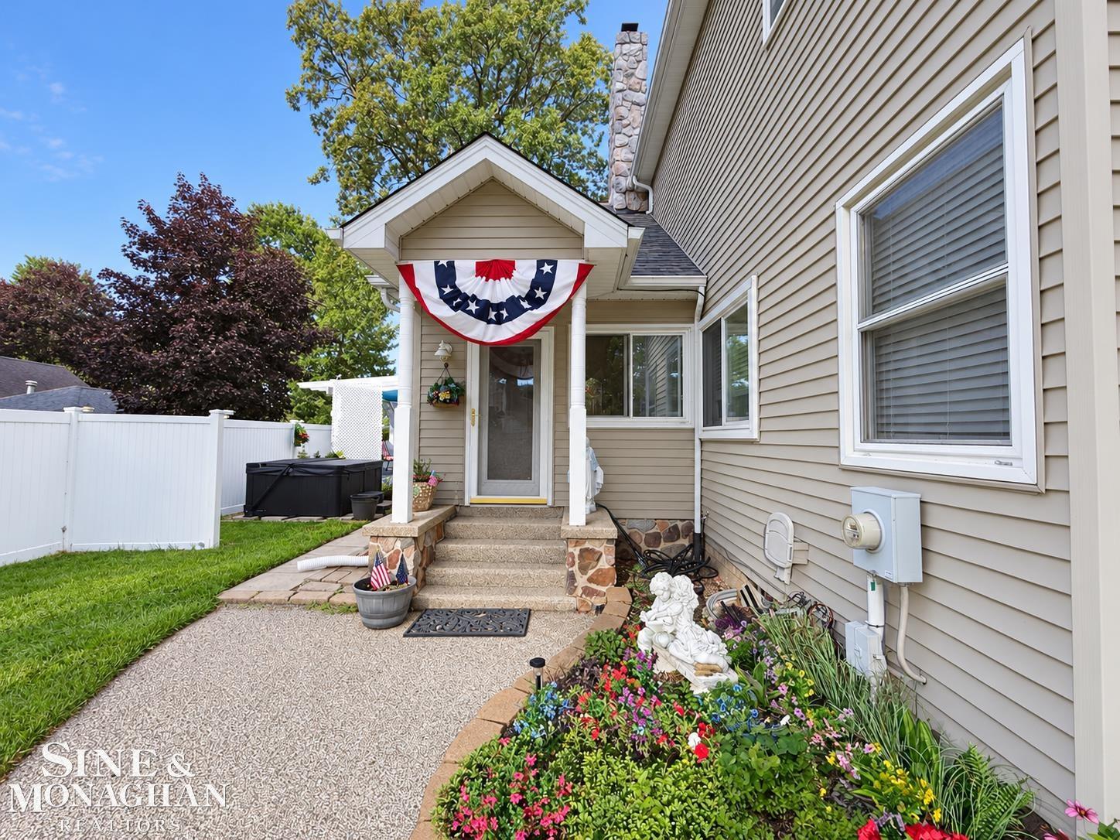
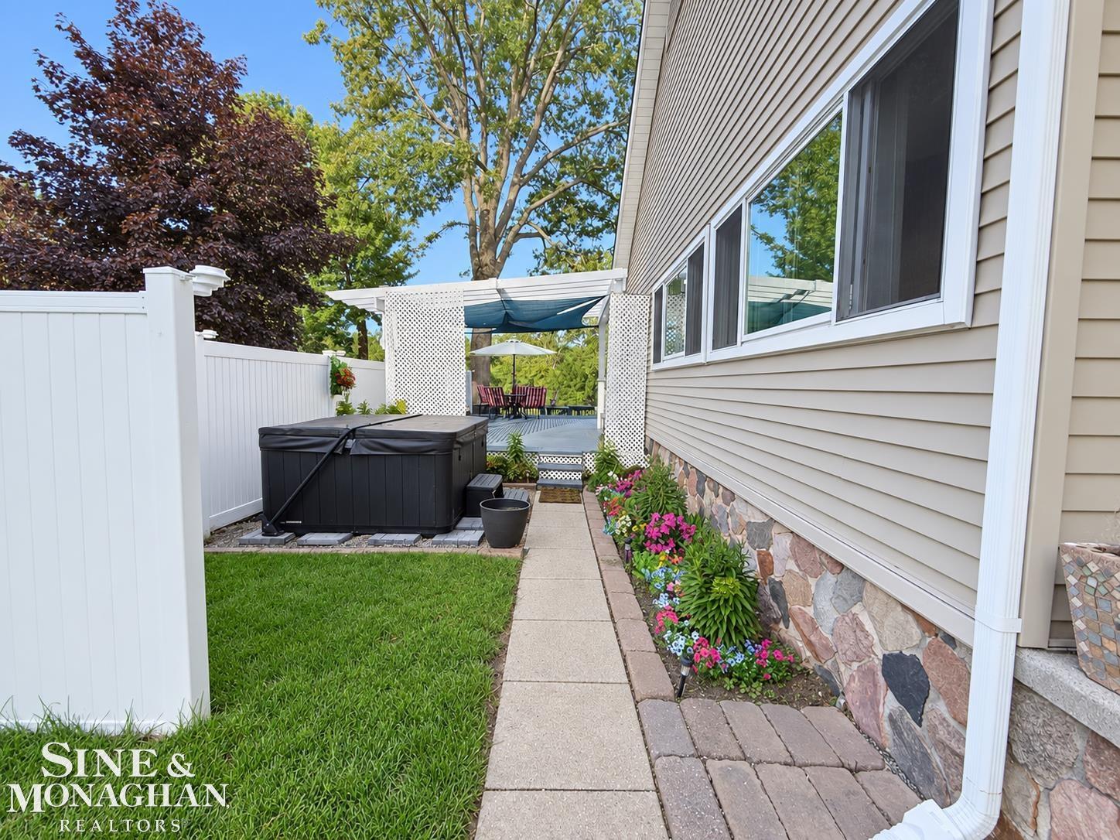
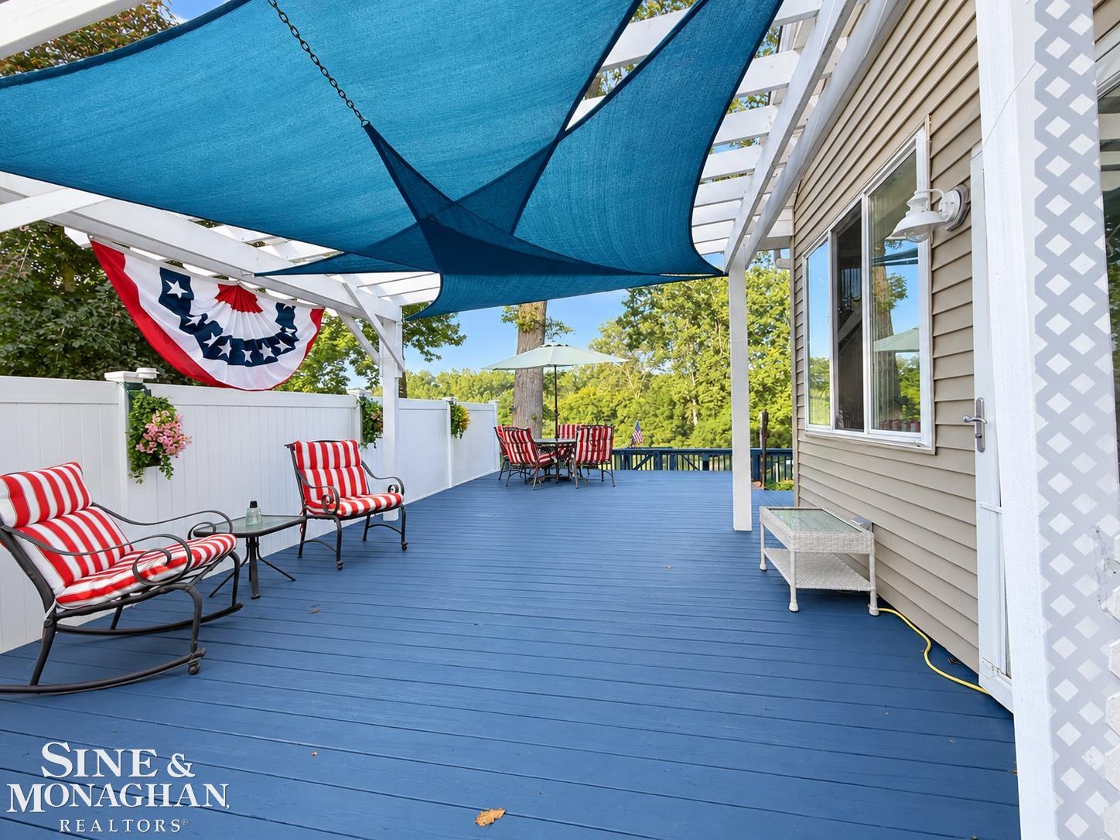
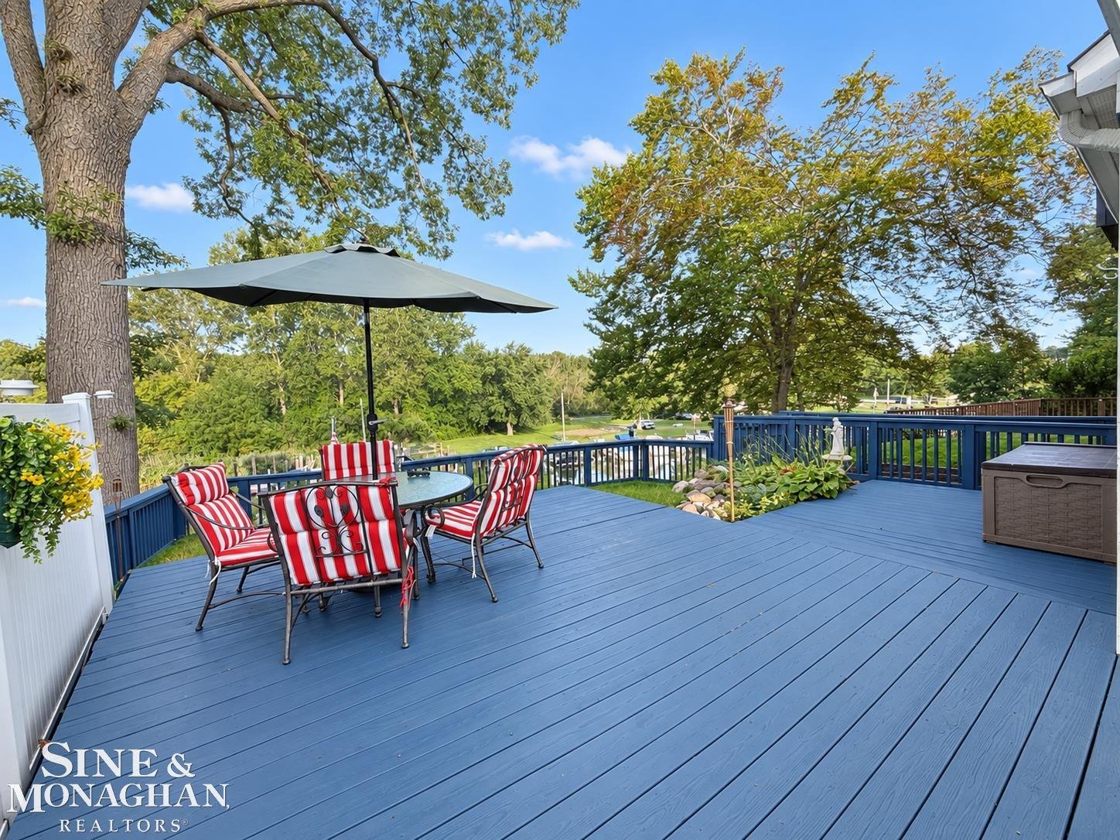
OPEN HOUSE SUNDAY FROM 1-3 on 9/20! Welcome to the River Cottage. Experience waterfront living with on the Black River view and endless opportunities for boating, fishing, snowmobiling and year-round recreation! Offering approximately 2,500 square feet, this beautiful home features four bedrooms and three full baths, including a convenient main-floor bedroom and bath. The updated kitchen is complemented by a formal dining room, den/library, sitting room and dedicated hot tub room-providing abundant space to relax, work and entertain. The walkout basement adds even more flexibility and convenient access to the waterfront. Step outside to the spacious patio and enjoy the gorgeous setting, complete with a seawall, dock and boat-docking area. The detached garage offers gas for heat, a workshop area and its own man cave-perfect for hobbies, projects and recreational equipment. A long driveway provides ample parking for guests, vehicles and outdoor toys. Major improvements include a new roof, approximately 75% replacement windows and a newer hot water tank. Conveniently located near I-94 and the Canadian border, this exceptional property combines comfort, versatility and the riverfront lifestyle you've been waiting for!

Save
Ask
Tour
Hide
Share
Listing Snapshot
Price 
$489,000
Days On Site 
10 Days
Bedrooms 
4
Inside Area (SqFt) 
3,412 sqft
Total Baths 
3
Full Baths 
3
Partial Baths 
N/A
Lot Size 
0.48 Acres
Year Built 
1945
MLS® Number 
58050221318
Status 
Active
Property Tax 
$5,826.54
HOA/Condo/Coop Fees 
N/A
Sq Ft Source 
Public Records
Friends & Family
Recent Activity
3 days agoListing updated with changes from the MLS®
4 days agoPrice changed to $489,000
a week agoStatus changed to Active
2 weeks agoListing first seen on site
General Features
Acres 
0.48
Cross Street 
Sanborn / Pine Grove
Disclosures 
Taxes Homestead Exempt
Garage 
Yes
Garage Spaces 
2.5
Levels 
Two
Parking 
Detached
Property Sub Type 
Single Family Residence
Sewer 
Public Sewer
Special Circumstances 
Standard
SqFt Above 
2480
SqFt Below 
932
Style 
Contemporary
Water Source 
Public
Zoning 
Residential
Interior Features
Appliances 
DishwasherDisposalDryerOvenRefrigeratorRangeWasher
Basement 
FinishedFullWalk-Out Access
Cooling 
Ceiling Fan(s)Wall/Window Unit(s)
Flooring 
Hardwood
Heating 
BaseboardNatural Gas
Interior 
High CeilingsWalk-In Closet(s)
Spa 
Yes
Window Features 
Window Treatments
BathFull 
Dimensions - 8.0 x 5.0
Bedroom 2 
Dimensions - 26.0 x 15.0Level - Lower
Bedroom 3 
Dimensions - 17.0 x 11.0Level - Second
Bedroom 4 
Dimensions - 24.0 x 23.0Level - Second
Dining Room 
Dimensions - 19.0 x 10.0
Family Room 
Kitchen 
Dimensions - 20.0 x 12.0
Laundry 
Dimensions - 15.0 x 11.0Level - Lower
Library 
Living Room 
Dimensions - 26.0 x 12.0
Master Bedroom 
Dimensions - 10.0 x 11.0Level - Main
Office 
Dimensions - 11.0 x 10.0Level - Upper
SittingRoom 
Dimensions - 15.0 x 7.0Level - Main
ThreeSeasonRoom 
Dimensions - 12.0 x 10.0
Save
Ask
Tour
Hide
Share
Exterior Features
Construction Details 
BrickVinyl Siding
Frontage 
Waterfront
Other Structures 
Shed(s)
Patio And Porch 
DeckPatioPorch
Pool Features 
None
Spa 
Yes
View 
Water
Waterfront 
Yes
Waterfront Features 
Lake PrivilegesRiver FrontWaterfront
Waterview 
Water
Windows/Doors 
Window Treatments
Community Features
MLS Area 
Area10152PortHuron
School District 
PortHuron
Financing Terms Available 
CashConventionalFHAVA Loan
Schools
School District
PortHuron
Elementary School
Unknown
Middle School
Unknown
High School
Unknown
Listing courtesy of Sine & Monaghan Realtors LLC St Clair: (810) 650-2271


IDX provided courtesy of Realcomp II Ltd. via MiRealSource. Copyright © 2026 Realcomp II Ltd. Shareholders.

IDX information is provided exclusively for consumers' personal, non-commercial use and may not be used for any purpose other than to identify prospective properties consumers may be interested in purchasing and that the data is deemed reliable but not guaranteed accurate by the MLS.

Neighborhood & Commute
Source: Walkscore
Save
Ask
Tour
Hide
Share