Your Michigan Home Search Starts HERE!

Save
Ask
Tour
Hide
Share
$339,900
10 Days On Site

1168 Keble Lane
Oxford Village, MI 48371

For Sale|Single Family Residence|Active
3
Beds
2
Total Baths
2
Full Baths
1,873
SqFt
$181
/SqFt
1986
Built
Subdivision:
OXFORD WOODSNO 1
County:
Oakland
Call Now: 810-360-3488
Is this the listing for you? We can help make it yours.
810-360-3488
1168 Keble Lane1168 Keble Lane1168 Keble Lane1168 Keble Lane
Save
Ask
Tour
Hide
Share

Mortgage Calculator

Monthly Payment (Est.)

$1,551
Calculator powered by Showcase IDX, a Constellation1 Company. Copyright ©2026 Information is deemed reliable but not guaranteed.

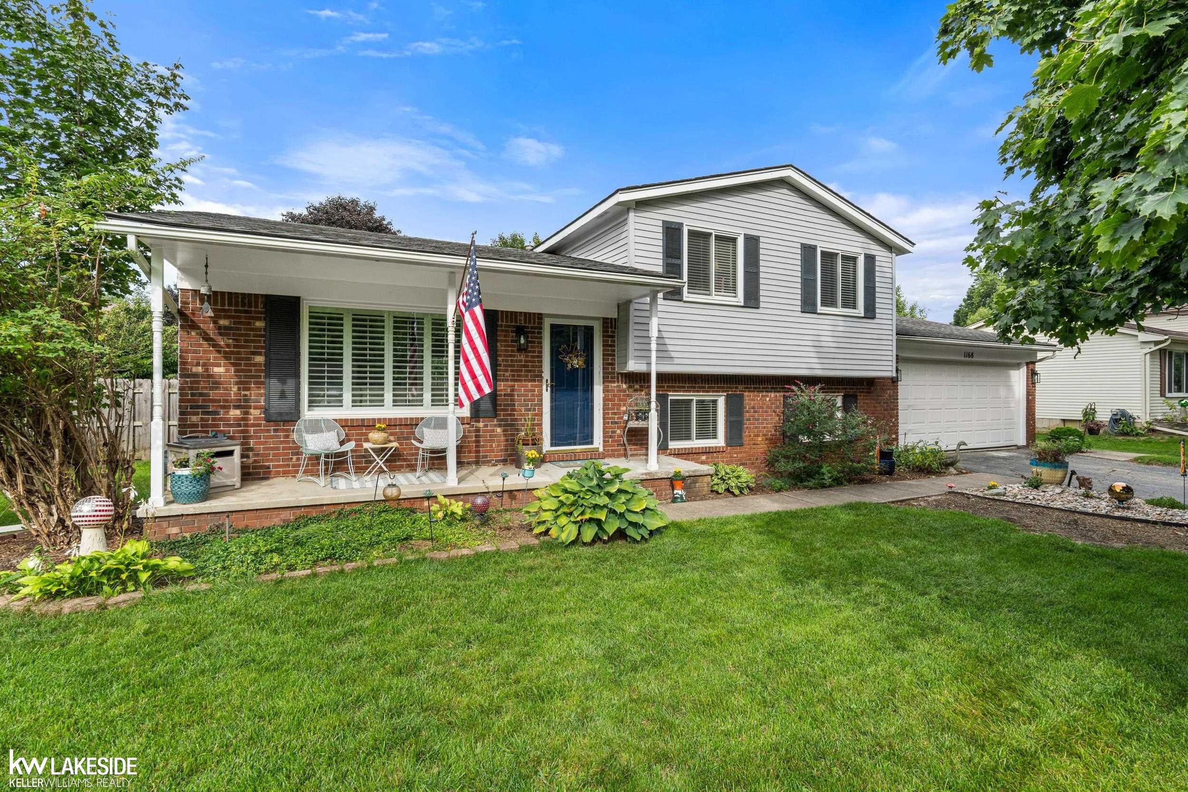
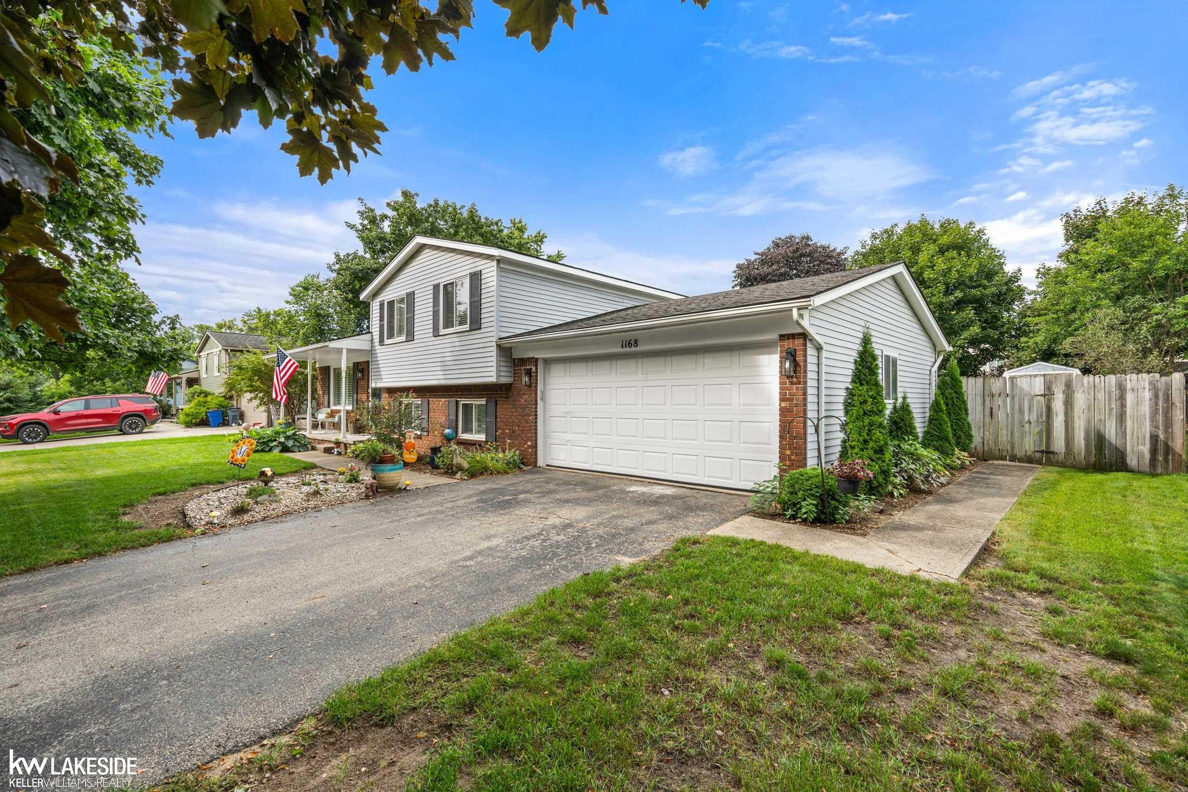
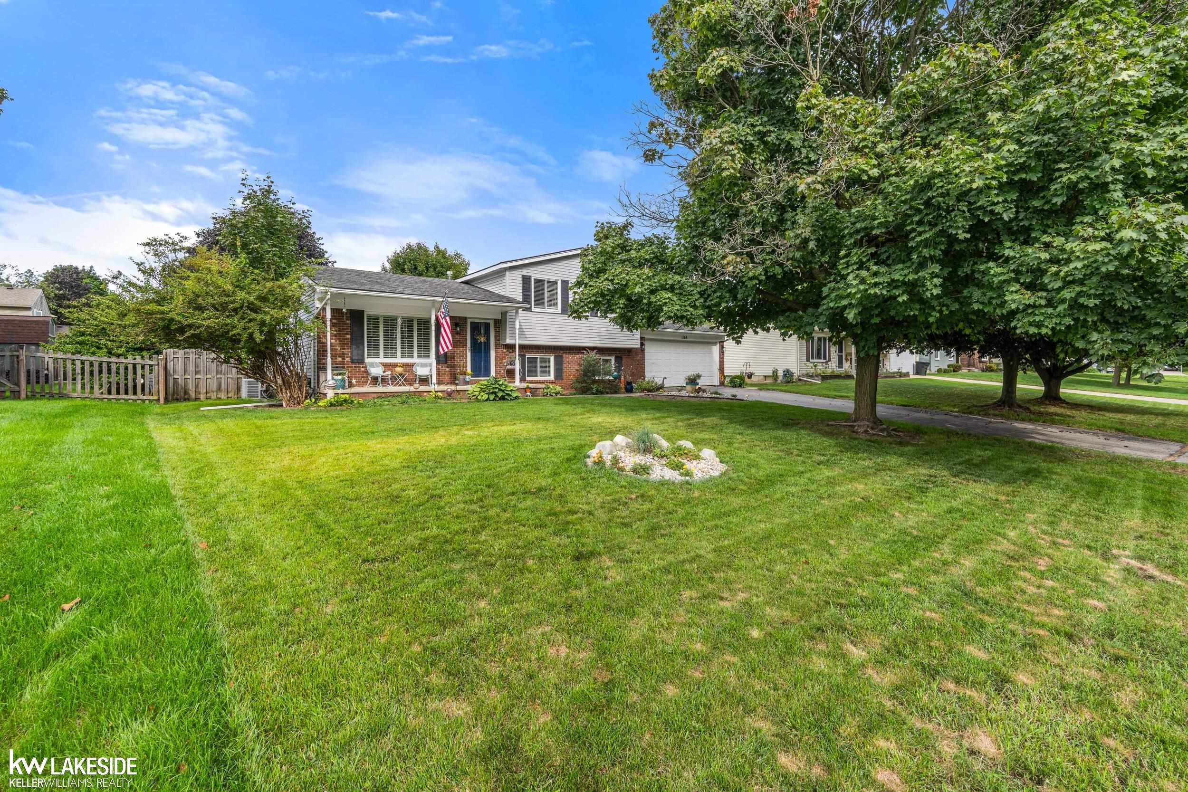
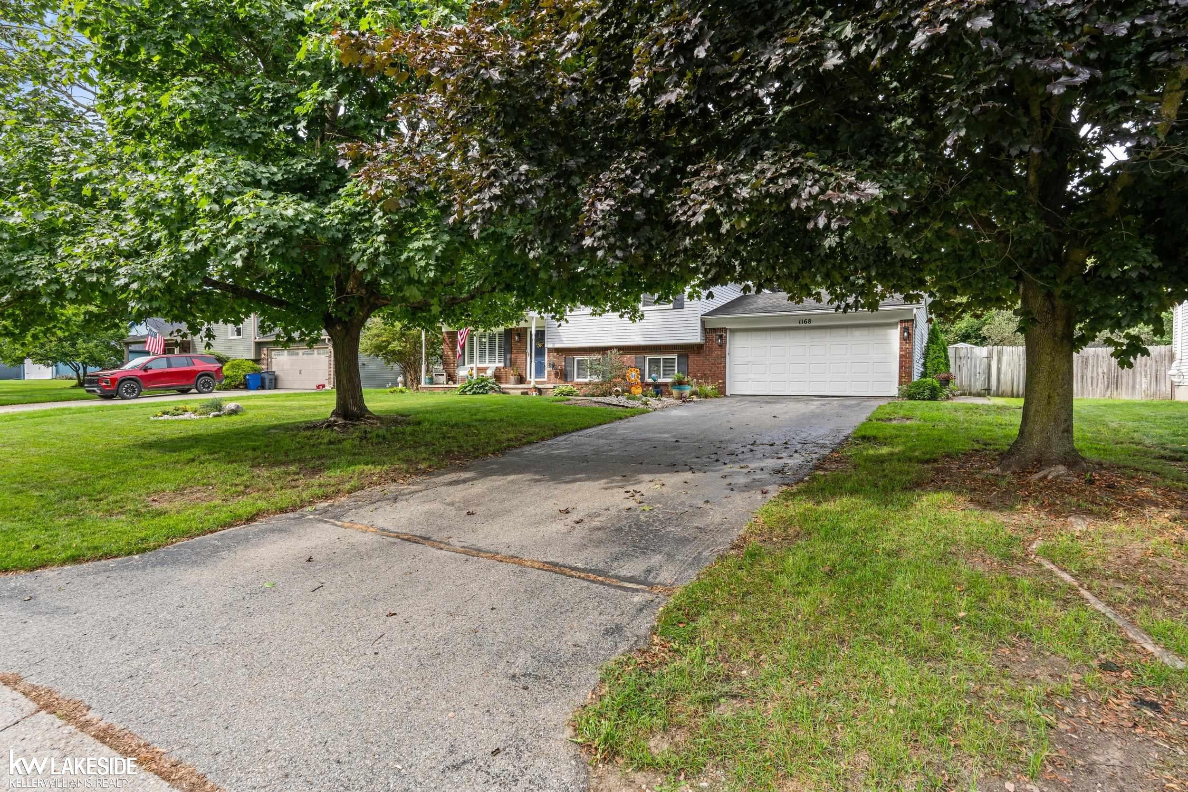
**OPEN HOUSE 9/20/2026 12P-3P** Come discover a home that just feels good the moment you walk in! This inviting quad-level offers a spacious & versatile layout designed to fit the way you live, with a bright living room, cozy family room & plenty of space to relax, entertain, work from home or simply unwind. Two recently remodeled bathrooms bring a fresh, updated feel, while the new laundry/utility room adds everyday convenience. A new A/C keeps things cool & comfortable, plus a 1-year home warranty is included for added peace of mind. Outside is where this home really shines! Sitting on nearly a quarter-acre, the huge fully fenced backyard offers endless possibilities for summer get-togethers, gardening, pets, play or your own private retreat, with a shed for extra storage. Best of all, you're just minutes from the charm, restaurants, shopping & activities of Downtown Oxford. Now pack your bags, as you have just found Your Keys to Peace & Serenity. The Community Well is Serviced and Maintained by the City of Oxford.

Save
Ask
Tour
Hide
Share
Listing Snapshot
Price 
$339,900
Days On Site 
10 Days
Bedrooms 
3
Inside Area (SqFt) 
1,873 sqft
Total Baths 
2
Full Baths 
2
Partial Baths 
N/A
Lot Size 
0.23 Acres
Year Built 
1986
MLS® Number 
58050221329
Status 
Active
Property Tax 
$4,540
HOA/Condo/Coop Fees 
N/A
Sq Ft Source 
Public Records
Friends & Family
Recent Activity
3 days agoListing updated with changes from the MLS®
4 days agoStatus changed to Active
a week agoListing first seen on site
General Features
Acres 
0.23
Attached Garage 
Yes
Cross Street 
South of Drahner Rd. / West of Lapeer Rd.
Disclosures 
Flood Unk, Taxes Homestead Exempt
Foundation 
Block
Garage 
Yes
Garage Spaces 
2
Parking 
AttachedGarage
Property Sub Type 
Single Family Residence
Sewer 
Public Sewer
Special Circumstances 
Standard
SqFt Above 
1441
SqFt Below 
432
Style 
SplitLevel
Water Source 
Shared Well
Zoning 
Residential
Interior Features
Appliances 
Gas Water HeaterDishwasherDryerMicrowaveOvenRefrigeratorRangeWasherWater Softener Owned
Basement 
BlockFinishedSump Pump
Cooling 
Ceiling Fan(s)Central Air
Flooring 
Ceramic TileHardwood
Heating 
ElectricForced Air
Interior 
Eat-in KitchenHigh Speed InternetPantry
Window Features 
Window Treatments
BathFull 
Dimensions - 6.0 x 7.0Level - Lower
Bedroom 2 
Dimensions - 10.0 x 10.0Level - Upper
Bedroom 3 
Dimensions - 8.0 x 10.0Level - Upper
BreakfastNookRoom 
Family Room 
Dimensions - 17.0 x 15.0Level - Lower
Kitchen 
Dimensions - 10.0 x 10.0
Laundry 
Dimensions - 11.0 x 7.0Level - Lower
Living Room 
Dimensions - 18.0 x 12.0
Master Bedroom 
Dimensions - 11.0 x 11.0Level - Upper
Save
Ask
Tour
Hide
Share
Exterior Features
Construction Details 
BrickVinyl SidingWood Siding
Fencing 
Fenced
Other Structures 
Shed(s)
Patio And Porch 
DeckPorch
Pool Features 
None
Windows/Doors 
Window Treatments
Community Features
MLS Area 
Area02042OxfordVlg
School District 
Oxford
Financing Terms Available 
CashConventional
Roads 
Paved
Schools
School District
Oxford
Elementary School
Unknown
Middle School
Unknown
High School
Unknown
Listing courtesy of Keller Williams Realty Lakeside: (586) 322-6126


IDX provided courtesy of Realcomp II Ltd. via MiRealSource. Copyright © 2026 Realcomp II Ltd. Shareholders.

IDX information is provided exclusively for consumers' personal, non-commercial use and may not be used for any purpose other than to identify prospective properties consumers may be interested in purchasing and that the data is deemed reliable but not guaranteed accurate by the MLS.

Neighborhood & Commute
Source: Walkscore
Save
Ask
Tour
Hide
Share