
124 Merriweather RoadGrosse Pointe Farms City, MI 48236
Mortgage Calculator
Monthly Payment (Est.)
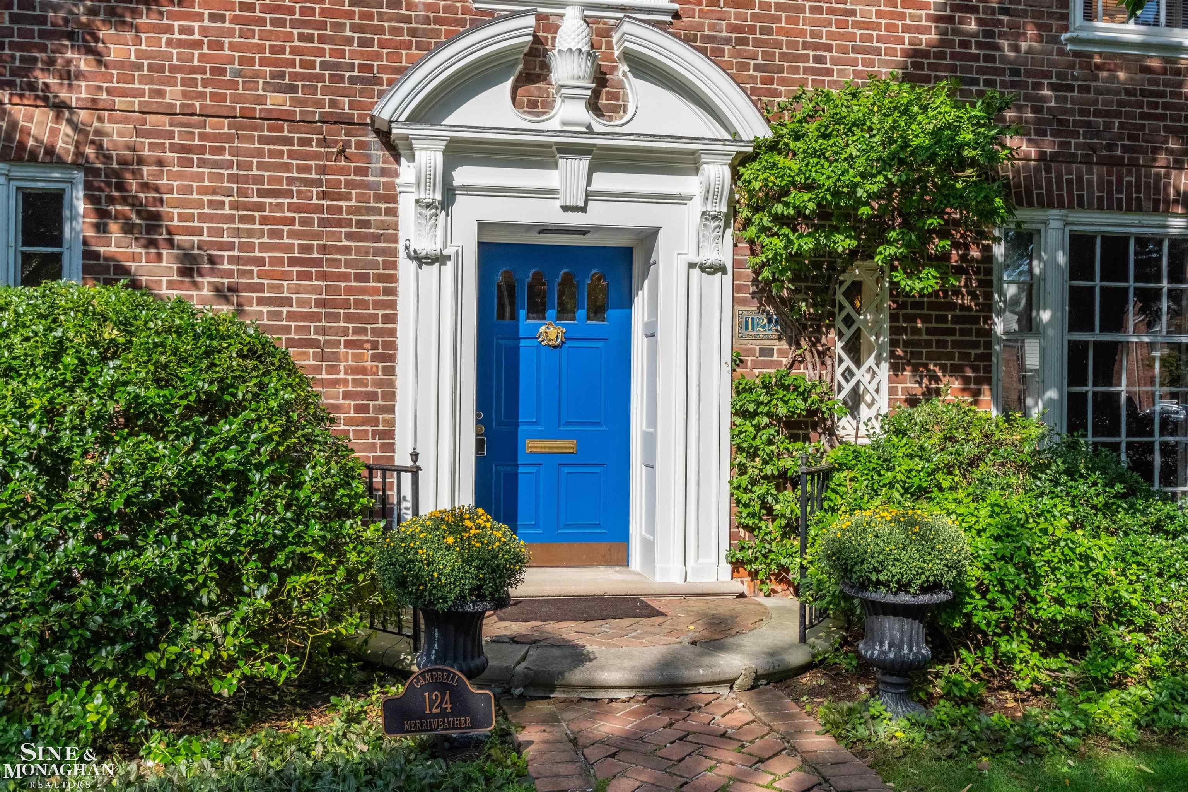
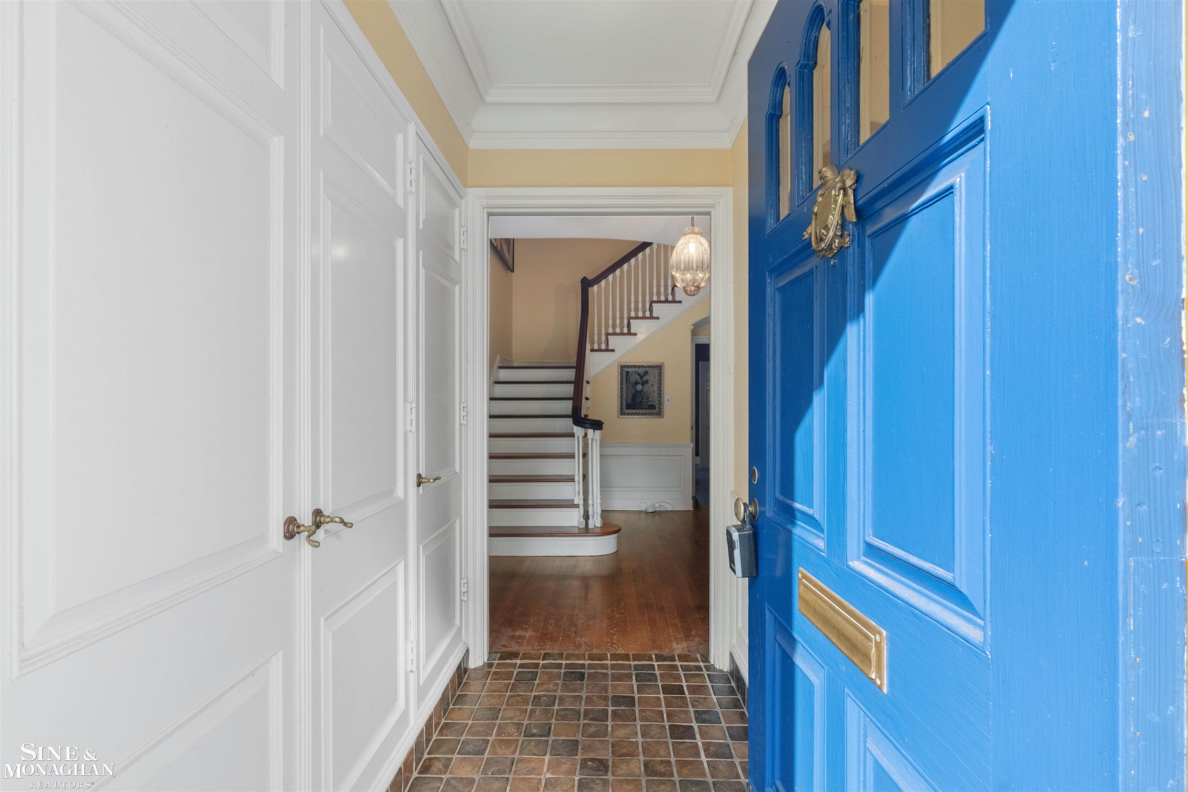
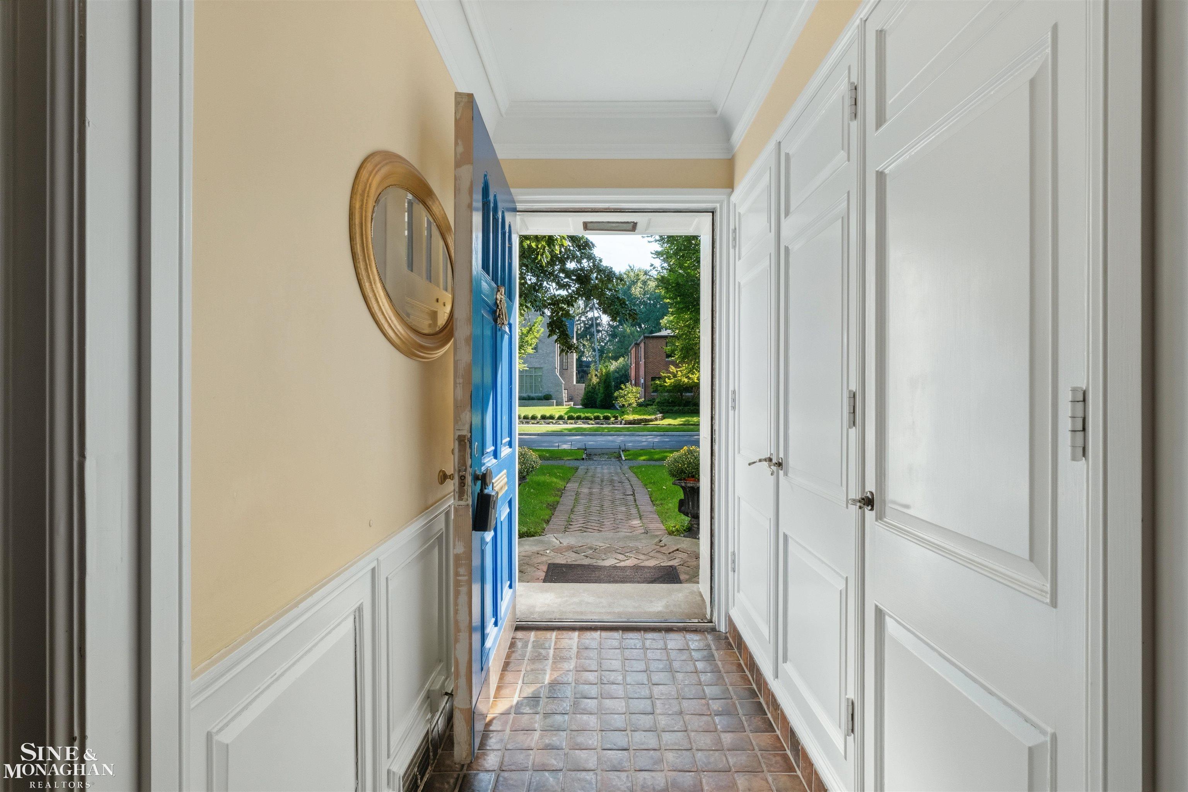
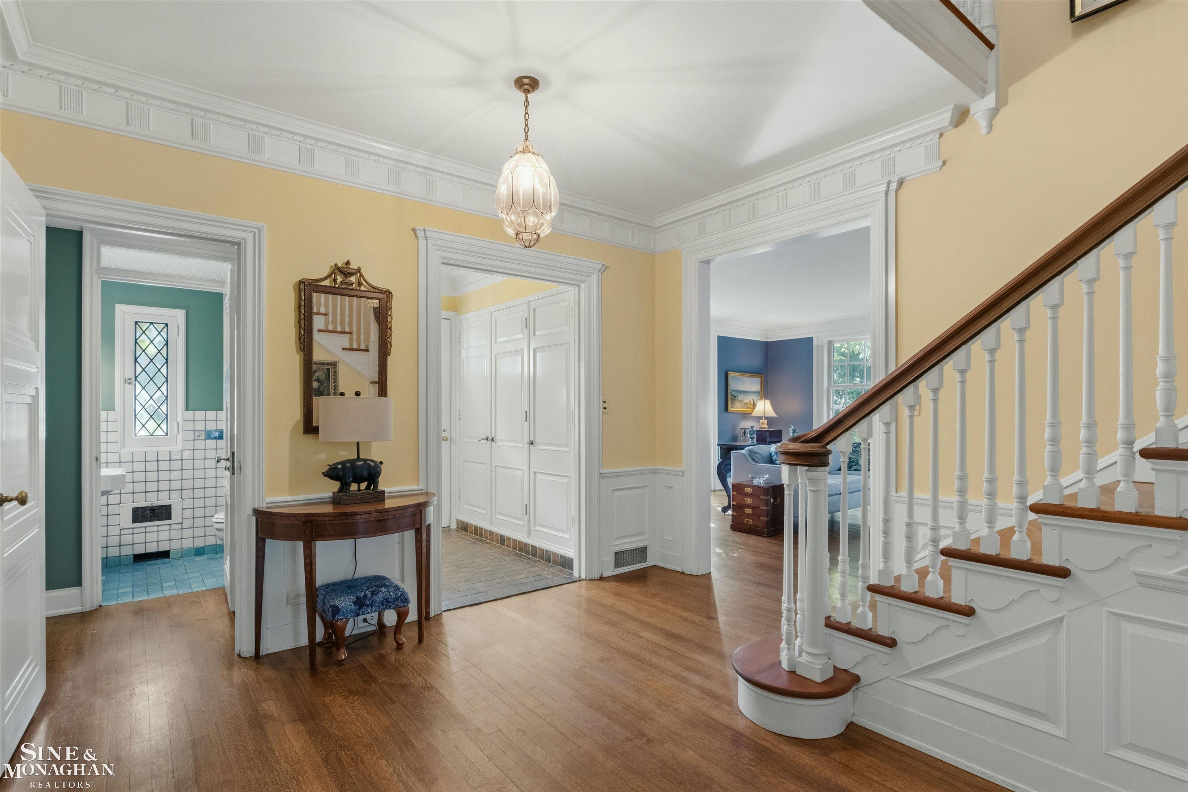
Enter an interest rate to see your estimated monthly payment.MULTIPLE OFFERS DUE SUNDAY, SEPTEMBER 13 BY 9 PM The house has history. The property has possibilities. And the combination is nearly impossible to find. Designed by noted architect David H. Williams Jr. and completed in 1935, this stately six-bedroom Colonial is set on three parcels in a prime Grosse Pointe Farms location between Kercheval and Grosse Pointe Boulevard. Exceptional architecture, gracious proportions and extraordinary grounds come together at 124 Merriweather in a way that is increasingly difficult to find. From the moment you enter, the craftsmanship takes center stage. A majestic foyer with a striking turning staircase introduces beautiful moldings and trim, arched doorways, hardwood floors, built-ins and distinctive Pewabic tile baths. The richly paneled library is a standout, complete with custom built-ins and a natural fireplace, creating the perfect home office, den or tucked-away retreat. The gracious living room is flooded with natural light, anchored by another natural fireplace and positioned to take in views of the patio and gardens. The formal dining room sits just off the kitchen, while the family room offers direct access to the brick patio, creating an effortless connection between indoors and out. Morning coffee, summer cocktail parties or simply enjoying the garden views, this is a home designed to be lived in and enjoyed. And then there are the grounds. Expansive, private and incredibly hard to find in this location, the three-parcel setting is where the property becomes truly exceptional. A tucked-away brick patio and fountain, reportedly designed by renowned American landscape architect Ellen Biddle Shipman, create a remarkable garden retreat surrounded by established perennial gardens and mature landscaping. Beyond, the expansive lawn offers extraordinary possibilities, whether envisioning a pool, sport court, expanded gardens or simply enjoying the luxury of this much private green space in the heart of Grosse Pointe Farms. Upstairs, the primary suite features an ensuite pewab
| 2 weeks ago | Listing updated with changes from the MLS® | |
| 2 weeks ago | Status changed to Active | |
| 2 weeks ago | Listing first seen on site |

IDX provided courtesy of Realcomp II Ltd. via MiRealSource. Copyright © 2026 Realcomp II Ltd. Shareholders.
IDX information is provided exclusively for consumers' personal, non-commercial use and may not be used for any purpose other than to identify prospective properties consumers may be interested in purchasing and that the data is deemed reliable but not guaranteed accurate by the MLS.