Your Michigan Home Search Starts HERE!

Save
Ask
Tour
Hide
Share
$284,300
11 Days On Site

367 Sherwood Lane
Algonac City, MI 48001

For Sale|Single Family Residence|Active
3
Beds
2
Total Baths
2
Full Baths
1,506
SqFt
$189
/SqFt
1980
Built
Subdivision:
SUPRVRS ROY T GILBERTS 5-ALGONAC TOWNSHI
County:
StClair
Call Now: 810-360-3488
Is this the listing for you? We can help make it yours.
810-360-3488
367 Sherwood Lane367 Sherwood Lane367 Sherwood Lane367 Sherwood Lane
Save
Ask
Tour
Hide
Share

Mortgage Calculator

Monthly Payment (Est.)

Enter an interest rate to see your estimated monthly payment.
Calculator powered by Showcase IDX, a Constellation1 Company. Copyright ©2026 Information is deemed reliable but not guaranteed.

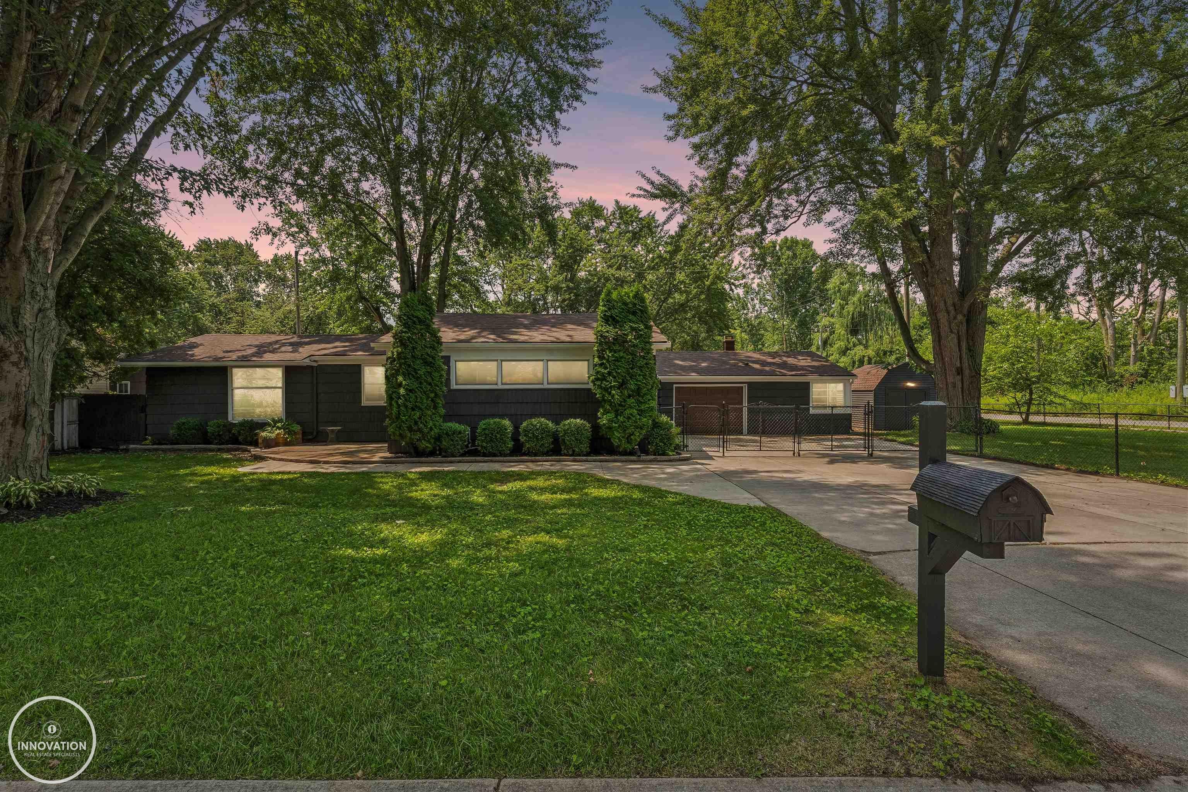
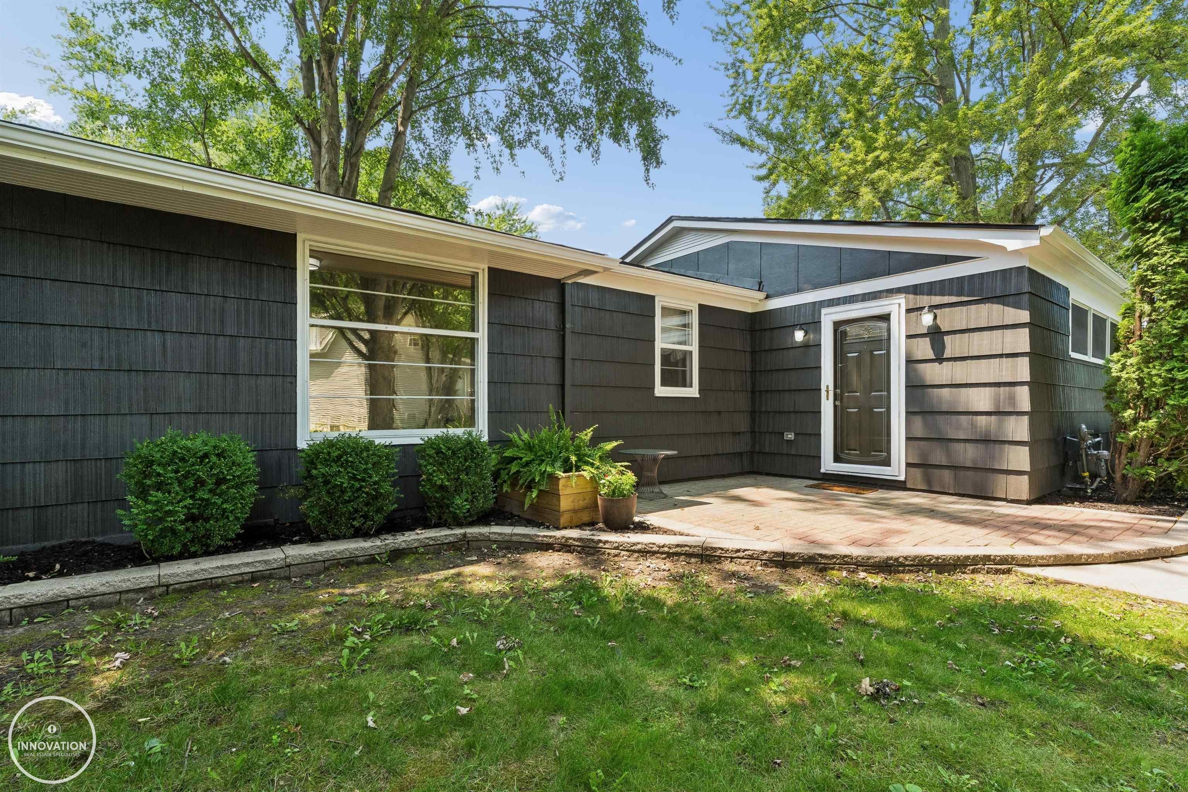
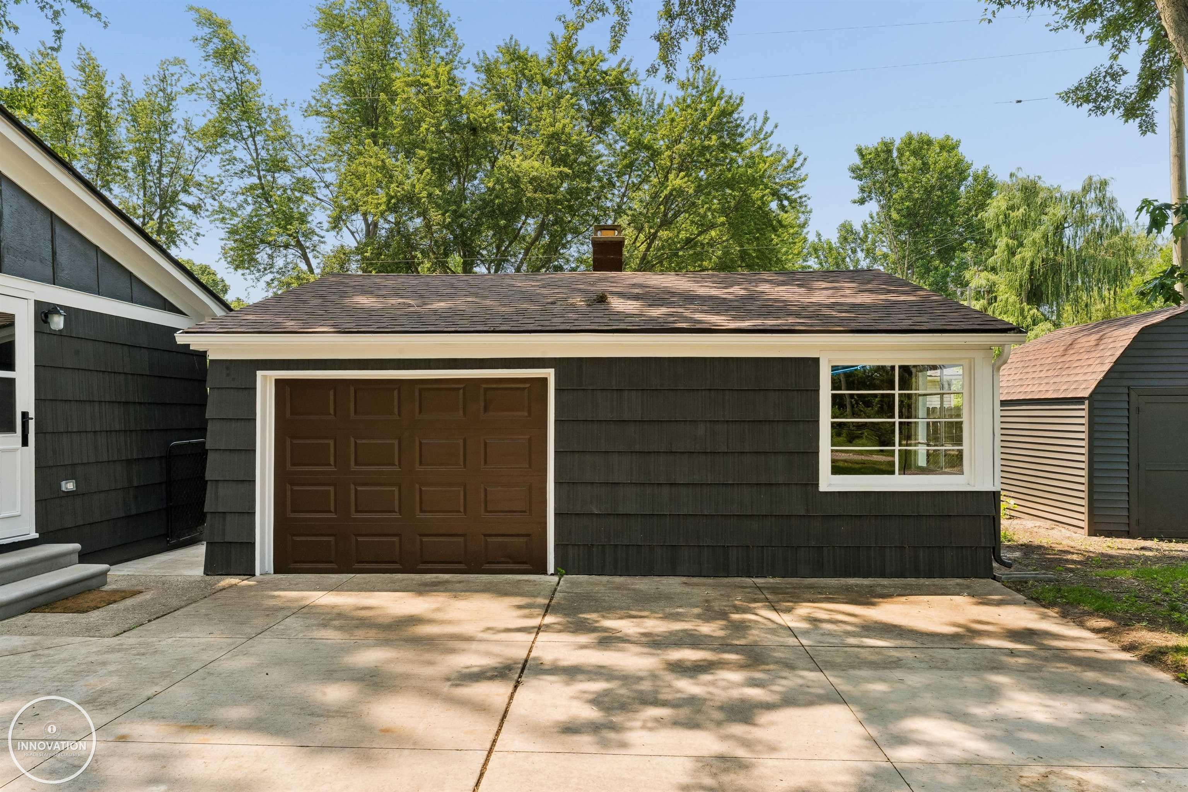
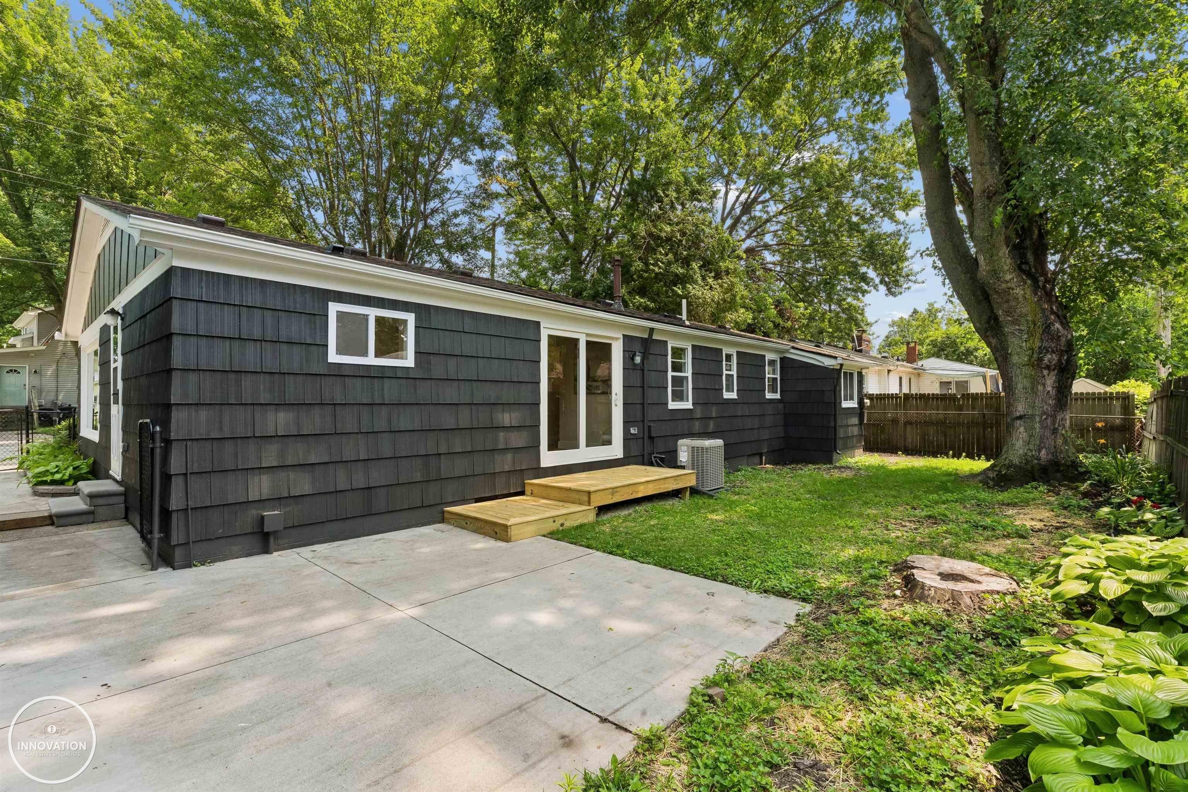
**OPEN HOUSE: Sat, 9/19/26 @ 11am-1pm** Welcome to this beautifully renovated ranch home in the heart of Algonac, ideally located next to a scenic walking trail and just minutes from the St. Clair River. This move-in-ready home features 3 spacious bedrooms, 2 fully updated bathrooms, and a 2-car garage, with half of the garage thoughtfully converted into a heated party and entertainment room-perfect for gatherings, hobbies, or a game room. Situated on a rare fenced triple lot, the property offers abundant outdoor space, a storage shed, and parking for 6+ vehicles. Inside, you'll find an open-concept floor plan highlighted by stunning custom Amish-built cabinetry, a one-of-a-kind breakfast nook with floating shelves, beautiful quartz countertops, and two completely remodeled bathrooms. No detail was overlooked during the home's extensive renovation, which includes a new roof, new furnace and central air, all-new plumbing, updated electrical, Energy Star-rated insulation, new flooring, new trim, new interior doors, and fresh paint inside and out. The cedar siding adds timeless curb appeal, while the private courtyard just outside the breakfast nook creates a peaceful outdoor retreat surrounded by mature trees. Offering the quality and finishes of new construction without the wait, this exceptional home is perfectly located just one block from the St. Clair River, three blocks from the public pool and playground, and only a few blocks from the beautiful riverfront park. Don't miss this rare opportunity to own a fully renovated home in one of Algonac's most desirable locations!

Save
Ask
Tour
Hide
Share
Listing Snapshot
Price 
$284,300
Days On Site 
11 Days
Bedrooms 
3
Inside Area (SqFt) 
1,506 sqft
Total Baths 
2
Full Baths 
2
Partial Baths 
N/A
Lot Size 
0.25 Acres
Year Built 
1980
MLS® Number 
58050221358
Status 
Active
Property Tax 
$248.16
HOA/Condo/Coop Fees 
N/A
Sq Ft Source 
N/A
Friends & Family
Recent Activity
2 weeks agoListing first seen on site
2 weeks agoListing updated with changes from the MLS®
General Features
Acres 
0.25
Cross Street 
M-29 / Michigan St
Disclosures 
Flood Ins Req, Flood Unk, Taxes Not Homestead Exempt
Garage 
Yes
Garage Spaces 
2
Levels 
One
Parking 
DetachedHeated GarageGarage Door OpenerPavedAssigned
Property Sub Type 
Single Family Residence
Sewer 
Public Sewer
Special Circumstances 
Standard
SqFt Above 
1506
Style 
Ranch
Water Source 
Public
Zoning 
Residential
Interior Features
Appliances 
Gas Water HeaterDisposal
Basement 
Crawl Space
Cooling 
Central Air
Heating 
Forced AirNatural Gas
Interior 
Walk-In Closet(s)
Window Features 
Window Treatments
BathFull 
Dimensions - 10.0 x 6.0
Bedroom 1 
Dimensions - 15.0 x 9.0
Bedroom 2 
Dimensions - 12.0 x 9.0
Bedroom 3 
Dimensions - 11.0 x 9.0
BreakfastNookRoom 
Dining Room 
Dimensions - 10.0 x 16.0
Game Room 
Kitchen 
Dimensions - 10.0 x 9.0
Laundry 
Dimensions - 7.0 x 5.0
Living Room 
Dimensions - 20.0 x 13.0
Save
Ask
Tour
Hide
Share
Exterior Features
Construction Details 
CedarWood Siding
Fencing 
Fenced
Lot Features 
City LotCorner LotIrregular Lot
Other Structures 
Shed(s)
Patio And Porch 
DeckPatio
Pool Features 
None
Windows/Doors 
Window Treatments
Community Features
MLS Area 
Area10232Algonac
School District 
Algonac
Financing Terms Available 
CashConventionalFHAVA Loan
Roads 
Paved
Schools
School District
Algonac
Elementary School
Unknown
Middle School
Unknown
High School
Unknown
Listing courtesy of Innovation Real Estate Specialists Inc.: [email protected]


IDX provided courtesy of Realcomp II Ltd. via MiRealSource. Copyright © 2026 Realcomp II Ltd. Shareholders.

IDX information is provided exclusively for consumers' personal, non-commercial use and may not be used for any purpose other than to identify prospective properties consumers may be interested in purchasing and that the data is deemed reliable but not guaranteed accurate by the MLS.

Neighborhood & Commute
Source: Walkscore
Save
Ask
Tour
Hide
Share