Your Michigan Home Search Starts HERE!

Save
Ask
Tour
Hide
Share
$364,900
10 Days On Site

38127 Huron Pointe Dr. Drive
Harrison Charter Township, MI 48045

For Sale|Single Family Residence|Active
3
Beds
1
Total Bath
1
Full Bath
1,260
SqFt
$290
/SqFt
1940
Built
Subdivision:
ST. CLAIR HAVEN
County:
Macomb
Call Now: 810-360-3488
Is this the listing for you? We can help make it yours.
810-360-3488
38127 Huron Pointe Dr. Drive38127 Huron Pointe Dr. Drive38127 Huron Pointe Dr. Drive38127 Huron Pointe Dr. Drive
Save
Ask
Tour
Hide
Share

Mortgage Calculator

Monthly Payment (Est.)

$1,665
Calculator powered by Showcase IDX, a Constellation1 Company. Copyright ©2026 Information is deemed reliable but not guaranteed.

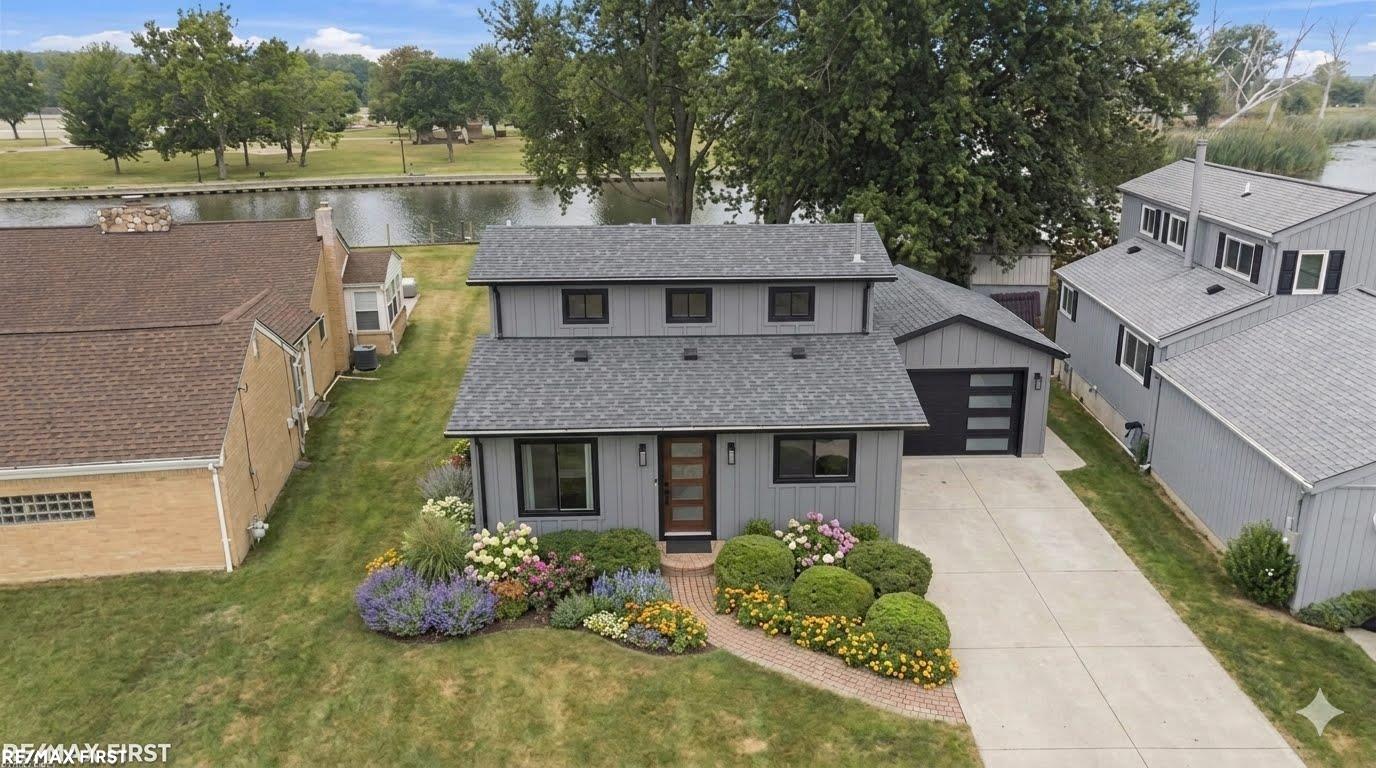
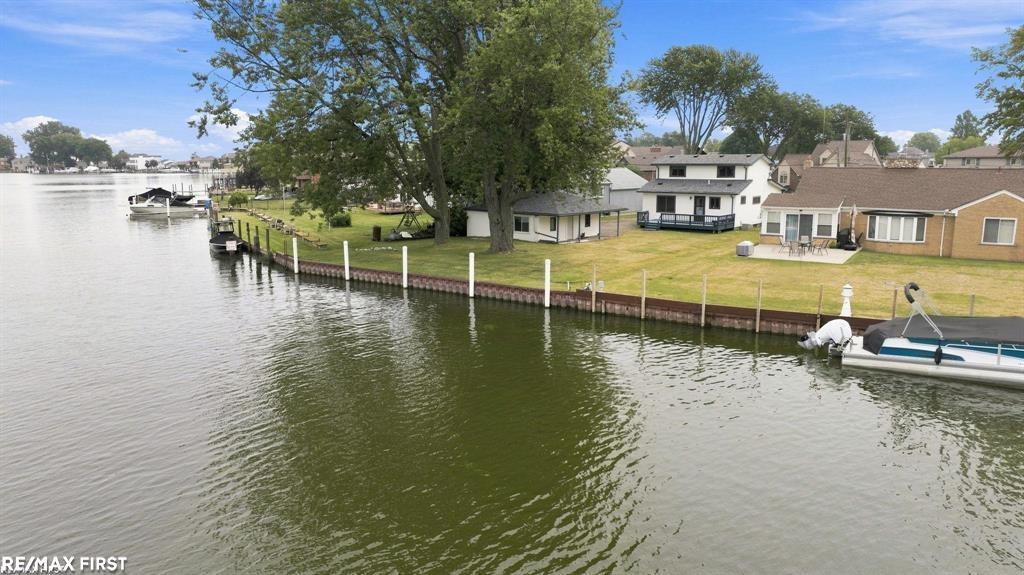
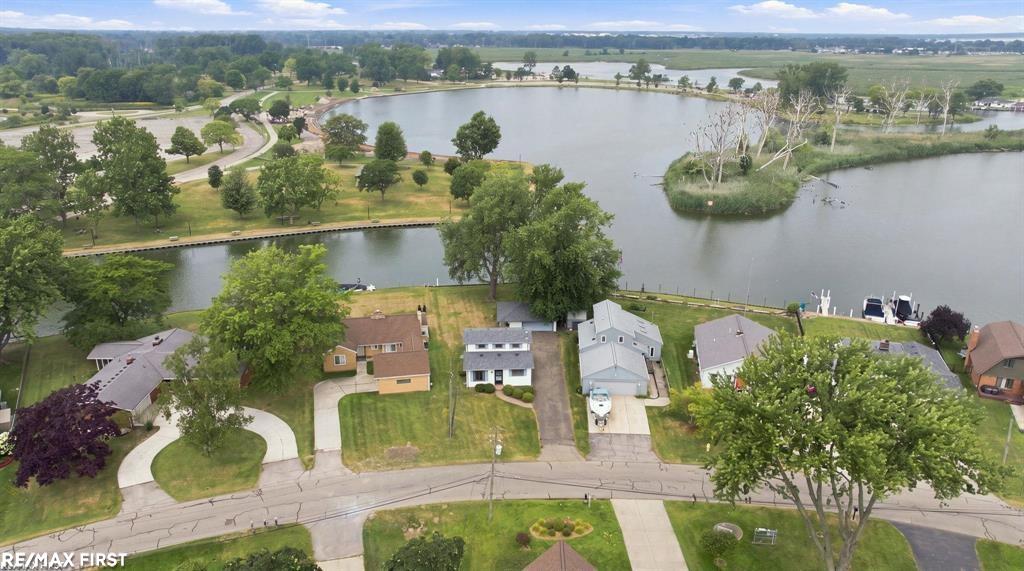
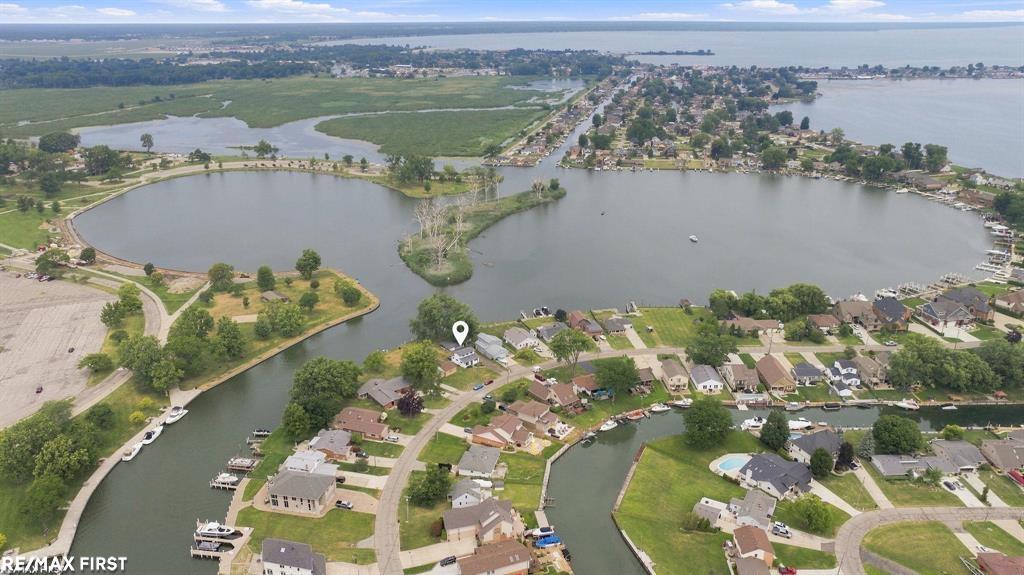
** WOW - PRIME WATERFRONT PROPERTY (74 ft) ON WIDE & DEEP BLACK CREEK w/PREMIUM STEEL SEAWALL directly across from SCENIC LAKE ST. CLAIR METROPARK, 2 BAYS, & ISLAND! ** OVERSIZED LOT: 50 x 182 x 74 x 171 - JUST MINUTES TO LAKE ST CLAIR! ** This BOATER'S PARADISE features: Dimensional Roof on Home and Garage, Bryant Furnace, Goodman Central Air, Vinyl Siding, Rheem Hot Water Tank, Remodeled Ceramic Tiled Bath, Gutter Guards, Hardwood Floors-Some Under Carpet), Oversized 2.5-car (30 x 24), extra-long driveway, & spacious rear deck. ** The inviting first floor has a bedroom with hardwood floors, a large living room, a formal dining room, large kitchen with eating area, pantry, cabinetry with pull-outs and hardwood floors, laundry room, and remodeled ceramic tiled bath. ** Upstairs you will find two additional large bedrooms with gorgeous views of the water and hardwood floors underneath the carpet. ** This home delivers the ultimate lake lifestyle. Start living your waterfront dream today!!! **

Save
Ask
Tour
Hide
Share
Listing Snapshot
Price 
$364,900
Days On Site 
10 Days
Bedrooms 
3
Inside Area (SqFt) 
1,260 sqft
Total Baths 
1
Full Baths 
1
Partial Baths 
N/A
Lot Size 
0.2 Acres
Year Built 
1940
MLS® Number 
58050221362
Status 
Active
Property Tax 
$3,585
HOA/Condo/Coop Fees 
N/A
Sq Ft Source 
Assessor
Friends & Family
Recent Activity
a week agoListing first seen on site
a week agoListing updated with changes from the MLS®
General Features
Acres 
0.2
Cross Street 
South of South River Road / West of Lakeshore
Disclosures 
Taxes Homestead Exempt
Garage 
Yes
Garage Spaces 
2.5
Levels 
Two
Parking 
DetachedDirect AccessGarage
Property Sub Type 
Single Family Residence
Sewer 
Public Sewer
Special Circumstances 
Standard
SqFt Above 
1260
Style 
SplitLevel
Water Source 
Public
Interior Features
Basement 
Crawl Space
Cooling 
Ceiling Fan(s)Central Air
Flooring 
Hardwood
Heating 
Forced AirNatural Gas
Interior 
Eat-in KitchenPantry
BathFull 
Dimensions - 12.0 x 7.0
Bedroom 2 
Dimensions - 13.0 x 13.0Level - Second
Bedroom 3 
Dimensions - 13.0 x 12.0Level - Second
Dining Room 
Dimensions - 13.0 x 11.0
Kitchen 
Dimensions - 27.0 x 9.0
Laundry 
Dimensions - 12.0 x 6.0
Living Room 
Dimensions - 14.0 x 13.0
Master Bedroom 
Dimensions - 12.0 x 10.0
Save
Ask
Tour
Hide
Share
Exterior Features
Construction Details 
Vinyl Siding
Frontage 
Waterfront
Patio And Porch 
DeckPorch
Pool Features 
None
Waterfront 
Yes
Waterfront Features 
Canal FrontSeawallWaterfront
Community Features
MLS Area 
Area03121HarrisonTwp
School District 
LanseCreuse
Financing Terms Available 
CashConventional
Schools
School District
LanseCreuse
Elementary School
Unknown
Middle School
Unknown
High School
Unknown
Listing courtesy of RE/MAX First: (586) 246-2956


IDX provided courtesy of Realcomp II Ltd. via MiRealSource. Copyright © 2026 Realcomp II Ltd. Shareholders.

IDX information is provided exclusively for consumers' personal, non-commercial use and may not be used for any purpose other than to identify prospective properties consumers may be interested in purchasing and that the data is deemed reliable but not guaranteed accurate by the MLS.

Neighborhood & Commute
Source: Walkscore
Save
Ask
Tour
Hide
Share