Your Michigan Home Search Starts HERE!

Save
Ask
Tour
Hide
Share
$549,000
13 Days On Site

346 NE Bel Air Drive
Grand Rapids City, MI 49503

For Sale|Single Family Residence|Active
3
Beds
4
Total Baths
3
Full Baths
1
Partial Bath
2,632
SqFt
$209
/SqFt
1948
Built
Subdivision:
MICHIGAN OAKS
County:
Kent
Call Now: 810-360-3488
Is this the listing for you? We can help make it yours.
810-360-3488
346 NE Bel Air Drive346 NE Bel Air Drive346 NE Bel Air Drive346 NE Bel Air Drive
Save
Ask
Tour
Hide
Share

Mortgage Calculator

Monthly Payment (Est.)

Enter an interest rate to see your estimated monthly payment.
Calculator powered by Showcase IDX, a Constellation1 Company. Copyright ©2026 Information is deemed reliable but not guaranteed.

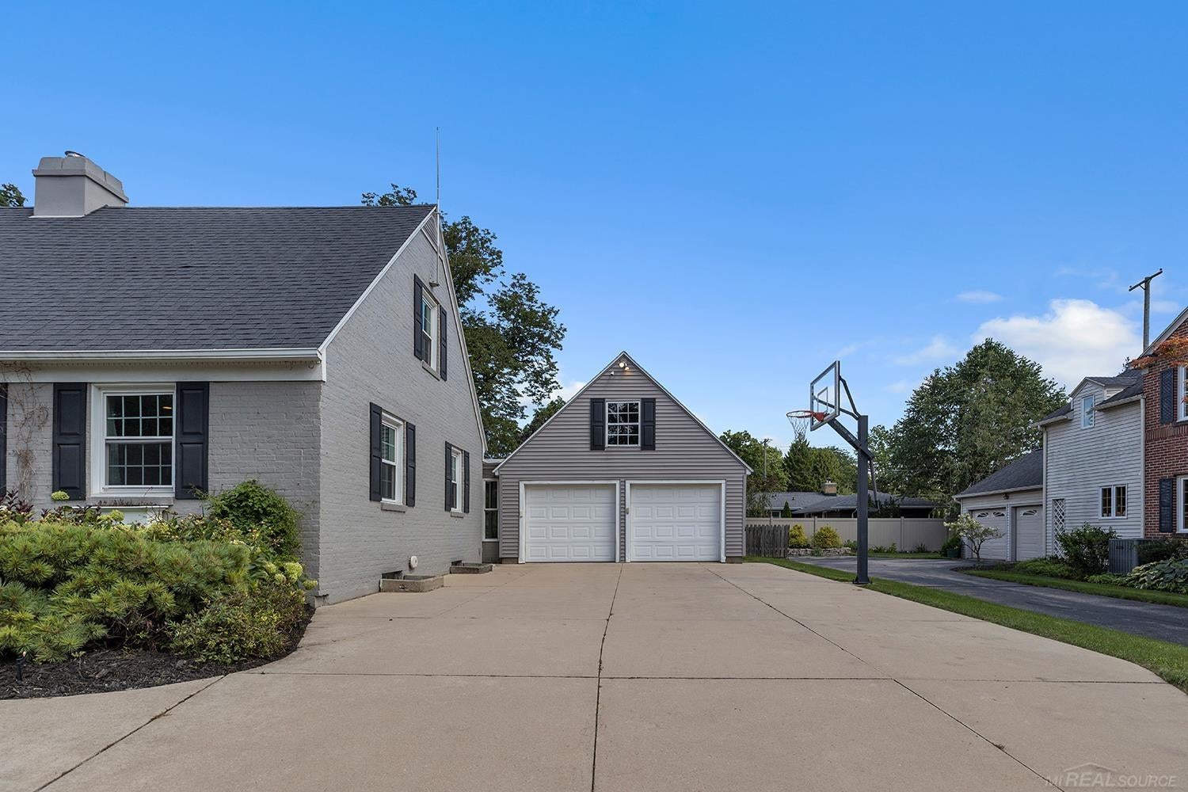
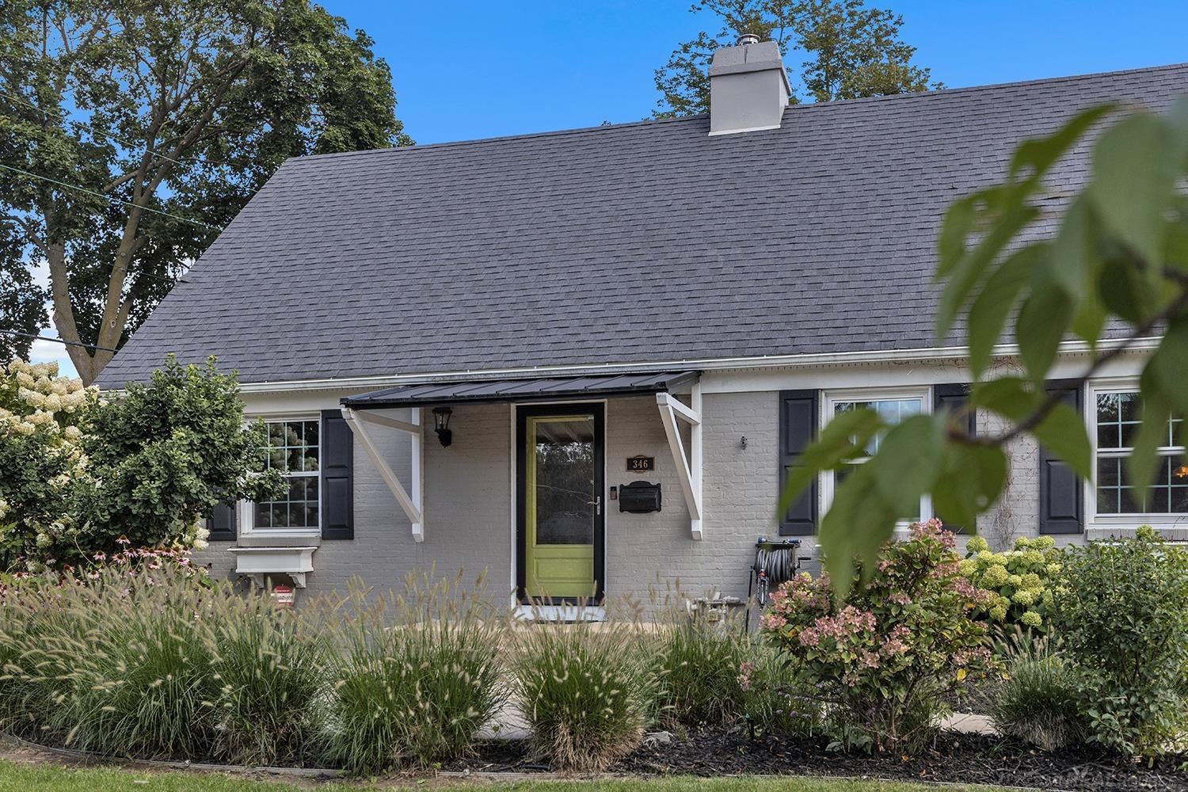
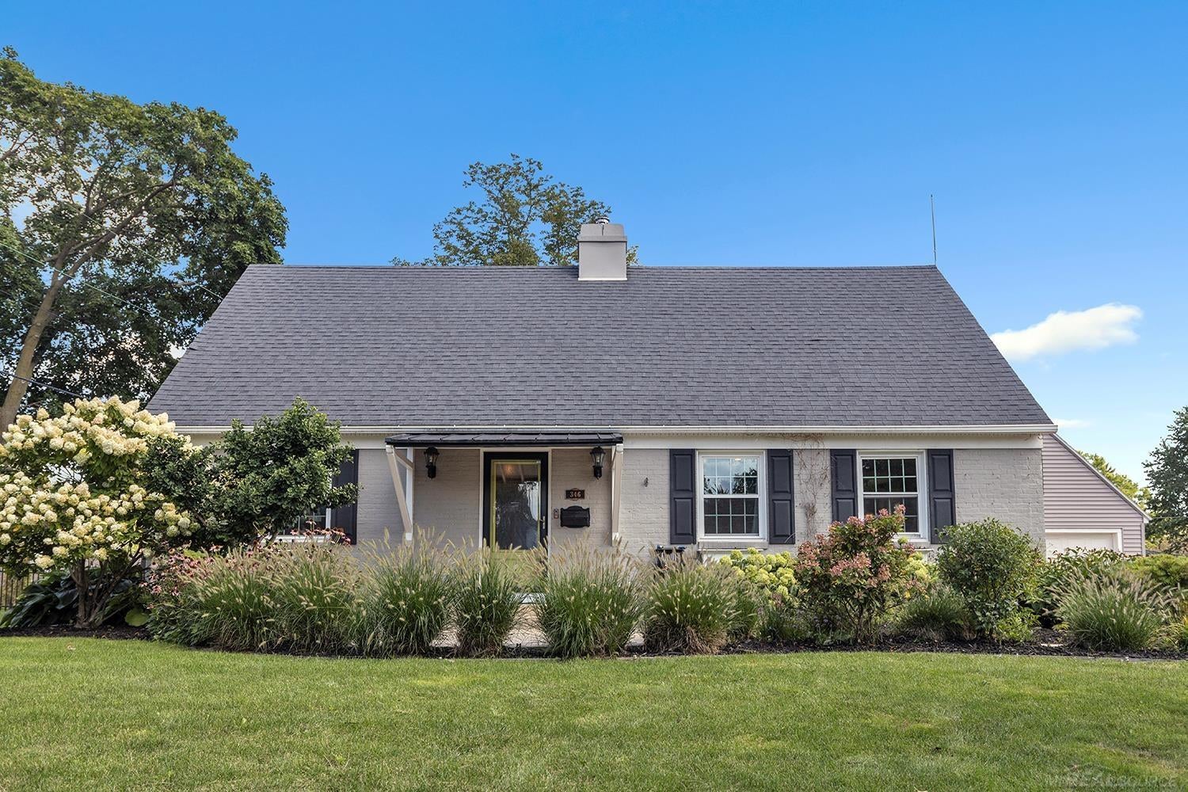
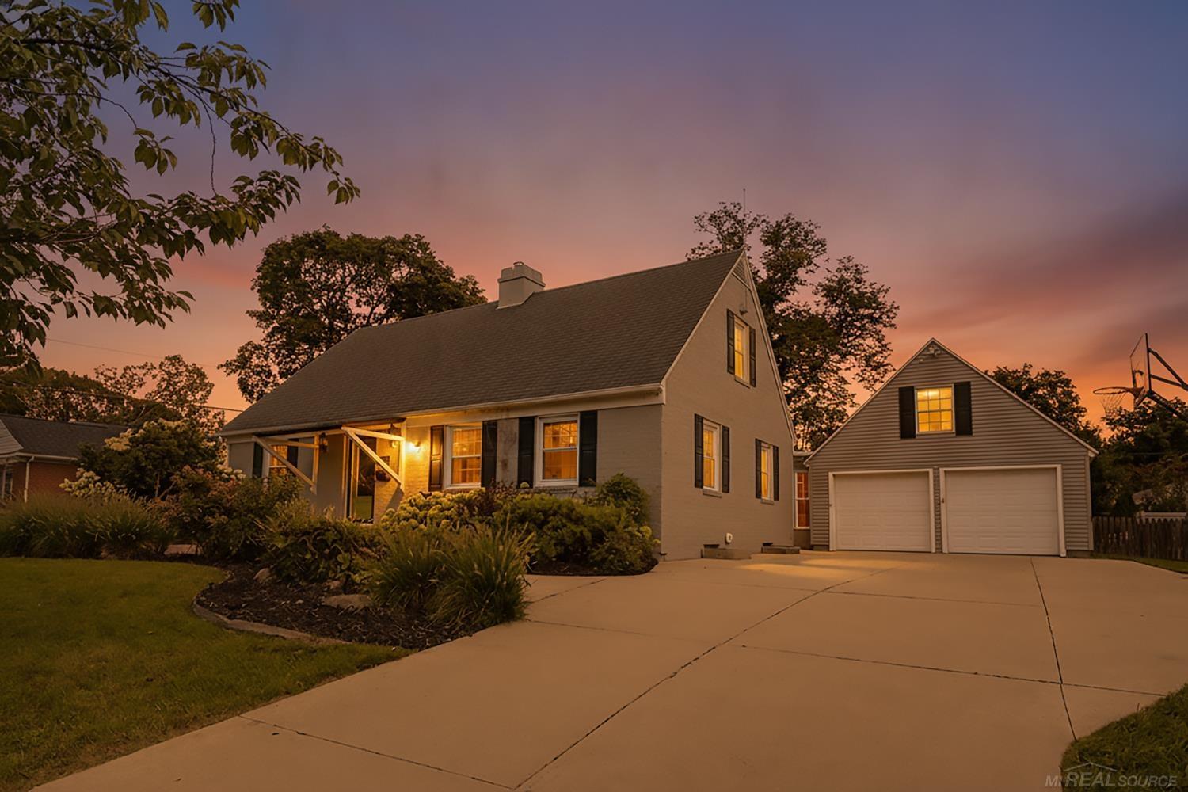
A Cape Cod with room to spread out Set back behind mature landscaping, this brick Cape Cod pairs classic curb appeal with a layout built for everyday living. The main level offers an updated eat-in kitchen with granite counters and stainless appliances, a spacious living room anchored by a wood-burning fireplace, a dedicated office, and a main-floor bedroom and full bath. Upstairs, two generous bedrooms each have their own full bath and walk-in closet, including a primary suite with custom built-in shelving. The finished basement adds a large family room, a laundry room, and a half bath - flexible space for a rec room, guests, or a workshop. Outside, a paver patio with a fire pit, a multi-level deck, and a three-season sunroom make the most of the private backyard. That same sunroom connects the house to the two-car garage, so you can trail from kitchen to garage without stepping outside.

Save
Ask
Tour
Hide
Share
Listing Snapshot
Price 
$549,000
Days On Site 
13 Days
Bedrooms 
3
Inside Area (SqFt) 
2,632 sqft
Total Baths 
4
Full Baths 
3
Partial Baths 
1
Lot Size 
0.25 Acres
Year Built 
1948
MLS® Number 
58050221392
Status 
Active
Property Tax 
$4,888.29
HOA/Condo/Coop Fees 
N/A
Sq Ft Source 
Public Records
Friends & Family
Recent Activity
2 weeks agoListing first seen on site
2 weeks agoListing updated with changes from the MLS®
General Features
Acres 
0.25
Attached Garage 
Yes
Cross Street 
Michigan / Maryland
Disclosures 
No Encroachment, Taxes Not Homestead Exempt
Garage 
Yes
Garage Spaces 
2
Parking 
Attached
Pets 
Yes
Property Sub Type 
Single Family Residence
Sewer 
Public Sewer
SqFt Above 
2032
SqFt Below 
600
Style 
CapeCod
Utilities 
Sewer Available
Water Source 
Public
Interior Features
Appliances 
DishwasherDisposalDryerFreezerMicrowaveOvenRefrigeratorRangeWasher
Cooling 
Other
Fireplace 
Yes
Fireplace Features 
BasementFamily Room
BathFull 
BathLav 
Level - Second
Bedroom 1 
Dimensions - 12.0
Bedroom 2 
Dimensions - 17.0 x 16.0Level - Second
Bedroom 3 
Dimensions - 18.0 x 16.0Level - Second
Save
Ask
Tour
Hide
Share
Exterior Features
Construction Details 
BrickVinyl Siding
Pool Features 
None
Community Features
MLS Area 
Area41142GrandRapids
School District 
GrandRapids
Financing Terms Available 
CashConventional
Schools
School District
GrandRapids
Elementary School
Unknown
Middle School
Unknown
High School
Unknown
Listing courtesy of HomeCoin.com: (888) 400-2513


IDX provided courtesy of Realcomp II Ltd. via MiRealSource. Copyright © 2026 Realcomp II Ltd. Shareholders.

IDX information is provided exclusively for consumers' personal, non-commercial use and may not be used for any purpose other than to identify prospective properties consumers may be interested in purchasing and that the data is deemed reliable but not guaranteed accurate by the MLS.

Neighborhood & Commute
Source: Walkscore
Save
Ask
Tour
Hide
Share