
Save
Ask
Tour
Hide
$249,900
10 Days On Site
34899 Pheasant Rdg RidgeRichmond City, MI 48062
For Sale|Condominium|Active
2
Beds
2
Total Baths
2
Full Baths
2,186
SqFt
$114
/SqFt
1994
Built
Subdivision:
SWAN CREEK NORTH
County:
Macomb
Call Now: 810-360-3488
Is this the listing for you? We can help make it yours.
810-360-3488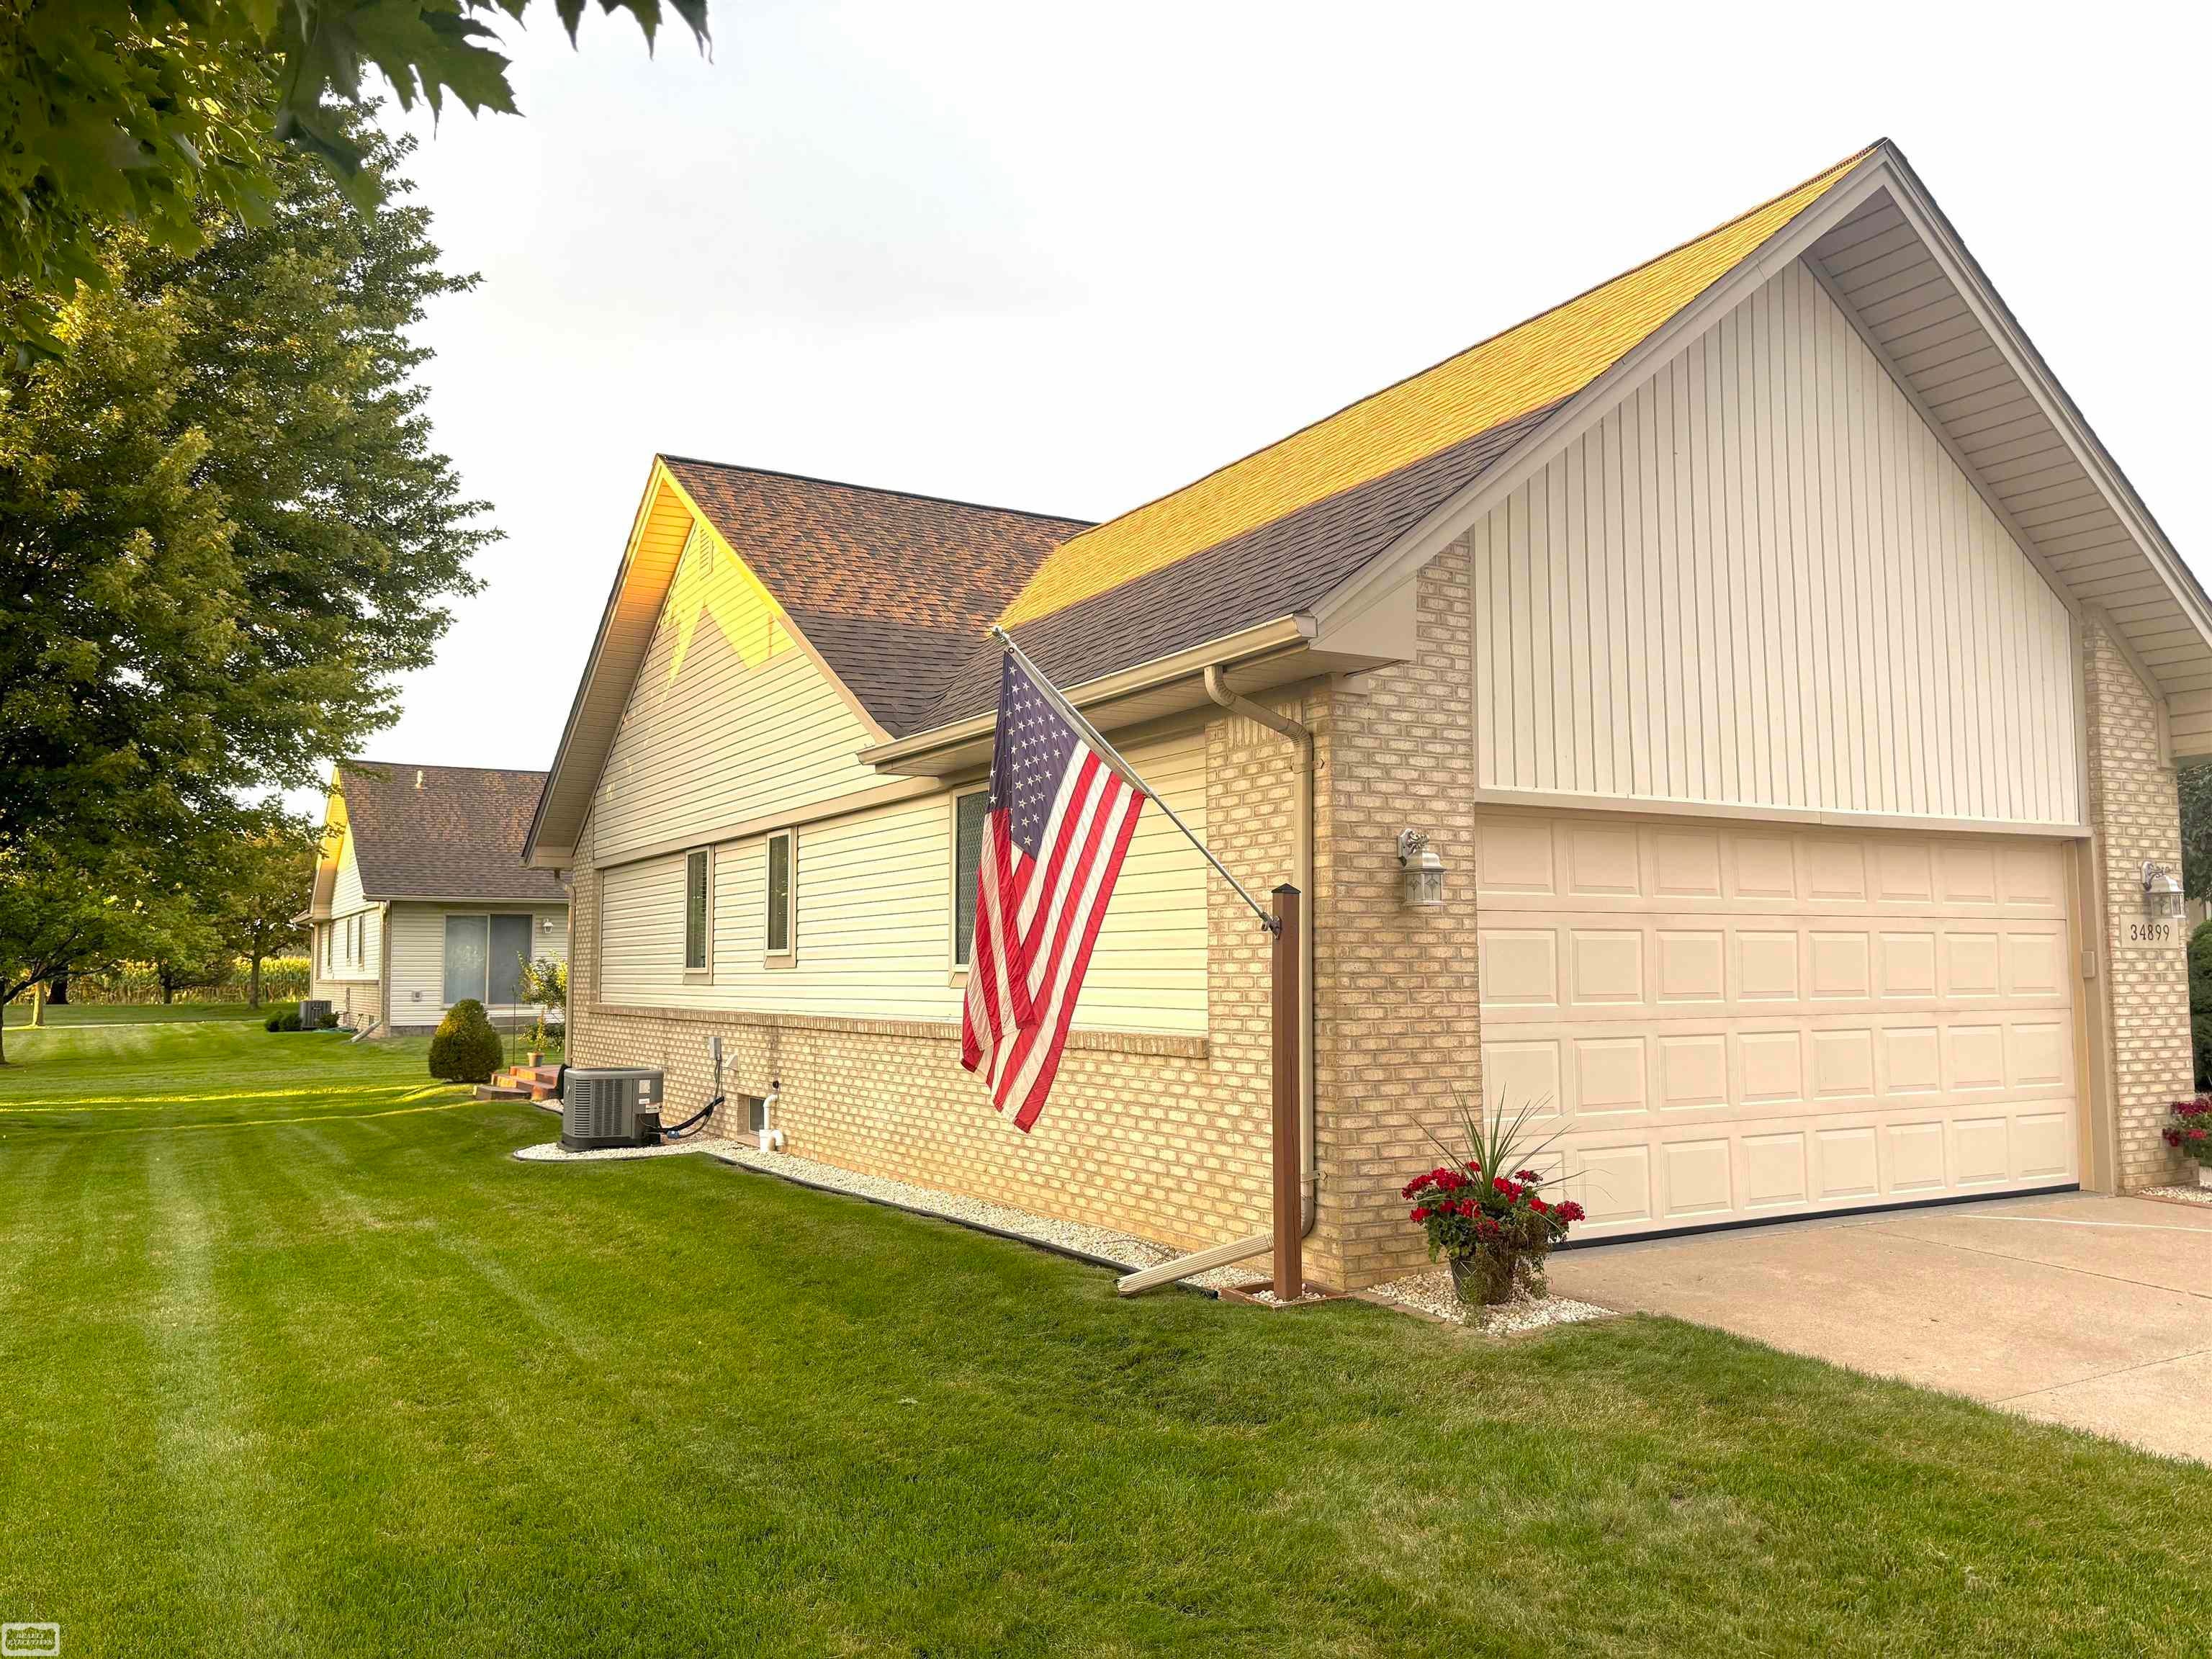
Save
Ask
Tour
Hide
Mortgage Calculator
Monthly Payment (Est.)
Enter an interest rate to see your estimated monthly payment.Calculator powered by Showcase IDX, a Constellation1 Company. Copyright ©2026 Information is deemed reliable but not guaranteed.
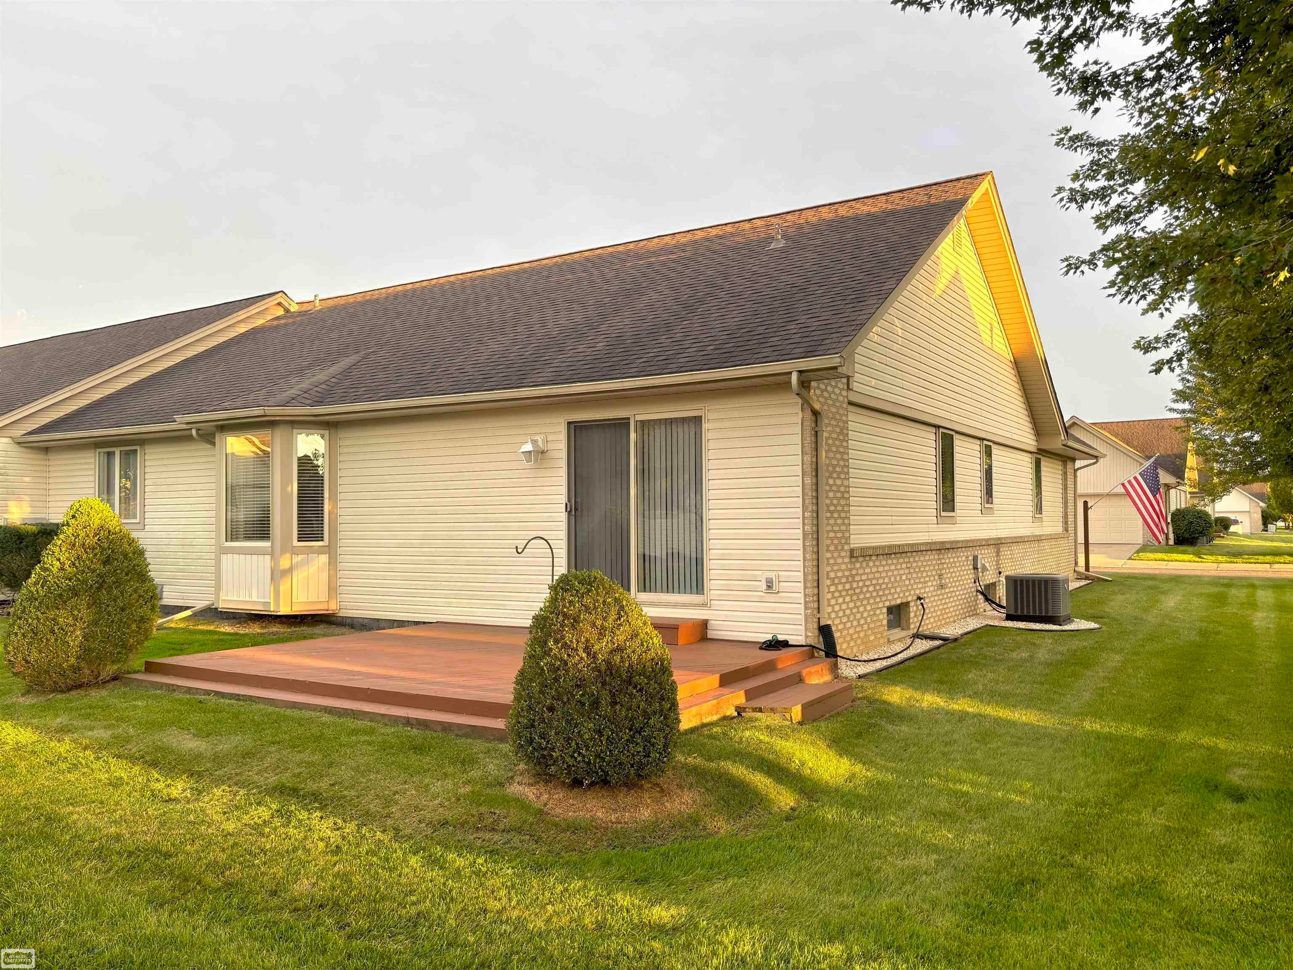
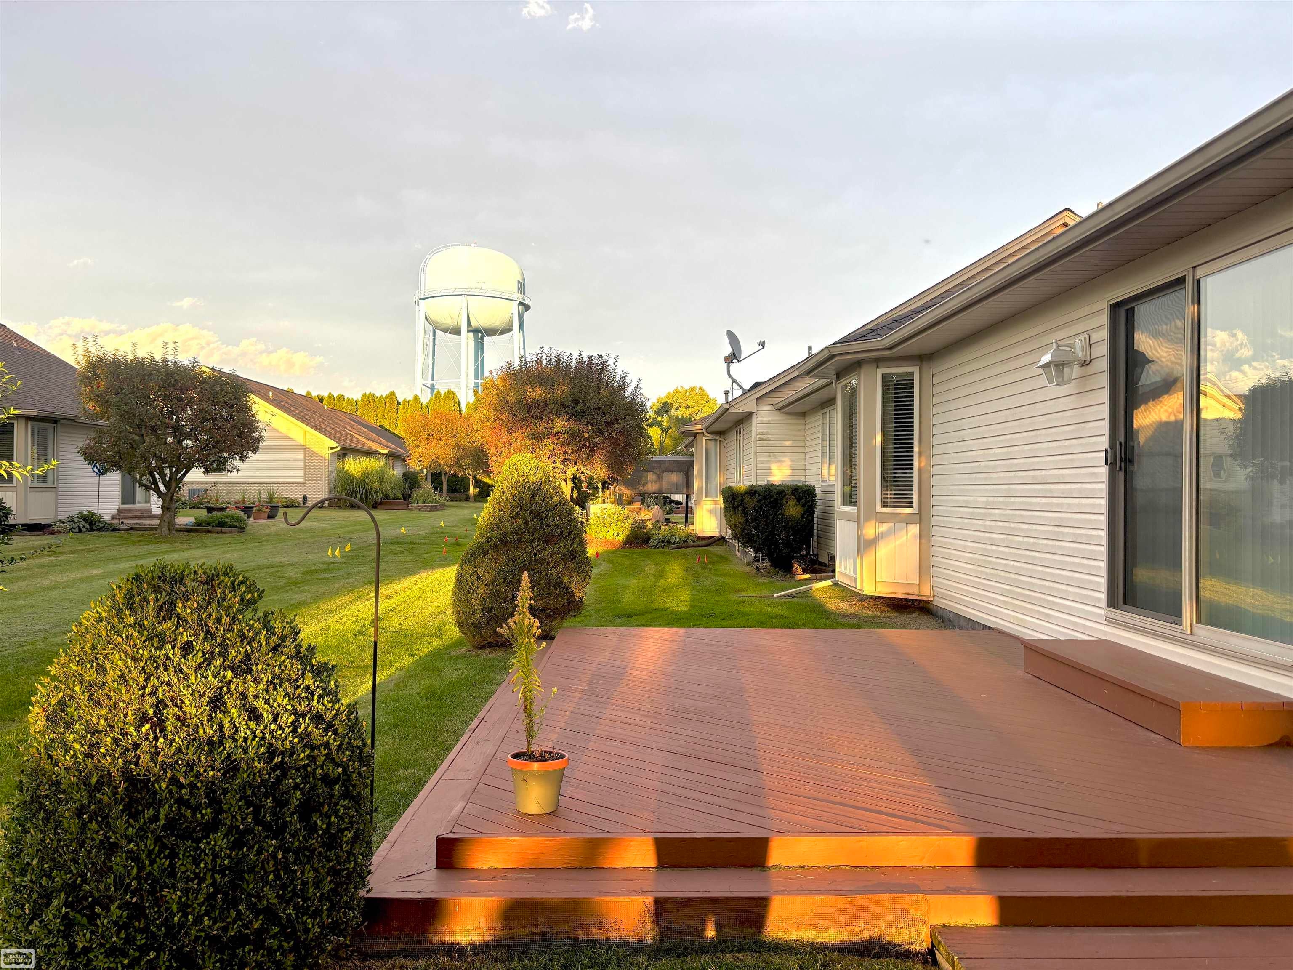
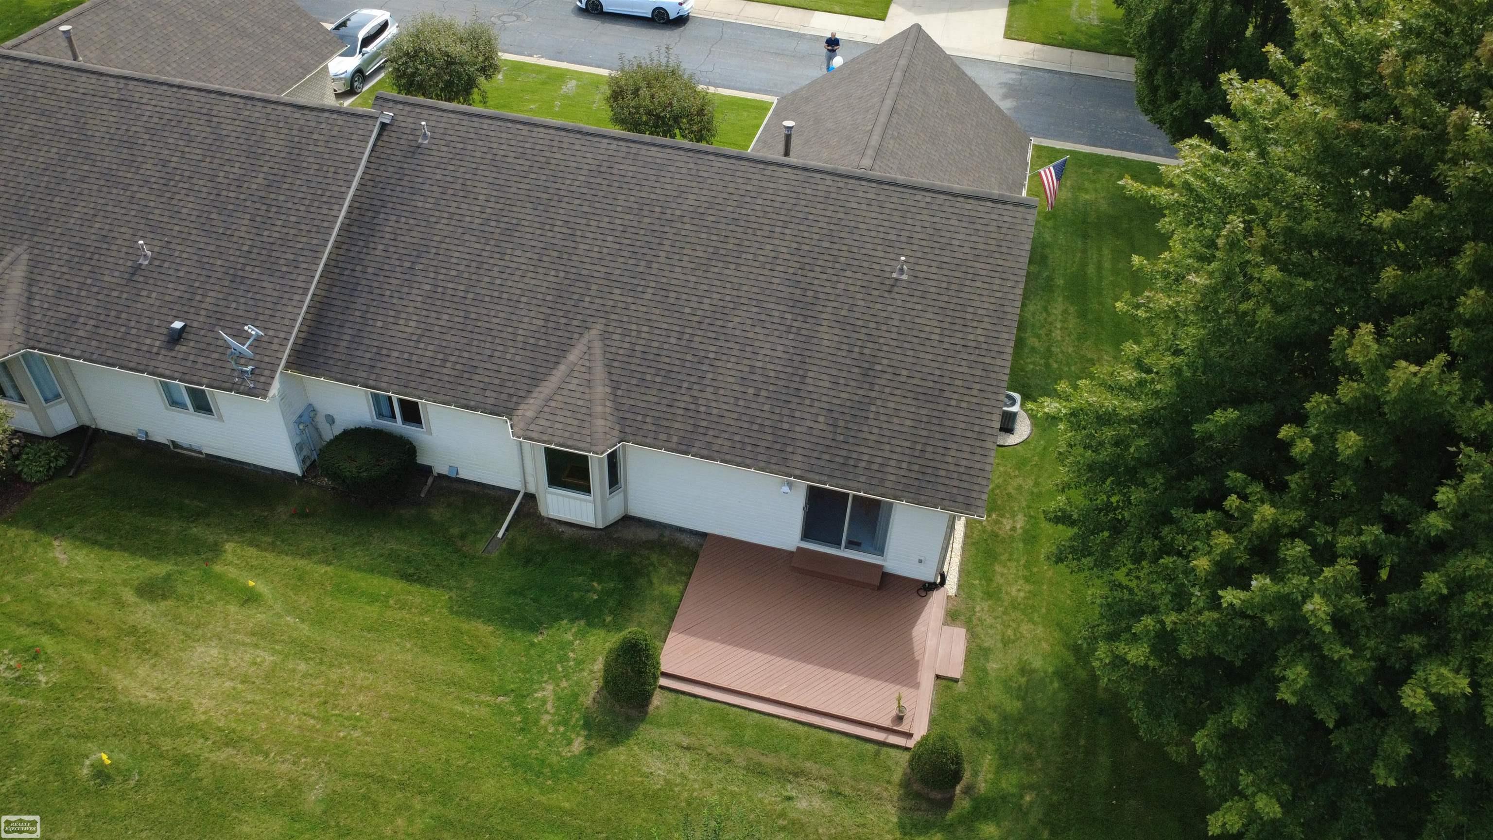
Remarkably clean, well maintained, ranch style end unit condo in the Swan Creek Subdivision. Small town feel w/ the luxuries of being only minutes away from all the big city has to offer!! Open concept flows through the large vaulted Living Room, Breakfast Nook into the Kitchen. Great for entertaining. First floor Laundry. Primary Suite is a fantastic space which connects to a private full ceramic bathroom & walk in closet. The second bedroom has a lit closet & ample sizing for all furniture configurations. Whole House Vacuum. Wide open basement w/ plumbing stub outs for another bathroom. Beautiful exterior grounds w/large deck for enjoying peaceful evenings or morning coffee. Quiet, comfy & waiting just for you. Keys at closing!
Save
Ask
Tour
Hide
Listing Snapshot
Price
$249,900
Days On Site
10 Days
Bedrooms
2
Inside Area (SqFt)
2,186 sqft
Total Baths
2
Full Baths
2
Partial Baths
N/A
Lot Size
N/A
Year Built
1994
MLS® Number
58050221488
Status
Active
Property Tax
$2,377.13
HOA/Condo/Coop Fees
$300 monthly
Sq Ft Source
Public Records
Friends & Family
Recent Activity
| a week ago | Listing updated with changes from the MLS® | |
| a week ago | Status changed to Active | |
| 2 weeks ago | Listing first seen on site |
General Features
Attached Garage
Yes
Cross Street
W of M-19 / S of 33 Mile Rd
Disclosures
Special Assessment, Flood Ins Not Reqd, No Encroachment, Flood Plain None, Taxes Homestead Exempt
Garage
Yes
Garage Spaces
2
Levels
One
Parking
AttachedGarageOn StreetGarage Door Opener
Pets
Call
Property Sub Type
Condominium
Sewer
Public Sewer
Special Circumstances
Standard
SqFt Above
1386
SqFt Below
800
Style
Ranch
Water Source
Public
Interior Features
Appliances
Gas Water HeaterDishwasherOvenRefrigeratorRange
Basement
ConcretePartially Finished
Cooling
Central Air
Flooring
Ceramic Tile
Heating
Forced AirNatural Gas
Interior
Cathedral Ceiling(s)Entrance FoyerHigh Speed InternetWalk-In Closet(s)
Window Features
Bay Window(s)Window Treatments
BathFull
Dimensions - 5.0 x 6.0
Bedroom 2
Dimensions - 11.0 x 14.0
Bonus Room
Dimensions - 7.0 x 15.0Level - Basement
BreakfastNookRoom
Dimensions - 14.0 x 11.0
Kitchen
Dimensions - 11.0 x 7.0
Laundry
Dimensions - 10.0 x 6.0
Living Room
Dimensions - 17.0 x 16.0
Master Bathroom
Dimensions - 5.0 x 7.0
Master Bedroom
Dimensions - 16.0 x 12.0
Save
Ask
Tour
Hide
Exterior Features
Construction Details
BrickVinyl Siding
Patio And Porch
DeckPorch
Pool Features
None
Windows/Doors
Bay Window(s)Window Treatments
Community Features
Association Amenities
Maintenance Grounds
Association Fee
$300.0
Association Fee Frequency
Monthly
Community Features
Sidewalks
MLS Area
Area03032Richmond
School District
Richmond
Financing Terms Available
CashConventional
Roads
Paved
Schools
School District
Richmond
Elementary School
Unknown
Middle School
Unknown
High School
Unknown
Listing courtesy of Realty Executives Home Towne Chesterfield: (586) 822-1955

IDX provided courtesy of Realcomp II Ltd. via MiRealSource. Copyright © 2026 Realcomp II Ltd. Shareholders.
IDX information is provided exclusively for consumers' personal, non-commercial use and may not be used for any purpose other than to identify prospective properties consumers may be interested in purchasing and that the data is deemed reliable but not guaranteed accurate by the MLS.
IDX provided courtesy of Realcomp II Ltd. via MiRealSource. Copyright © 2026 Realcomp II Ltd. Shareholders.
IDX information is provided exclusively for consumers' personal, non-commercial use and may not be used for any purpose other than to identify prospective properties consumers may be interested in purchasing and that the data is deemed reliable but not guaranteed accurate by the MLS.
Neighborhood & Commute
Source: Walkscore
Save
Ask
Tour
Hide