Your Michigan Home Search Starts HERE!

Save
Ask
Tour
Hide
Share
$189,900
12 Days On Site

114 Ward Street
Croswell City, MI 48422

For Sale|Single Family Residence|Active
4
Beds
1
Total Bath
1
Full Bath
1,272
SqFt
$149
/SqFt
1890
Built
Subdivision:
MILLS 1ST ADDN
County:
Sanilac
Call Now: 810-360-3488
Is this the listing for you? We can help make it yours.
810-360-3488
114 Ward Street114 Ward Street114 Ward Street114 Ward Street
Save
Ask
Tour
Hide
Share

Mortgage Calculator

Monthly Payment (Est.)

Enter an interest rate to see your estimated monthly payment.
Calculator powered by Showcase IDX, a Constellation1 Company. Copyright ©2026 Information is deemed reliable but not guaranteed.

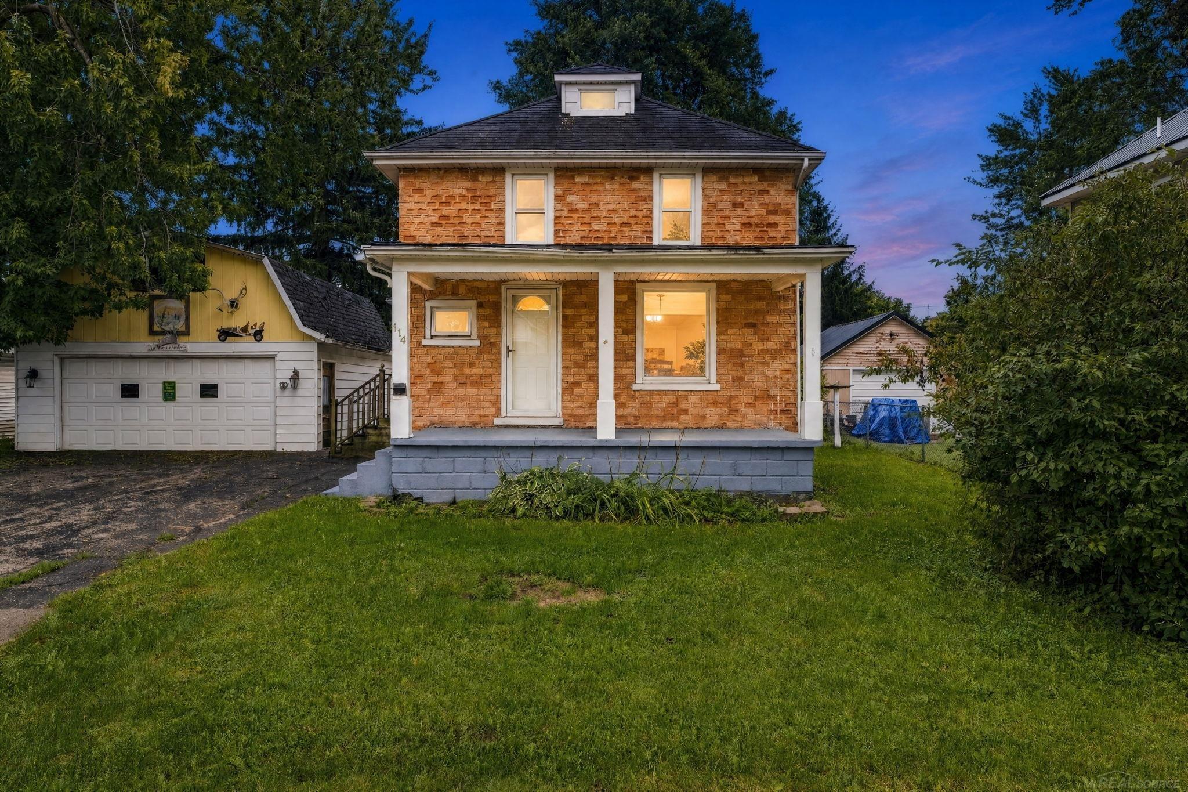
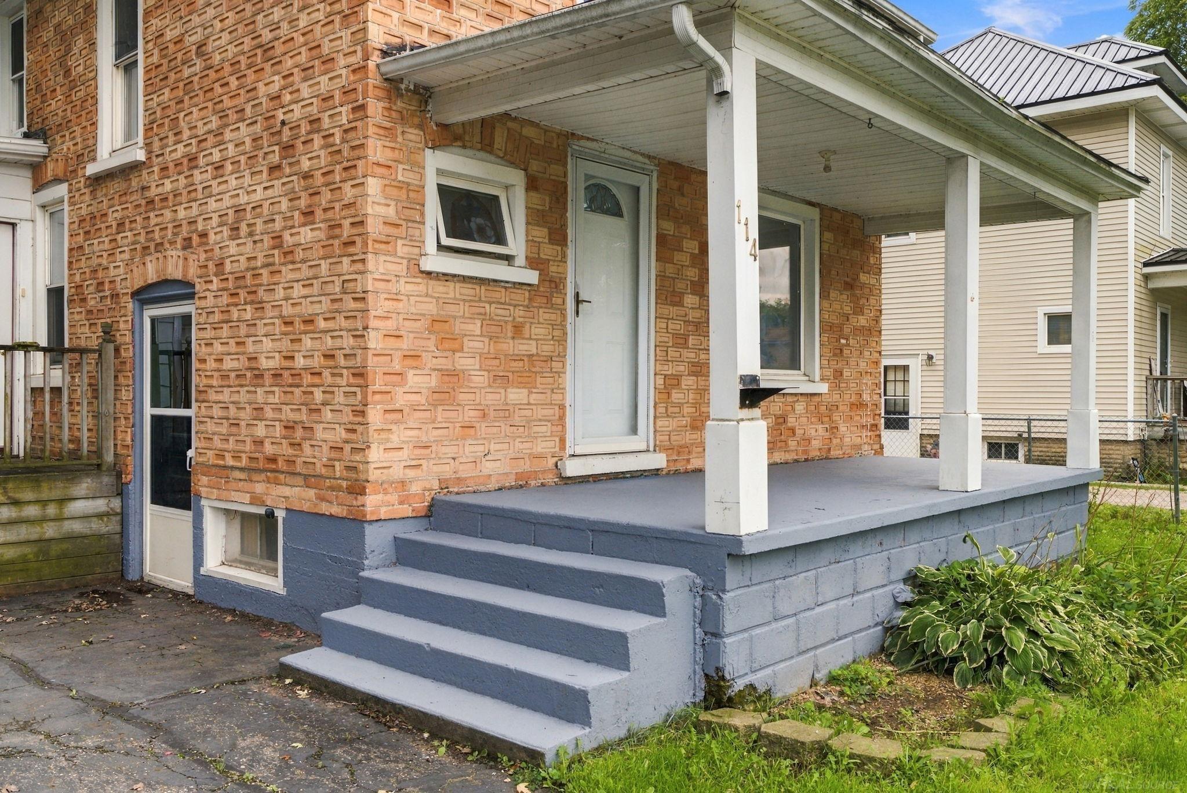
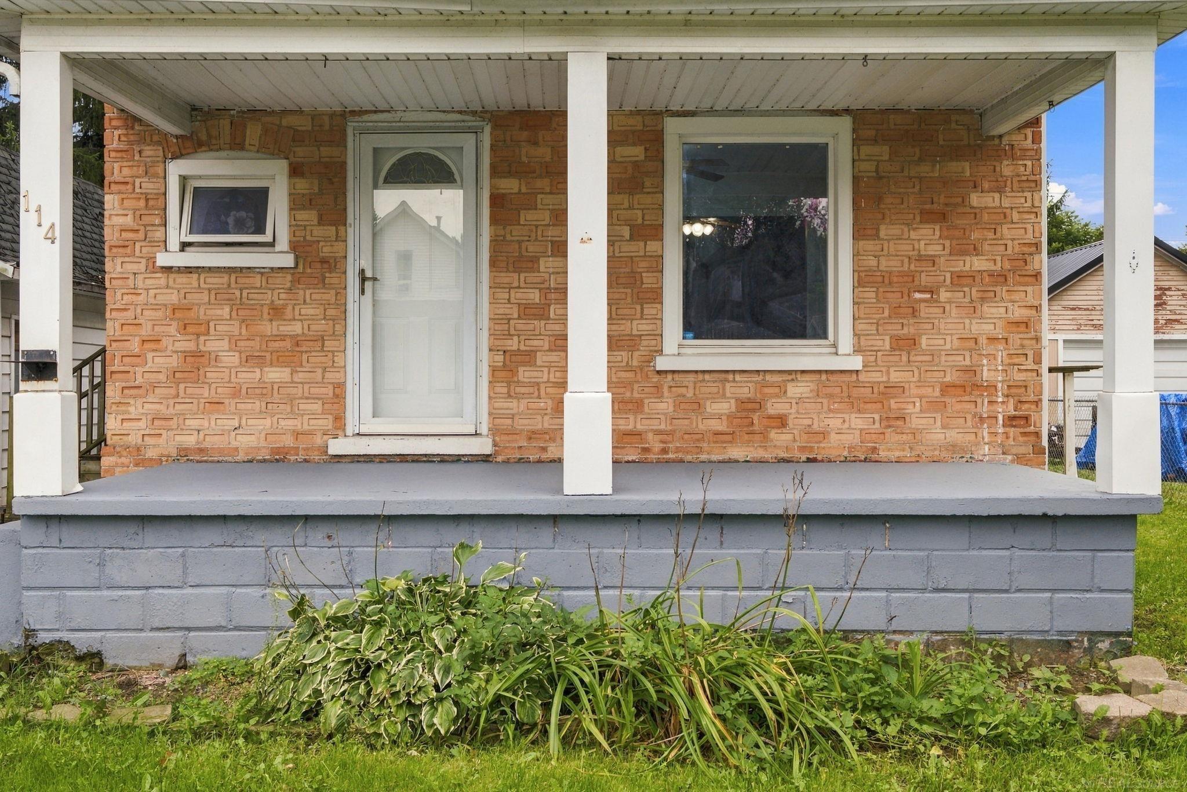
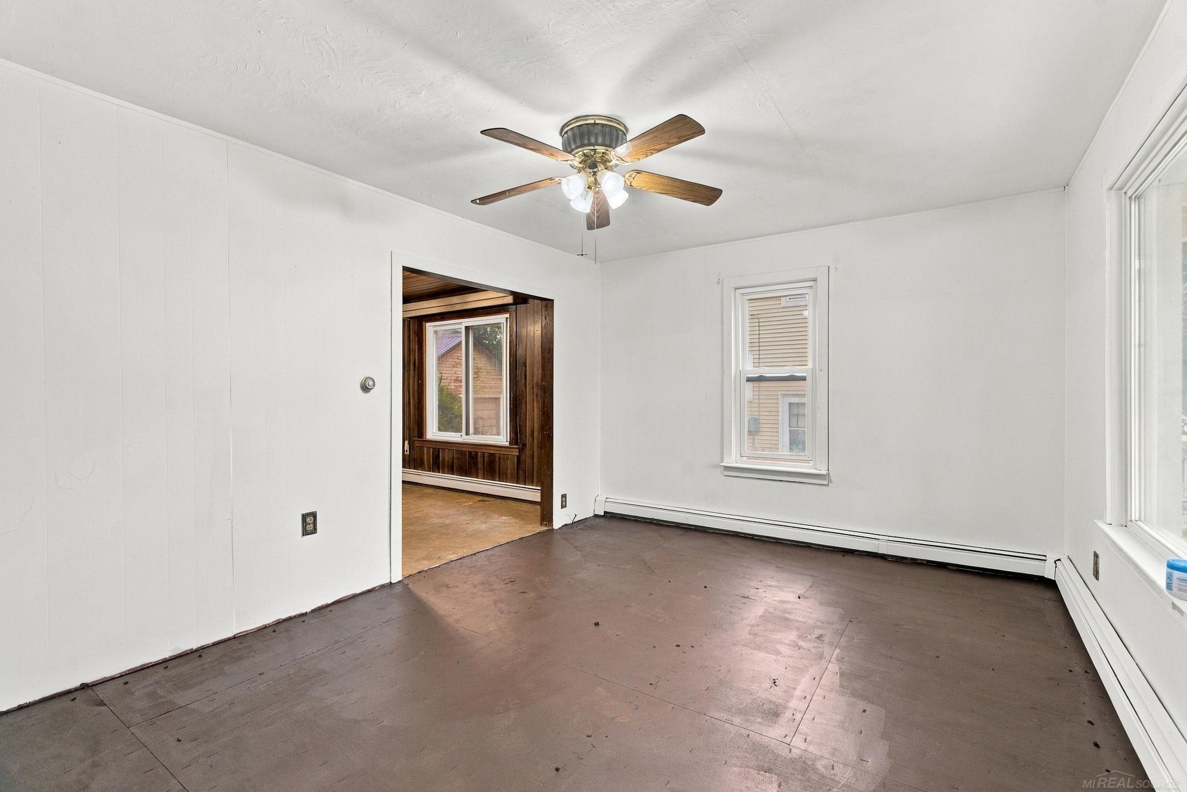
Stately Brick Home within the heart of Croswell! Bring your vision to this spacious 4-bedroom, 1-bath brick two-story home, ideally located within the city of Croswell and just steps from a quiet neighborhood park. Full of potential and classic charm, this home features a large covered front porch, perfect for relaxing and enjoying the neighborhood. The property offers an abundance of parking with a large 6-car driveway, plus a 2.5-car garage with electricity and a full second story providing excellent storage or potential for additional usable space. A second 1-car garage and shed add even more storage and utility. Situated on a desirable large lot, there's plenty of outdoor space to enjoy. The home needs some updating and a little TLC, making it a great opportunity for someone looking to build equity and make it their own. Priced to sell - don't miss the opportunity to bring this Croswell gem back to life!

Save
Ask
Tour
Hide
Share
Listing Snapshot
Price 
$189,900
Days On Site 
12 Days
Bedrooms 
4
Inside Area (SqFt) 
1,272 sqft
Total Baths 
1
Full Baths 
1
Partial Baths 
N/A
Lot Size 
0.25 Acres
Year Built 
1890
MLS® Number 
58050221489
Status 
Active
Property Tax 
$1,202.5
HOA/Condo/Coop Fees 
N/A
Sq Ft Source 
Assessor
Friends & Family
Recent Activity
2 weeks agoListing updated with changes from the MLS®
2 weeks agoListing first seen on site
General Features
Acres 
0.25
Cross Street 
West of Croswell Road / East of Truman
Disclosures 
Taxes Not Homestead Exempt
Foundation 
Block
Garage 
Yes
Garage Spaces 
2.5
Levels 
Two
Parking 
Detached
Property Sub Type 
Single Family Residence
Sewer 
Public Sewer
SqFt Above 
1272
Style 
Colonial
Water Source 
Public
Zoning 
Residential
Interior Features
Appliances 
DishwasherOvenRefrigeratorRange
Basement 
BlockConcretePartial
Cooling 
Ceiling Fan(s)
Heating 
BaseboardNatural Gas
BathFull 
Dimensions - 9.0 x 5.0Level - Main
Bedroom 1 
Dimensions - 15.0 x 8.0Level - Second
Bedroom 2 
Dimensions - 11.0 x 9.0Level - Second
Bedroom 3 
Dimensions - 11.0 x 9.0Level - Second
Bedroom 4 
Dimensions - 9.0 x 8.0Level - Main
Dining Room 
Dimensions - 10.0 x 7.0Level - Main
Kitchen 
Dimensions - 11.0 x 10.0Level - Main
Laundry 
Dimensions - 9.0 x 8.0Level - Main
Living Room 
Dimensions - 16.0 x 11.0Level - Main
Save
Ask
Tour
Hide
Share
Exterior Features
Construction Details 
BrickVinyl Siding
Pool Features 
None
Community Features
MLS Area 
Area76223Croswell
School District 
CroswellLexington
Financing Terms Available 
CashConventional
Schools
School District
CroswellLexington
Elementary School
Unknown
Middle School
Unknown
High School
Unknown
Listing courtesy of Town & Country Realty-Lexington: (810) 434-5488


IDX provided courtesy of Realcomp II Ltd. via MiRealSource. Copyright © 2026 Realcomp II Ltd. Shareholders.

IDX information is provided exclusively for consumers' personal, non-commercial use and may not be used for any purpose other than to identify prospective properties consumers may be interested in purchasing and that the data is deemed reliable but not guaranteed accurate by the MLS.

Neighborhood & Commute
Source: Walkscore
Save
Ask
Tour
Hide
Share