Your Michigan Home Search Starts HERE!

Save
Ask
Tour
Hide
Share
$549,900
54 Days On Site

3280 S Channel Drive
Clay Township, MI 48028

For Sale|Single Family Residence|Active
3
Beds
2
Total Baths
2
Full Baths
1,476
SqFt
$373
/SqFt
1983
Built
Subdivision:
SUPRVRS ROY T GILBERTS 14-CLAY TOWNSHIP
County:
StClair
Call Now: 810-360-3488
Is this the listing for you? We can help make it yours.
810-360-3488
3280 S Channel Drive3280 S Channel Drive3280 S Channel Drive3280 S Channel Drive
Save
Ask
Tour
Hide
Share

Mortgage Calculator

Monthly Payment (Est.)

Enter an interest rate to see your estimated monthly payment.
Calculator powered by Showcase IDX, a Constellation1 Company. Copyright ©2026 Information is deemed reliable but not guaranteed.

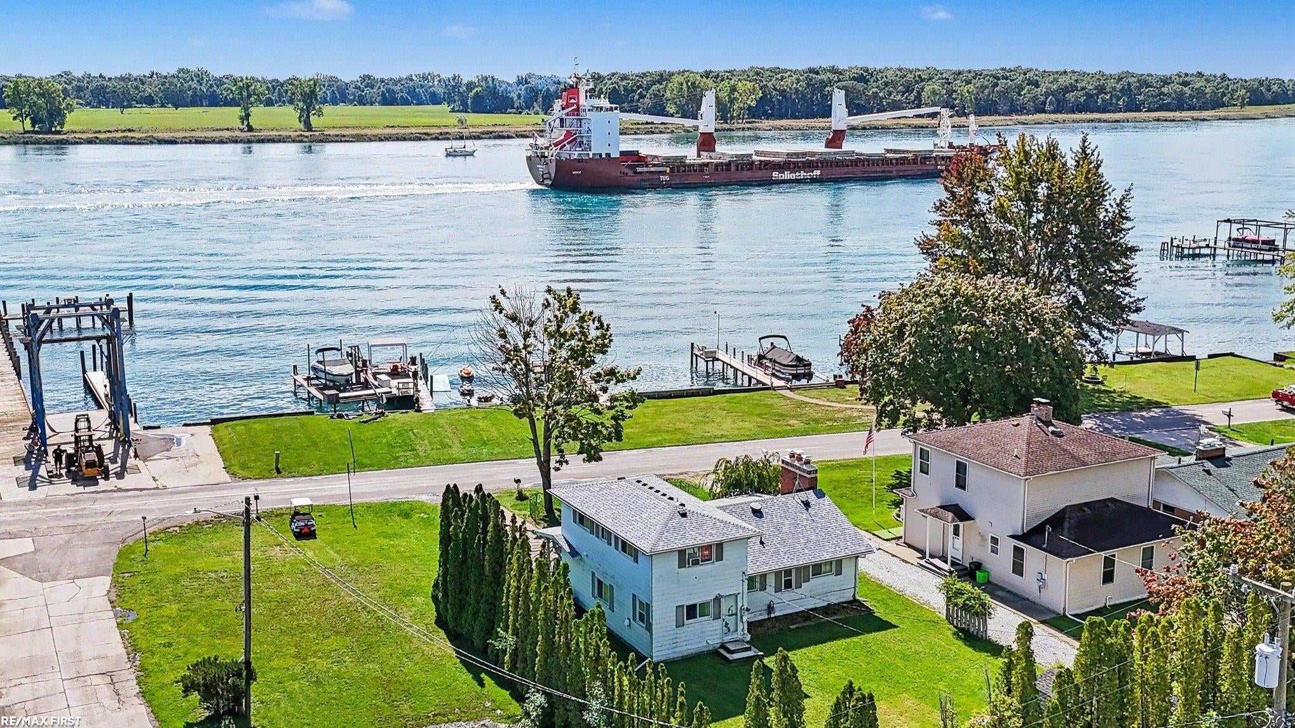
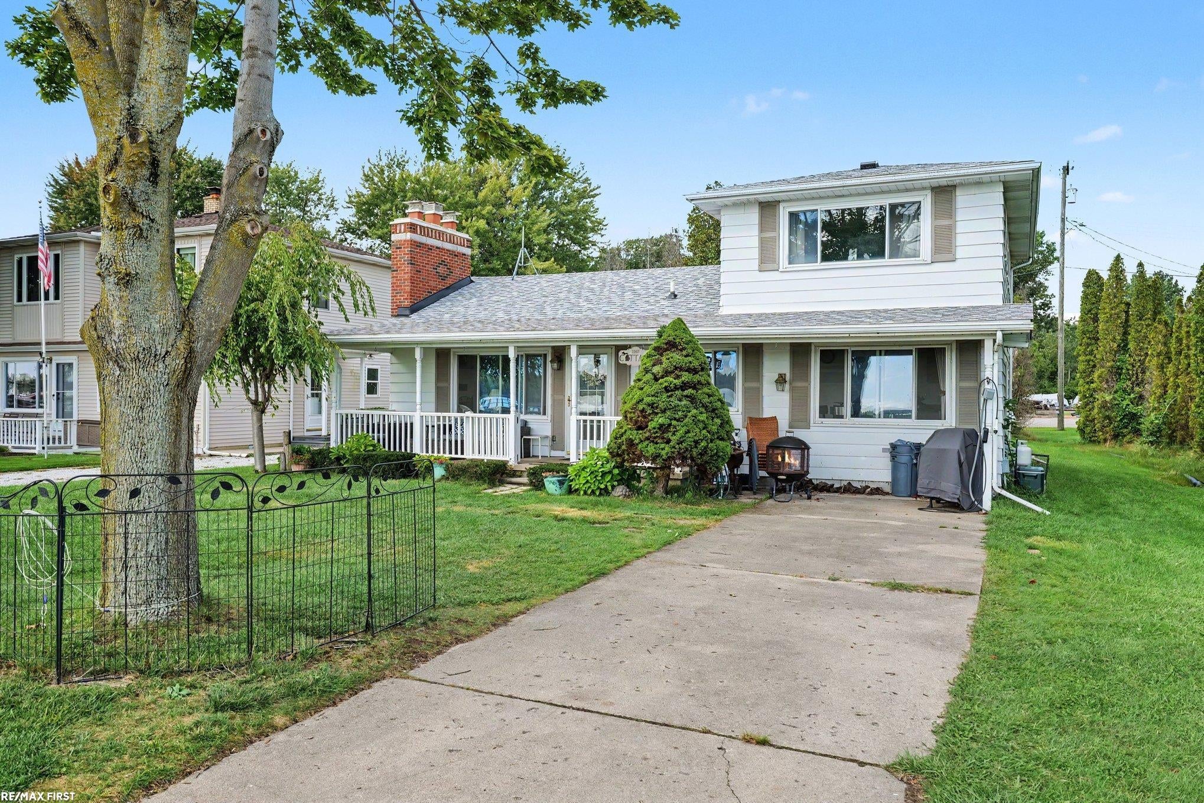
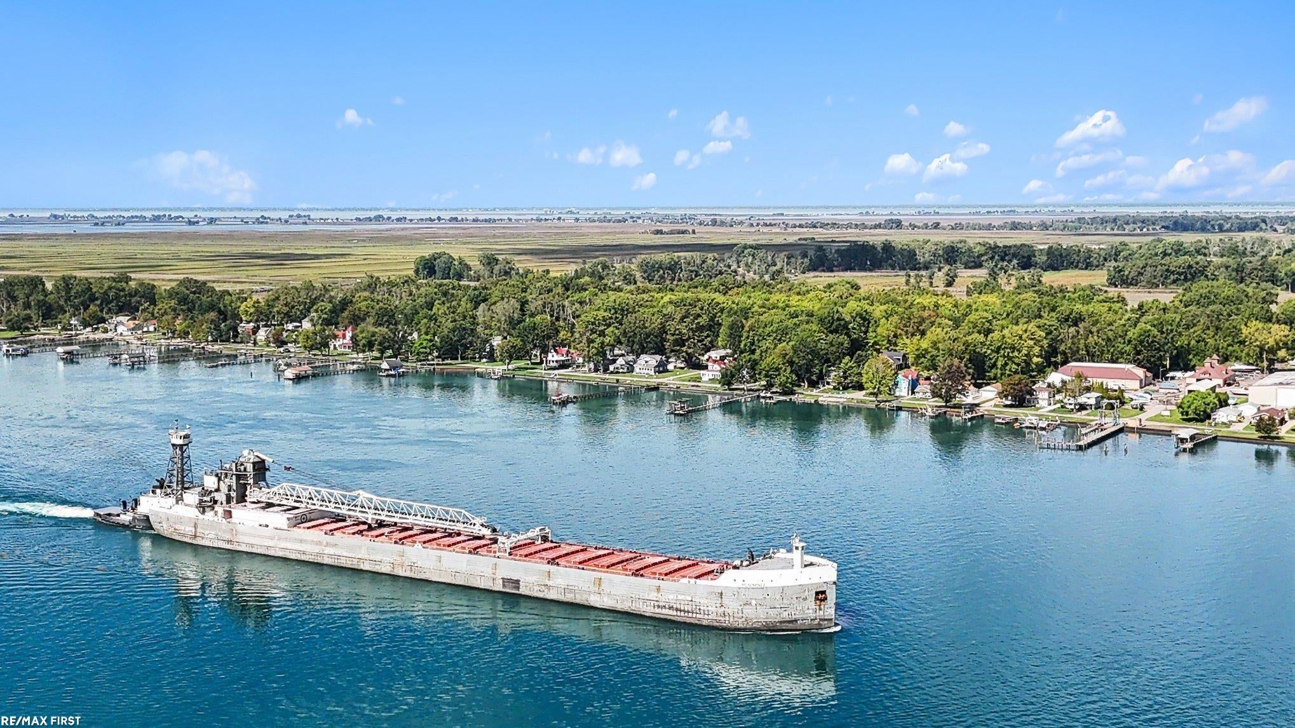
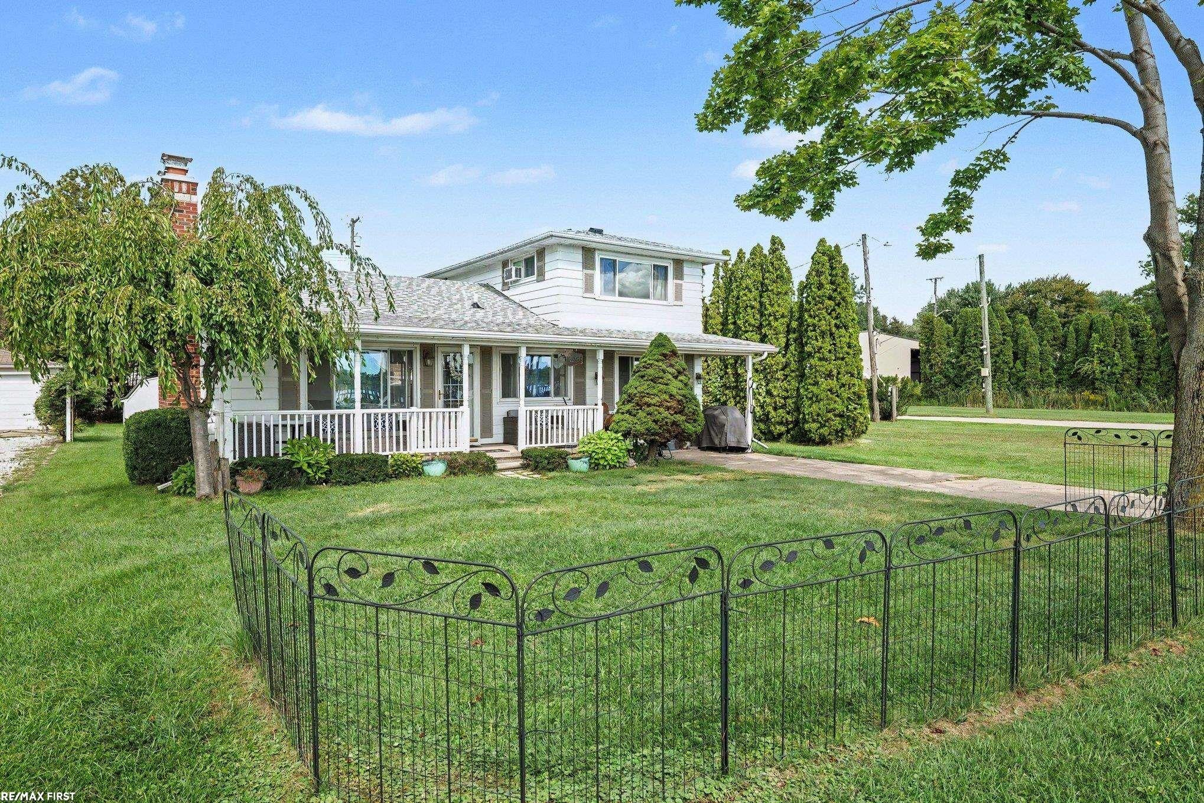
Front-row seats to the international shipping channel! Enjoy spectacular views of freighters, boats and all the activity of the St. Clair River from this 3-bedroom, 2-bath Harsens Island home. The first floor offers a bedroom and full bath, with two additional bedrooms and a second bath upstairs. Step outside and enjoy the covered porch-perfect for relaxing, catching the river breeze and watching the ships pass by. At the water's edge, a great large platform on the dock provides even more space to sit back and enjoy the view, plus there's a boat hoist and davit for your waterfront toys. Conveniently located near San Souci for restaurants, shopping, coffee and the library. Whether you're looking for a year-round island home or a waterfront getaway, this is your opportunity to enjoy the South Channel lifestyle with the freighters practically in your front yard!

Save
Ask
Tour
Hide
Share
Listing Snapshot
Price 
$549,900
Days On Site 
54 Days
Bedrooms 
3
Inside Area (SqFt) 
1,476 sqft
Total Baths 
2
Full Baths 
2
Partial Baths 
N/A
Lot Size 
0.21 Acres
Year Built 
1983
MLS Number 
58050221508
Status 
Active
Property Tax 
$4,681.34
HOA/Condo/Coop Fees 
N/A
Sq Ft Source 
Public Records
Friends & Family
Recent Activity
2 months agoListing first seen on site
2 months agoListing updated with changes from the MLS
General Features
Acres 
0.21
Cross Street 
Bar Harbor / S Channel
Disclosures 
Taxes Homestead Exempt
Levels 
Two
Property Sub Type 
Single Family Residence
Sewer 
Septic Tank
Special Circumstances 
Standard
SqFt Above 
1476
Style 
Colonial
Water Source 
Public
Zoning 
Residential
Interior Features
Appliances 
DishwasherDryerOvenRefrigeratorRangeWasher
Basement 
Crawl Space
Cooling 
Ceiling Fan(s)
Fireplace 
Yes
Fireplace Features 
Wood Burning
Flooring 
Ceramic Tile
Heating 
BaseboardHot WaterNatural Gas
Interior 
High Speed Internet
BathFull 
Dimensions - 11.0 x 4.0Level - Second
Bedroom 2 
Dimensions - 15.0 x 11.0Level - Second
Bedroom 3 
Dimensions - 15.0 x 12.0Level - Second
Dining Room 
Dimensions - 12.0 x 8.0
Kitchen 
Dimensions - 13.0 x 10.0
Laundry 
Dimensions - 15.0 x 8.0
Living Room 
Dimensions - 30.0 x 13.0
Master Bedroom 
Dimensions - 12.0 x 10.0
Save
Ask
Tour
Hide
Share
Exterior Features
Construction Details 
Aluminum Siding
Other Structures 
Shed(s)
Patio And Porch 
Porch
Pool Features 
None
View 
Water
Waterfront 
Yes
Waterfront Features 
River FrontSeawallWaterfront
Waterview 
Water
Community Features
MLS Area 
Area10231ClayTwp
School District 
Algonac
Financing Terms Available 
CashConventionalFHAVA Loan
Schools
School District
Algonac
Elementary School
Unknown
Middle School
Unknown
High School
Unknown
Listing courtesy of RE/MAX First: (810) 650-1824


IDX provided courtesy of Realcomp II Ltd. via MiRealSource. Copyright © 2026 Realcomp II Ltd. Shareholders.

IDX information is provided exclusively for consumers' personal, non-commercial use and may not be used for any purpose other than to identify prospective properties consumers may be interested in purchasing and that the data is deemed reliable but not guaranteed accurate by the MLS.

Neighborhood & Commute
Source: Walkscore
Save
Ask
Tour
Hide
Share