Your Michigan Home Search Starts HERE!

Save
Ask
Tour
Hide
Share
$750,000
12 Days On Site

2983 Sandy Oaks Lane
Fort Gratiot Charter Township, MI 48059
For Sale|Single Family Residence|Active
4
Beds
5
Total Baths
2
Full Baths
3
Partial Baths
4,227
SqFt
$177
/SqFt
2005
Built
Subdivision:
SANDY OAKS CONDOS
County:
StClair
Call Now: 810-360-3488
Is this the listing for you? We can help make it yours.
810-360-3488
2983 Sandy Oaks Lane2983 Sandy Oaks Lane2983 Sandy Oaks Lane2983 Sandy Oaks Lane
Save
Ask
Tour
Hide
Share

Mortgage Calculator

Monthly Payment (Est.)

Enter an interest rate to see your estimated monthly payment.
Calculator powered by Showcase IDX, a Constellation1 Company. Copyright ©2026 Information is deemed reliable but not guaranteed.

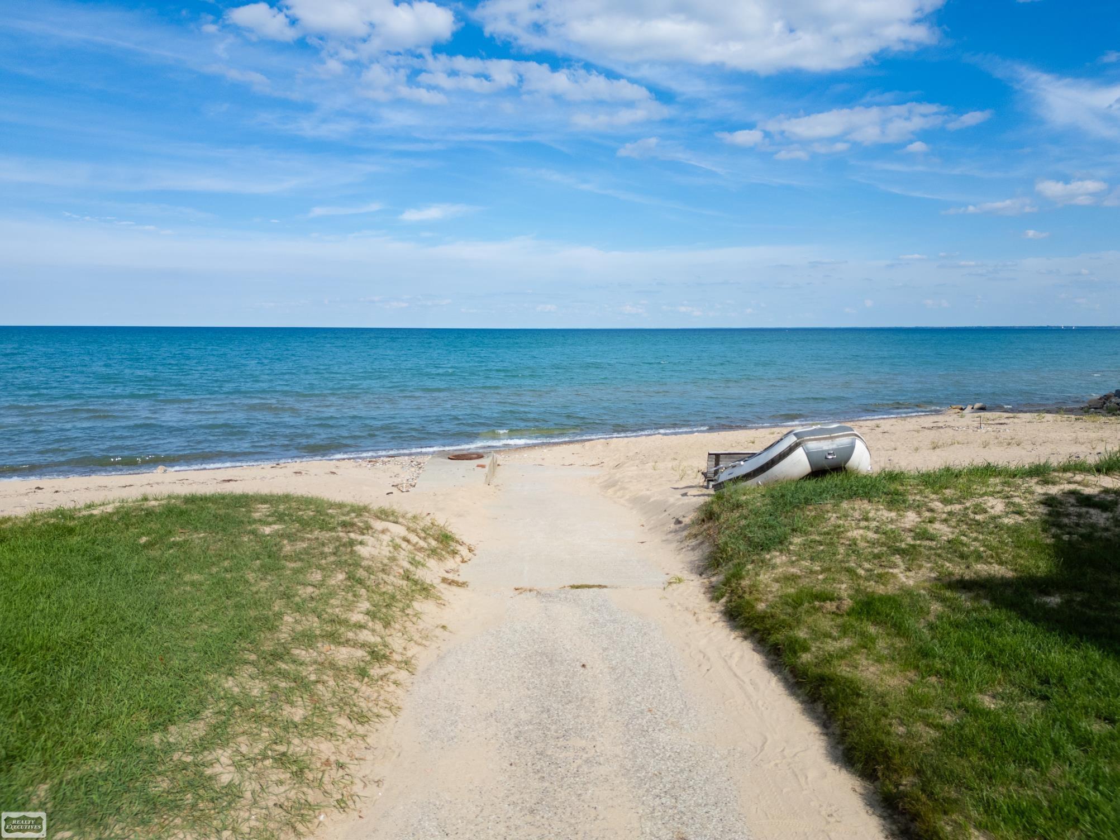
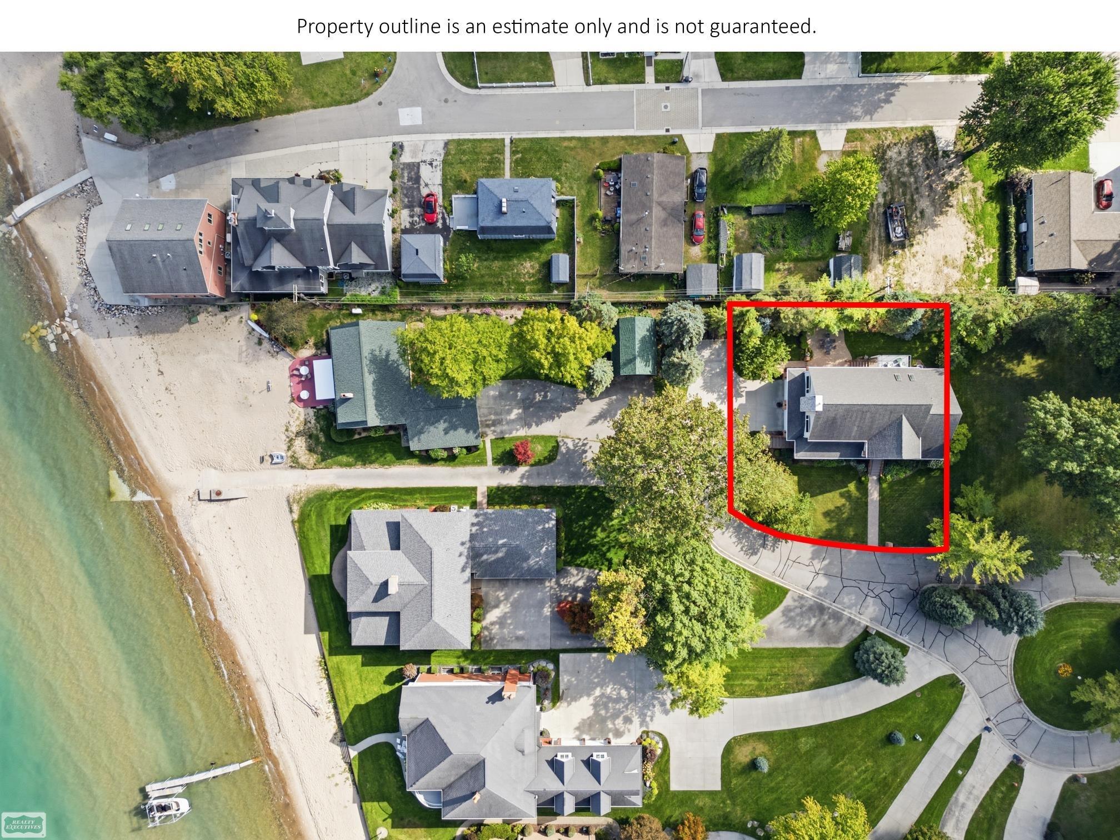
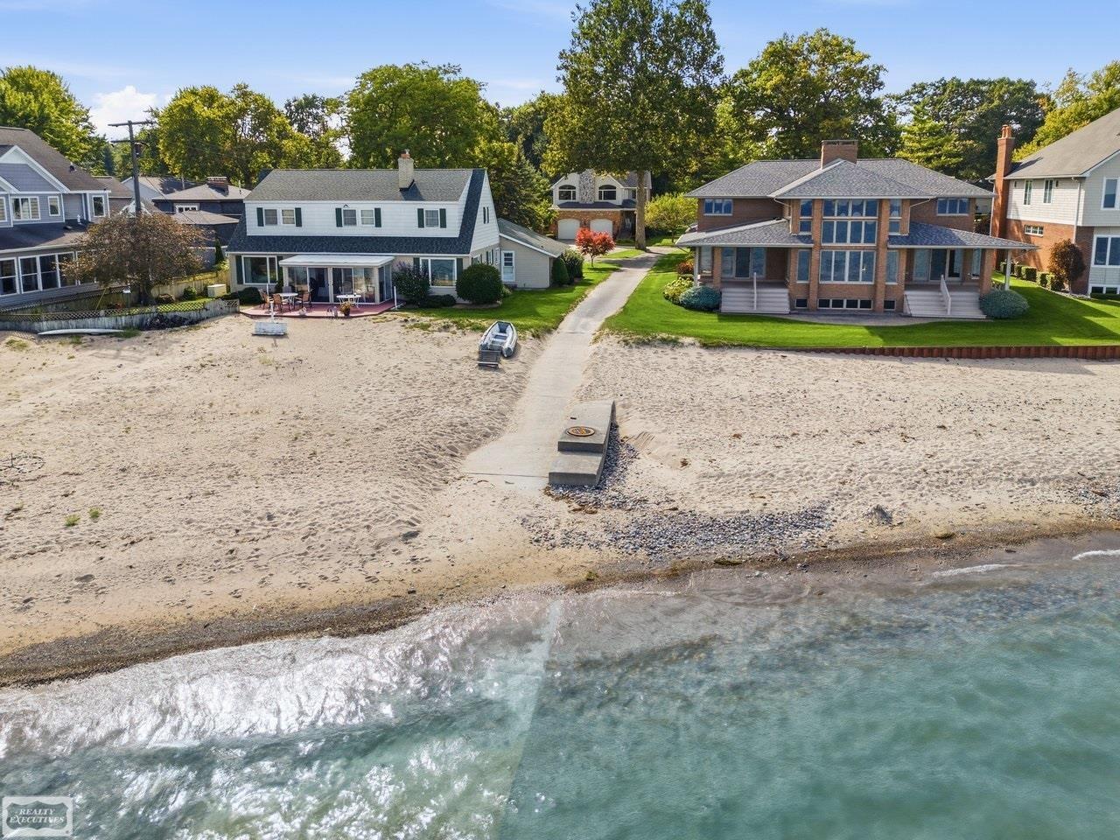
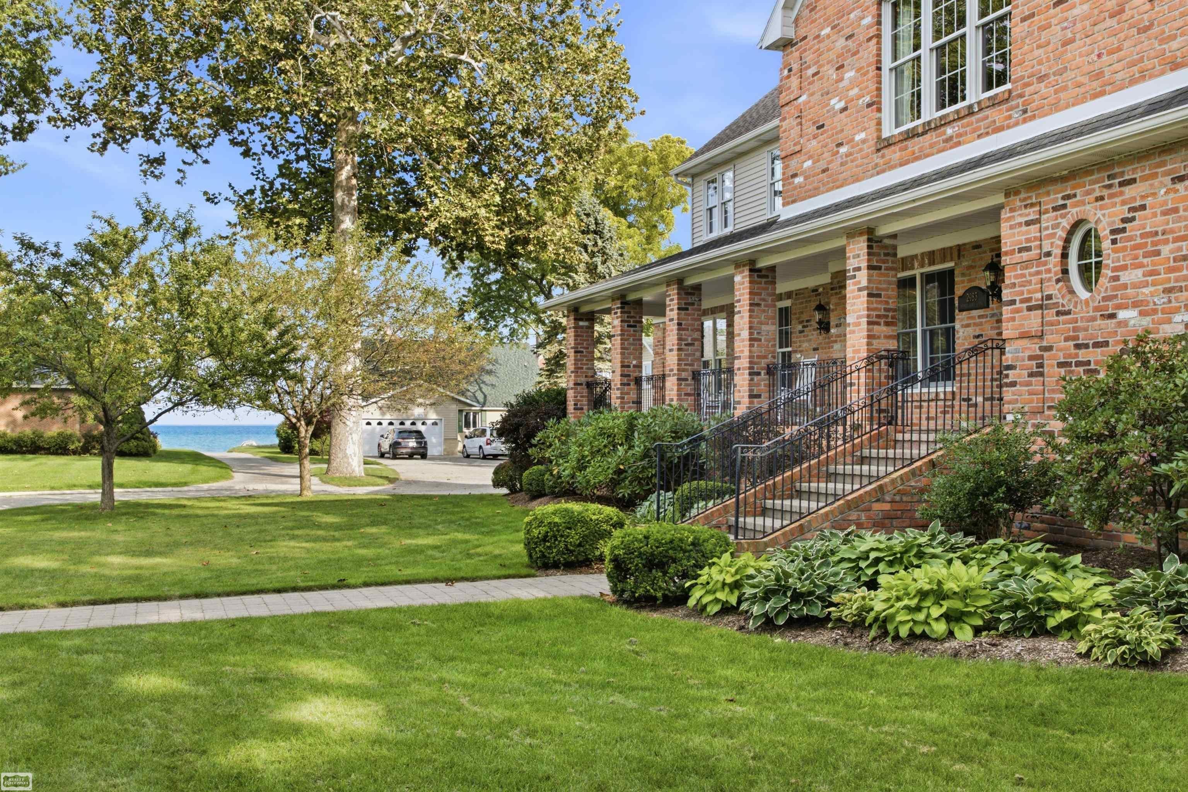
Lake Huron living at its best! Enjoy beautiful water views and a private neighborhood with beach access and pickleball/tennis court. Impressive paverstone front porch w/ custom wrought iron railings invite you into this custom home designed for entertaining, featuring a spacious open Great Room with hickory kitchen, dining area, walk-in pantry, hardwood floors, and dramatic floor-to-ceiling cultured stone fireplace with wonderful views of the Lake. Sun-filled sitting room with skylights and French doors opening to relaxing balcony. Two primary suites-one on each level-offer flexibility for guests or family. Finished daylight basement includes egress, bath, workroom, and abundant storage, with wide access from the garage. Oversized 2.5-car garage with storage above. Zoned heating/cooling and quality solid-wood doors and trim. Exceptional landscape and peaceful paverstone patio complete this exceptional waterfront lifestyle home.

Save
Ask
Tour
Hide
Share
Listing Snapshot
Price 
$750,000
Days On Site 
12 Days
Bedrooms 
4
Inside Area (SqFt) 
4,227 sqft
Total Baths 
5
Full Baths 
2
Partial Baths 
3
Lot Size 
0.23 Acres
Year Built 
2005
MLS® Number 
58050221516
Status 
Active
Property Tax 
$6,070
HOA/Condo/Coop Fees 
$41.67 monthly
Sq Ft Source 
Public Records
Friends & Family
Recent Activity
2 weeks agoListing first seen on site
2 weeks agoListing updated with changes from the MLS®
General Features
Acres 
0.23
Attached Garage 
Yes
Cross Street 
Lakeshore / Metcalf
Disclosures 
Taxes Homestead Exempt
Garage 
Yes
Garage Spaces 
2.5
Levels 
Two
Parking 
AttachedGarage Faces Side
Property Sub Type 
Single Family Residence
Sewer 
Public Sewer
Special Circumstances 
Standard
SqFt Above 
3702
SqFt Below 
525
Style 
ColonialContemporary
Water Source 
Public
Interior Features
Appliances 
DishwasherDisposalDryerMicrowaveOvenRefrigeratorRangeTrash CompactorWasher
Basement 
Walk-Out AccessDaylightFinished
Cooling 
Ceiling Fan(s)Central Air
Fireplace 
Yes
Fireplace Features 
GasGreat Room
Flooring 
Hardwood
Heating 
Forced AirNatural Gas
Interior 
Cathedral Ceiling(s)High CeilingsPantryWalk-In Closet(s)
Window Features 
Skylight(s)
BathFull 
Dimensions - 15.0 x 10.0Level - Upper
BathLav 
Dimensions - 6.0 x 5.0Level - Basement
Bedroom 2 
Dimensions - 16.0 x 14.0Level - Main
Bedroom 3 
Dimensions - 12.0 x 12.0Level - Main
Bedroom 4 
Dimensions - 12.0 x 10.0Level - Main
Dining Room 
Dimensions - 15.0 x 12.0Level - Upper
Great Room 
Dimensions - 28.0 x 14.0Level - Upper
Kitchen 
Dimensions - 16.0 x 15.0Level - Upper
Laundry 
Dimensions - 12.0 x 10.0Level - Main
Master Bedroom 
Dimensions - 15.0 x 12.0Level - Upper
ThreeSeasonRoom 
Dimensions - 14.0 x 12.0Level - Upper
Save
Ask
Tour
Hide
Share
Exterior Features
Construction Details 
BrickVinyl Siding
Exterior 
Balcony
Lot Features 
Cul-De-Sac
Other Structures 
Tennis Court(s)
Patio And Porch 
PatioPorch
Pool Features 
None
View 
Water
Waterfront 
Yes
Waterfront Features 
Beach AccessLake PrivilegesWaterfrontWaterfront Access
Waterview 
Water
Windows/Doors 
Skylight(s)
Community Features
Accessibility Features 
Therapeutic Whirlpool
Association Amenities 
Beach Access
Association Fee 
$500.0
Association Fee Frequency 
Annually
Community Features 
Street LightsTennis Court(s)
MLS Area 
Area10101FortGratiotTwp
School District 
PortHuron
Financing Terms Available 
CashConventional
Schools
School District
PortHuron
Elementary School
Unknown
Middle School
Unknown
High School
Unknown
Listing courtesy of Realty Executives Home Towne Chesterfield: (586) 405-7497


IDX provided courtesy of Realcomp II Ltd. via MiRealSource. Copyright © 2026 Realcomp II Ltd. Shareholders.

IDX information is provided exclusively for consumers' personal, non-commercial use and may not be used for any purpose other than to identify prospective properties consumers may be interested in purchasing and that the data is deemed reliable but not guaranteed accurate by the MLS.

Neighborhood & Commute
Source: Walkscore
Save
Ask
Tour
Hide
Share