Your Michigan Home Search Starts HERE!

Save
Ask
Tour
Hide
Share
$235,000
7 Days On Site

26689 Elm Street
Roseville City, MI 48066

For Sale|Single Family Residence|Active
3
Beds
2
Total Baths
1
Full Bath
1
Partial Bath
1,716
SqFt
$137
/SqFt
1930
Built
Subdivision:
ROSEVILLE FARMS # 05
County:
Macomb
Call Now: 810-360-3488
Is this the listing for you? We can help make it yours.
810-360-3488
26689 Elm Street26689 Elm Street26689 Elm Street26689 Elm Street
Save
Ask
Tour
Hide
Share

Mortgage Calculator

Monthly Payment (Est.)

Enter an interest rate to see your estimated monthly payment.
Calculator powered by Showcase IDX, a Constellation1 Company. Copyright ©2026 Information is deemed reliable but not guaranteed.

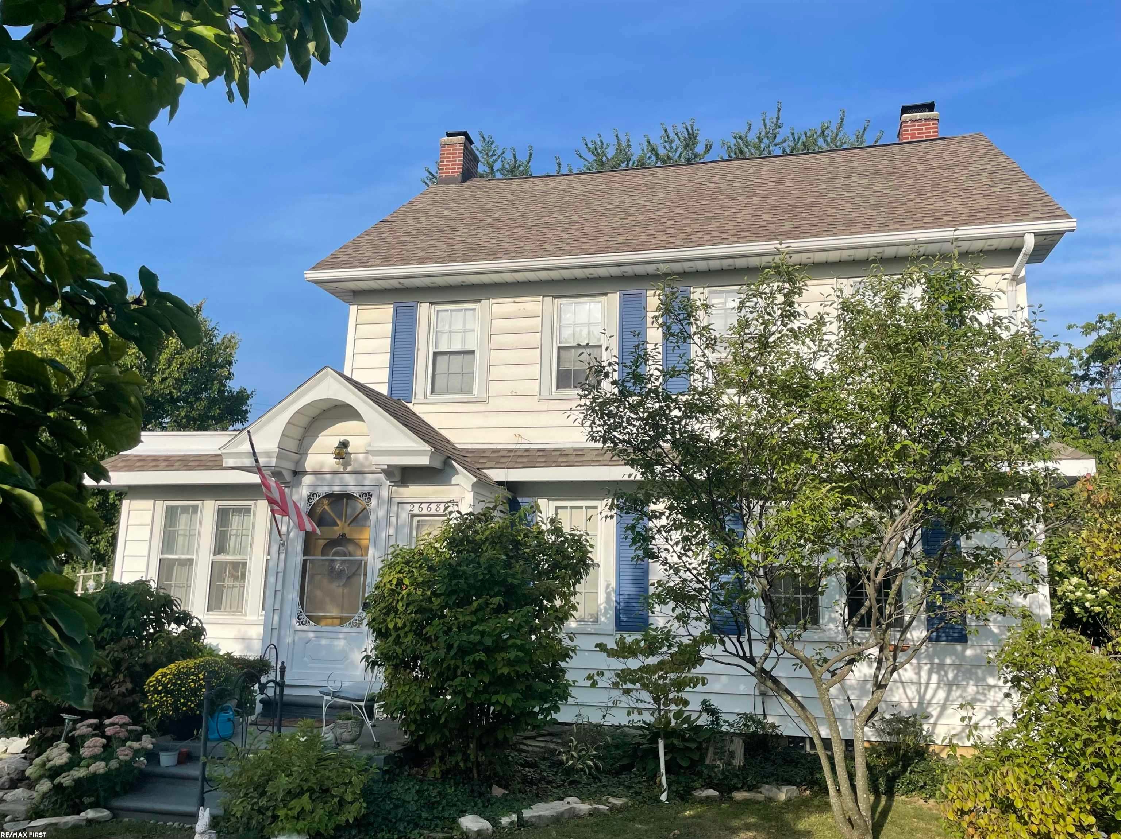
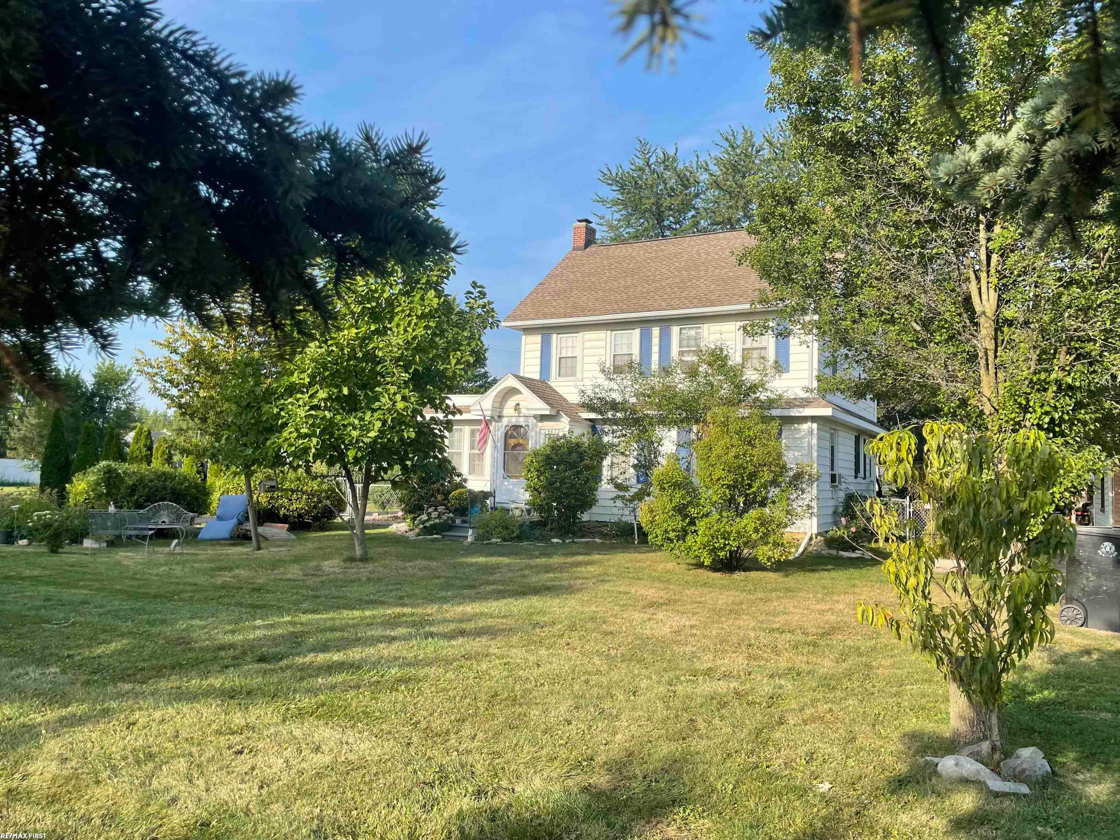
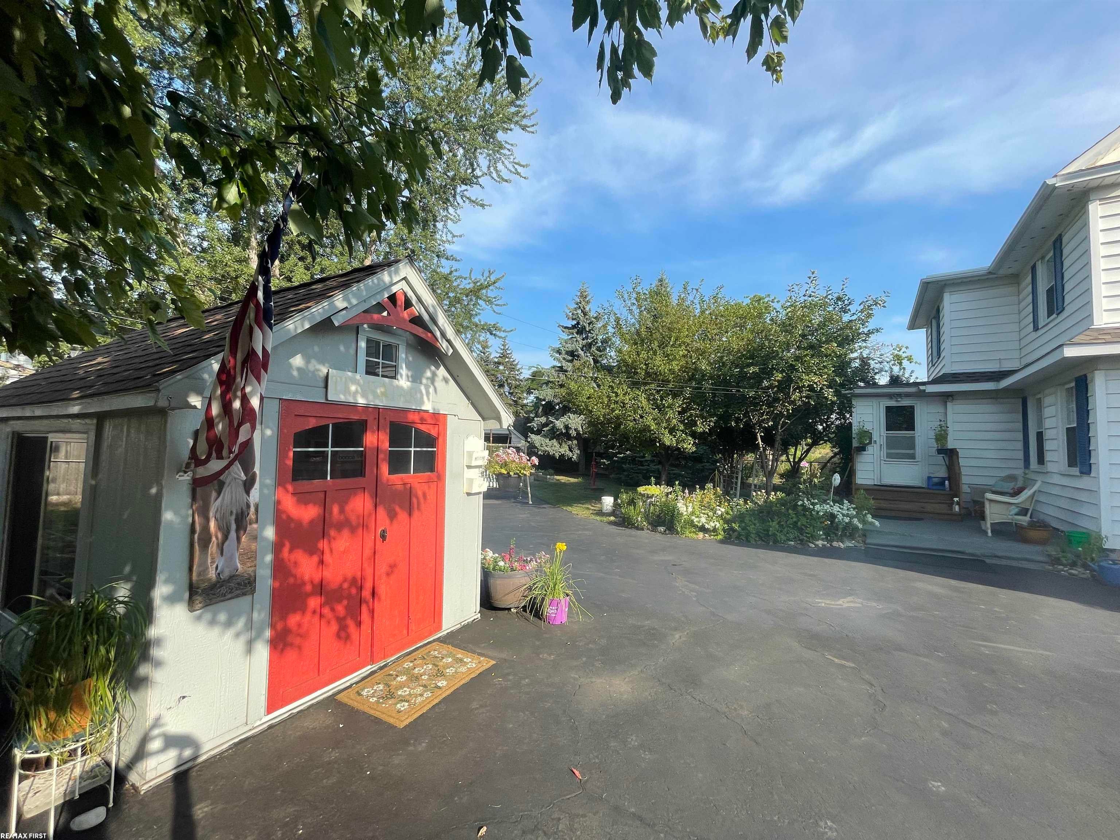
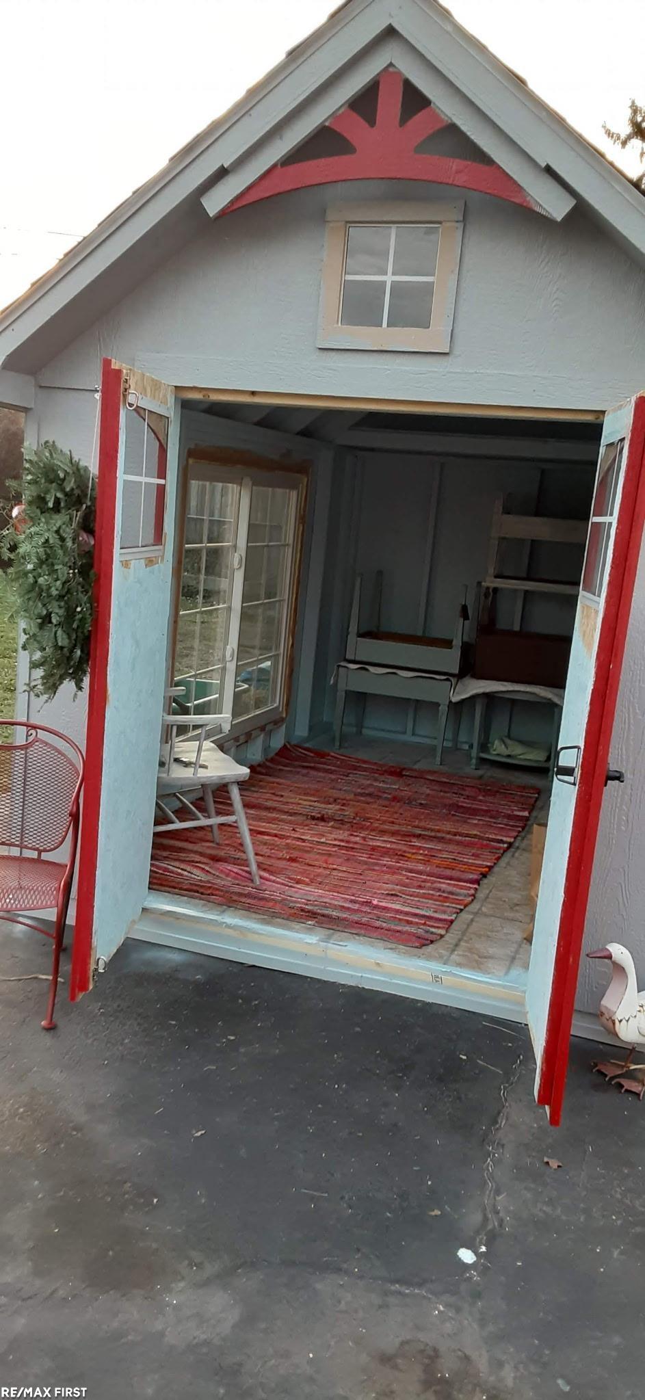
Country Living In The City. Spectacular 112x 176 almost 1/2 acre lot with beautiful fruit trees, professionally landscaped with large storage shed and fenced yard. Country Style 3 bedroom 1,716 SqFt colonial featuring hardwood flooring, fireplace, open floor plan with private entry foyer. Awesome sunroom with large windows, updated kitchen, mostly vinyl windows. Full walk up attic storage or could be finished for extra living space. Retro-foam insulation in walls to seal in warmth during winter months. Whole house surge suppressor, bathroom acrylic bath in 2013. New roof 3 dimensional high quality shingles 2016, chimney's recapped and tuck point 2026, front gutter de-icing cable, fantastic large living room with open staircase to upstairs and bedrooms. This is a true beauty inside and out!

Save
Ask
Tour
Hide
Share
Listing Snapshot
Price 
$235,000
Days On Site 
7 Days
Bedrooms 
3
Inside Area (SqFt) 
1,716 sqft
Total Baths 
2
Full Baths 
1
Partial Baths 
1
Lot Size 
0.45 Acres
Year Built 
1930
MLS® Number 
58050221797
Status 
Active
Property Tax 
$2,273
HOA/Condo/Coop Fees 
N/A
Sq Ft Source 
Public Records
Friends & Family
Recent Activity
a week agoListing updated with changes from the MLS®
a week agoListing first seen on site
General Features
Acres 
0.45
Cross Street 
S 11 / E Gratiot
Disclosures 
No Encroachment, Taxes Homestead Exempt
Levels 
Two
Property Sub Type 
Single Family Residence
Sewer 
Public Sewer
Special Circumstances 
Standard
SqFt Above 
1716
Style 
Colonial
Utilities 
Sewer Available
Water Source 
Public
Zoning 
Residential
Interior Features
Appliances 
Gas Water HeaterDishwasher
Basement 
Partial
Cooling 
Wall/Window Unit(s)
Fireplace 
Yes
Fireplace Features 
Living Room
Flooring 
Ceramic TileHardwood
Heating 
Natural GasSteam
Interior 
PantryWalk-In Closet(s)
BathFull 
Dimensions - 8.0 x 7.0Level - Upper
BathLav 
Dimensions - 5.0 x 4.0Level - Main
Bedroom 1 
Dimensions - 12.0 x 9.0Level - Upper
Bedroom 2 
Dimensions - 12.0 x 9.0Level - Upper
Bedroom 3 
Dimensions - 12.0 x 10.0Level - Upper
Dining Room 
Dimensions - 13.0 x 13.0Level - Main
Kitchen 
Dimensions - 12.0 x 10.0Level - Main
Living Room 
Dimensions - 24.0 x 12.0Level - Main
ThreeSeasonRoom 
Dimensions - 18.0 x 11.0Level - Main
Save
Ask
Tour
Hide
Share
Exterior Features
Construction Details 
Aluminum Siding
Fencing 
Fenced
Other Structures 
Shed(s)
Patio And Porch 
Porch
Pool Features 
None
Community Features
MLS Area 
Area03171Roseville
School District 
Roseville
Financing Terms Available 
CashConventionalFHAVA Loan
Roads 
Paved
Schools
School District
Roseville
Elementary School
Unknown
Middle School
Unknown
High School
Unknown
Listing courtesy of RE/MAX First: (586) 202-3487


IDX provided courtesy of Realcomp II Ltd. via MiRealSource. Copyright © 2026 Realcomp II Ltd. Shareholders.

IDX information is provided exclusively for consumers' personal, non-commercial use and may not be used for any purpose other than to identify prospective properties consumers may be interested in purchasing and that the data is deemed reliable but not guaranteed accurate by the MLS.

Neighborhood & Commute
Source: Walkscore
Save
Ask
Tour
Hide
Share