Your Michigan Home Search Starts HERE!

Save
Ask
Tour
Hide
Share
$849,900
5 Days On Site

54840 Washington Street
Chesterfield Township, MI 48047

For Sale|Single Family Residence|Active
3
Beds
3
Total Baths
2
Full Baths
1
Partial Bath
2,800
SqFt
$304
/SqFt
2026
Built
County:
Macomb
Call Now: 810-360-3488
Is this the listing for you? We can help make it yours.
810-360-3488
54840 Washington Street54840 Washington Street54840 Washington Street54840 Washington Street
Save
Ask
Tour
Hide
Share

Mortgage Calculator

Monthly Payment (Est.)

Enter an interest rate to see your estimated monthly payment.
Calculator powered by Showcase IDX, a Constellation1 Company. Copyright ©2026 Information is deemed reliable but not guaranteed.

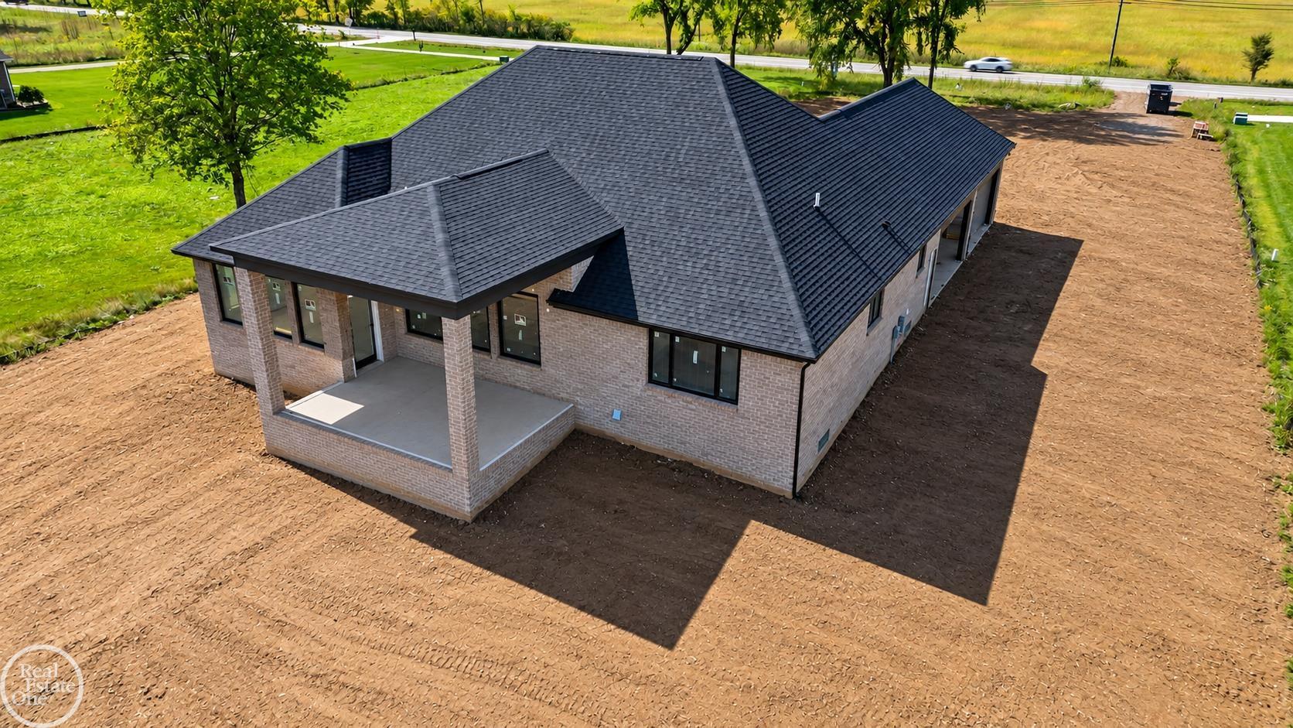
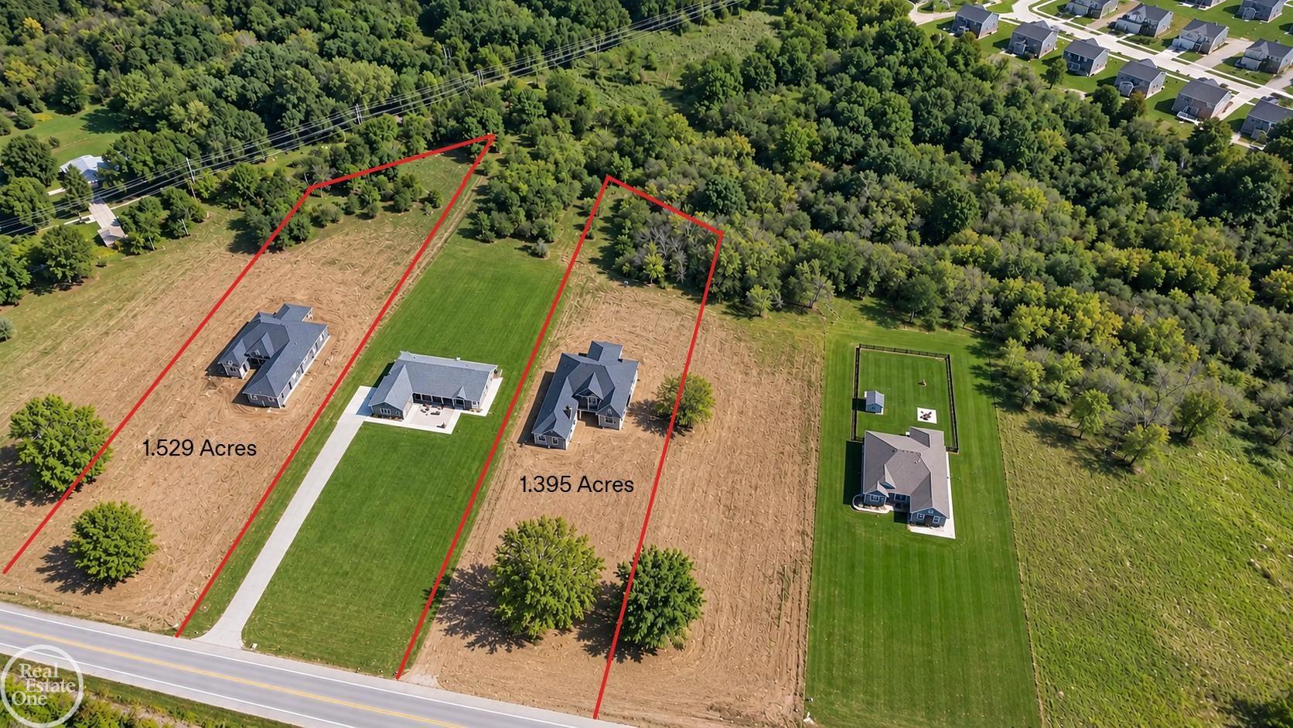
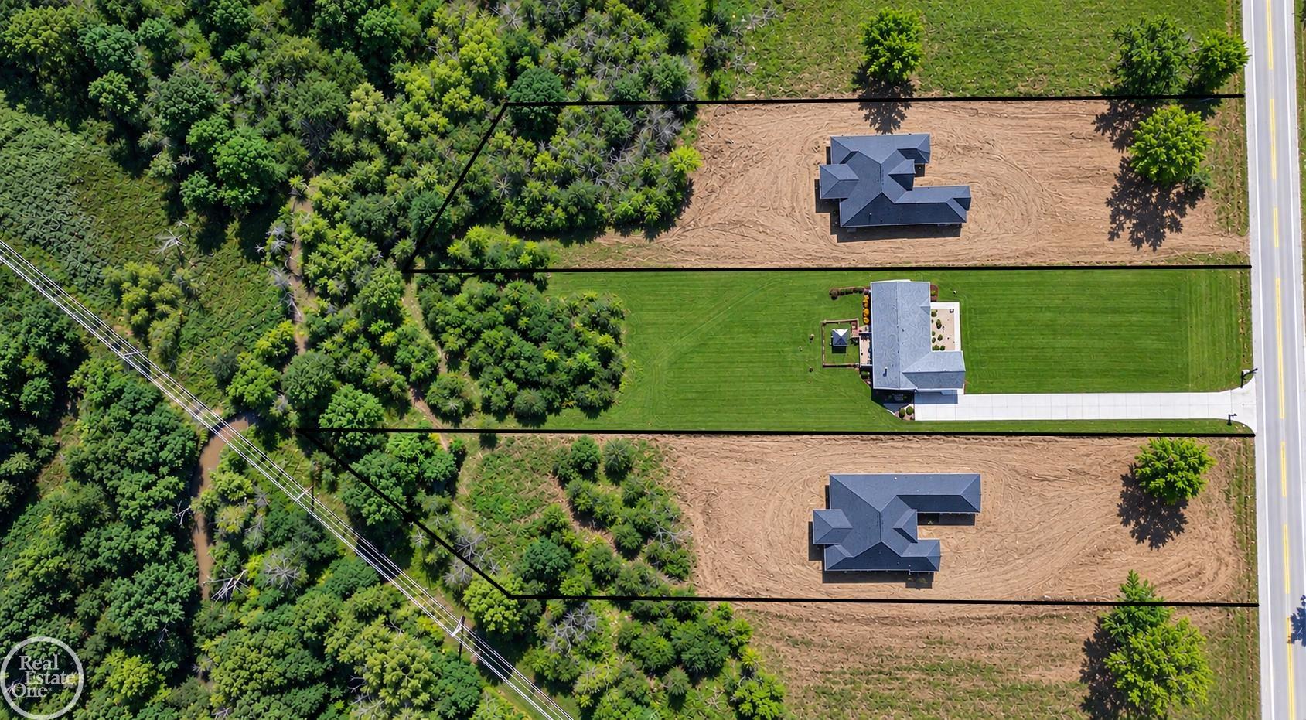
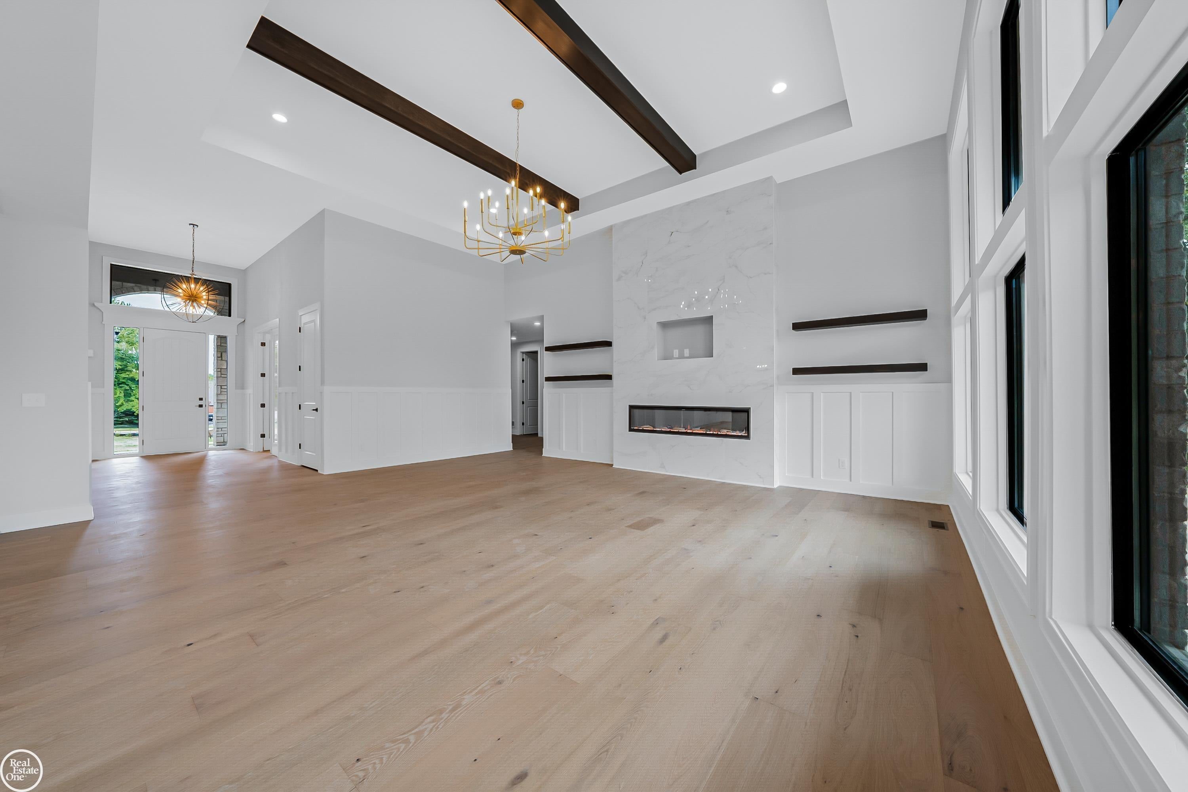
Exceptional new construction by Bridgeview Homes, offering a modern and stylish ranch design on an impressive 1.529+ acre lot backing to the Salt River and wetlands. Designed with quality, comfort, and entertaining in mind, this home features an open-concept floor plan with upscale finishes throughout including engineered hardwood flooring. The gourmet kitchen features Lafata soft-close cabinetry with convenient roll-out bottom drawers, quartz countertops, a large island with sink and dishwasher, and space designed for a double oven/convection oven or microwave. The kitchen flows seamlessly into the spectacular great room, highlighted by an impressive 14-foot ceiling. The spacious laundry room includes storage cabinets, a laundry tub, and a large closet for additional organization. The luxurious primary suite features a tray/pan ceiling, two large walk-in closets, and a private bath with double sinks, framed mirrors, and an oversized walk-in shower. An optional soaker tub is also available. Additional highlights include a dedicated office/library, premium brick and stone exterior elevation, and a spacious 12' x 20' covered lanai overlooking the expansive property and natural surroundings. The extra-deep basement is insulated and completely drywalled, with an egress window. The home includes a 90+ efficiency furnace, 50-gallon hot water tank, and an exceptional 4-car side-entry garage that is fully drywalled, finished, and painted, with 8-foot garage doors. Enjoy the privacy and natural beauty of a large homesite backing to the Salt River and wetlands while remaining conveniently located near area amenities, shopping, dining, and major roadways. Completion scheduled for Spring 2027 Some AI photos and other ranch homes.

Save
Ask
Tour
Hide
Share
Listing Snapshot
Price 
$849,900
Days On Site 
5 Days
Bedrooms 
3
Inside Area (SqFt) 
2,800 sqft
Total Baths 
3
Full Baths 
2
Partial Baths 
1
Lot Size 
1.53 Acres
Year Built 
2026
MLS® Number 
58050222154
Status 
Active
Property Tax 
$315
HOA/Condo/Coop Fees 
N/A
Sq Ft Source 
Public Records
Friends & Family
Recent Activity
6 days agoListing first seen on site
6 days agoListing updated with changes from the MLS®
General Features
Acres 
1.53
Attached Garage 
Yes
Cross Street 
S of 25 Mile Rd. / E of I-94
Disclosures 
Taxes Not Homestead Exempt
Garage 
Yes
Garage Spaces 
4
Levels 
One
Parking 
AttachedGarageGarage Faces Side
Property Condition 
Under Construction
Property Sub Type 
Single Family Residence
Sewer 
Public Sewer
Special Circumstances 
Standard
SqFt Above 
2800
Style 
Ranch
Water Source 
Public
Zoning 
Residential
Interior Features
Appliances 
Gas Water HeaterDisposal
Basement 
Concrete
Cooling 
Central Air
Fireplace 
Yes
Fireplace Features 
Great Room
Flooring 
Ceramic TileHardwood
Heating 
Forced AirNatural Gas
Interior 
Cathedral Ceiling(s)
BathFull 
Dimensions - 11.0 x 5.0
BathLav 
Dimensions - 6.0 x 6.0
Bedroom 2 
Dimensions - 16.0 x 12.0
Bedroom 3 
Dimensions - 16.0 x 14.0
BreakfastNookRoom 
Dimensions - 16.0 x 15.0
Great Room 
Dimensions - 21.0 x 18.0
Kitchen 
Dimensions - 16.0 x 13.0
Laundry 
Dimensions - 12.0 x 7.0
Library 
Dimensions - 12.0 x 11.0
Master Bedroom 
Dimensions - 16.0 x 15.0
Save
Ask
Tour
Hide
Share
Exterior Features
Construction Details 
BrickStone
Lot Features 
Wooded
Patio And Porch 
PatioPorch
Pool Features 
None
Waterfront Features 
Creek
Community Features
MLS Area 
Area03091ChesterfieldTwp
School District 
AnchorBay
Financing Terms Available 
CashConventional
Roads 
Paved
Schools
School District
AnchorBay
Elementary School
Unknown
Middle School
Unknown
High School
Unknown
Listing courtesy of Real Estate One Chesterfield: [email protected]


IDX provided courtesy of Realcomp II Ltd. via MiRealSource. Copyright © 2026 Realcomp II Ltd. Shareholders.

IDX information is provided exclusively for consumers' personal, non-commercial use and may not be used for any purpose other than to identify prospective properties consumers may be interested in purchasing and that the data is deemed reliable but not guaranteed accurate by the MLS.

Neighborhood & Commute
Source: Walkscore
Save
Ask
Tour
Hide
Share