Your Michigan Home Search Starts HERE!

Save
Ask
Tour
Hide
Share
$424,900
4 Days On Site

26900 26 Mile Road
Chesterfield Township, MI 48051

For Sale|Single Family Residence|Active
4
Beds
2
Total Baths
2
Full Baths
1,881
SqFt
$226
/SqFt
1950
Built
County:
Macomb
Call Now: 810-360-3488
Is this the listing for you? We can help make it yours.
810-360-3488
26900 26 Mile Road26900 26 Mile Road26900 26 Mile Road26900 26 Mile Road
Save
Ask
Tour
Hide
Share

Mortgage Calculator

Monthly Payment (Est.)

Enter an interest rate to see your estimated monthly payment.
Calculator powered by Showcase IDX, a Constellation1 Company. Copyright ©2026 Information is deemed reliable but not guaranteed.

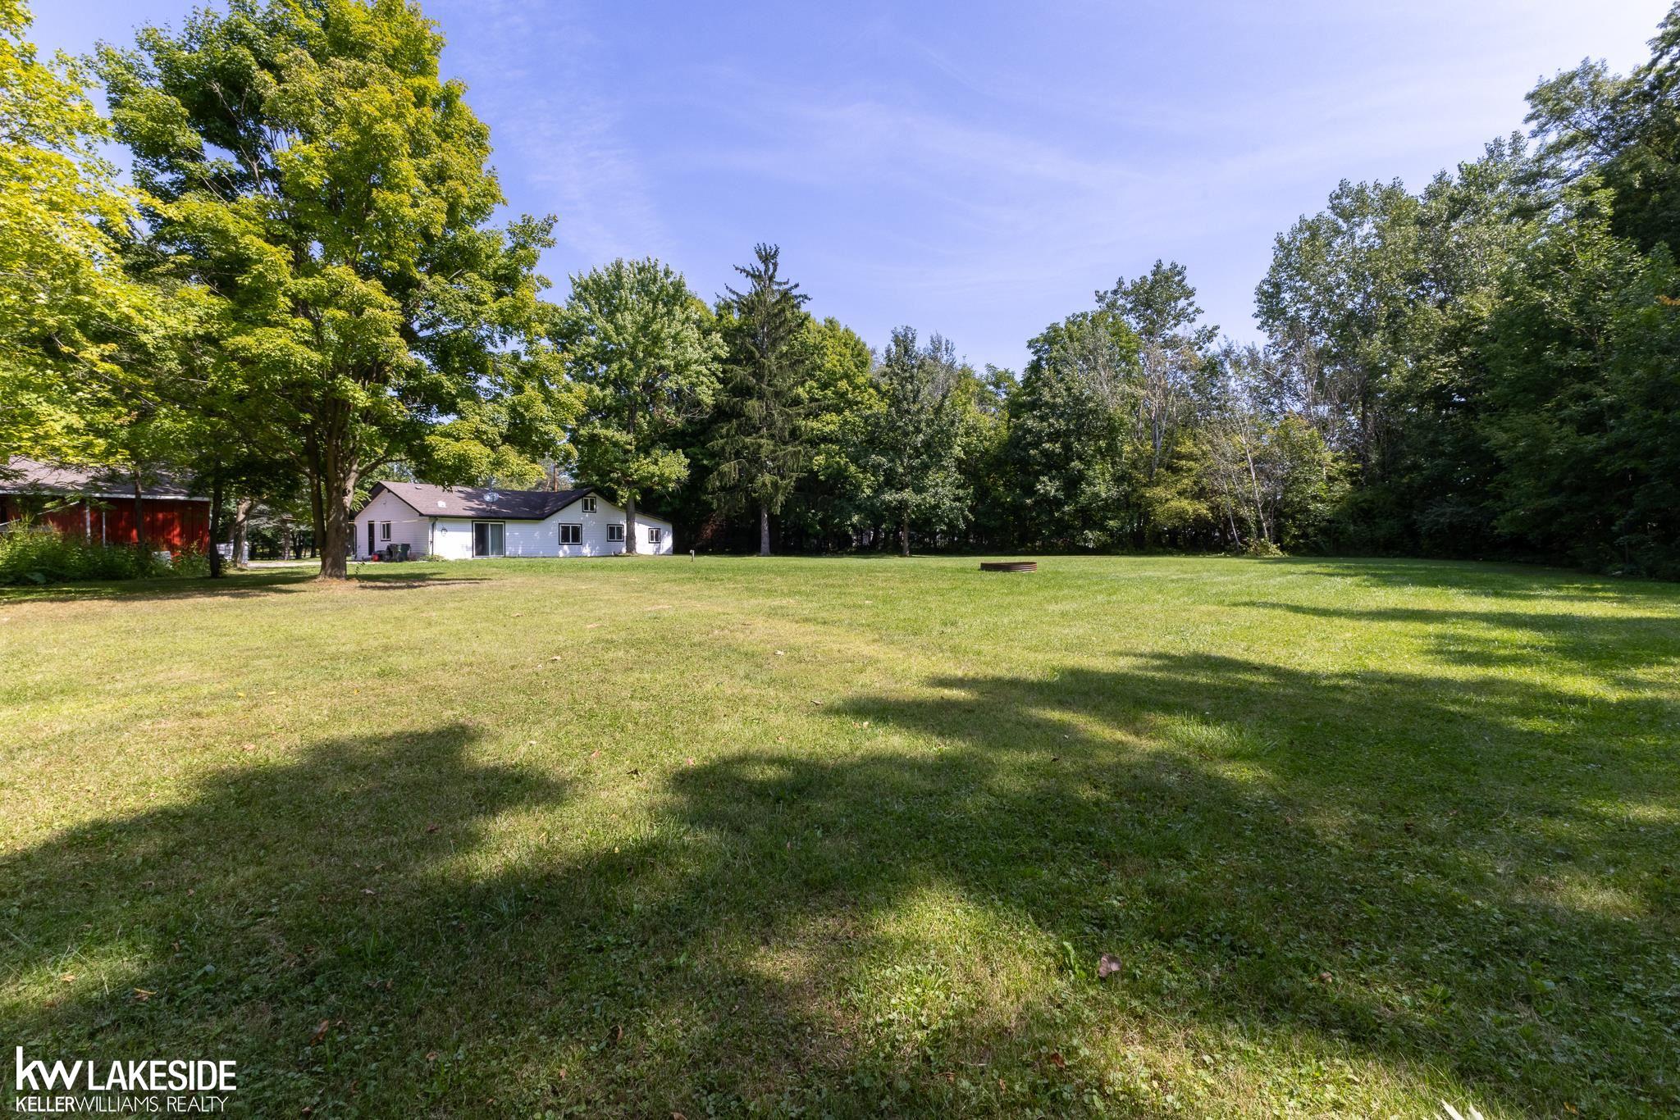
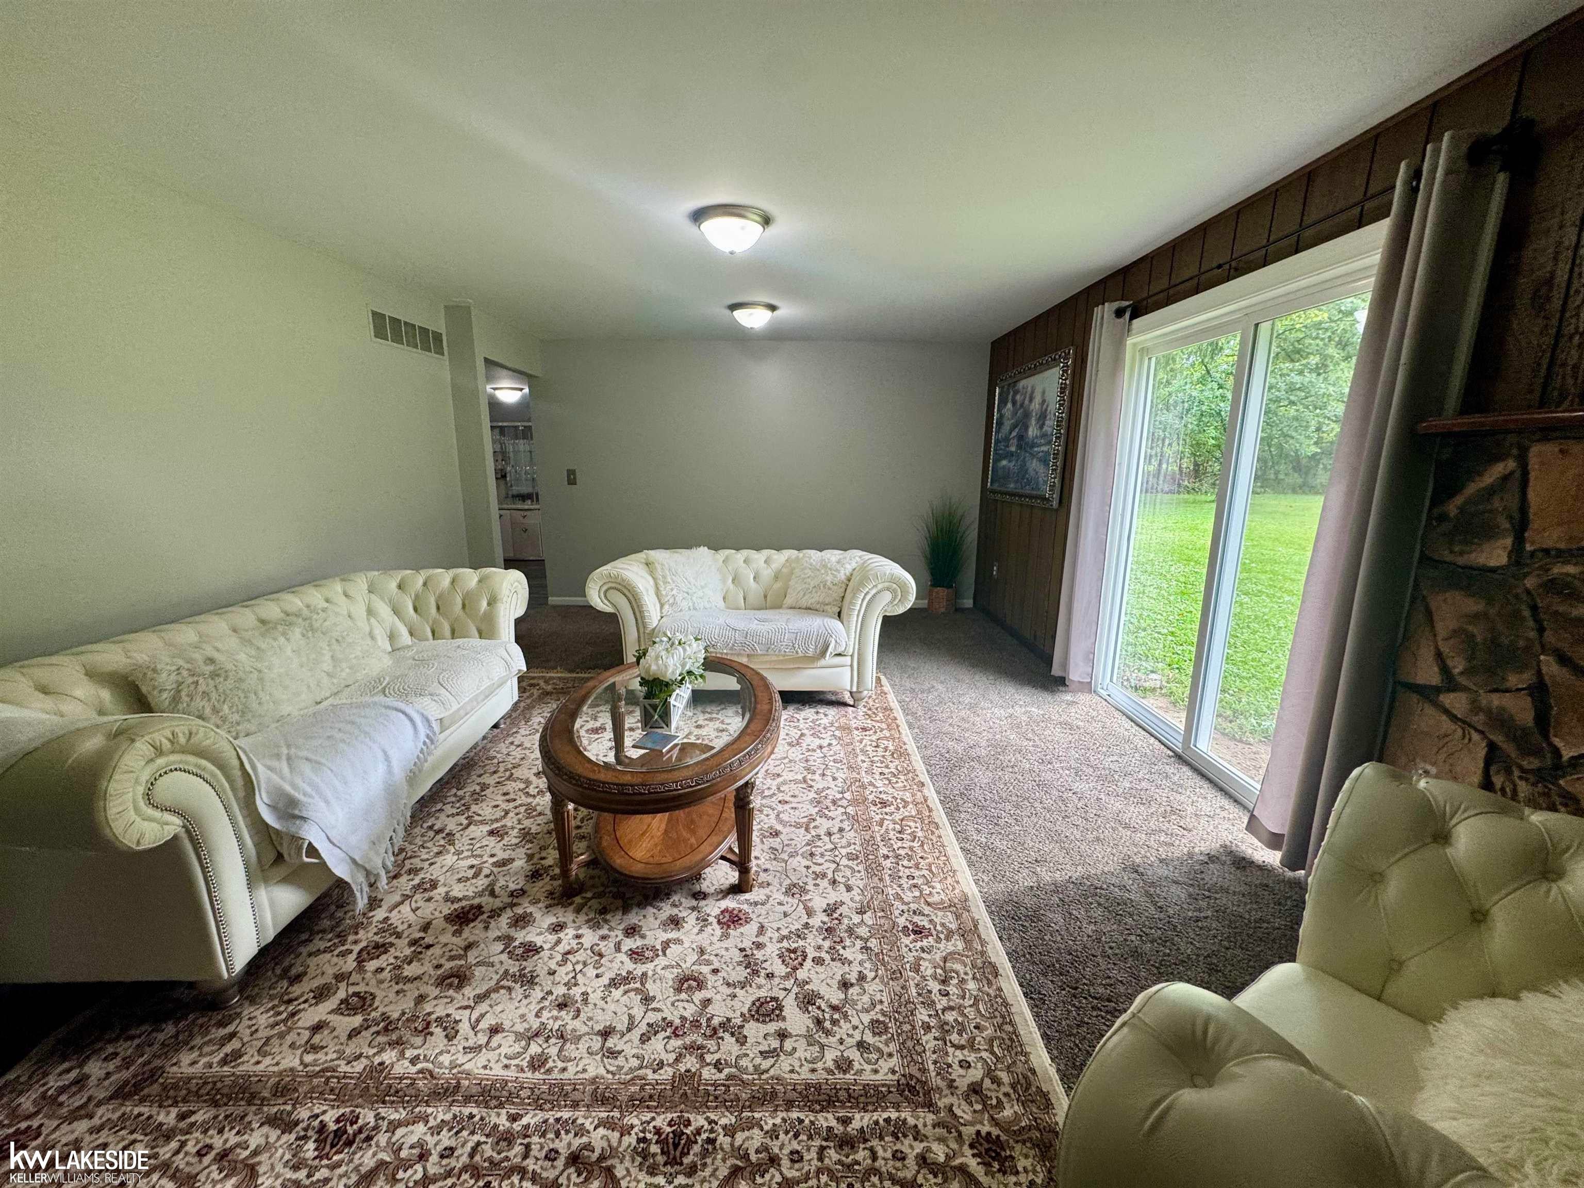
Welcome to this well-maintained 4-bedroom, 2-bath ranch offering 1,881 square feet of comfortable living space on a private 3.19-acre setting. Tucked away along a private road with its own entrance, this property provides the space, privacy, and versatility buyers are looking for. Recent updates include laminate flooring replaced in 2025, fresh interior and exterior paint completed in 2025, and a 2025 water heater tank. The home also features granite countertops in the kitchen and the en-suite bathroom, along with newer windows, doors, a newer roof , electrical system, and well system (all done in 2021). The expansive grounds include a 30' x 40' pole barn with 12' ceilings and gear-driven roll-up doors, offering excellent space for vehicles, equipment, storage, hobbies, or a workshop. A 12' x 12' tool shed and chicken coop add even more functionality and appeal. With acreage, privacy, substantial outbuildings, and numerous updates, this Chesterfield ranch offers a rare opportunity to enjoy a peaceful setting with room to live, work, and pursue your interests. 4 Bedrooms \ 2 Bathrooms \ 1,881 Sq. Ft. \ 3.19 Acres \ Pole Barn \ Tool Shed \ Chicken Coop

Save
Ask
Tour
Hide
Share
Listing Snapshot
Price 
$424,900
Days On Site 
4 Days
Bedrooms 
4
Inside Area (SqFt) 
1,881 sqft
Total Baths 
2
Full Baths 
2
Partial Baths 
N/A
Lot Size 
3.19 Acres
Year Built 
1950
MLS® Number 
58050222174
Status 
Active
Property Tax 
$6,889
HOA/Condo/Coop Fees 
N/A
Sq Ft Source 
Public Records
Friends & Family
Recent Activity
3 days agoListing updated with changes from the MLS®
3 days agoStatus changed to Active
5 days agoListing first seen on site
General Features
Acres 
3.19
Cross Street 
26 Mile / North Ave
Disclosures 
Taxes Homestead Exempt
Foundation 
Slab
Levels 
One
Property Sub Type 
Single Family Residence
Sewer 
Septic Tank
Special Circumstances 
Standard
SqFt Above 
1881
Style 
Ranch
Water Source 
PrivateWell
Interior Features
Appliances 
DishwasherDisposalDryerMicrowaveOvenRefrigeratorRangeWasher
Cooling 
Central Air
Fireplace 
Yes
Fireplace Features 
Living Room
Heating 
Forced AirNatural Gas
BathFull 
Bedroom 1 
Dimensions - 12.0 x 13.0
Bedroom 2 
Dimensions - 12.0 x 10.0
Bedroom 3 
Dimensions - 11.0 x 11.0
Bedroom 4 
Dimensions - 11.0 x 11.0
Great Room 
Kitchen 
Dimensions - 10.0 x 10.0
Living Room 
Dimensions - 18.0 x 10.0
Save
Ask
Tour
Hide
Share
Exterior Features
Construction Details 
Brick
Other Structures 
Barn(s)
Pool Features 
None
Community Features
MLS Area 
Area03091ChesterfieldTwp
School District 
NewHaven
Financing Terms Available 
CashConventionalFHAVA Loan
Schools
School District
NewHaven
Elementary School
Unknown
Middle School
Unknown
High School
Unknown
Listing courtesy of Keller Williams Realty Lakeside: (586) 295-8775


IDX provided courtesy of Realcomp II Ltd. via MiRealSource. Copyright © 2026 Realcomp II Ltd. Shareholders.

IDX information is provided exclusively for consumers' personal, non-commercial use and may not be used for any purpose other than to identify prospective properties consumers may be interested in purchasing and that the data is deemed reliable but not guaranteed accurate by the MLS.

Neighborhood & Commute
Source: Walkscore
Save
Ask
Tour
Hide
Share