Your Michigan Home Search Starts HERE!

Save
Ask
Tour
Hide
Share
$449,900
2 Days On Site

7066 Wiltsie Road
Lexington Township, MI 48450

For Sale|Single Family Residence|Active
3
Beds
3
Total Baths
2
Full Baths
1
Partial Bath
3,105
SqFt
$145
/SqFt
1995
Built
County:
Sanilac
Call Now: 810-360-3488
Is this the listing for you? We can help make it yours.
810-360-3488
7066 Wiltsie Road7066 Wiltsie Road7066 Wiltsie Road7066 Wiltsie Road
Save
Ask
Tour
Hide
Share

Mortgage Calculator

Monthly Payment (Est.)

Enter an interest rate to see your estimated monthly payment.
Calculator powered by Showcase IDX, a Constellation1 Company. Copyright ©2026 Information is deemed reliable but not guaranteed.

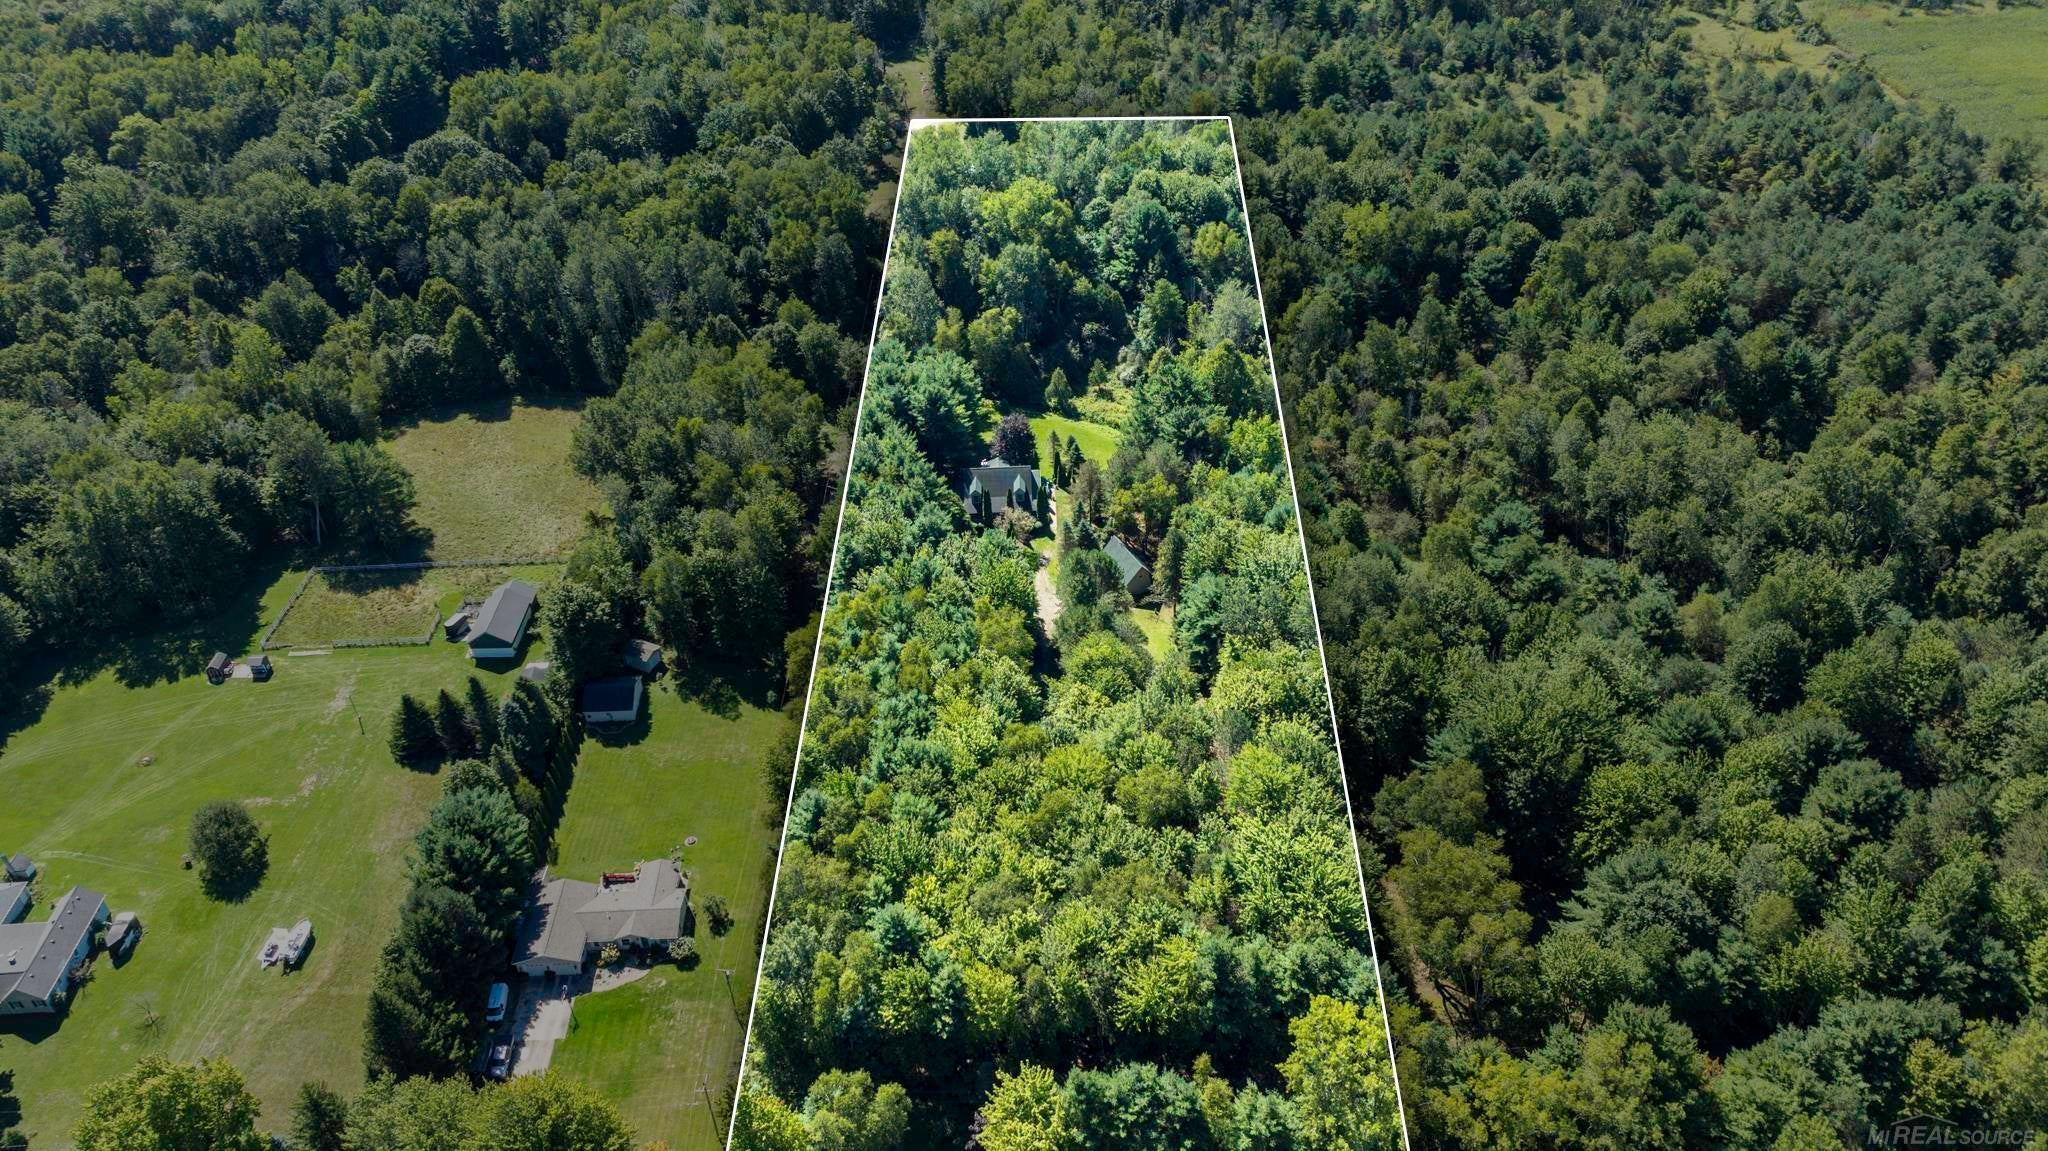
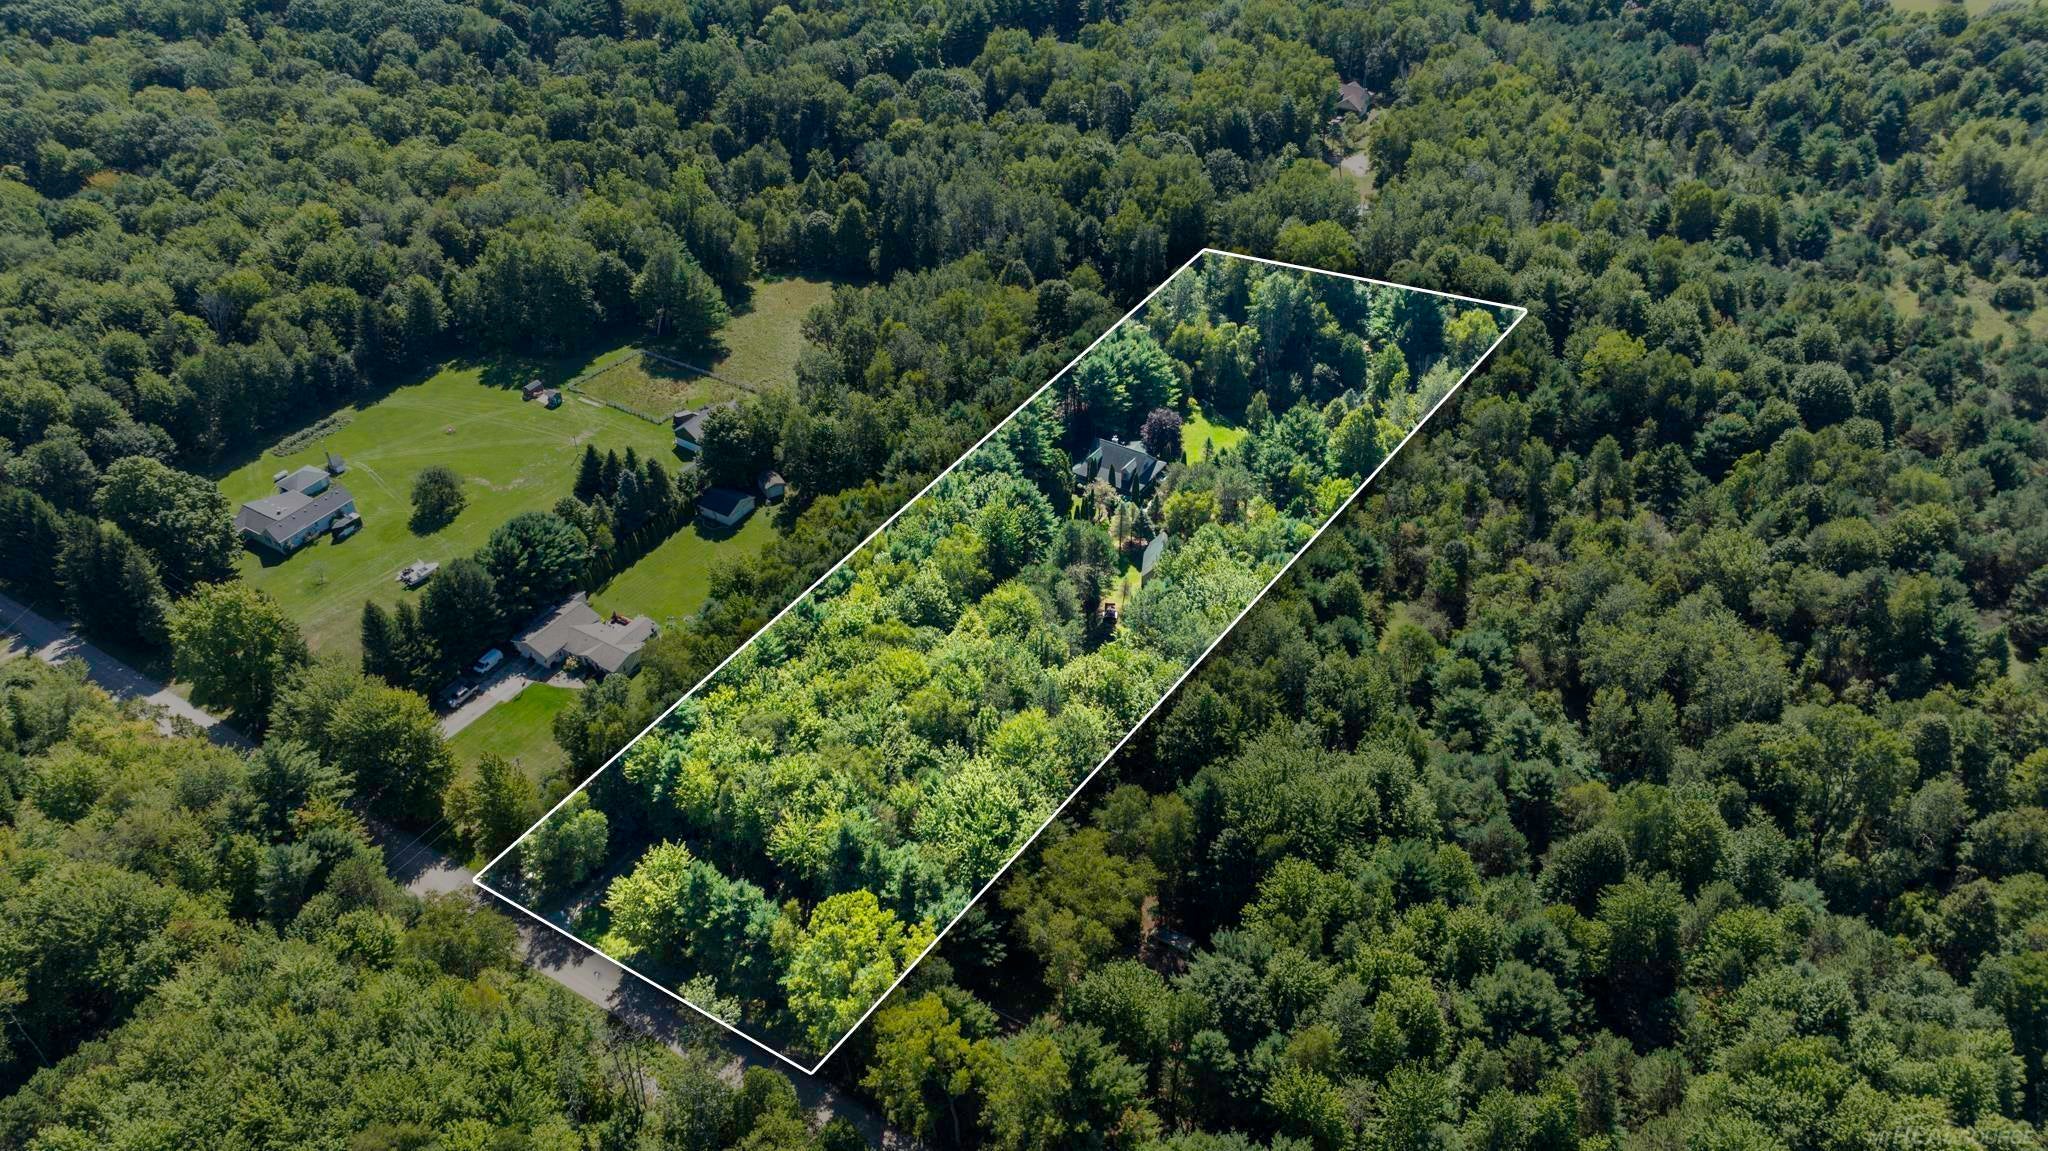
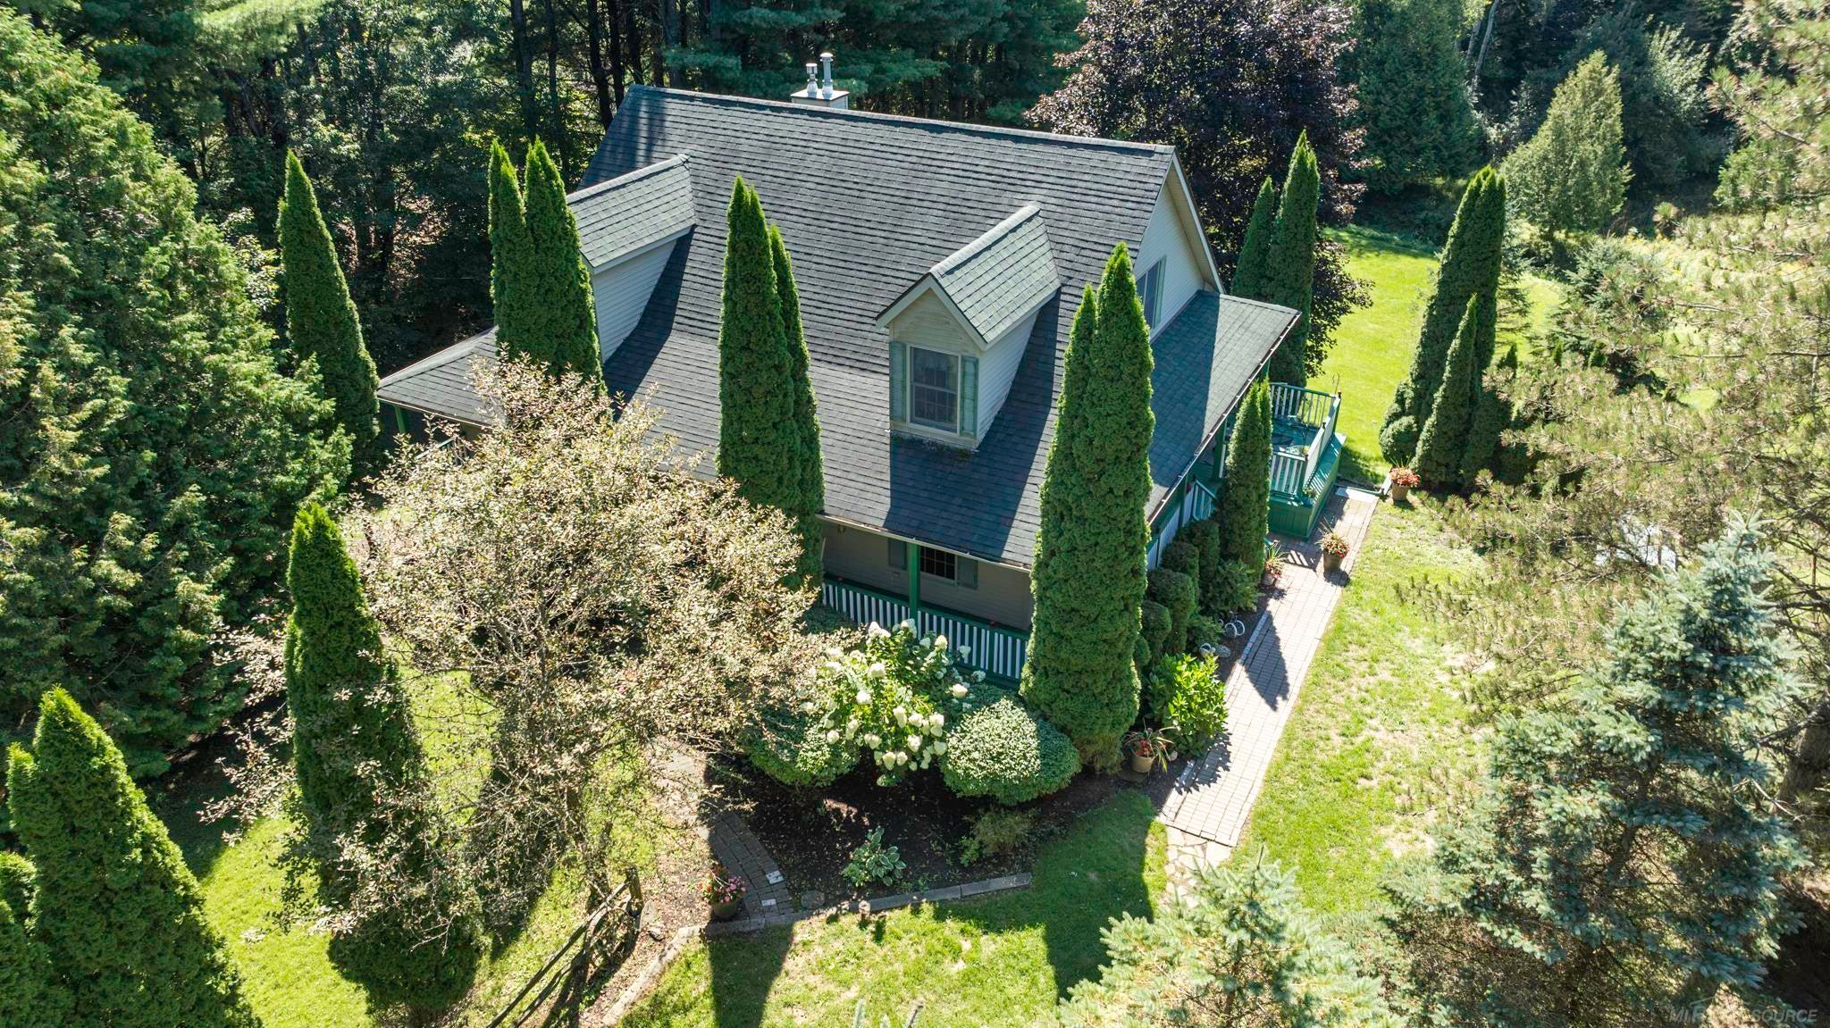
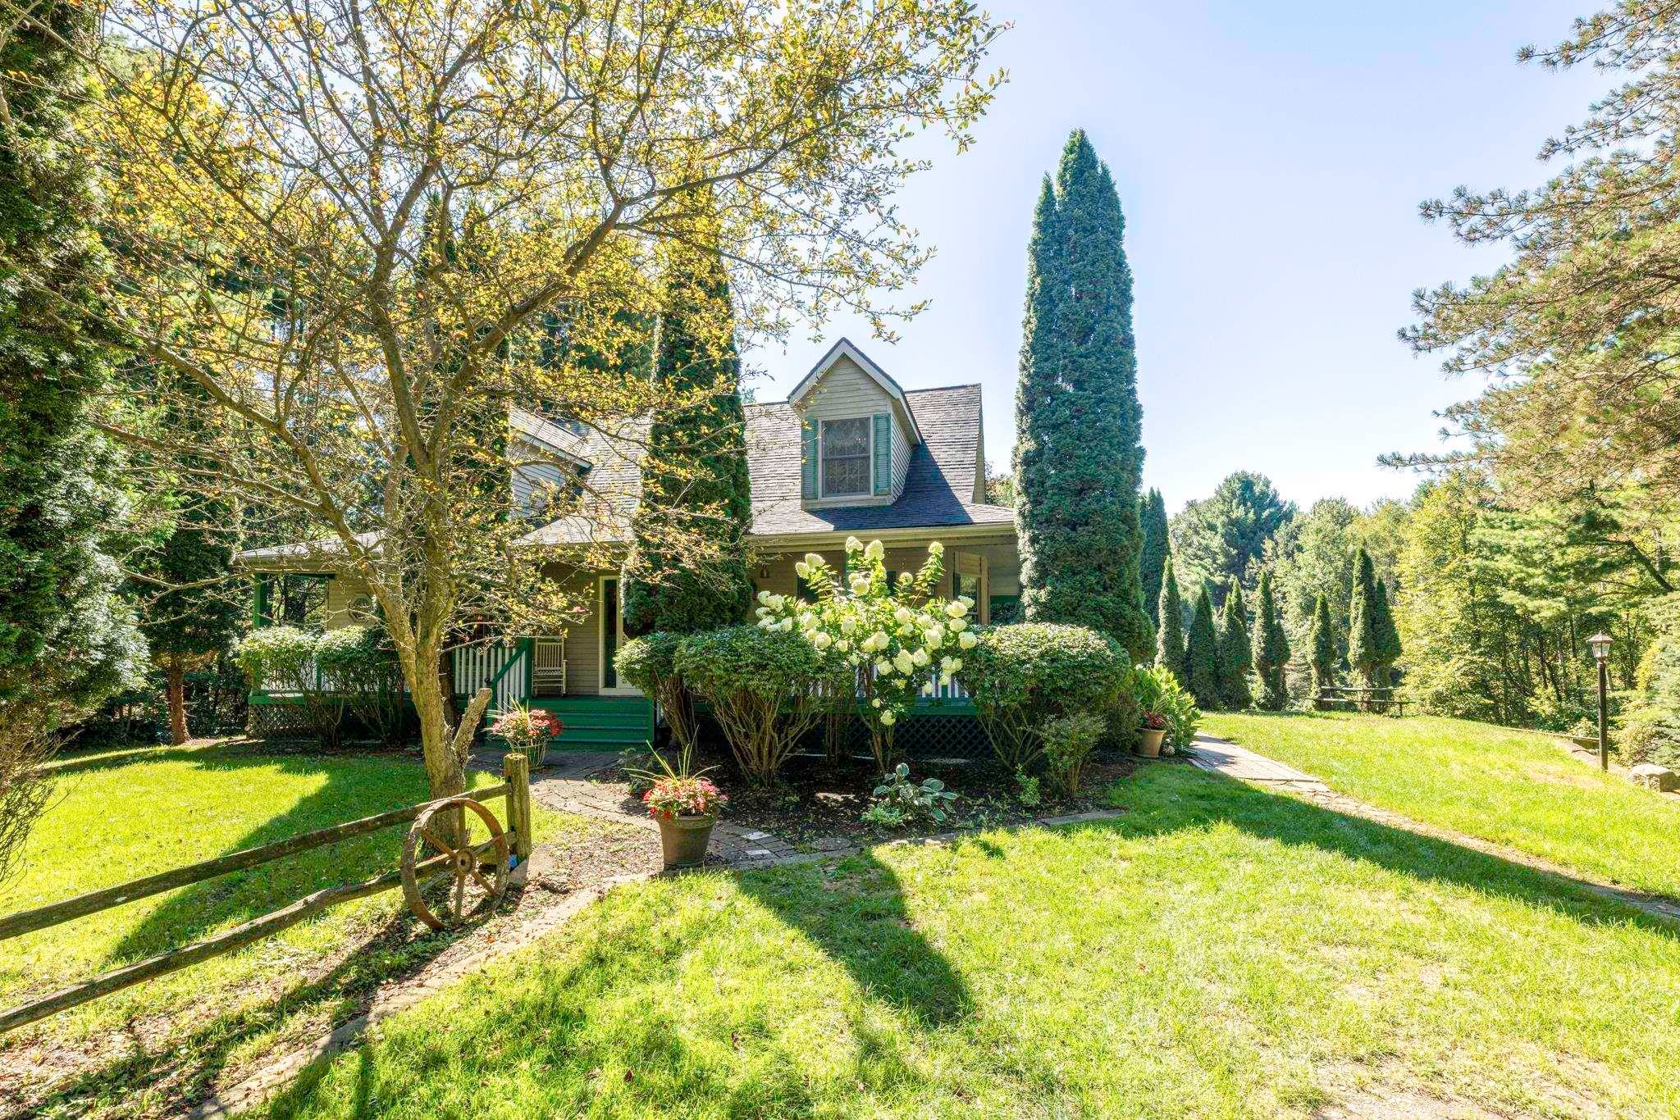
Nested in the Woods through the winding Tree-line Driveway is this beautiful Cape Cod Home with a finished Walk-out Lower Level. Escape the hustle & bustle on this 3.1 Acre parcel near the shores of Lake Huron. Minutes from the Villages of Lexington and Port Sanilac in Croswell-Lexington School District! Experience R&R on your Two-sided Covered Porch, the private Primary Bedroom Rear Deck & the Lower Level Patio overlooking the back woods & small creek! Soaring ceiling in the Living Room & a custom Cedar-sided Rear Addition Sitting/Piano Room! Main Floor Laundry & Primary Bedroom Suite with an amazing Walk-in Closet and private Bath with a Tub/Shower Combo & additional Shower! Upstairs: Two Large Bedrooms with Dormers & a 2nd Full Bath! Expansive Lower Level Great Room (23'x33') with tile floor & gas fireplace! Natural gas hot water heat, attic fan, well & septic! Detached 30'x20' Garage with Workshop Area & stairs leading to the semi-finished Bonus Rooms with electric! Welcome to perfection in Michigan's Thumb Coast!

Save
Ask
Tour
Hide
Share
Listing Snapshot
Price 
$449,900
Days On Site 
2 Days
Bedrooms 
3
Inside Area (SqFt) 
3,105 sqft
Total Baths 
3
Full Baths 
2
Partial Baths 
1
Lot Size 
3.1 Acres
Year Built 
1995
MLS® Number 
58050222201
Status 
Active
Property Tax 
$3,134.76
HOA/Condo/Coop Fees 
N/A
Sq Ft Source 
N/A
Friends & Family
Recent Activity
3 days agoListing updated with changes from the MLS®
3 days agoListing first seen on site
General Features
Acres 
3.1
Cross Street 
Lakeshore Road / Babcock Road
Disclosures 
Taxes Homestead Exempt
Garage 
Yes
Garage Spaces 
2.5
Levels 
One and One Half
Parking 
Detached
Property Sub Type 
Single Family Residence
Sewer 
Septic Tank
Special Circumstances 
Standard
SqFt Above 
1975
SqFt Below 
1130
Style 
CapeCod
Water Source 
PrivateWell
Zoning 
Residential
Interior Features
Appliances 
DishwasherDisposalDryerMicrowaveOvenRefrigeratorRangeWasherWater Softener Owned
Basement 
FinishedFullWalk-Out Access
Cooling 
Attic FanWindow Unit(s)
Fireplace 
Yes
Fireplace Features 
GasGreat RoomLiving Room
Heating 
Hot WaterNatural GasSteamZoned
Interior 
Cathedral Ceiling(s)Entrance Foyer
BathFull 
Dimensions - 5.0 x 20.0Level - Main
BathLav 
Dimensions - 5.0 x 5.0Level - Main
Bedroom 2 
Dimensions - 11.0 x 14.0Level - Upper
Bedroom 3 
Dimensions - 10.0 x 14.0Level - Upper
Bonus Room 
Dimensions - 9.0 x 12.0Level - Lower
Dining Room 
Dimensions - 12.0 x 14.0Level - Main
Great Room 
Dimensions - 23.0 x 33.0Level - Lower
Kitchen 
Dimensions - 11.0 x 14.0Level - Main
Laundry 
Dimensions - 6.0 x 11.0Level - Main
Living Room 
Dimensions - 15.0 x 19.0Level - Main
Master Bedroom 
Dimensions - 13.0 x 14.0Level - Main
SittingRoom 
Dimensions - 10.0 x 12.0Level - Main
Save
Ask
Tour
Hide
Share
Exterior Features
Construction Details 
CedarVinyl Siding
Lot Features 
Many TreesWooded
Other Structures 
Workshop
Patio And Porch 
DeckPatioPorch
Pool Features 
None
Waterfront Features 
Creek
Community Features
MLS Area 
Area76221LexingtonTwp
School District 
CroswellLexington
Financing Terms Available 
CashConventionalFHAVA Loan
Roads 
Gravel
Schools
School District
CroswellLexington
Elementary School
Unknown
Middle School
Unknown
High School
Unknown
Listing courtesy of Epique Inc.: (810) 712-1568


IDX provided courtesy of Realcomp II Ltd. via MiRealSource. Copyright © 2026 Realcomp II Ltd. Shareholders.

IDX information is provided exclusively for consumers' personal, non-commercial use and may not be used for any purpose other than to identify prospective properties consumers may be interested in purchasing and that the data is deemed reliable but not guaranteed accurate by the MLS.

Neighborhood & Commute
Source: Walkscore
Save
Ask
Tour
Hide
Share