
1930 Lochmoor BoulevardGrosse Pointe Woods City, MI 48236
Mortgage Calculator
Monthly Payment (Est.)
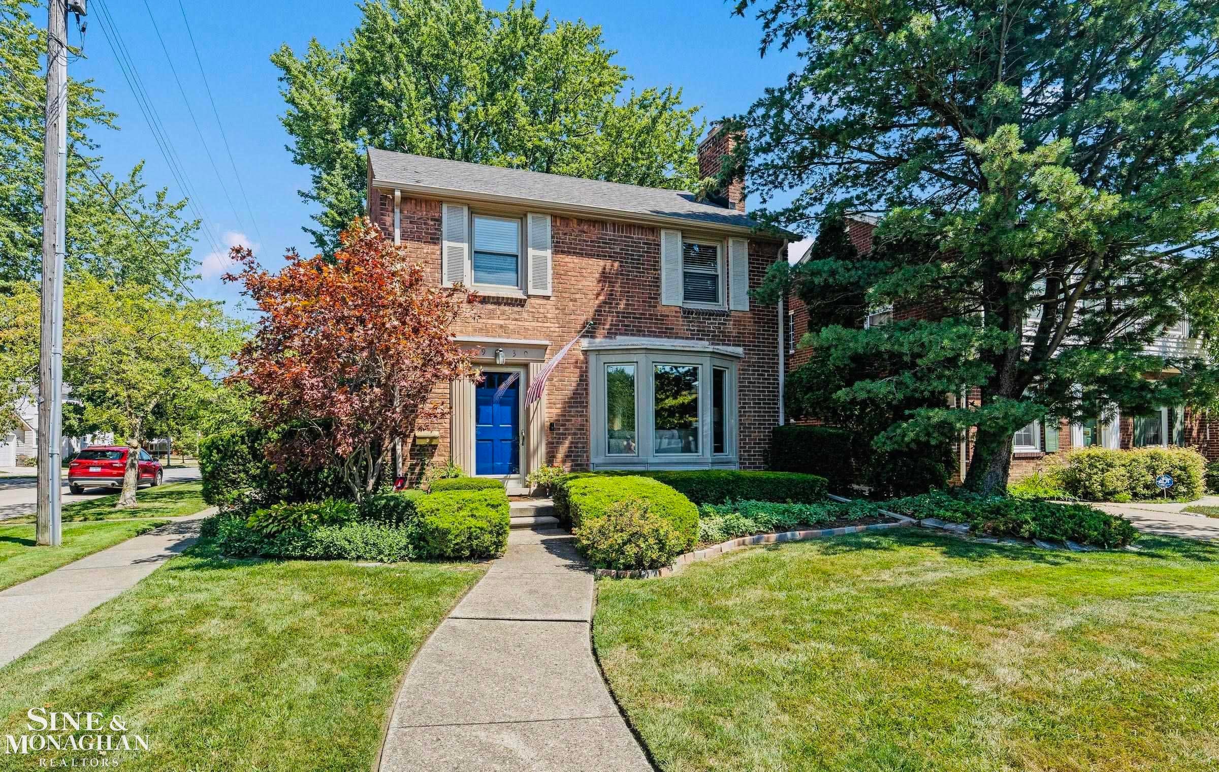
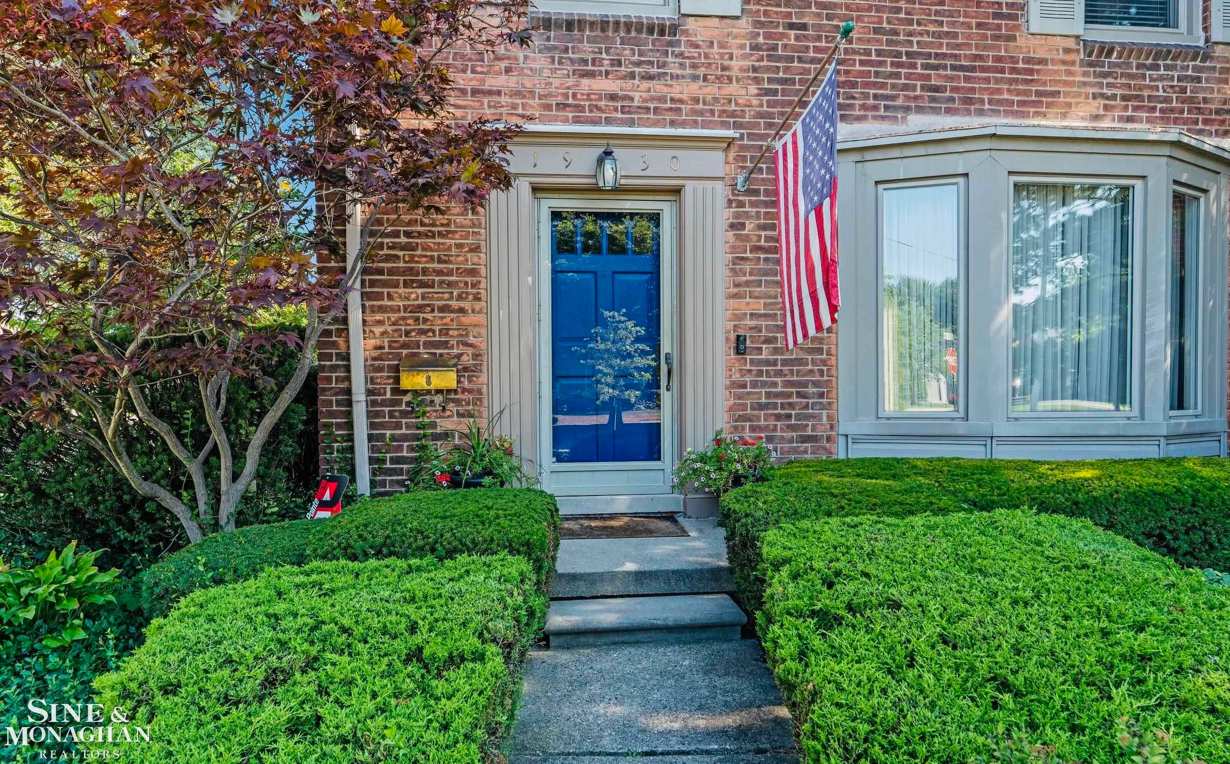
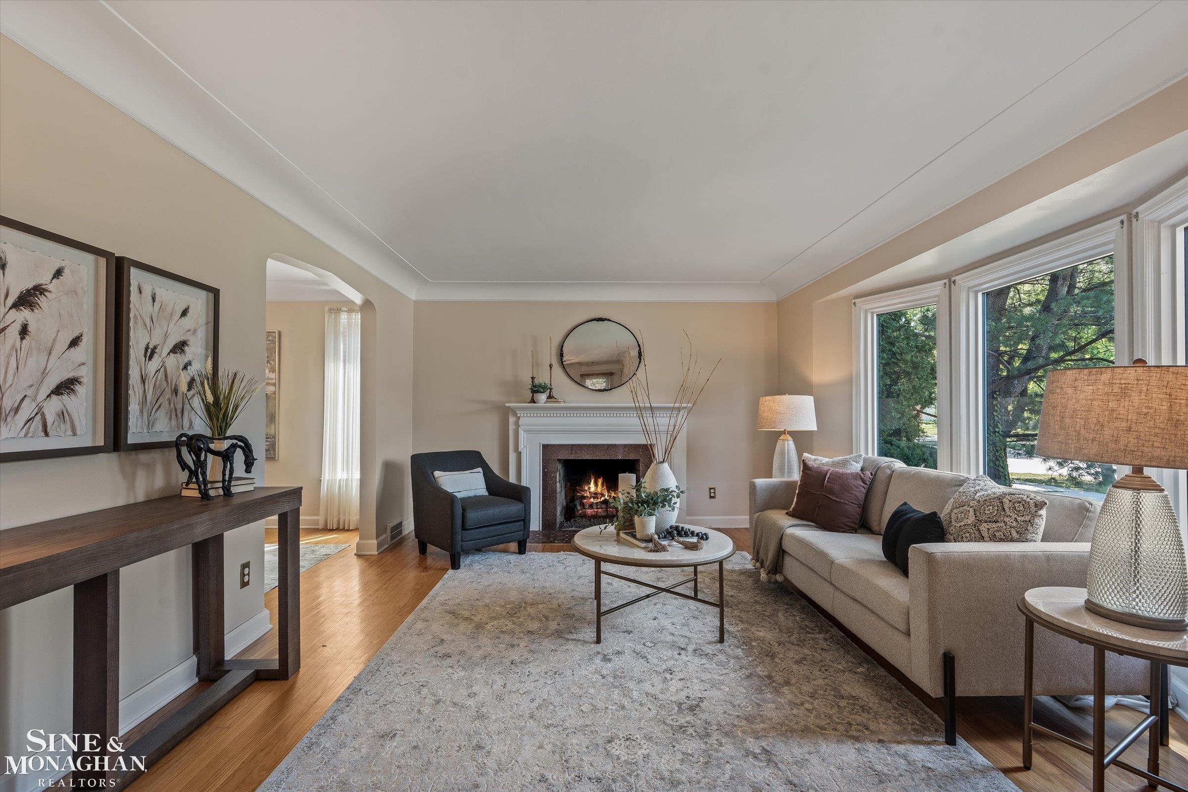
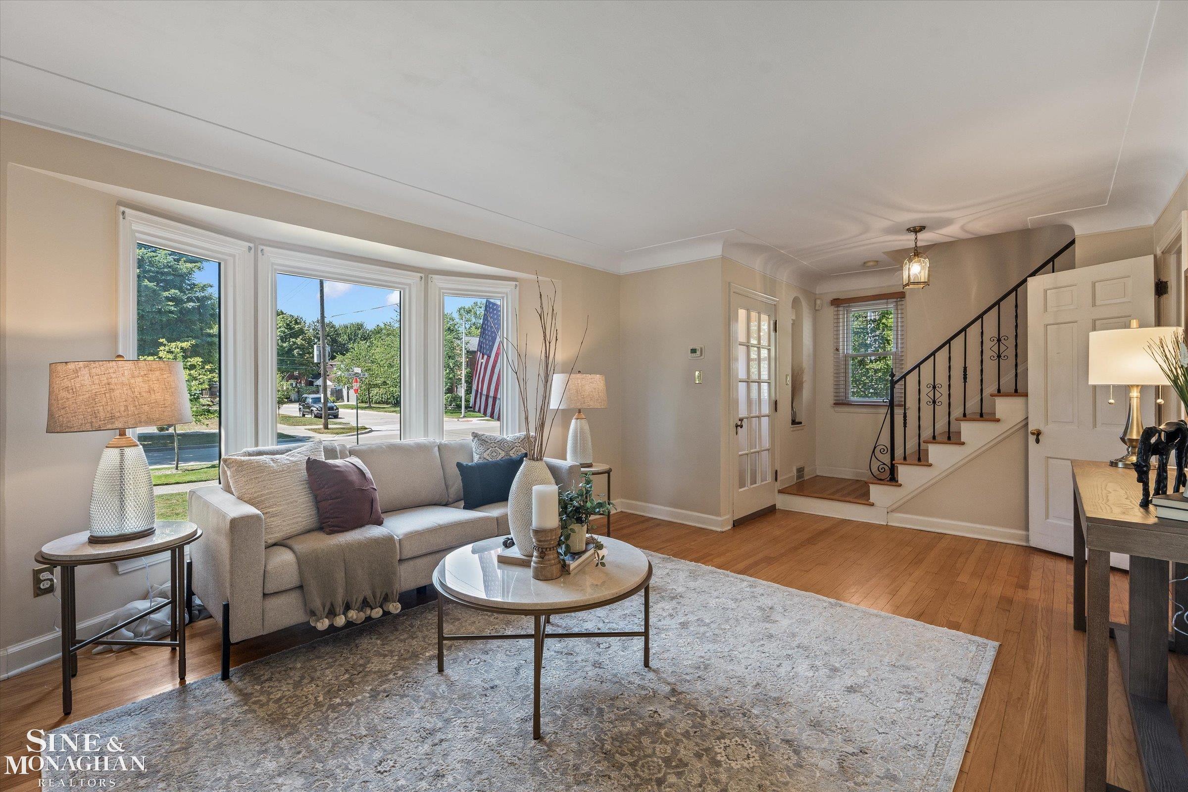
Enter an interest rate to see your estimated monthly payment.Welcome to 1930 Lochmoor Boulevard! A classic brick home in Grosse Pointe Woods that delivers something buyers are always searching for: character, space, a beautiful backyard and a genuinely walkable location! Start with the location. Ghesquiere Park is just a few blocks away, putting acres of recreation practically in your backyard. Baseball diamonds, a batting cage, playground, soccer fields and walking paths make it easy to get outside, stay active and enjoy one of the community's favorite neighborhood parks. Then there's Mack Avenue. Restaurants, coffee, shopping, local businesses and neighborhood storefronts are all within approximately a block of the home. Morning coffee. Dinner out. A quick errand. An evening walk. This is the kind of everyday convenience that makes a neighborhood feel connected, and makes leaving the car at home an actual option. Inside, you'll find the warmth and character you expect from a classic Grosse Pointe home. Hardwood floors, abundant natural light and traditional architectural details set the tone. The spacious living room features a fireplace and large windows, creating a comfortable gathering space with views of the surrounding greenery. An adjoining sitting area adds flexibility, while the formal dining room is ready for everything from weeknight dinners to holiday entertaining. The kitchen offers generous cabinetry, ample prep space and an efficient layout, flowing into a bright breakfast area surrounded by windows and backyard views. Need more room? The finished basement adds valuable flexible living space with possibilities for a home office, gym, recreation room, media space, playroom or hobby area, plus additional storage and a dedicated laundry area. Outside, the backyard comes alive with colorful flowers and blooming gardens throughout, creating a beautiful setting filled with color, texture and charm. Mature trees provide shade and privacy, while the spacious brick patio offers the perfect place to dine, entertain or simply relax surrounded by the gardens. B
| 4 days ago | Listing updated with changes from the MLS® | |
| 4 days ago | Listing first seen on site |

IDX provided courtesy of Realcomp II Ltd. via MiRealSource. Copyright © 2026 Realcomp II Ltd. Shareholders.
IDX information is provided exclusively for consumers' personal, non-commercial use and may not be used for any purpose other than to identify prospective properties consumers may be interested in purchasing and that the data is deemed reliable but not guaranteed accurate by the MLS.