Your Michigan Home Search Starts HERE!

Save
Ask
Tour
Hide
Share
$525,000
1 Day On Site

11095 Hill Road
Goodrich Village, MI 48438

For Sale|Single Family Residence|Active
4
Beds
3
Total Baths
2
Full Baths
1
Partial Bath
4,830
SqFt
$109
/SqFt
1997
Built
County:
Genesee
Call Now: 810-360-3488
Is this the listing for you? We can help make it yours.
810-360-3488
11095 Hill Road11095 Hill Road11095 Hill Road11095 Hill Road
Save
Ask
Tour
Hide
Share

Mortgage Calculator

Monthly Payment (Est.)

Enter an interest rate to see your estimated monthly payment.
Calculator powered by Showcase IDX, a Constellation1 Company. Copyright ©2026 Information is deemed reliable but not guaranteed.

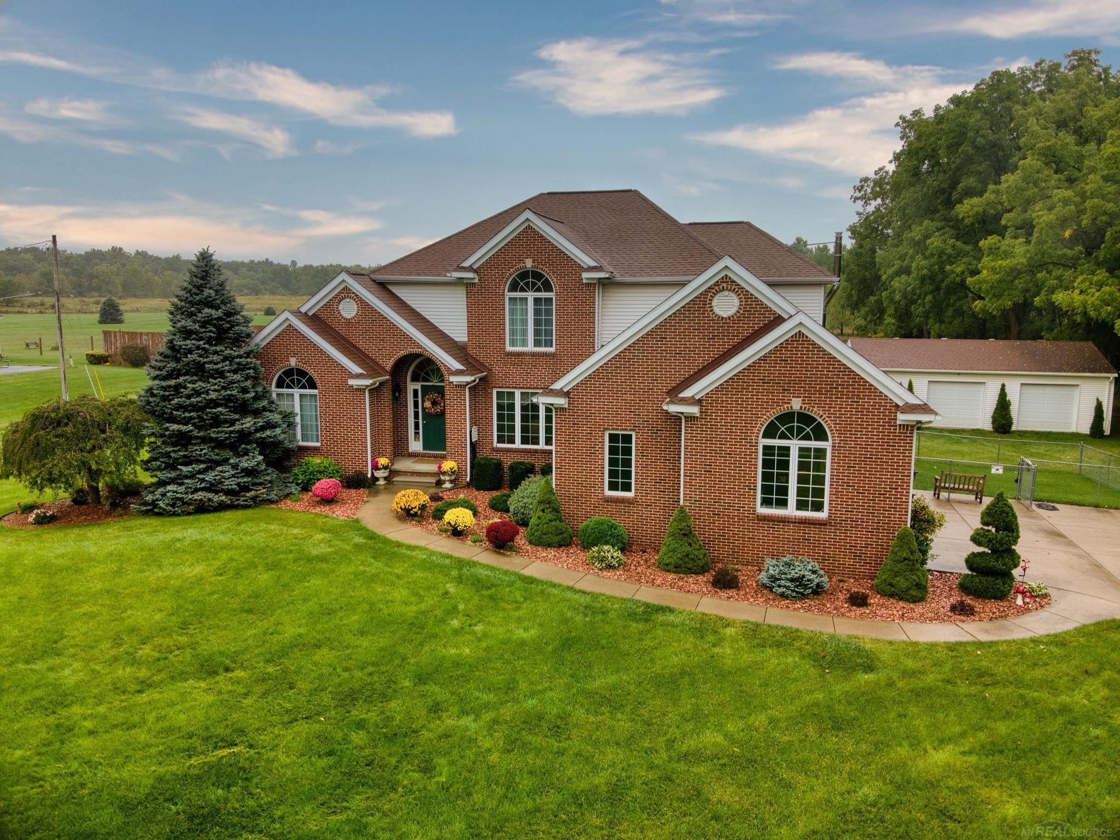
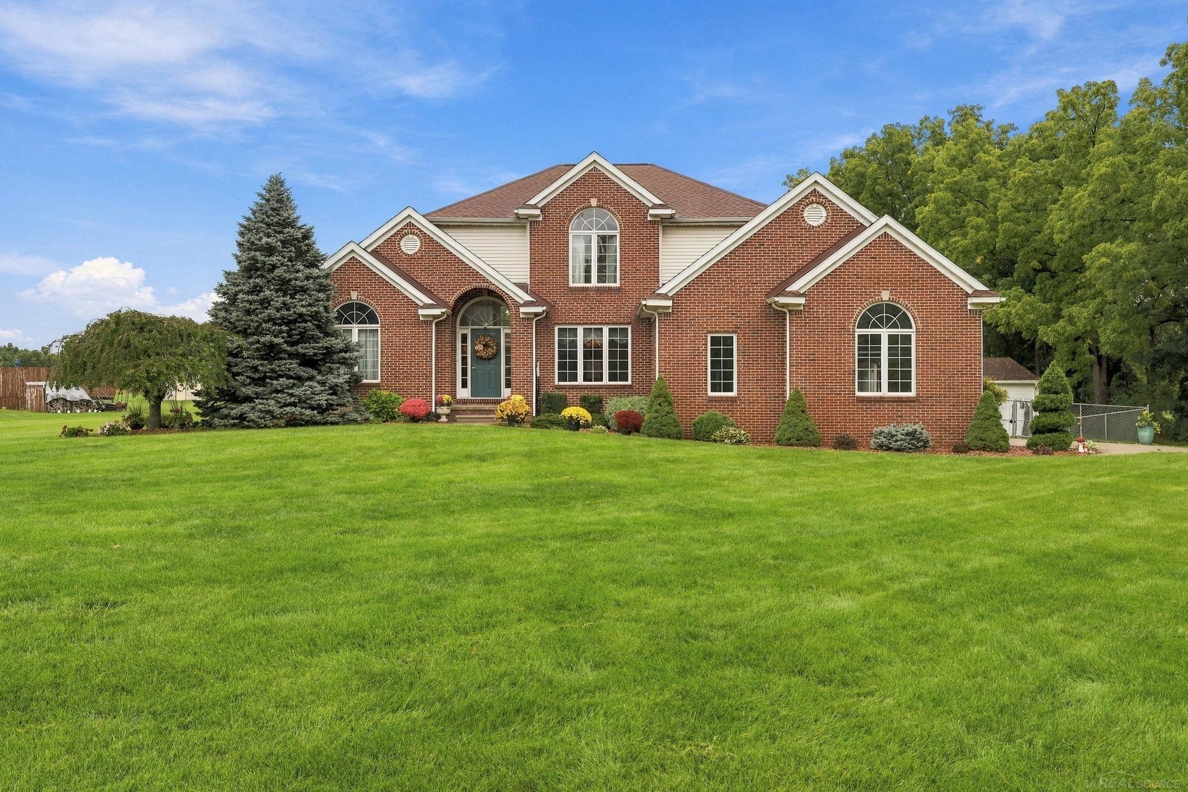
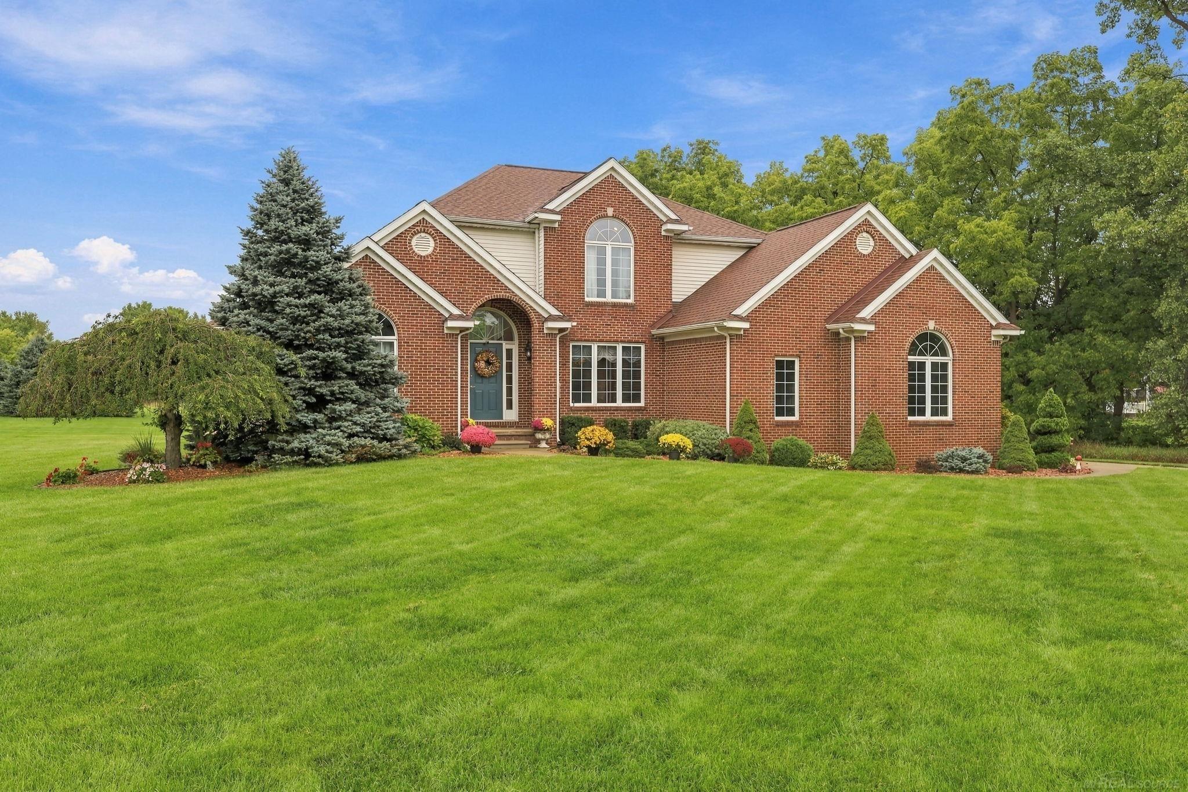
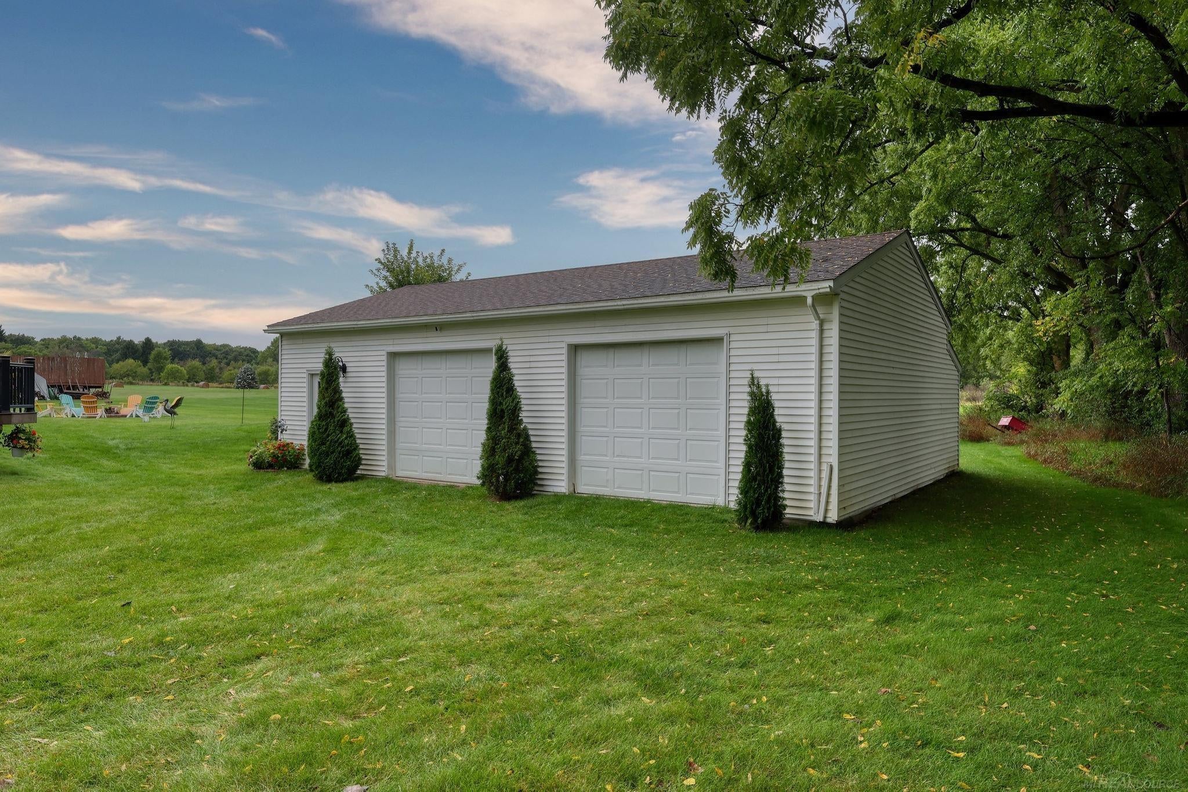
Welcome home to this beautifully updated property offering an impressive combination of space, comfort, and exceptional amenities inside and out. The main level features hardwood flooring and a spacious kitchen with cherry maple cabinetry, granite countertops, tile backsplash, pantry, and stainless steel appliances. The inviting great room is anchored by a gas fireplace with marble surround and mantel, while the formal dining room features a tray ceiling. A vaulted office/den provides the perfect work-from-home or flex space. The first-floor primary suite offers a pan ceiling, ceiling fan, two walk-in closets, and a private bath with marble tile, corner jetted tub, and separate stall shower. A convenient first-floor laundry includes cabinetry, with washer and dryer staying. Upstairs, additional bedrooms include architectural details such as vaulted ceilings and ceiling fans, along with a full family bath featuring tile flooring and a tub/shower. The refinished basement adds even more living and entertaining space with a bar and recessed lighting. Outdoor living is a highlight with a newer three-tier Trex deck (2016) and fire pit, creating an incredible setting for gatherings. The property also features a pole barn for additional storage, hobbies, or recreational equipment. The extra-high garage is insulated and heated with hot and cold water. Additional features include a secondary multi-fuel corn/wood pellet furnace, conversion from propane to natural gas, newer roof, reverse osmosis system, new well pump, and well/septic. With expansive indoor and outdoor living spaces, abundant storage, and thoughtful upgrades throughout, this property offers the space and versatility you've been looking for!

Save
Ask
Tour
Hide
Share
Listing Snapshot
Price 
$525,000
Days On Site 
1 Day
Bedrooms 
4
Inside Area (SqFt) 
4,830 sqft
Total Baths 
3
Full Baths 
2
Partial Baths 
1
Lot Size 
3.03 Acres
Year Built 
1997
MLS® Number 
58050222423
Status 
Active
Property Tax 
$6,113
HOA/Condo/Coop Fees 
N/A
Sq Ft Source 
Public Records
Friends & Family
Recent Activity
yesterdayListing first seen on site
yesterdayListing updated with changes from the MLS®
General Features
Acres 
3.03
Attached Garage 
Yes
Cross Street 
East of M-15 / North of Hill Rd
Disclosures 
Taxes Homestead Exempt
Garage 
Yes
Garage Spaces 
2
Levels 
Two
Parking 
AttachedDirect AccessGaragePavedGarage Faces Side
Property Sub Type 
Single Family Residence
Sewer 
Septic Tank
Special Circumstances 
Standard
SqFt Above 
2801
SqFt Below 
2029
Style 
Traditional
Water Source 
PrivateWell
Zoning 
Residential
Interior Features
Appliances 
Gas Water HeaterDishwasherDryerMicrowaveOvenRefrigeratorRangeWasher
Basement 
FinishedFull
Cooling 
Ceiling Fan(s)Central Air
Fireplace 
Yes
Fireplace Features 
GasGreat Room
Flooring 
Hardwood
Heating 
Forced AirNatural Gas
Interior 
Cathedral Ceiling(s)High Speed InternetWet BarWalk-In Closet(s)
Window Features 
Bay Window(s)
BathFull 
Dimensions - 6.0 x 9.0Level - Second
BathLav 
Dimensions - 6.0 x 5.0
Bedroom 2 
Dimensions - 11.0 x 13.0Level - Second
Bedroom 3 
Dimensions - 11.0 x 13.0Level - Second
Bedroom 4 
Dimensions - 11.0 x 13.0Level - Second
BreakfastNookRoom 
Dimensions - 12.0 x 13.0
Dining Room 
Dimensions - 11.0 x 19.0
Great Room 
Dimensions - 16.0 x 19.0
Kitchen 
Dimensions - 11.0 x 13.0
Laundry 
Dimensions - 6.0 x 9.0
Library 
Dimensions - 12.0 x 13.0
Master Bathroom 
Dimensions - 16.0 x 8.0
Master Bedroom 
Dimensions - 16.0 x 19.0
Save
Ask
Tour
Hide
Share
Exterior Features
Construction Details 
BrickVinyl Siding
Other Structures 
Barn(s)
Patio And Porch 
Deck
Pool Features 
None
Windows/Doors 
Bay Window(s)
Community Features
Accessibility Features 
Therapeutic Whirlpool
MLS Area 
Area08132GoodrichVlg
School District 
Goodrich
Financing Terms Available 
CashConventional
Roads 
Paved
Schools
School District
Goodrich
Elementary School
Unknown
Middle School
Unknown
High School
Unknown
Listing courtesy of Epique Inc.: (248) 494-4400


IDX provided courtesy of Realcomp II Ltd. via MiRealSource. Copyright © 2026 Realcomp II Ltd. Shareholders.

IDX information is provided exclusively for consumers' personal, non-commercial use and may not be used for any purpose other than to identify prospective properties consumers may be interested in purchasing and that the data is deemed reliable but not guaranteed accurate by the MLS.

Neighborhood & Commute
Source: Walkscore
Save
Ask
Tour
Hide
Share