Your Michigan Home Search Starts HERE!

Save
Ask
Tour
Hide
Share
$315,000
41 Days On Site

2231 E Forester Road
Bridgehampton Township, MI 48427

For Sale|Single Family Residence|Active
4
Beds
3
Total Baths
3
Full Baths
2,836
SqFt
$111
/SqFt
County:
Sanilac
Call Now: 810-360-3488
Is this the listing for you? We can help make it yours.
810-360-3488
2231 E Forester Road2231 E Forester Road2231 E Forester Road2231 E Forester Road
Save
Ask
Tour
Hide
Share

Mortgage Calculator

Monthly Payment (Est.)

Enter an interest rate to see your estimated monthly payment.
Calculator powered by Showcase IDX, a Constellation1 Company. Copyright ©2026 Information is deemed reliable but not guaranteed.

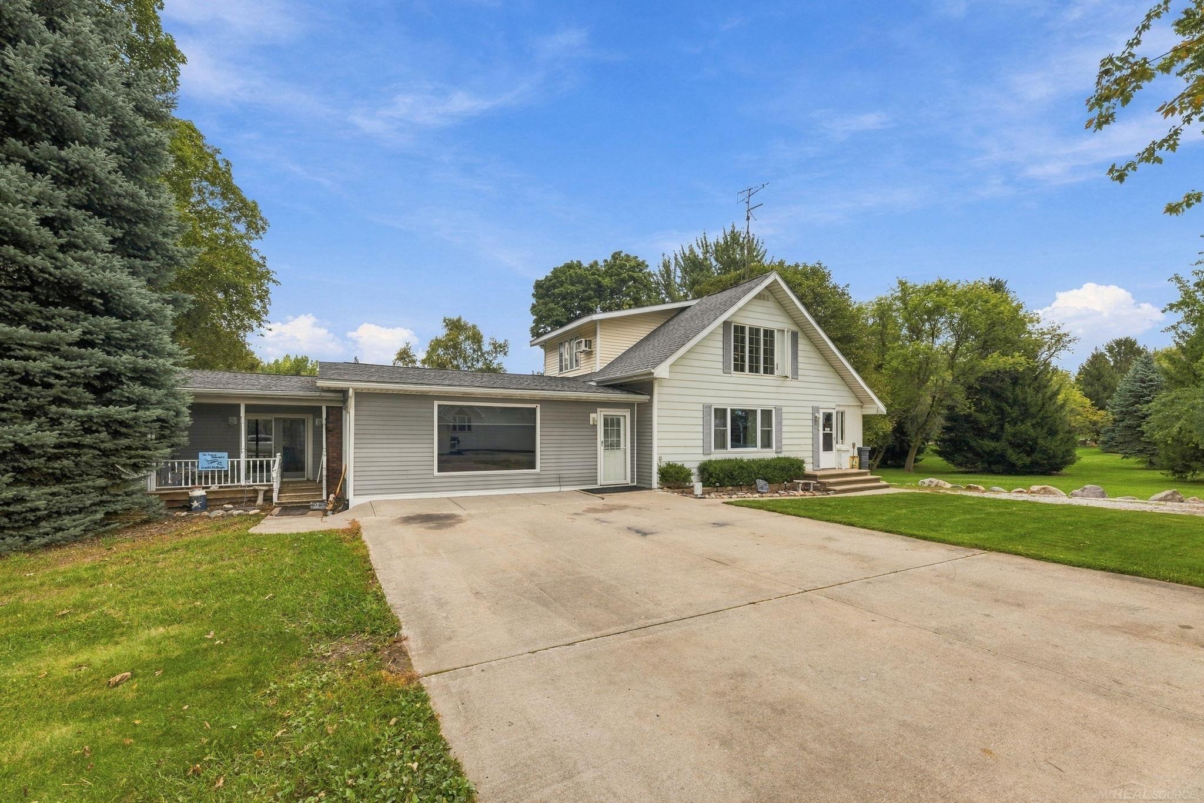
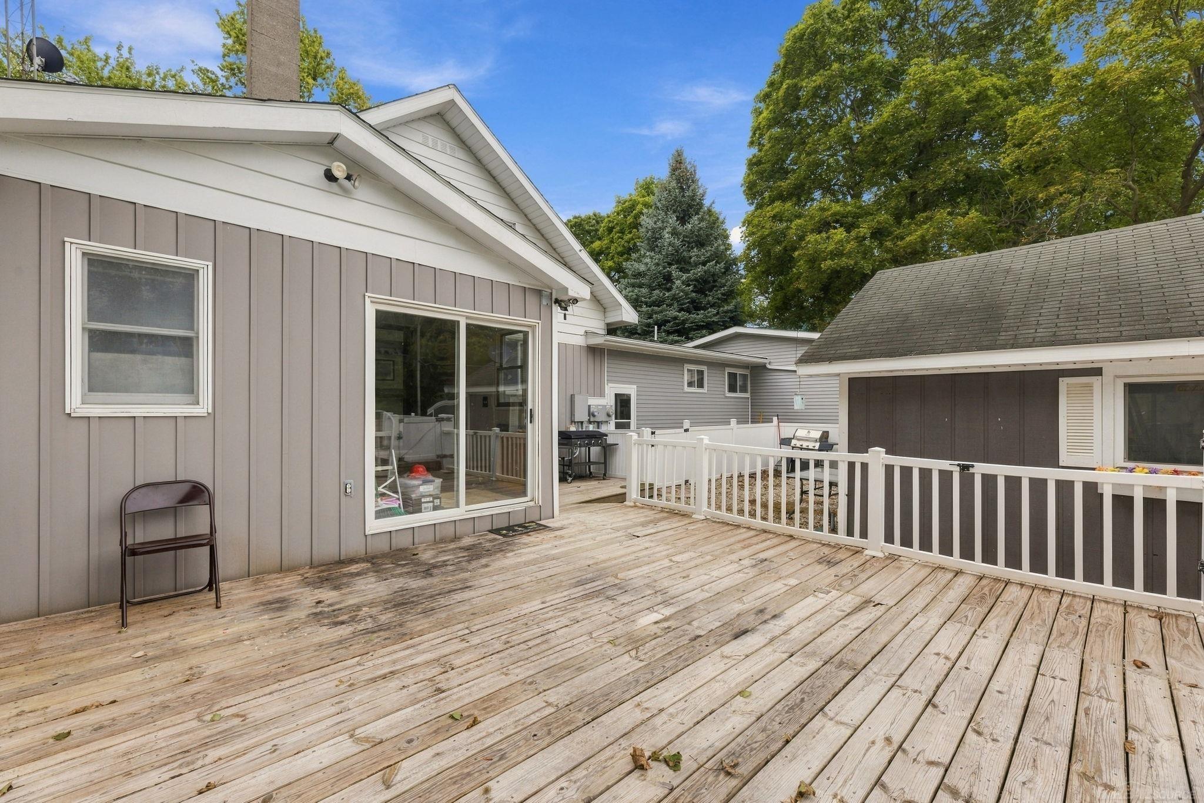
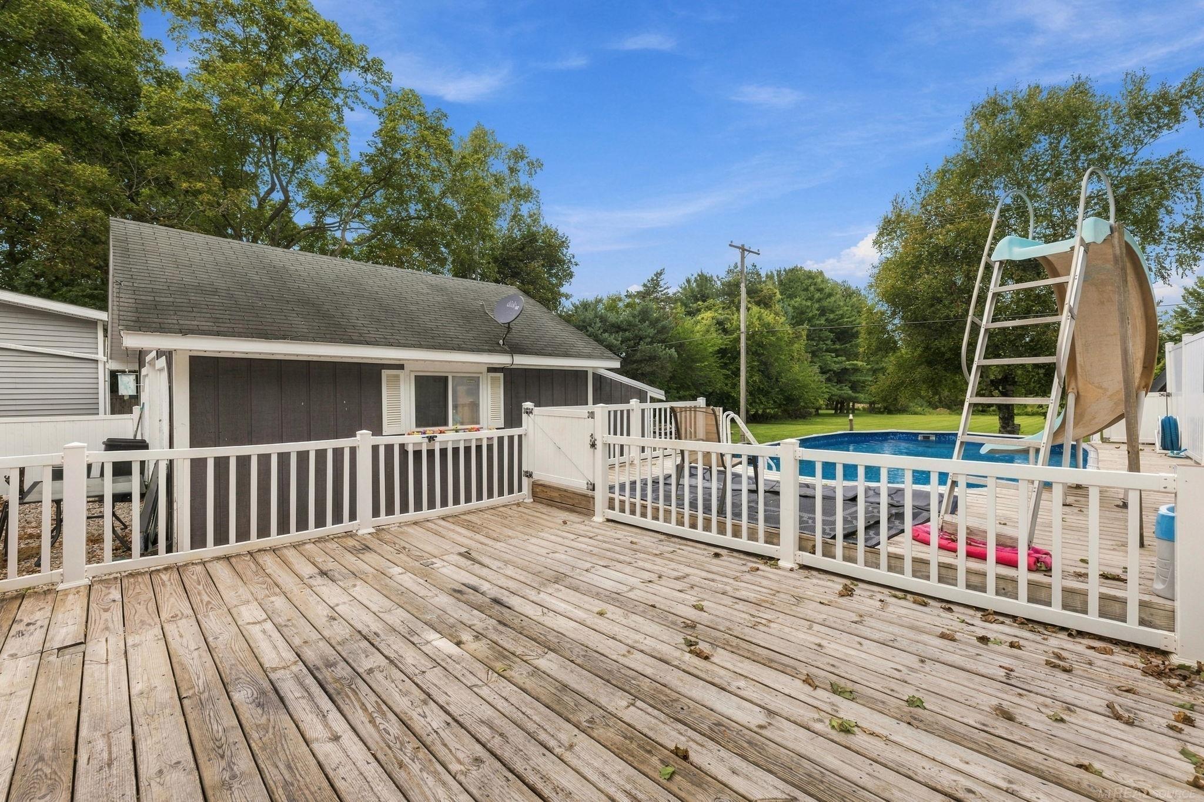
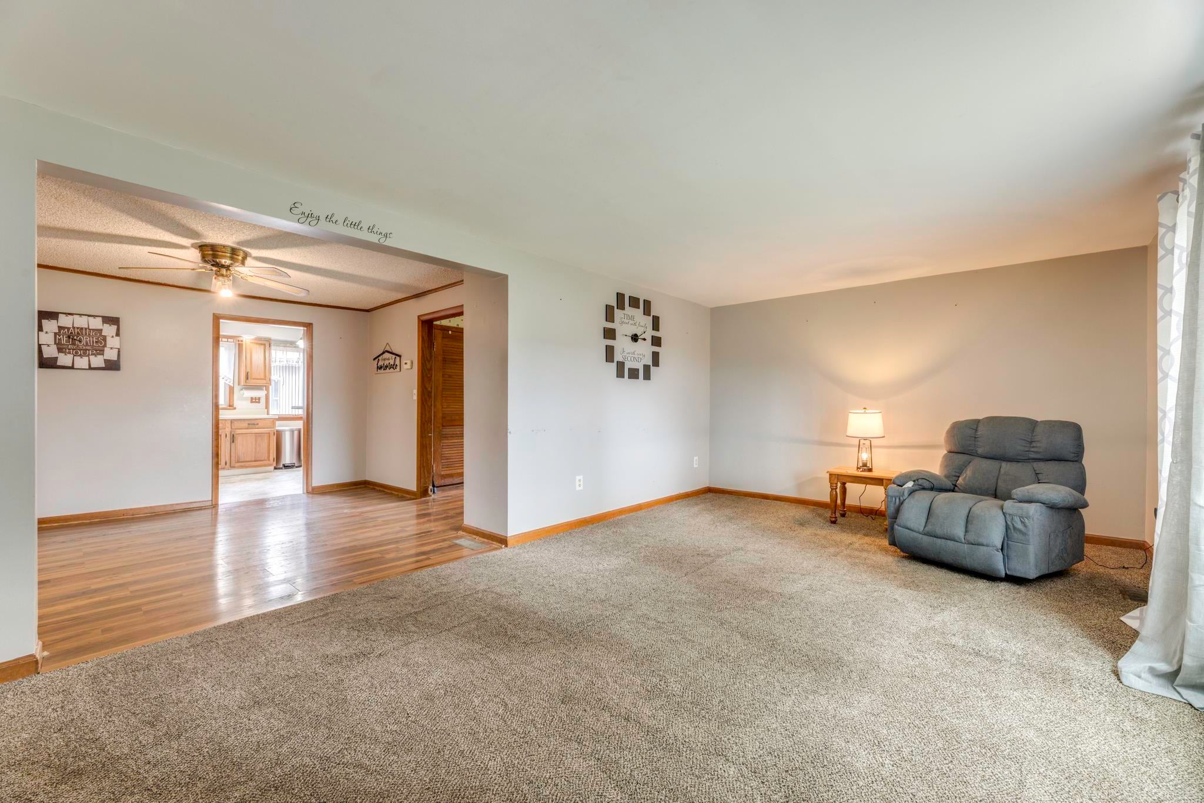
Large Home with Multi-Purpose Functionality on 1.53 Acres in the Heart of Michigan's Thumb! Current Owners lived in the Main portion of the Home (3 Bedrooms, 1 Bath) while running a Day Care in the Great Room (22'x23') with 2nd Full Bath! This Area has a 2nd shared Kitchen with the Main Floor Mother-in Law Suite addition complete with its own Living Room, Bedroom, & 3rd Full Bath. This area makes the perfect Primary Bedroom Suite if not needed for Mother-in-Law quarters! So MANY uses: One Large 4 Bedroom, 3 Bath Home, Lease out the Mother-in-Law Suite, &/or run your Business from Home! Main Floor Primary Living Room, Kitchen, Dining Room, Office Area, Laundry, & Rear Sun/Mud Room! Upstairs: Three Bedrooms & 3rd Full Bath! Covered Front Porch, Private Rear Deck with Heated Pool (included), & Two Driveways providing plenty of parking! Two Basements: Michigan Basement with the typical Utilities PLUS a Partially Finished Basement under the Great Room providing extra Storage & a 16'x21' Recreational Room! A portion of Yard is Fenced. Enjoy your Heated 20'x20 Workshop with 6'x20' Rear Lean-to; the 16'x24' Red Animal Barn, & the 20'x28' Pole Building! BONUS: Additional Fixer-Upper Home next door (2225 Forester Road) is also available for sale!

Save
Ask
Tour
Hide
Share
Listing Snapshot
Price 
$315,000
Days On Site 
41 Days
Bedrooms 
4
Inside Area (SqFt) 
2,836 sqft
Total Baths 
3
Full Baths 
3
Partial Baths 
N/A
Lot Size 
1.53 Acres
Year Built 
N/A
MLS Number 
58050222604
Status 
Active
Property Tax 
$1,153.16
HOA/Condo/Coop Fees 
N/A
Sq Ft Source 
N/A
Friends & Family
Recent Activity
3 weeks agoListing updated with changes from the MLS
3 weeks agoPrice changed to $315,000
a month agoListing first seen on site
General Features
Acres 
1.53
Cross Street 
Ruth Road / Range Line Road
Disclosures 
Taxes Homestead Exempt
Garage 
Yes
Levels 
One and One Half
Property Sub Type 
Single Family Residence
Sewer 
Septic Tank
Special Circumstances 
Standard
SqFt Above 
2500
SqFt Below 
336
Style 
Other
Water Source 
PrivateWell
Zoning 
Residential
Interior Features
Appliances 
DishwasherOvenRangeWater Softener Owned
Basement 
Crawl SpaceOtherPartialSump Pump
Cooling 
Ceiling Fan(s)Central Air
Heating 
Forced AirNatural GasWall Furnace
Interior 
Eat-in KitchenEntrance Foyer
BathFull 
Dimensions - 6.0 x 7.0Level - Main
Bedroom 2 
Dimensions - 10.0 x 12.0Level - Upper
Bedroom 3 
Dimensions - 11.0 x 11.0Level - Upper
Bedroom 4 
Dimensions - 9.0 x 10.0Level - Upper
Bonus Room 
Dimensions - 6.0 x 10.0Level - Upper
Dining Room 
Dimensions - 12.0 x 13.0Level - Main
Family Room 
Dimensions - 11.0 x 13.0Level - Main
Great Room 
Dimensions - 22.0 x 23.0Level - Main
InLawQuarters 
Kitchen 
Dimensions - 10.0 x 21.0Level - Main
Laundry 
Dimensions - 4.0 x 9.0Level - Main
Library 
Living Room 
Dimensions - 11.0 x 20.0Level - Main
Master Bedroom 
Dimensions - 12.0 x 15.0Level - Main
Office 
Dimensions - 8.0 x 13.0Level - Main
SittingRoom 
Dimensions - 11.0 x 14.0Level - Main
Save
Ask
Tour
Hide
Share
Exterior Features
Construction Details 
Aluminum SidingVinyl Siding
Fencing 
Fenced
Other Structures 
Barn(s)Garage(s)Workshop
Patio And Porch 
DeckPorch
Pool Features 
Above Ground
Community Features
MLS Area 
Area76131BridgehamptonTwp
School District 
Deckerville
Financing Terms Available 
CashConventionalFHAVA Loan
Roads 
Paved
Schools
School District
Deckerville
Elementary School
Unknown
Middle School
Unknown
High School
Unknown
Listing courtesy of Epique Inc.: (810) 712-1568


IDX provided courtesy of Realcomp II Ltd. via MiRealSource. Copyright © 2026 Realcomp II Ltd. Shareholders.

IDX information is provided exclusively for consumers' personal, non-commercial use and may not be used for any purpose other than to identify prospective properties consumers may be interested in purchasing and that the data is deemed reliable but not guaranteed accurate by the MLS.

Neighborhood & Commute
Source: Walkscore
Save
Ask
Tour
Hide
Share