Your Michigan Home Search Starts HERE!

Save
Ask
Tour
Hide
Share
$459,900
1 Day On Site

4320 Keewahdin Road
Fort Gratiot Charter Township, MI 48059
Single Family Residence|Coming Soon
5
Beds
3
Total Baths
2
Full Baths
1
Partial Bath
4,105
SqFt
$112
/SqFt
Subdivision:
NA
County:
StClair
Call Now: 810-360-3488
Is this the listing for you? We can help make it yours.
810-360-3488
4320 Keewahdin Road4320 Keewahdin Road4320 Keewahdin Road4320 Keewahdin Road
Save
Ask
Tour
Hide
Share

Mortgage Calculator

Monthly Payment (Est.)

Enter an interest rate to see your estimated monthly payment.
Calculator powered by Showcase IDX, a Constellation1 Company. Copyright ©2026 Information is deemed reliable but not guaranteed.

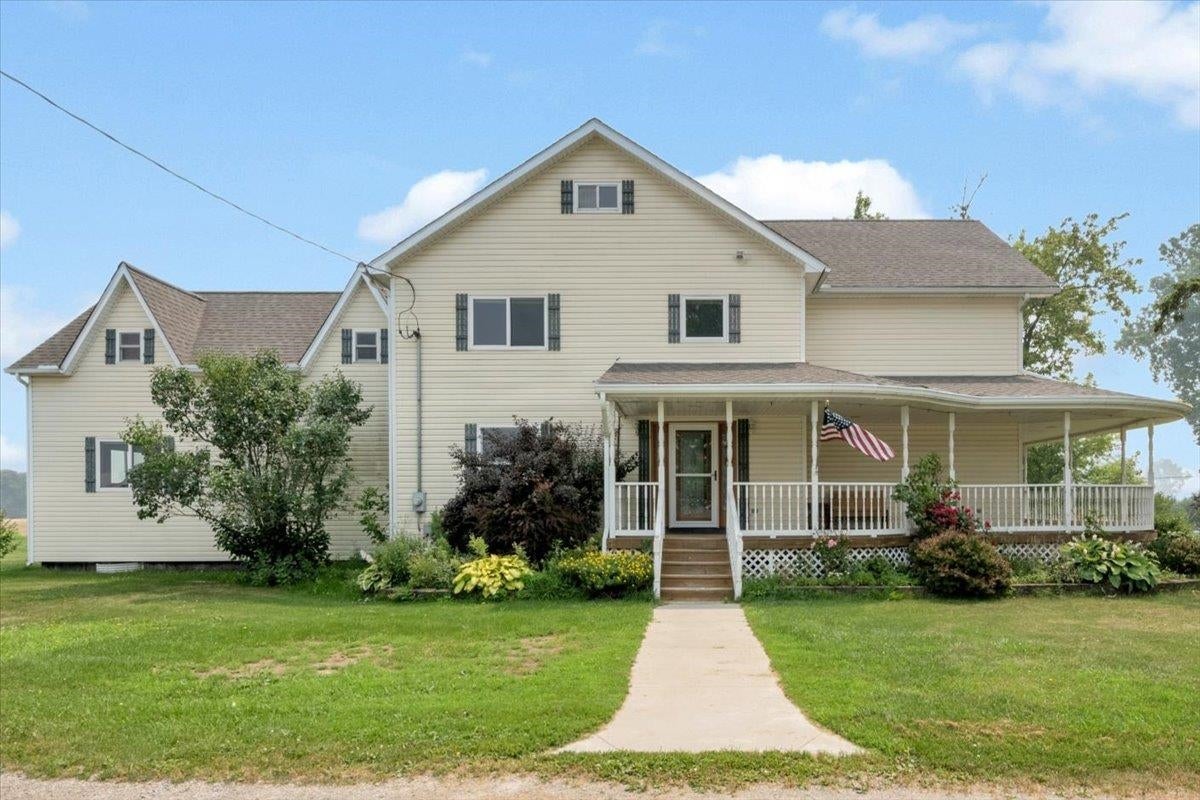
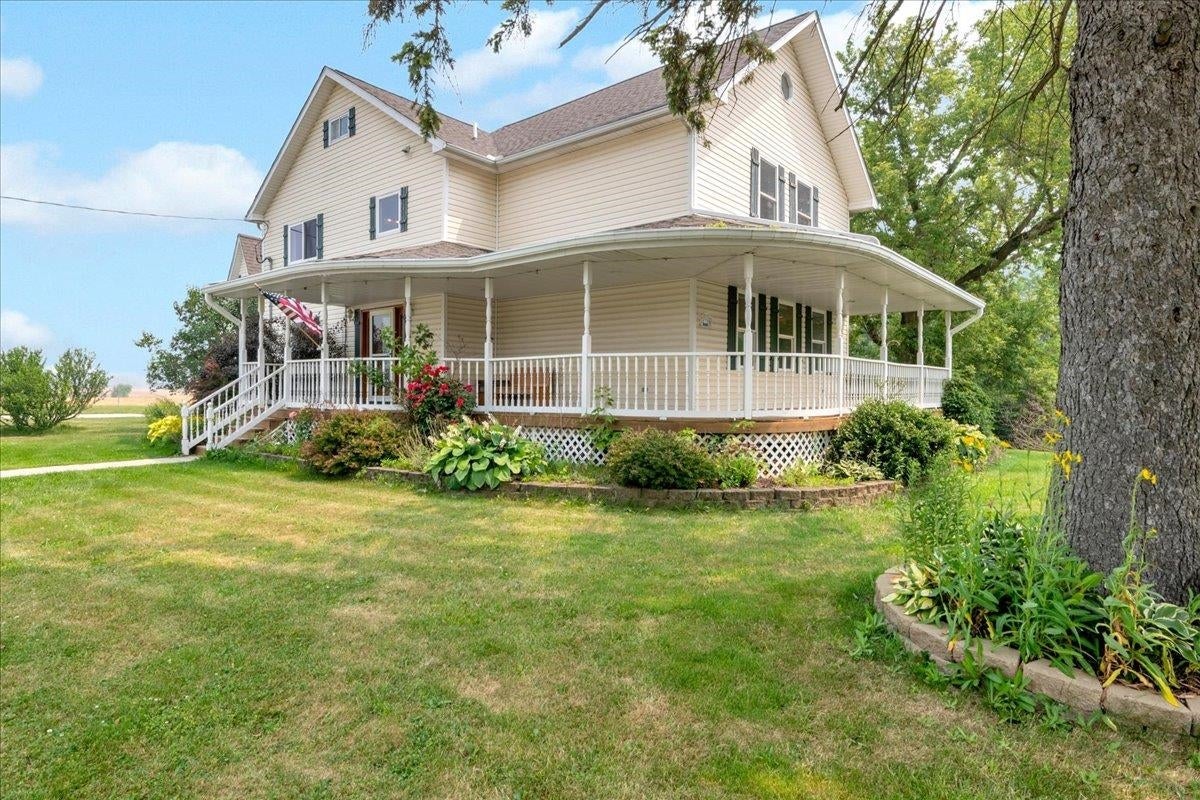
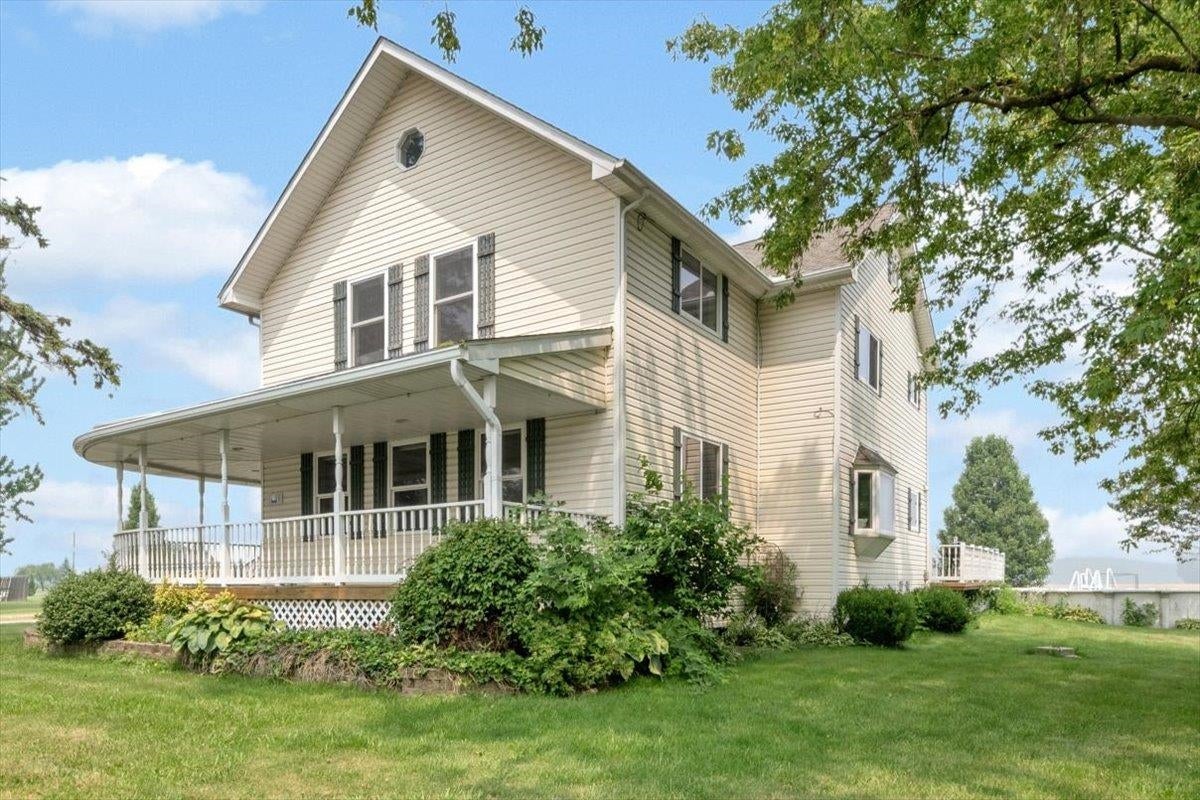
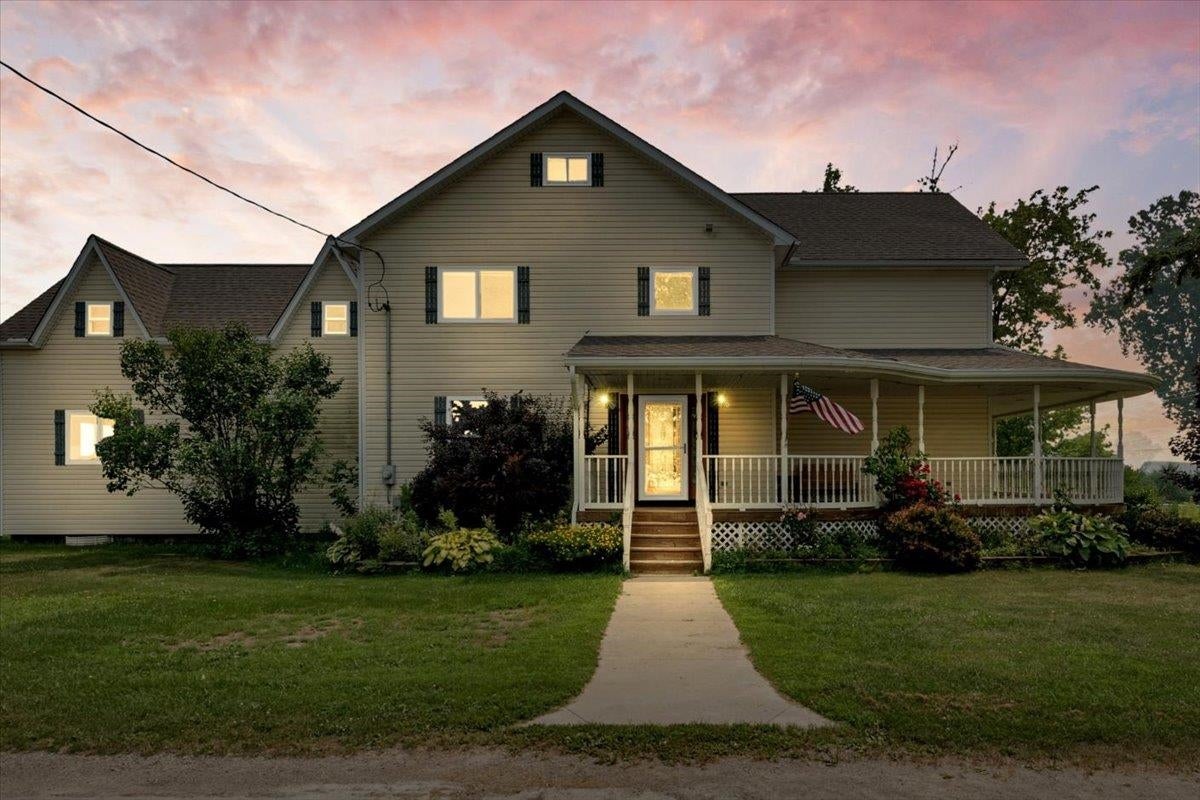
Amazing opportunity to own this beautifully rebuilt 4,000+ sq. ft., three-story home situated on 2 private acres! This spacious home offers 5 bedrooms, 2.5 bathrooms, and has been extensively renovated from the studs up. Major updates include a new roof (2024), new furnace (2024), all-new plumbing, electrical, drywall, flooring, kitchen, and beautifully updated bathrooms. The dry basement features new poured concrete walls with impressive 8-10 foot ceilings, providing excellent storage or future finishing potential. Enjoy outdoor living on the expansive wraparound porch or rear deck overlooking the property. Additional highlights include a 3.5-car detached garage with 210-amp electrical service, a beautiful above-ground pool, and a poured concrete sports court. This move-in-ready home combines modern updates with generous living space in a peaceful country setting

Save
Ask
Tour
Hide
Share
Listing Snapshot
Price 
$459,900
Days On Site 
1 Day
Bedrooms 
5
Inside Area (SqFt) 
4,105 sqft
Total Baths 
3
Full Baths 
2
Partial Baths 
1
Lot Size 
2 Acres
Year Built 
N/A
MLS® Number 
58050222619
Status 
Coming Soon
Property Tax 
$6,029
HOA/Condo/Coop Fees 
N/A
Sq Ft Source 
Public Records
Friends & Family
Recent Activity
yesterdayListing updated with changes from the MLS®
yesterdayListing first seen on site
General Features
Acres 
2
Cross Street 
State rd / North st
Disclosures 
Taxes Homestead Exempt
Garage 
Yes
Garage Spaces 
3.5
Parking 
CoveredDetachedGarageGarage Door OpenerAssigned
Property Sub Type 
Single Family Residence
Sewer 
Septic Tank
Special Circumstances 
Standard
SqFt Above 
4105
Style 
Morethan2StoriesFarmhouse
Water Source 
Public
Zoning 
Residential
Interior Features
Appliances 
Gas Water HeaterDishwasherDisposalDryerMicrowaveOvenRefrigeratorRangeWasher
Basement 
ConcreteFull
Cooling 
Ceiling Fan(s)Central Air
Flooring 
Ceramic Tile
Heating 
Forced AirNatural Gas
BathFull 
Level - Second
BathLav 
Bedroom 1 
Dimensions - 21.0 x 16.0Level - Second
Bedroom 2 
Dimensions - 17.0 x 15.0Level - Second
Bedroom 3 
Dimensions - 14.0 x 12.0Level - Second
Bedroom 4 
Dimensions - 14.0 x 12.0Level - Second
Bedroom 5 
Dimensions - 30.0 x 10.0Level - Third
Dining Room 
Dimensions - 14.0 x 14.0
Family Room 
Dimensions - 17.0 x 15.0Level - Upper
Great Room 
Dimensions - 30.0 x 17.0
Kitchen 
Dimensions - 15.0 x 15.0
Living Room 
Dimensions - 23.0 x 16.0
Save
Ask
Tour
Hide
Share
Exterior Features
Construction Details 
Vinyl Siding
Other Structures 
Garage(s)
Patio And Porch 
DeckPatioPorch
Pool Features 
Above Ground
Community Features
MLS Area 
Area10101FortGratiotTwp
School District 
PortHuron
Financing Terms Available 
CashConventionalFHA
Schools
School District
PortHuron
Elementary School
Unknown
Middle School
Unknown
High School
Unknown
Listing courtesy of Berkshire Hathaway HomeServices Kee Realty NB: (810) 278-3654


IDX provided courtesy of Realcomp II Ltd. via MiRealSource. Copyright © 2026 Realcomp II Ltd. Shareholders.

IDX information is provided exclusively for consumers' personal, non-commercial use and may not be used for any purpose other than to identify prospective properties consumers may be interested in purchasing and that the data is deemed reliable but not guaranteed accurate by the MLS.

Neighborhood & Commute
Source: Walkscore
Save
Ask
Tour
Hide
Share