Your Michigan Home Search Starts HERE!

Save
Ask
Tour
Hide
Share
$660,000
44 Days On Site

80131 Hipp Road
Bruce Township, MI 48065

For Sale|Single Family Residence|Active
3
Beds
3
Total Baths
2
Full Baths
1
Partial Bath
2,577
SqFt
$256
/SqFt
1996
Built
County:
Macomb
Call Now: 810-360-3488
Is this the listing for you? We can help make it yours.
810-360-3488
80131 Hipp Road80131 Hipp Road80131 Hipp Road80131 Hipp Road
Save
Ask
Tour
Hide
Share

Mortgage Calculator

Monthly Payment (Est.)

Enter an interest rate to see your estimated monthly payment.
Calculator powered by Showcase IDX, a Constellation1 Company. Copyright ©2026 Information is deemed reliable but not guaranteed.

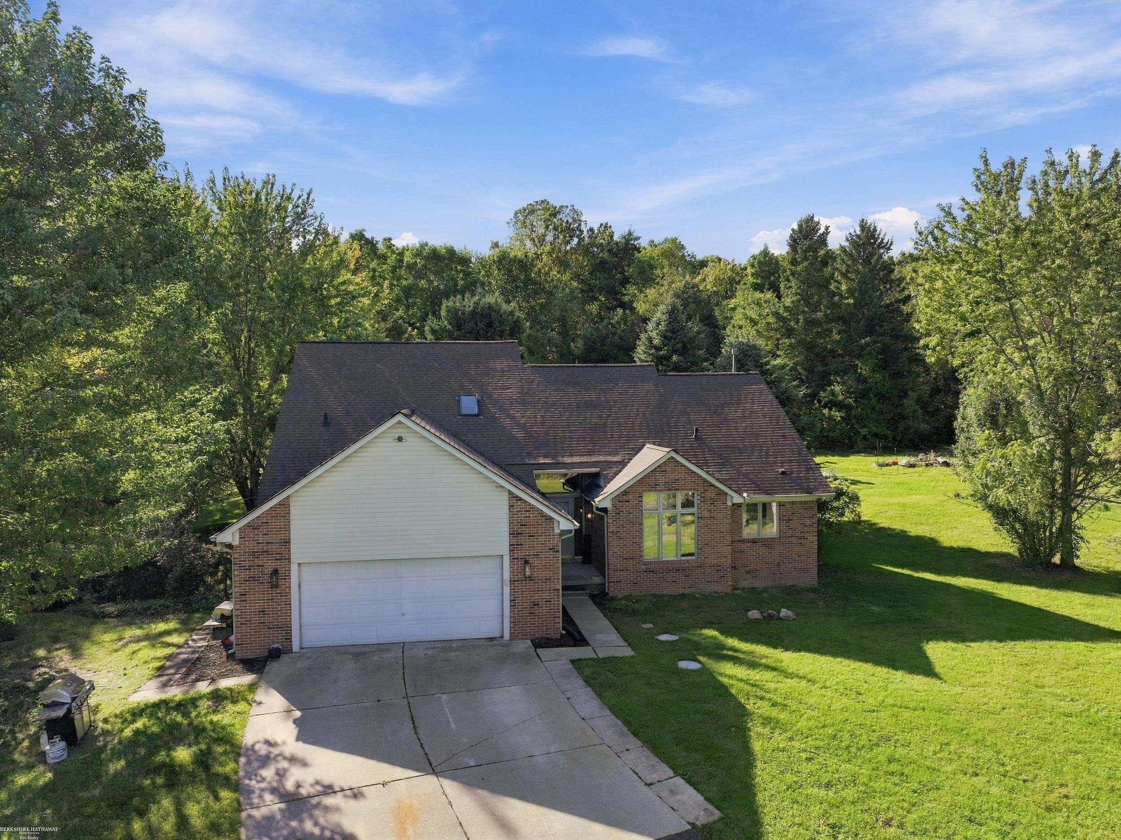
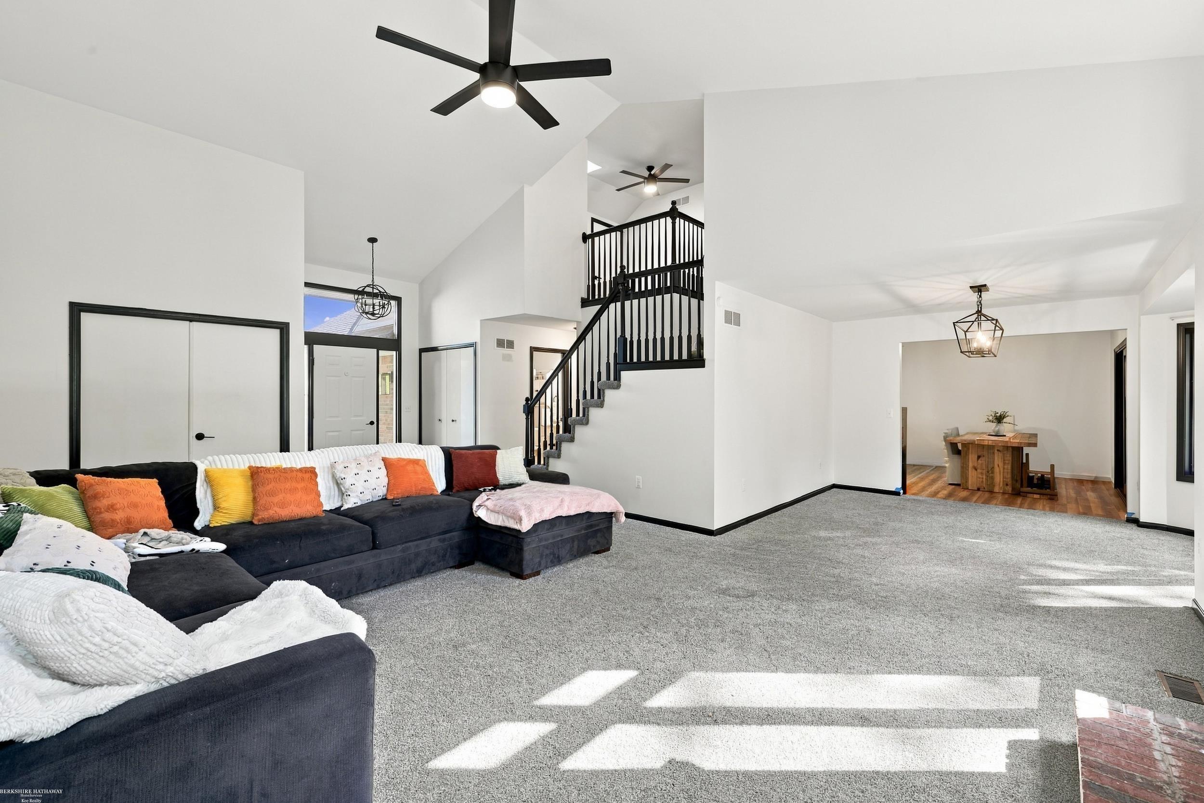
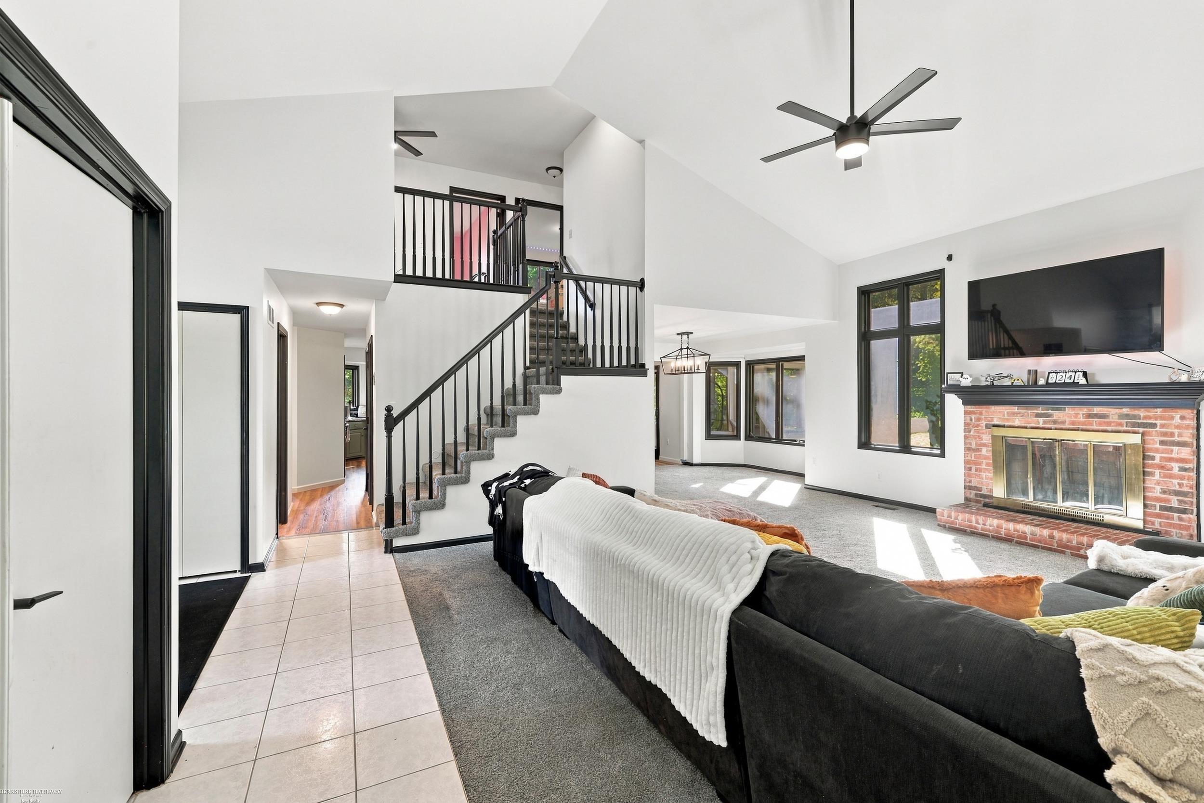
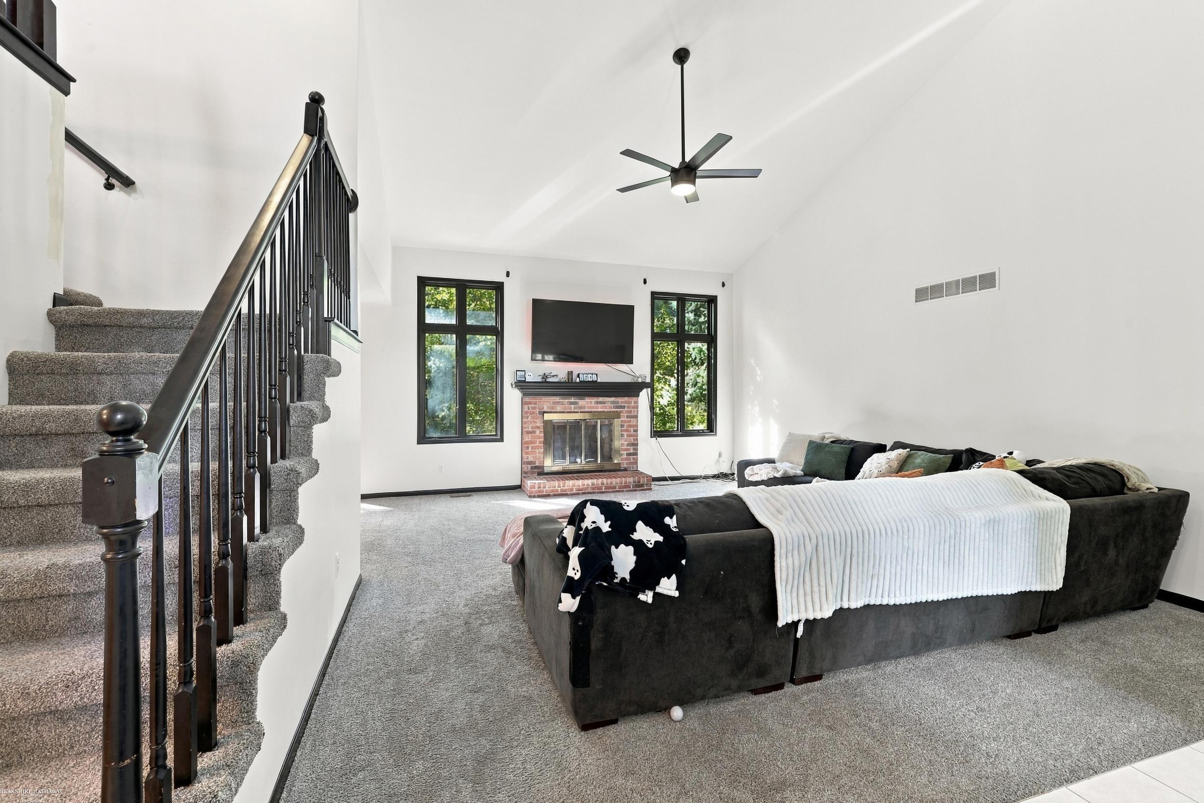
Private Country Living on Nearly 10 Acres in Bruce Township! Welcome to 80131 Hipp Road, a beautifully maintained split-level home nestled on 9.92 acres offering privacy, space, and plenty of room to enjoy the outdoors. This property combines the comfort of a well-appointed home with the peaceful setting of country living. The heart of the home is the large, updated kitchen, featuring granite countertops, newer flooring, and plenty of space for an eat-in dining area. A separate dining room provides additional space for entertaining. The main floor also features a convenient half bath with granite and luxury vinyl plank flooring. The spacious great room offers a fireplace and new carpet, creating a warm and inviting gathering space. The den has new flooring, while freshly painted trim throughout the home adds a clean, refreshed feel. The large first-floor primary suite is a standout feature, complete with new carpet and a private bath that has been updated with a new granite countertop and cabinet. The primary bath also offers the convenience of a separate tub and shower. First-floor laundry adds everyday convenience, while upstairs you'll find two generously sized bedrooms, a full bath, and a small loft area that would make an ideal home office, reading nook, or flex space. The upstairs bath features a new granite countertop and cabinet, with ceramic tile flooring. Step outside and enjoy the screened-in sunroom and composite deck, perfect for relaxing, entertaining, or taking in the peaceful surroundings. With almost 10 acres, there is plenty of room to enjoy the property and the privacy that comes with it. Additional features include a 2012 furnace and newer hot water tank. If you've been looking for a home with acreage, privacy, generous living spaces, and numerous updates.

Save
Ask
Tour
Hide
Share
Listing Snapshot
Price 
$660,000
Days On Site 
44 Days
Bedrooms 
3
Inside Area (SqFt) 
2,577 sqft
Total Baths 
3
Full Baths 
2
Partial Baths 
1
Lot Size 
9.92 Acres
Year Built 
1996
MLS Number 
58050222638
Status 
Active
Property Tax 
$7,365.15
HOA/Condo/Coop Fees 
N/A
Sq Ft Source 
Public Records
Friends & Family
Recent Activity
6 days agoListing updated with changes from the MLS
6 days agoPrice changed to $660,000
a month agoStatus changed to Active
a month agoListing first seen on site
General Features
Acres 
9.92
Attached Garage 
Yes
Cross Street 
Bordman Rd / Hipp Rd
Disclosures 
Flood Unk, Taxes Homestead Exempt
Garage 
Yes
Garage Spaces 
2.5
Levels 
One and One Half
Parking 
Attached
Property Sub Type 
Single Family Residence
Sewer 
Septic Tank
Special Circumstances 
Standard
SqFt Above 
2577
Style 
SplitLevel
Water Source 
PrivateWell
Zoning 
Residential
Interior Features
Appliances 
Gas Water Heater
Basement 
Walk-Out AccessDaylightSump Pump
Cooling 
Ceiling Fan(s)Central Air
Fireplace 
Yes
Fireplace Features 
Great Room
Heating 
Forced AirHot WaterNatural Gas
Interior 
Cathedral Ceiling(s)High Speed InternetPantryWalk-In Closet(s)
Window Features 
Bay Window(s)
BathFull 
Dimensions - 10.0 x 10.0
BathLav 
Dimensions - 5.0 x 5.0
Bedroom 2 
Dimensions - 12.0 x 12.0Level - Second
Bedroom 3 
Dimensions - 12.0 x 11.0Level - Second
Bonus Room 
Dimensions - 12.0 x 14.0Level - Second
Dining Room 
Dimensions - 12.0 x 12.0
Family Room 
Great Room 
Dimensions - 16.0 x 18.0
Kitchen 
Dimensions - 21.0 x 13.0
Laundry 
Dimensions - 9.0 x 5.0
Library 
Dimensions - 15.0 x 10.0
Master Bedroom 
Dimensions - 19.0 x 12.0
ThreeSeasonRoom 
Save
Ask
Tour
Hide
Share
Exterior Features
Construction Details 
Brick
Lot Features 
Rolling Slope
Patio And Porch 
Deck
Pool Features 
None
Windows/Doors 
Bay Window(s)
Community Features
MLS Area 
Area03011BruceTwp
School District 
Almont
Financing Terms Available 
CashConventionalVA Loan
Roads 
Paved
Schools
School District
Almont
Elementary School
Unknown
Middle School
Unknown
High School
Unknown
Listing courtesy of Berkshire Hathaway HomeServices Kee Realty: (586) 322-9855


IDX provided courtesy of Realcomp II Ltd. via MiRealSource. Copyright © 2026 Realcomp II Ltd. Shareholders.

IDX information is provided exclusively for consumers' personal, non-commercial use and may not be used for any purpose other than to identify prospective properties consumers may be interested in purchasing and that the data is deemed reliable but not guaranteed accurate by the MLS.

Neighborhood & Commute
Source: Walkscore
Save
Ask
Tour
Hide
Share