Your Michigan Home Search Starts HERE!

Save
Ask
Tour
Hide
Share
$299,999
44 Days On Site

4410 Partridge Lane
Midland City, MI 48640

For Sale|Single Family Residence|Active
3
Beds
2
Total Baths
2
Full Baths
1,846
SqFt
$163
/SqFt
1978
Built
Subdivision:
WINTERGREEN ESTATES 4
County:
Midland
Call Now: 810-360-3488
Is this the listing for you? We can help make it yours.
810-360-3488
4410 Partridge Lane4410 Partridge Lane4410 Partridge Lane4410 Partridge Lane
Save
Ask
Tour
Hide
Share

Mortgage Calculator

Monthly Payment (Est.)

Enter an interest rate to see your estimated monthly payment.
Calculator powered by Showcase IDX, a Constellation1 Company. Copyright ©2026 Information is deemed reliable but not guaranteed.

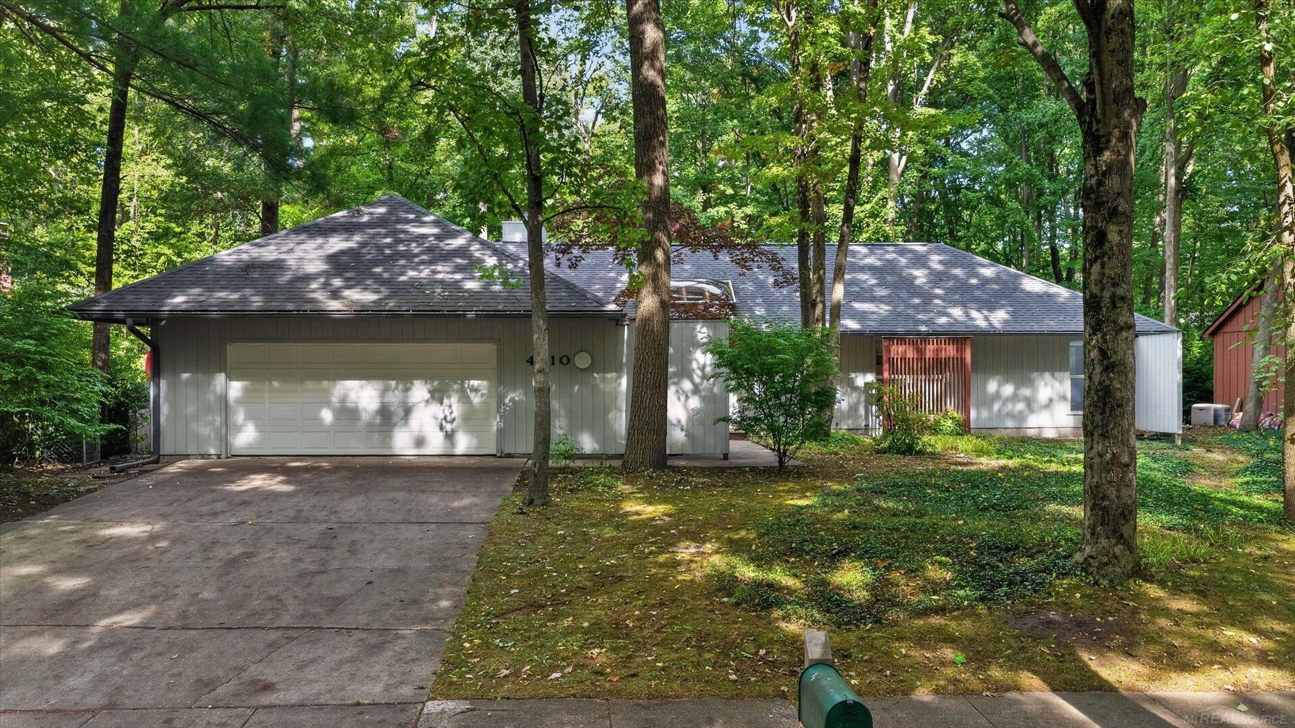
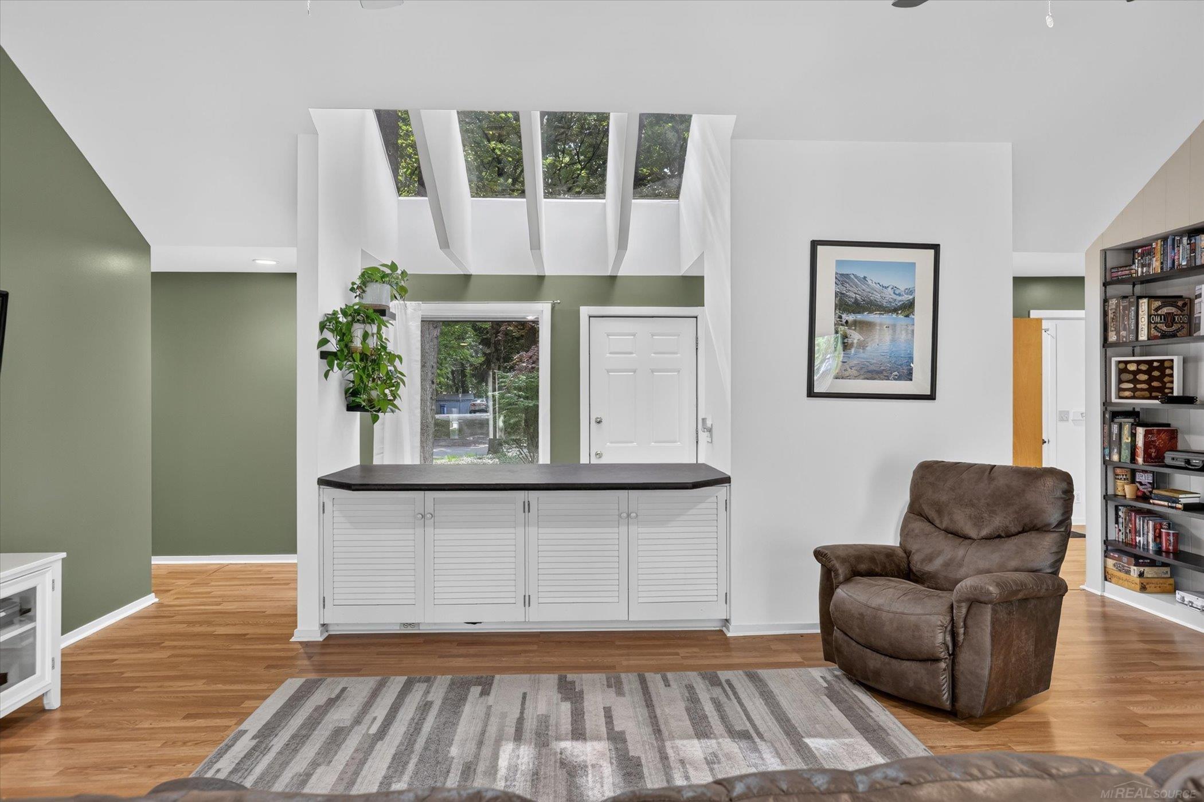
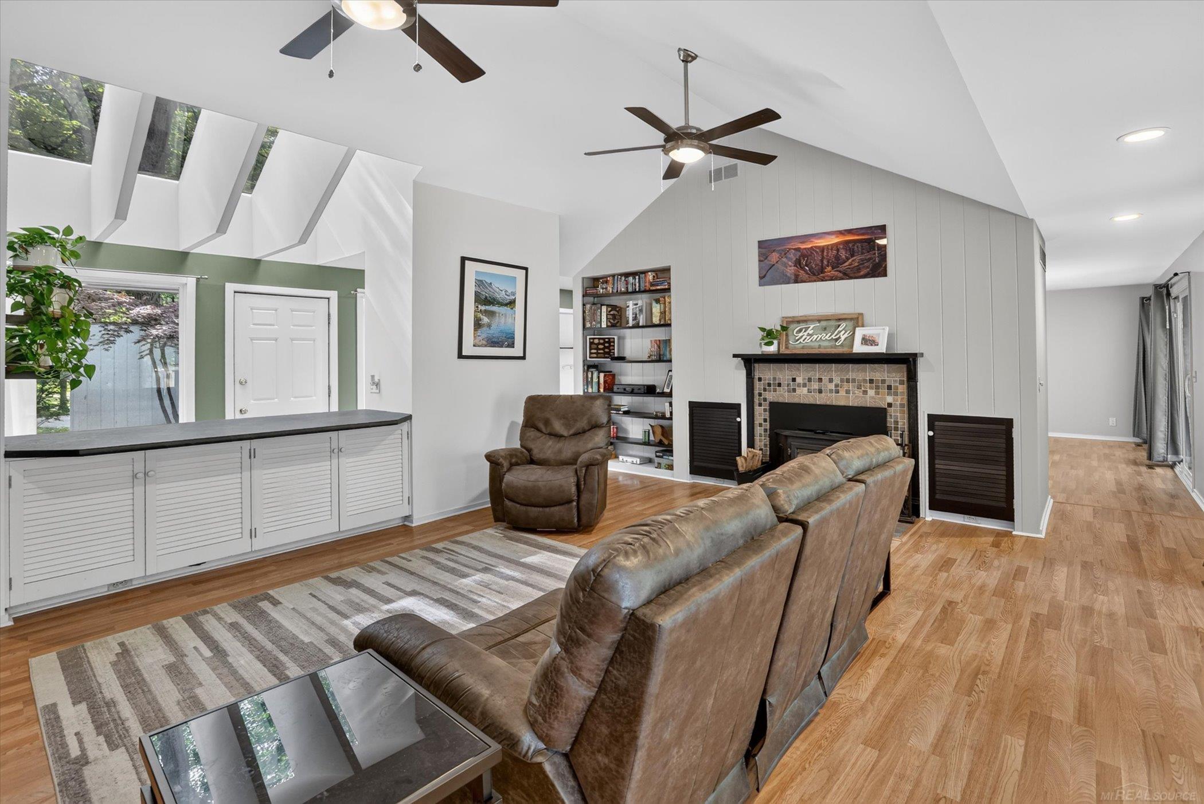
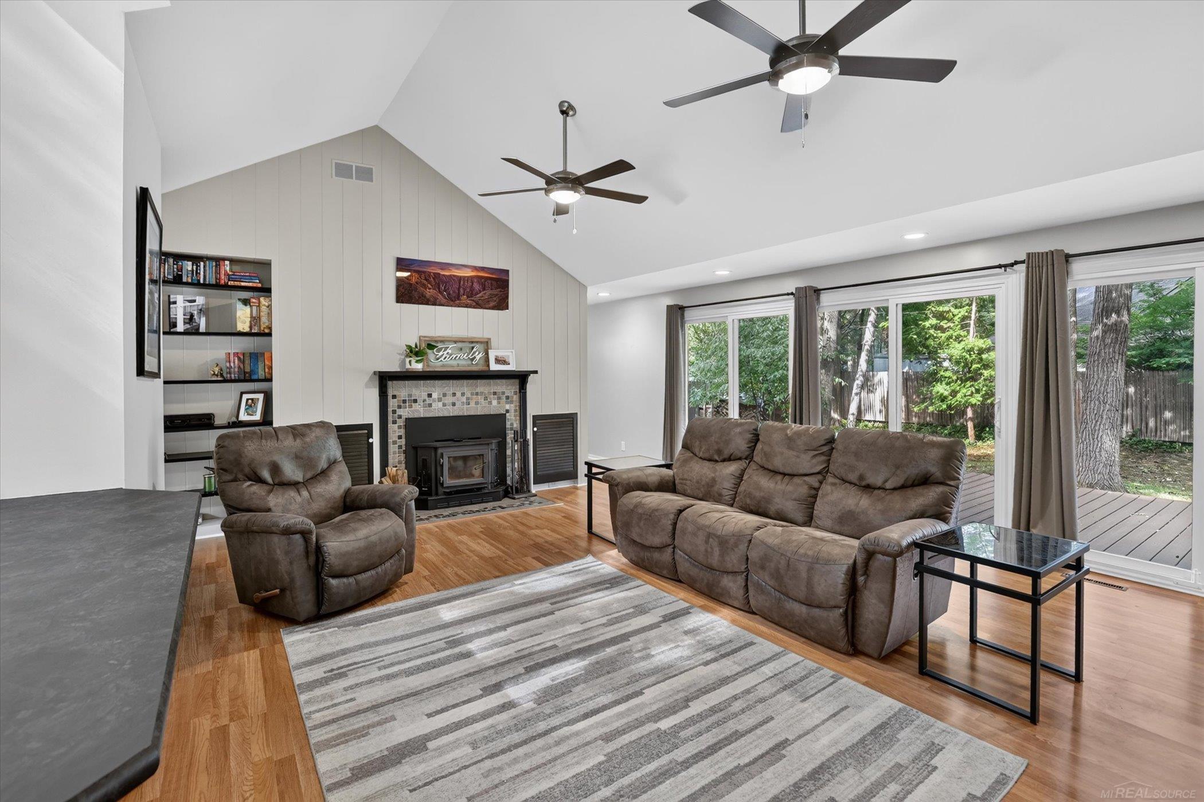
Welcome to 4410 Partridge Lane, a 3-bedroom, 2-bath ranch offering 1,846 sq ft of living space in a beautiful subdivision with mature trees and plenty of character. The spacious interior features a vaulted ceiling, a skylight, abundant windows, and a natural fireplace. The primary suite includes a walk-through closet and private bath with dual showerheads and heated floors. Five new doorwalls provide plenty of natural light and easy access to the 2023 Trex deck and yard. The large, unfinished basement offers additional potential with plumbing already in place for a future bathroom. Numerous updates include a 2020 roof, furnace, and AC, washer and dryer, hot water tank and 2026 sump pump with battery backup, fresh paint, new doorwalls, skylight, and gutters with gutter guards. Conveniently located within walking distance to Cook Playground and close to Huron Park. With the major updates already completed, this home offers the opportunity to move in and enjoy a house where the big projects have already been taken care of.

Save
Ask
Tour
Hide
Share
Listing Snapshot
Price 
$299,999
Days On Site 
44 Days
Bedrooms 
3
Inside Area (SqFt) 
1,846 sqft
Total Baths 
2
Full Baths 
2
Partial Baths 
N/A
Lot Size 
0.3 Acres
Year Built 
1978
MLS Number 
58050222730
Status 
Active
Property Tax 
$4,865
HOA/Condo/Coop Fees 
N/A
Sq Ft Source 
Public Records
Friends & Family
Recent Activity
3 weeks agoListing updated with changes from the MLS
3 weeks agoStatus changed to Active
a month agoListing first seen on site
General Features
Acres 
0.3
Attached Garage 
Yes
Cross Street 
Perrine Rd / Oakridge Dr
Disclosures 
No Encroachment, Flood Plain None, Taxes Homestead Exempt
Foundation 
Block
Garage 
Yes
Garage Spaces 
2
Levels 
One
Parking 
AttachedGarageGarage Door OpenerGarage Faces Side
Property Sub Type 
Single Family Residence
Sewer 
Public Sewer
Special Circumstances 
Standard
SqFt Above 
1846
Style 
Ranch
Water Source 
Public
Zoning 
Residential
Interior Features
Appliances 
Gas Water HeaterDishwasherDryerOvenRefrigeratorRangeWasher
Basement 
BlockSump PumpUnfinished
Cooling 
Ceiling Fan(s)Central Air
Fireplace 
Yes
Fireplace Features 
Wood Burning
Flooring 
Ceramic Tile
Heating 
Forced AirNatural Gas
Interior 
Cathedral Ceiling(s)Walk-In Closet(s)
Window Features 
Skylight(s)Window Treatments
BathFull 
Dimensions - 7.0 x 4.0
Bedroom 2 
Dimensions - 10.0 x 8.0
Bedroom 3 
Dimensions - 11.0 x 11.0
Dining Room 
Dimensions - 16.0 x 13.0
Kitchen 
Dimensions - 19.0 x 9.0
Living Room 
Dimensions - 23.0 x 21.0
Master Bathroom 
Dimensions - 7.0 x 7.0
Master Bedroom 
Dimensions - 17.0 x 11.0
Save
Ask
Tour
Hide
Share
Exterior Features
Construction Details 
Wood Siding
Patio And Porch 
DeckPatio
Pool Features 
None
Windows/Doors 
Skylight(s)Window Treatments
Community Features
Community Features 
SidewalksStreet Lights
MLS Area 
Area56122Midland
School District 
Midland
Financing Terms Available 
CashConventionalFHAVA Loan
Roads 
Paved
Schools
School District
Midland
Elementary School
Unknown
Middle School
Unknown
High School
Unknown
Listing courtesy of MI Realty Needs: (810) 441-6195


IDX provided courtesy of Realcomp II Ltd. via MiRealSource. Copyright © 2026 Realcomp II Ltd. Shareholders.

IDX information is provided exclusively for consumers' personal, non-commercial use and may not be used for any purpose other than to identify prospective properties consumers may be interested in purchasing and that the data is deemed reliable but not guaranteed accurate by the MLS.

Neighborhood & Commute
Source: Walkscore
Save
Ask
Tour
Hide
Share