Your Michigan Home Search Starts HERE!

Save
Ask
Tour
Hide
Share
$796,245
42 Days On Site

55382 Bay Oaks Court
Shelby Charter Township, MI 48315

Single Family Residence|Pending
3
Beds
3
Total Baths
2
Full Baths
1
Partial Bath
2,476
SqFt
$322
/SqFt
2026
Built
Subdivision:
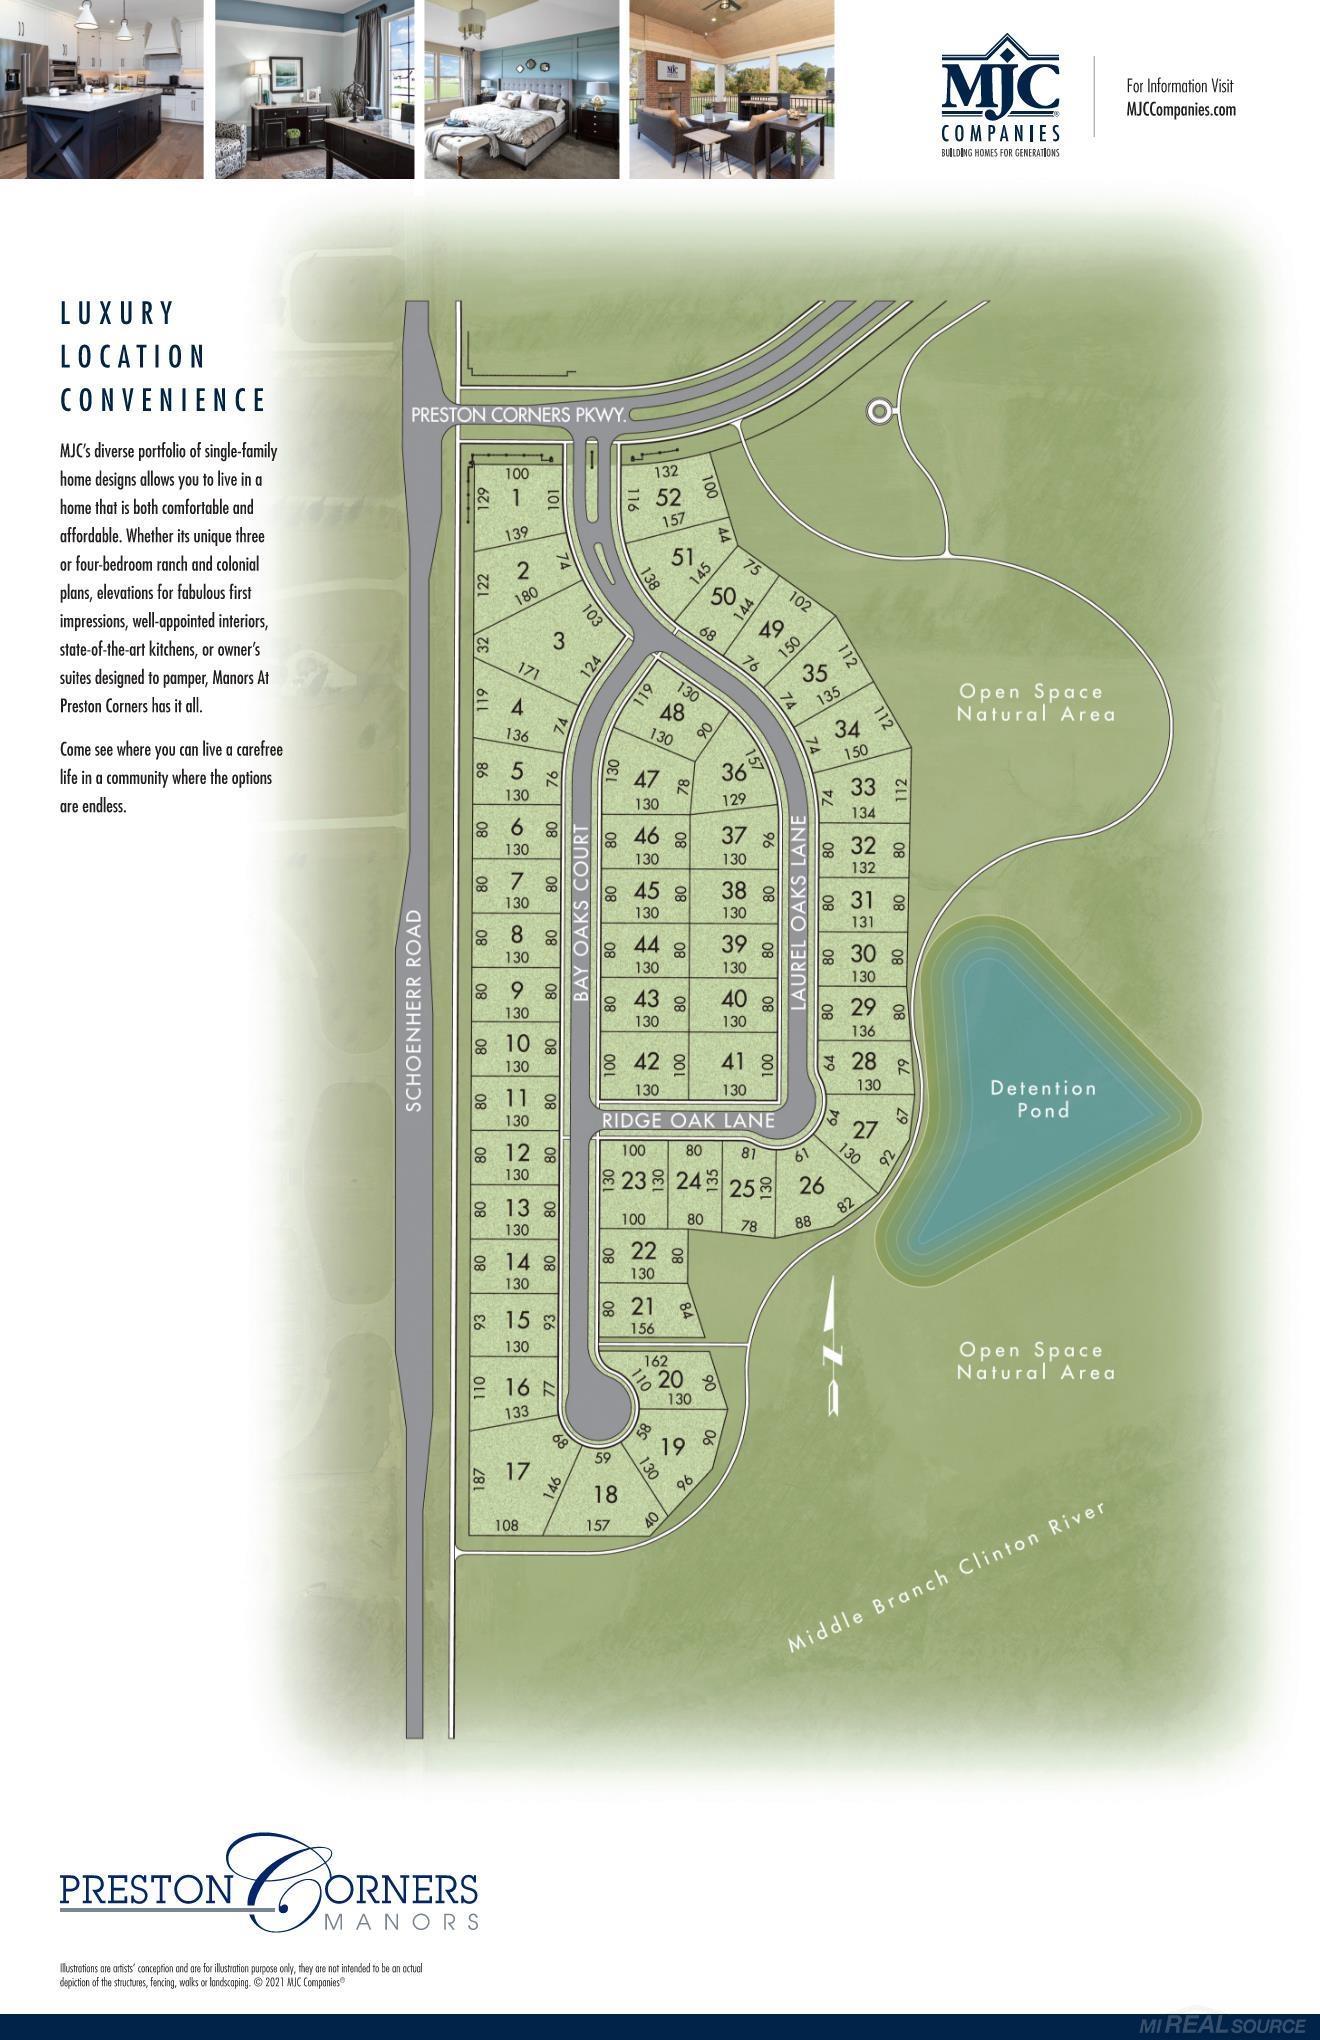
PRESTON CORNERS MANORS
County:
Macomb
Call Now: 810-360-3488
Is this the listing for you? We can help make it yours.
810-360-3488
55382 Bay Oaks Court55382 Bay Oaks Court55382 Bay Oaks Court55382 Bay Oaks Court
Save
Ask
Tour
Hide
Share

Mortgage Calculator

Monthly Payment (Est.)

Enter an interest rate to see your estimated monthly payment.
Calculator powered by Showcase IDX, a Constellation1 Company. Copyright ©2026 Information is deemed reliable but not guaranteed.

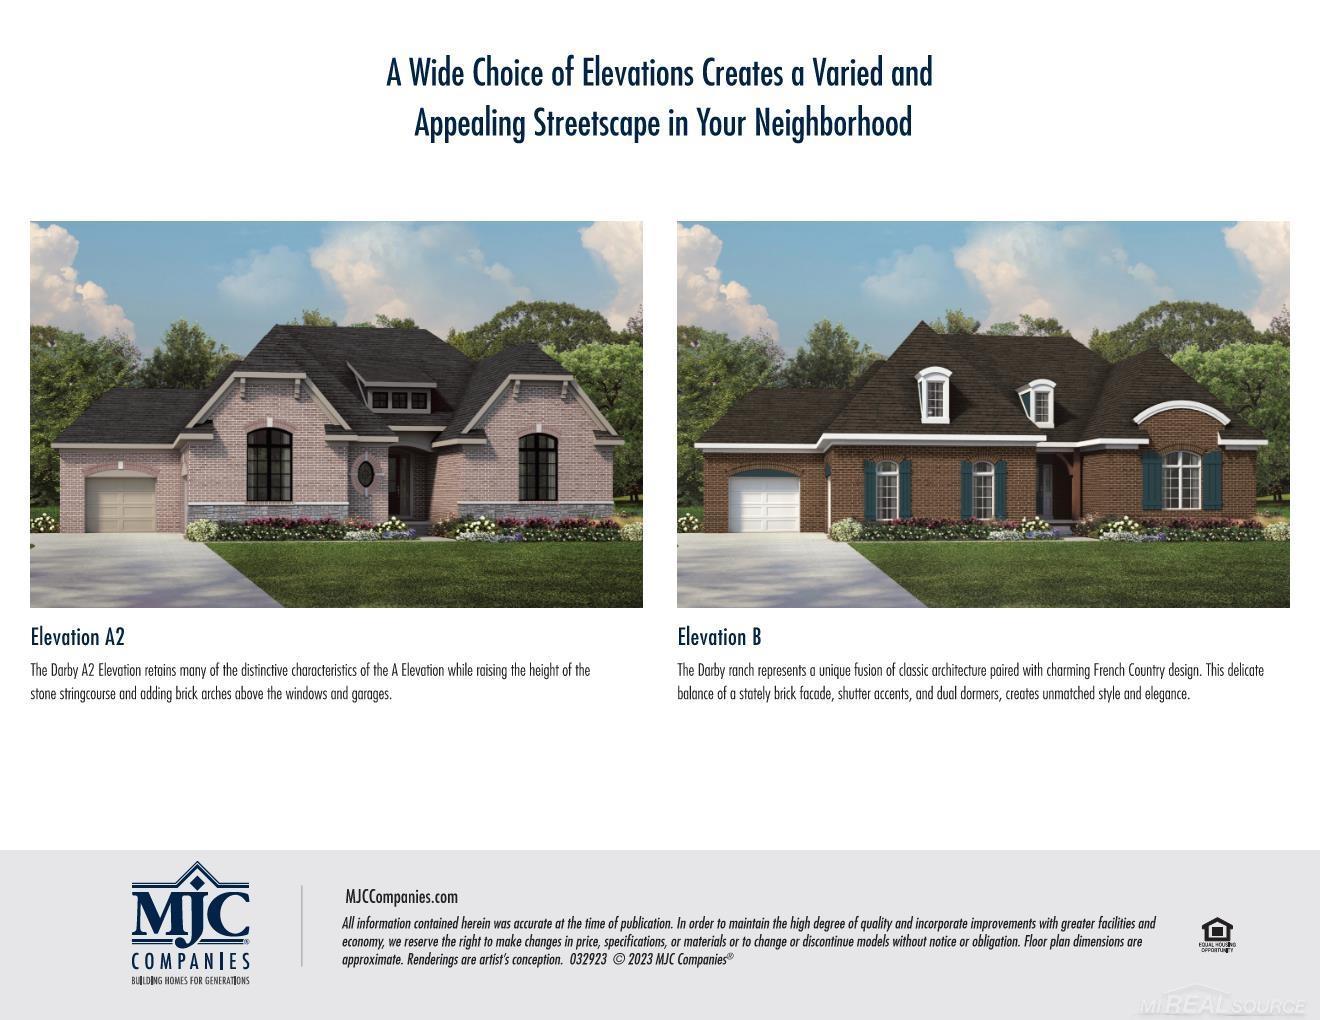
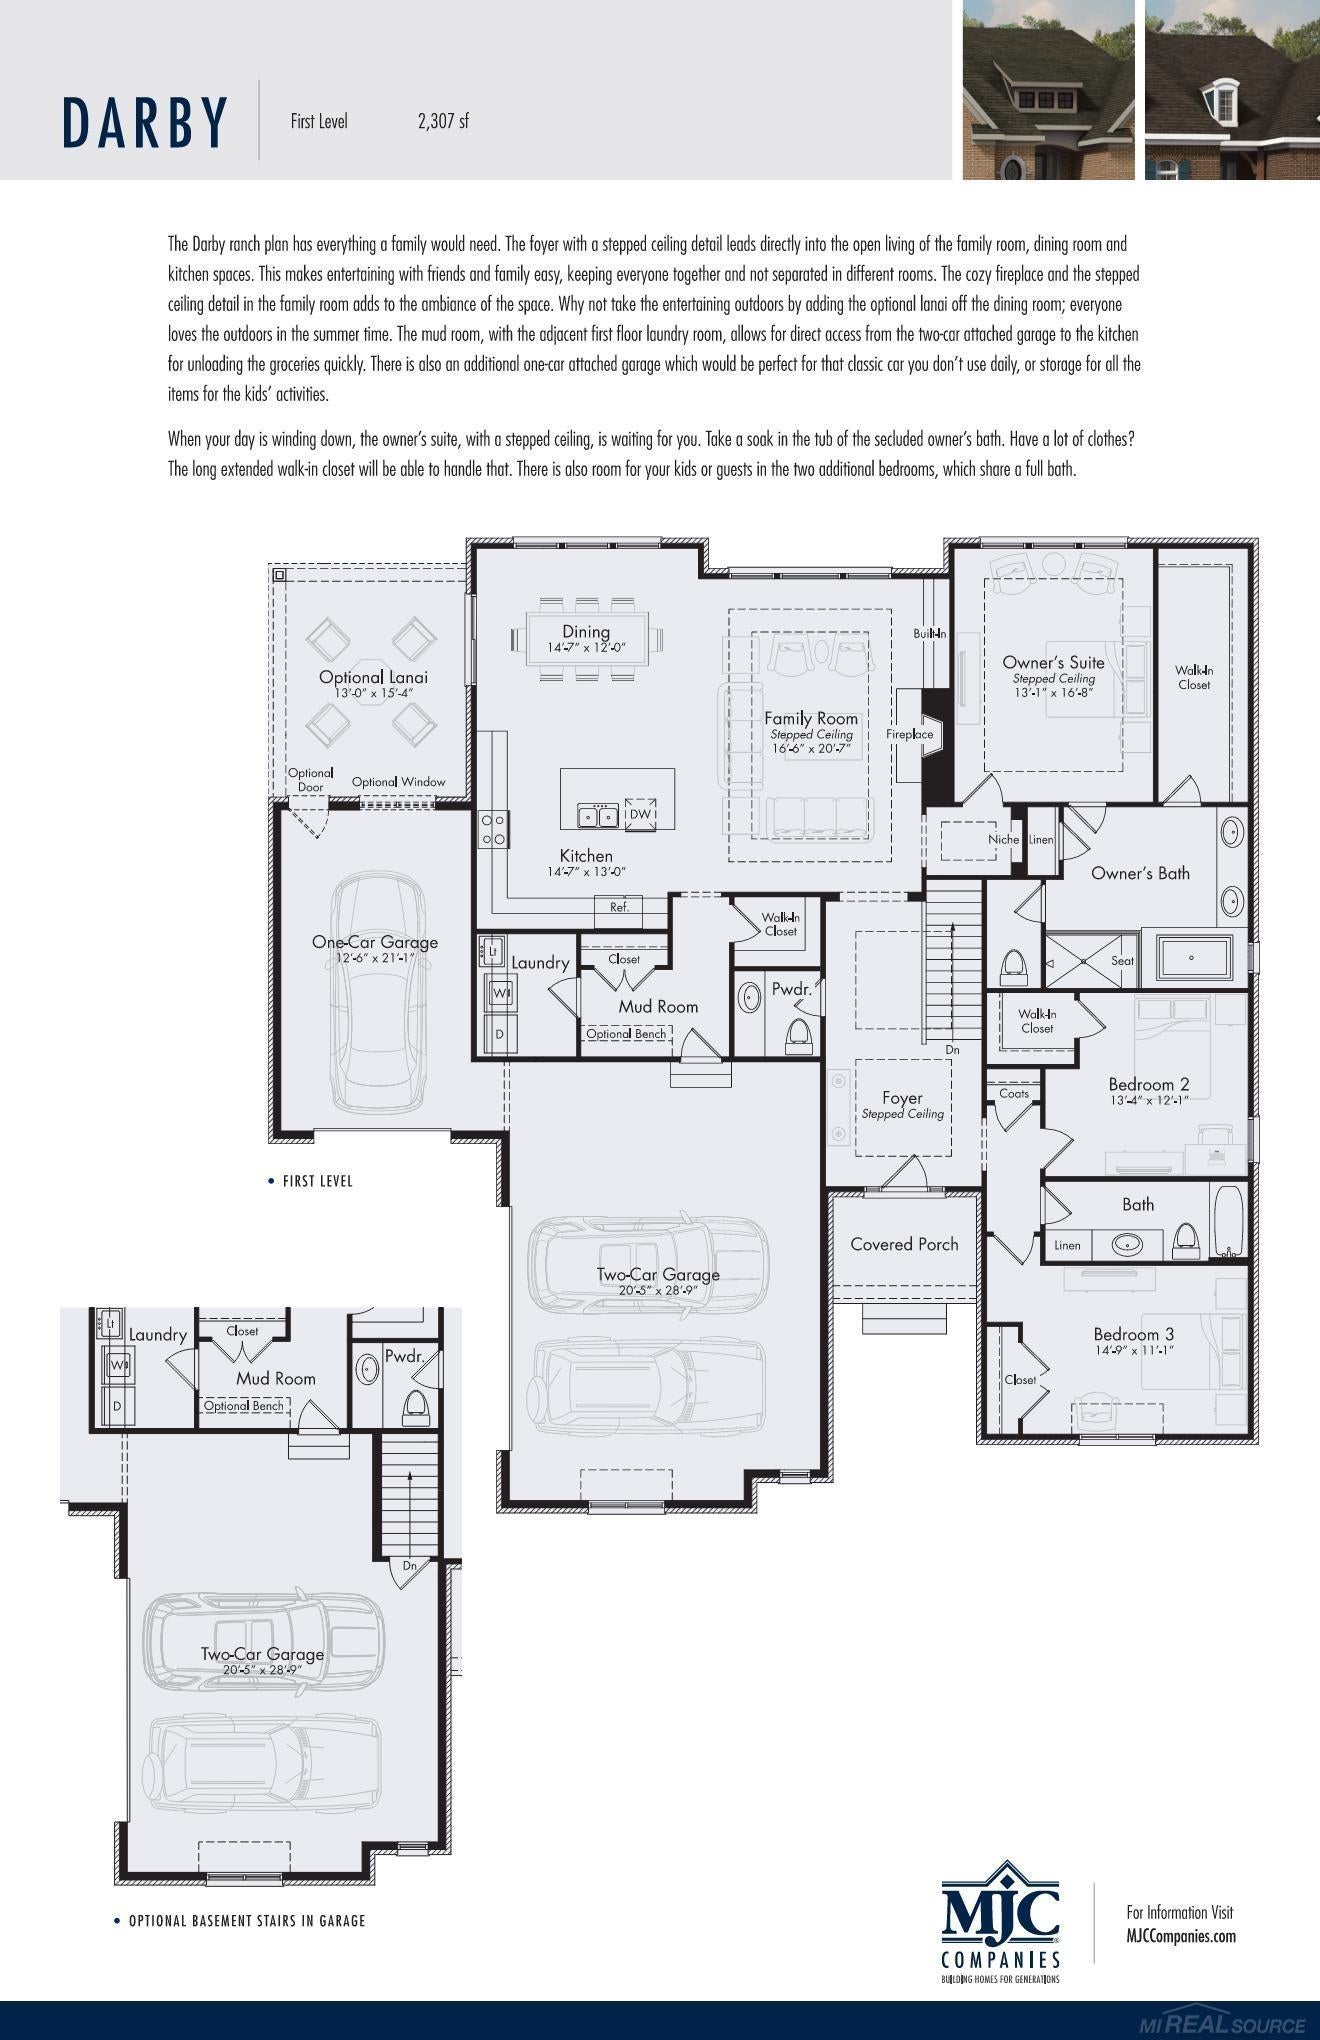
Beautiful one-story home under construction on a premium site in the new community of Preston Corners Manors in Shelby Township. The Darby--a 2,307 square foot ranch with 3 bedrooms, 2 1/2 baths, family room with fireplace, dining room area, 13x12 flex room, walk-out basement and 3-car carriage-style garage. Well-appointed deluxe gourmet kitchen layout with Lafata upgraded cabinets with crown molding and soft-close doors and drawers. Pull-out shelves and trash can. Large center island with two pendant lights. Whirlpool stainless electric cooktop, dishwasher, disposal and microwave. Quartz counters in kitchen, backsplash and island snack bar. Upgraded cabinets in all bath and laundry room. Spacious owner's suite with private bath. Upgraded ceramic tilework in owner's bath and main bath. Three additional bedrooms. Luxury vinyl plank flooring in family room, kitchen, mud hall, walk-in closet, powder room, owner's bedroom hall, foyer, hall, closet and laundry room. Upgraded satin nickel interior door hardware. Upgraded kitchen and bath faucets. Three-piece rough plumbing in basement. Several custom options including architectural, fireplace and windows. High-efficiency furnace and water heater, central air, programmable thermostat, humidifier with automatic humidistat, Tremco Watchdog basement waterproofing and ten-year transferable limited structural warranty. Photos and virtual tour are of a similar home--not this home. Newly listed/New build/PA accepted. Price may not reflect cost of all options purchased. Equal Housing Opportunity.

Save
Ask
Tour
Hide
Share
Listing Snapshot
Price 
$796,245
Days On Site 
42 Days
Bedrooms 
3
Inside Area (SqFt) 
2,476 sqft
Total Baths 
3
Full Baths 
2
Partial Baths 
1
Lot Size 
0.35 Acres
Year Built 
2026
MLS Number 
58050223000
Status 
Pending
Property Tax 
$771.85
HOA/Condo/Coop Fees 
$100 monthly
Sq Ft Source 
N/A
Friends & Family
Recent Activity
a month agoListing updated with changes from the MLS
a month agoListing first seen on site
General Features
Acres 
0.35
Attached Garage 
Yes
Cross Street 
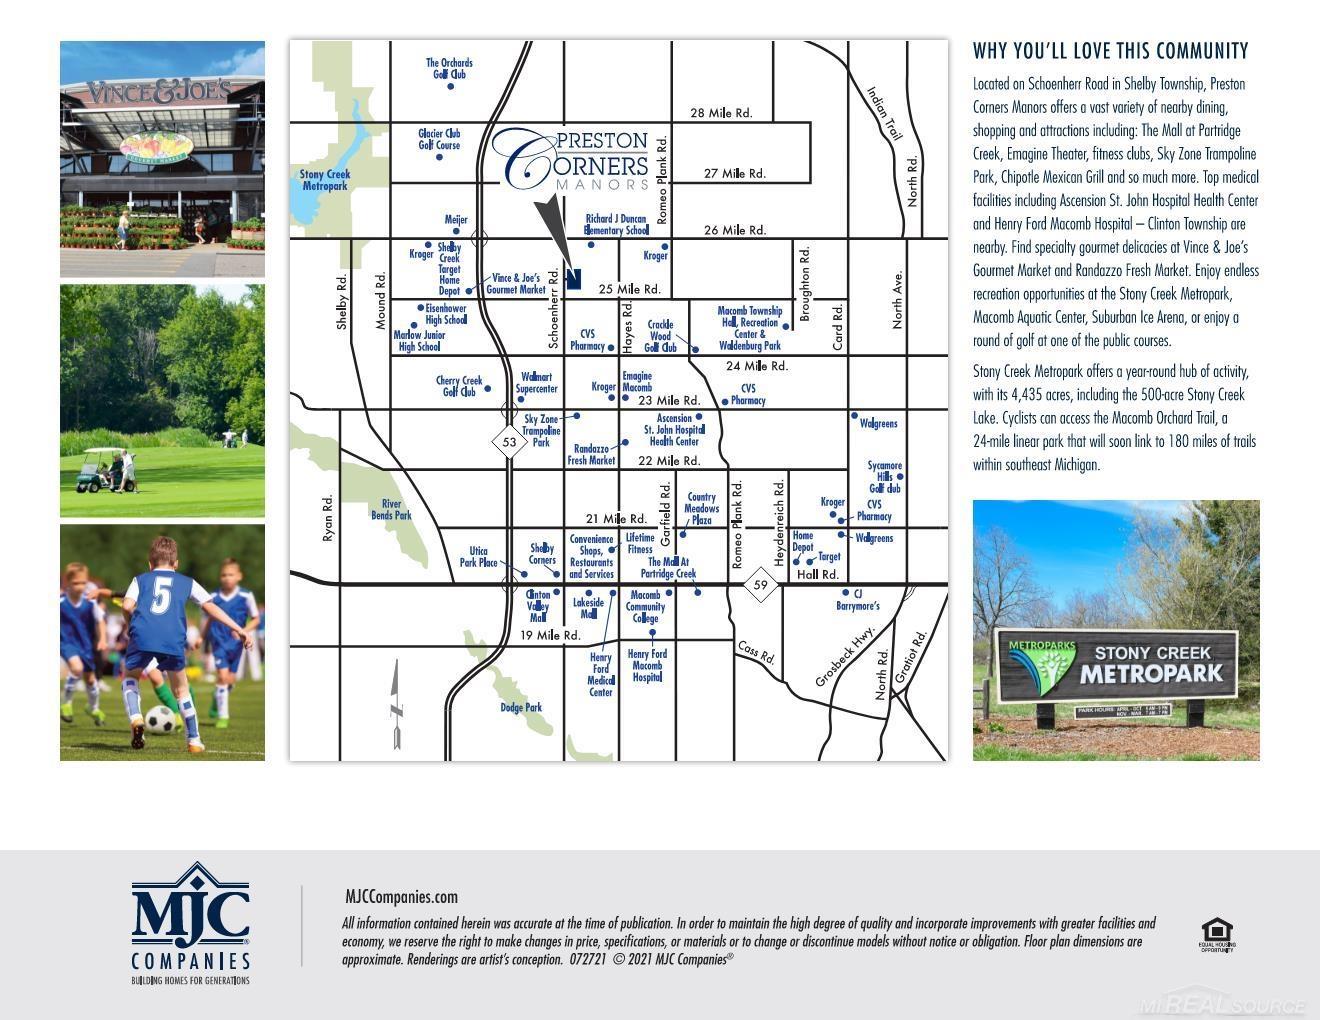
Twenty-Five Mile Road / Schoenherr Road
Disclosures 
No Encroachment, Taxes Not Homestead Exempt
Garage 
Yes
Garage Spaces 
3
Levels 
One
Parking 
AttachedDirect Access
Property Condition 
New ConstructionUnder Construction
Property Sub Type 
Single Family Residence
Sewer 
Public Sewer
Special Circumstances 
Standard
SqFt Above 
2476
Style 
Ranch
Water Source 
Public
Zoning 
Residential
Interior Features
Appliances 
Gas Water HeaterDishwasherDisposalMicrowaveOvenRange
Basement 
FullWalk-Out Access
Cooling 
Central Air
Fireplace 
Yes
Fireplace Features 
Family Room
Heating 
Forced AirNatural Gas
BathFull 
BathLav 
Bedroom 1 
Dimensions - 13.0 x 17.0
Bedroom 2 
Dimensions - 13.0 x 12.0Level - Second
Bedroom 3 
Dimensions - 15.0 x 11.0Level - Second
BreakfastNookRoom 
Dimensions - 15.0 x 12.0
Family Room 
Dimensions - 16.0 x 21.0
Kitchen 
Dimensions - 15.0 x 13.0
Save
Ask
Tour
Hide
Share
Exterior Features
Construction Details 
BrickStoneVinyl Siding
Pool Features 
None
Community Features
Association Fee 
$1200.0
Association Fee Frequency 
Annually
MLS Area 
Area03071ShelbyTwp
School District 
Utica
Financing Terms Available 
CashConventional
Roads 
Paved
Schools
School District
Utica
Elementary School
Unknown
Middle School
Unknown
High School
Unknown
Listing courtesy of MJC Real Estate Co Inc.: [email protected]


IDX provided courtesy of Realcomp II Ltd. via MiRealSource. Copyright © 2026 Realcomp II Ltd. Shareholders.

IDX information is provided exclusively for consumers' personal, non-commercial use and may not be used for any purpose other than to identify prospective properties consumers may be interested in purchasing and that the data is deemed reliable but not guaranteed accurate by the MLS.

Neighborhood & Commute
Source: Walkscore
Save
Ask
Tour
Hide
Share