
1243 Lakepointe StreetGrosse Pointe Park City, MI 48230
Mortgage Calculator
Monthly Payment (Est.)
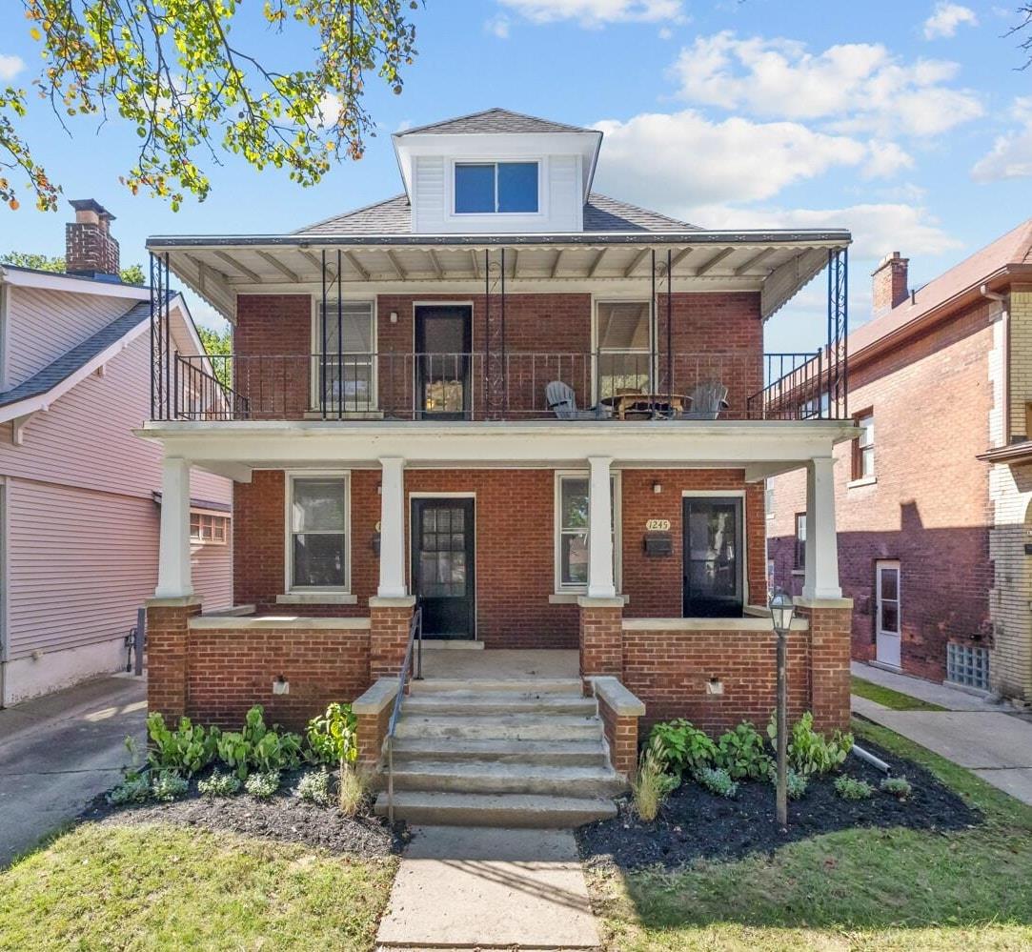
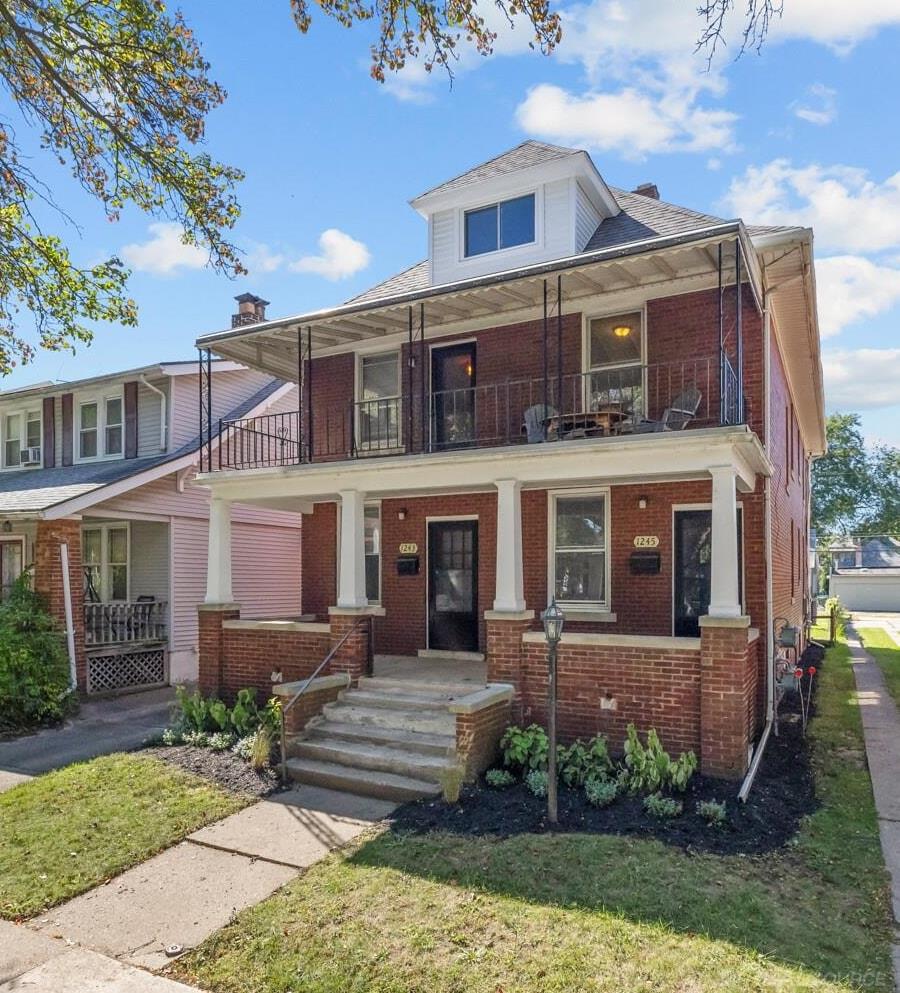
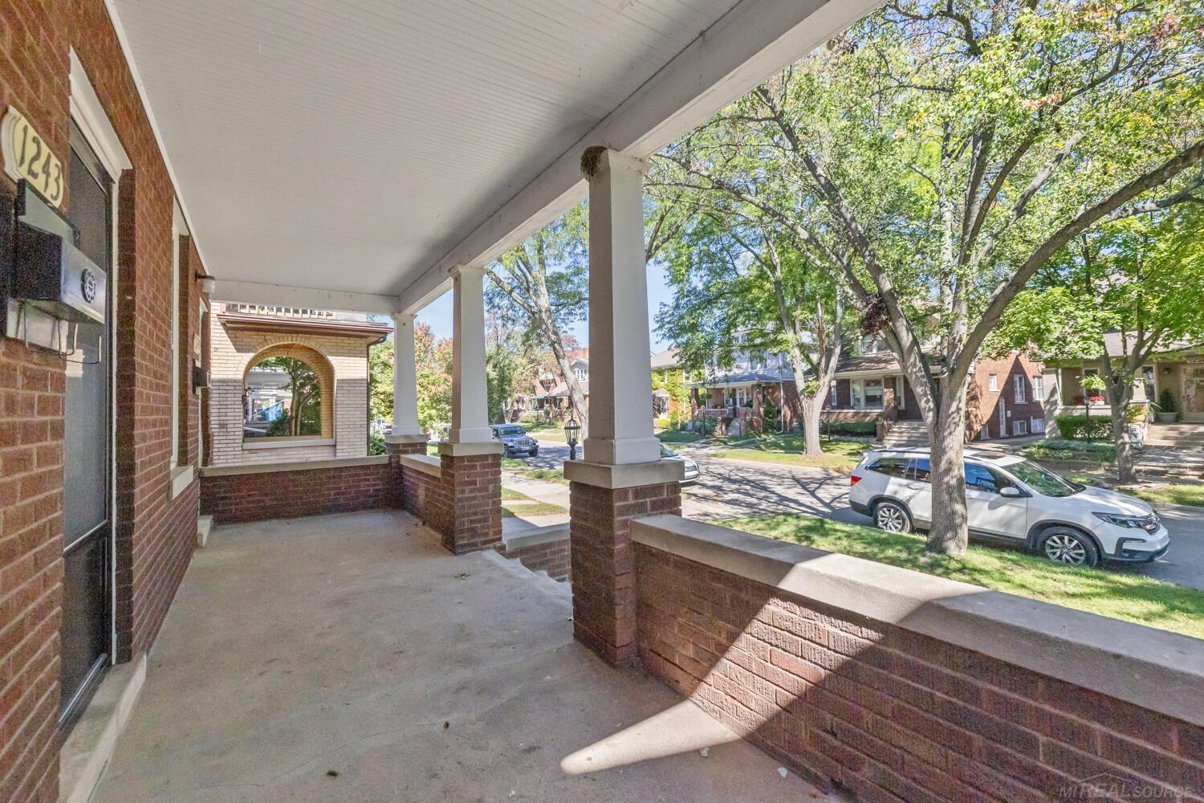
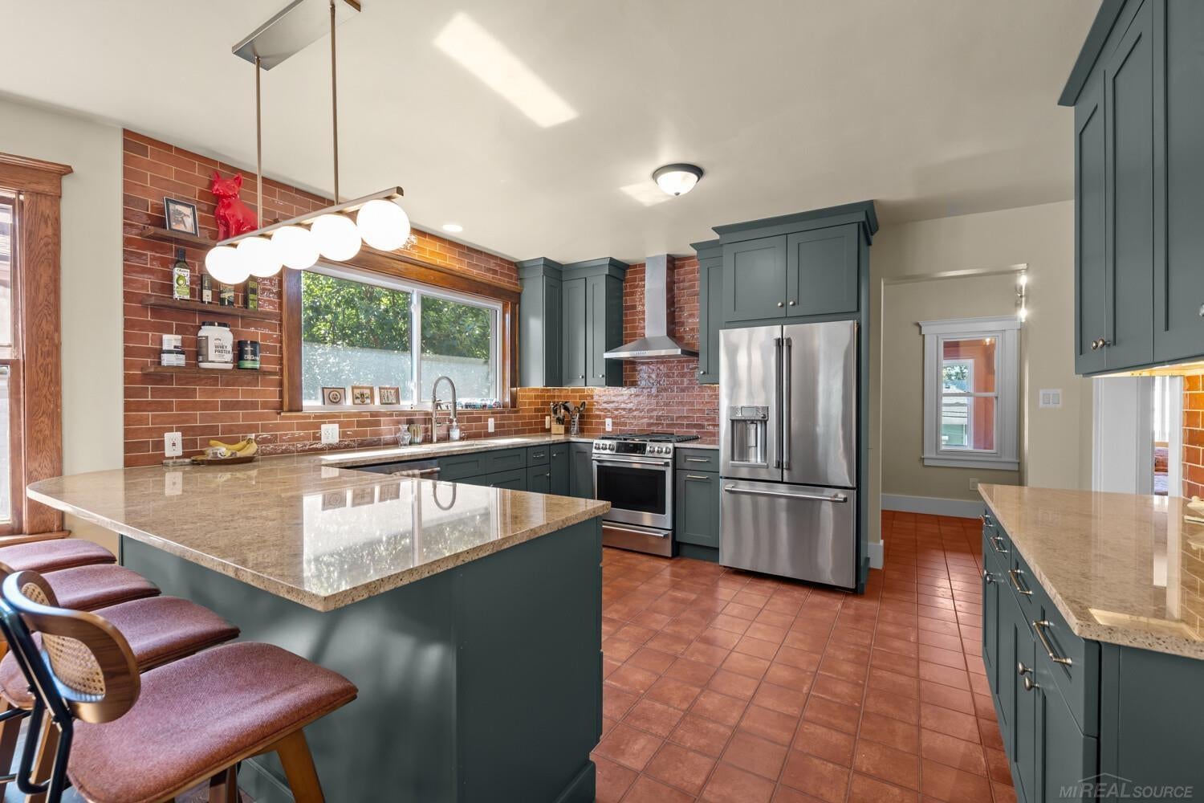
Enter an interest rate to see your estimated monthly payment.Rare opportunity to own this beautifully renovated brick duplex in one of Grosse Pointe Park's most sought after neighborhoods. This exceptional property offers a spacious three bedroom first floor unit, ideal for generating rental income to help offset the cost of the impressive 4 bedroom, 2 bath 2219 square foot owner's suite occupying the second and third floors. The renovated owner's suite offers the feel and comfort of a single family home featuring a high end, open concept kitchen, spacious primary bedroom with adjoining sitting room, generous living and dining areas and a beautifully remodeled bathroom. The thoughtfully designed layout provides an abundance of living space while maintaining the character and charm of this distinctive brick duplex. Ideally located just steps from Grosse Pointe Park's revitalized Kercheval business district, residents can enjoy an outstanding selection of restaurants, cafés and boutique shops. Windmill Pointe Park and Patterson Park, with their exceptional recreational amenities, are also just a short walk away. Notable improvements include: remodeled kitchens and bathrooms in both units, 2nd and 3rd floor strategically placed mini-split HVAC system providing efficient air conditioning and supplemental heat to the main boiler system, numerous replacement windows, updated 100-amp electrical panels, extensive electrical and plumbing improvements, two high-efficiency water heaters, luxury vinyl plank flooring, refinished hardwood and pine floors, fresh interior paint, storm doors and vinyl siding and trim on the rear elevation. Site improvements include: a large driveway providing off street parking for three or more vehicles, a detached two car garage, covered front porches on both the first and second floors and decorative landscaping. Additional conveniences include: a shared basement recreation room and laundry area with separate washers and dryers designated for each unit. Whether you're seeking an owner occupied property with rental income, a multigenerational living arr
| a week ago | Listing updated with changes from the MLS | |
| a week ago | Price changed to $649,900 | |
| a month ago | Status changed to Active | |
| a month ago | Listing first seen on site |

IDX provided courtesy of Realcomp II Ltd. via MiRealSource. Copyright © 2026 Realcomp II Ltd. Shareholders.
IDX information is provided exclusively for consumers' personal, non-commercial use and may not be used for any purpose other than to identify prospective properties consumers may be interested in purchasing and that the data is deemed reliable but not guaranteed accurate by the MLS.