Your Michigan Home Search Starts HERE!

Save
Ask
Tour
Hide
Share
$357,500
34 Days On Site

606 Falcon Street
Dundee Village, MI 48131

For Sale|Single Family Residence|Active
3
Beds
2
Total Baths
2
Full Baths
1,315
SqFt
$272
/SqFt
2019
Built
Subdivision:
VLG PARK SUB
County:
Monroe
Call Now: 810-360-3488
Is this the listing for you? We can help make it yours.
810-360-3488
606 Falcon Street606 Falcon Street606 Falcon Street606 Falcon Street
Save
Ask
Tour
Hide
Share

Mortgage Calculator

Monthly Payment (Est.)

Enter an interest rate to see your estimated monthly payment.
Calculator powered by Showcase IDX, a Constellation1 Company. Copyright ©2026 Information is deemed reliable but not guaranteed.

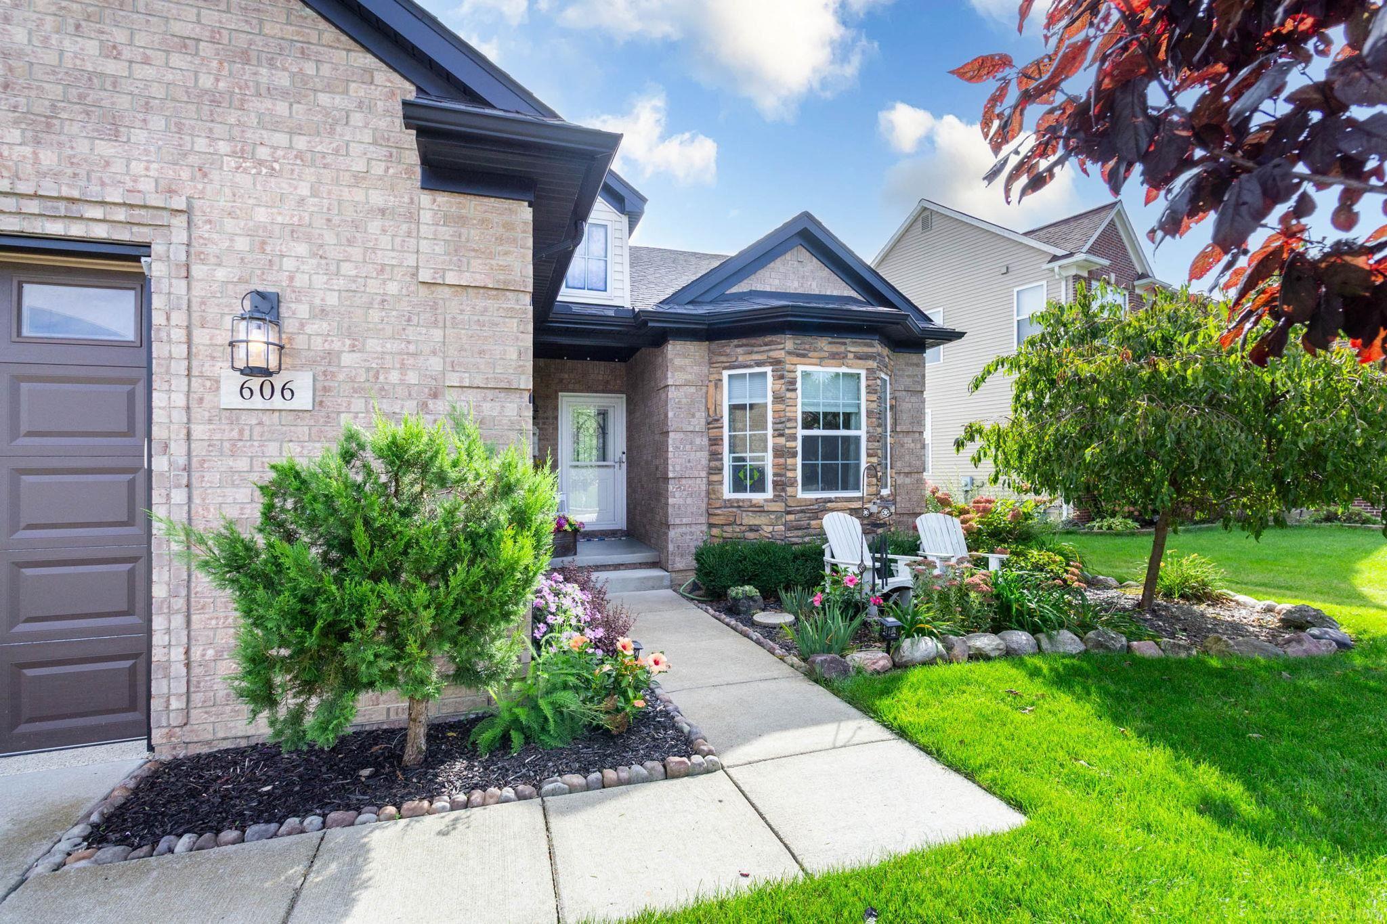
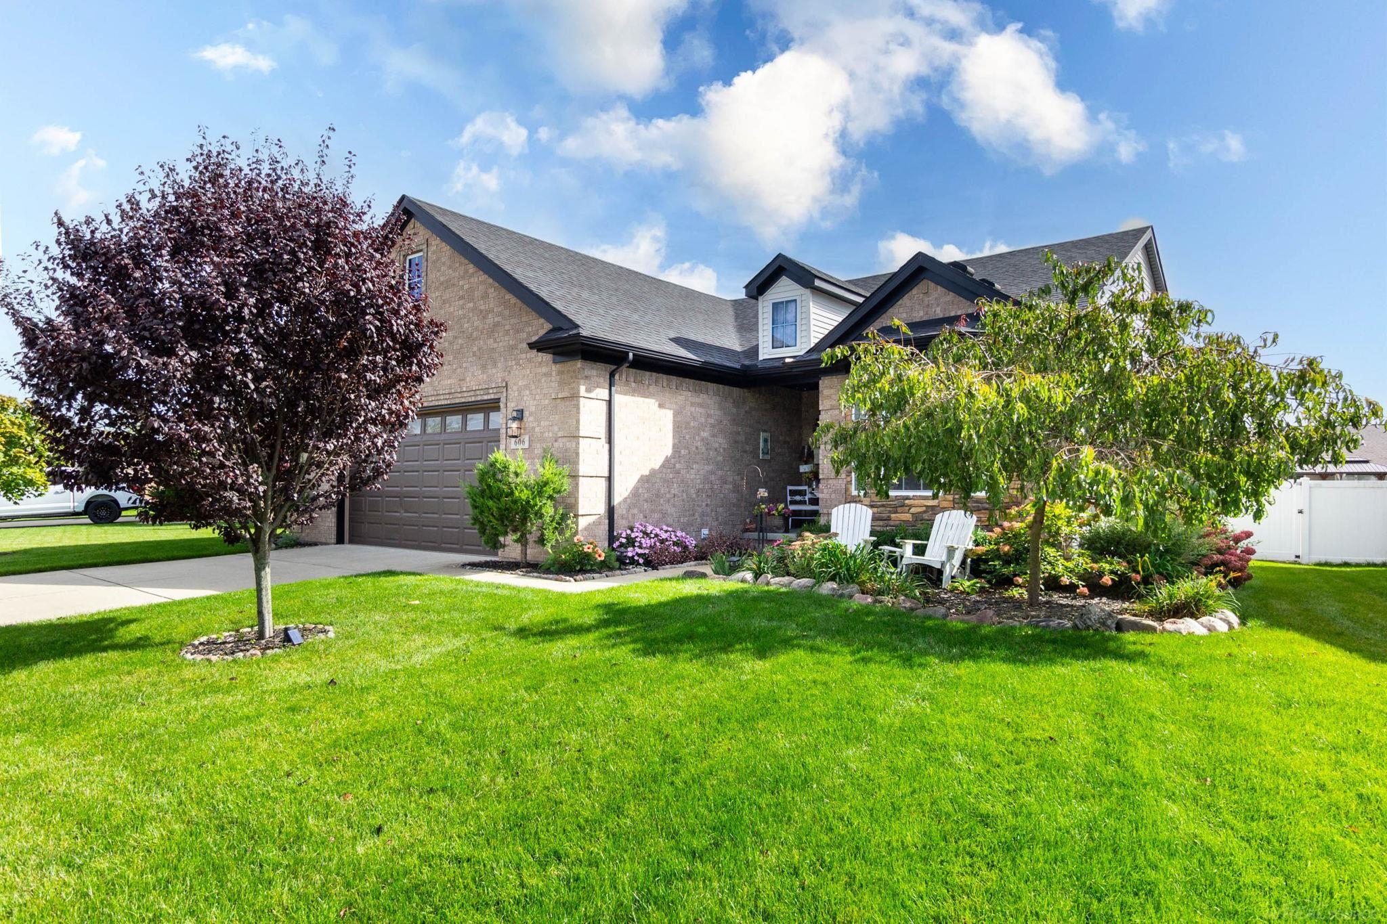
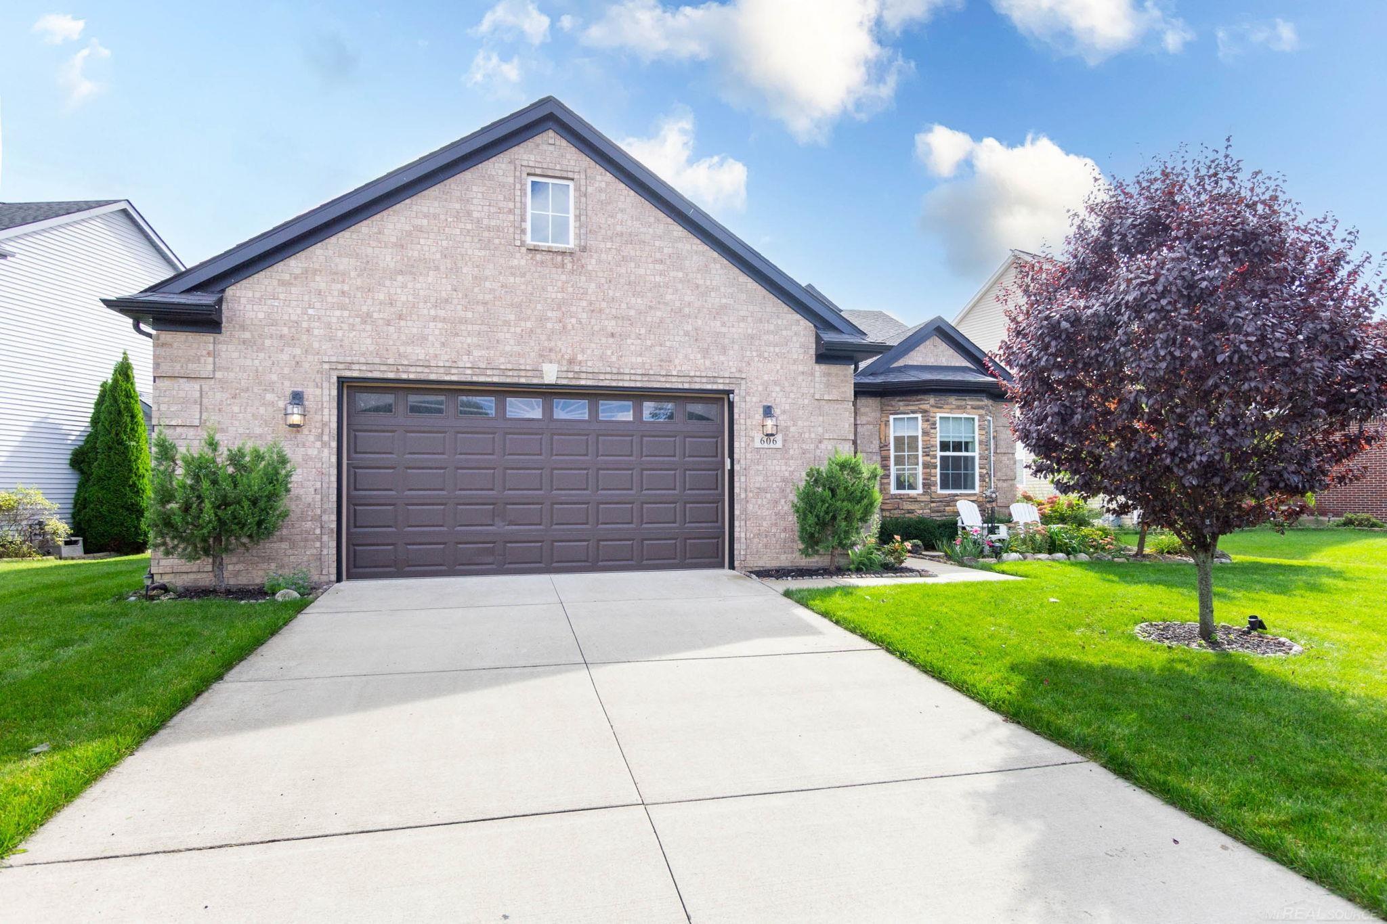
Beautifully Maintained seven years old home with a long list of upgrades/extras that truly sets it apart! Located in one of Dundee's desirable subs. New built homes are currently selling for 400K just a few doors away without any extras. The kitchen features stainless-steel appliances, and the existing fridge will be replaced with a nice side-by-side stainless steel fridge prior to closing, giving the kitchen a complete stainless-steel appliance package. The sellers will also provide a newer washer/dryer for the buyers at closing to finish the laundry room off which has been converted into a mudroom, the washer/dryer has been relocated to the 2 ½-car attached heated garage with a slip-resistant floor. The laundry room remains equipped with the water connections making it easy to move the washer/dryer back into the room if desired. The basement provides a full-size egress window, and a nicely sealed floor. Step outside to a fully fenced privacy backyard featuring a 13' x 19' deck with a power retractable awning, and lawn sprinklers with a storage shed. The primary bedroom offers a walk-in closet complete with professionally shelving. And the amenities don't stop at the property line! Residents have access to tennis courts and basketball courts. This is a great opportunity to own a newer home that has been maintained and improved, with many of the extras already completed for you. Why pay more for a brand-new home and then spend thousands on landscaping and completing the extras when they are already done? Come see everything this home has to offer-you won't be disappointed!

Save
Ask
Tour
Hide
Share
Listing Snapshot
Price 
$357,500
Days On Site 
34 Days
Bedrooms 
3
Inside Area (SqFt) 
1,315 sqft
Total Baths 
2
Full Baths 
2
Partial Baths 
N/A
Lot Size 
0.21 Acres
Year Built 
2019
MLS Number 
58050223248
Status 
Active
Property Tax 
$5,017
HOA/Condo/Coop Fees 
$25 monthly
Sq Ft Source 
Appraiser
Friends & Family
Recent Activity
a week agoListing updated with changes from the MLS
2 weeks agoPrice changed to $357,500
a month agoListing first seen on site
General Features
Acres 
0.21
Attached Garage 
Yes
Cross Street 
Main St / Stowell
Disclosures 
No Encroachment, Taxes Homestead Exempt
Garage 
Yes
Garage Spaces 
2.5
Levels 
One
Parking 
AttachedAssigned
Pets 
Yes
Property Sub Type 
Single Family Residence
Sewer 
Public Sewer
Special Circumstances 
Standard
SqFt Above 
1315
Style 
Ranch
Water Source 
Public
Interior Features
Appliances 
Gas Water HeaterDishwasherDisposalDryerMicrowaveOvenRefrigeratorRangeWasher
Basement 
ConcreteSump PumpUnfinished
Cooling 
Central Air
Fireplace 
Yes
Fireplace Features 
GasLiving Room
Heating 
Forced AirNatural Gas
BathFull 
Dimensions - 7.0 x 7.0
Bedroom 1 
Dimensions - 15.0 x 12.0
Bedroom 2 
Dimensions - 11.0 x 11.0
Bedroom 3 
Dimensions - 11.0 x 10.0
Dining Room 
Dimensions - 10.0 x 9.0
Kitchen 
Dimensions - 10.0 x 10.0
Laundry 
Dimensions - 7.0 x 6.0
Living Room 
Dimensions - 16.0 x 14.0
Save
Ask
Tour
Hide
Share
Exterior Features
Construction Details 
Brick
Fencing 
Fenced
Lot Features 
City Lot
Other Structures 
Shed(s)
Patio And Porch 
Deck
Pool Features 
None
Community Features
Association Fee 
$300.0
Association Fee Frequency 
Annually
MLS Area 
Area06062DundeeVlg
School District 
Dundee
Financing Terms Available 
CashConventionalFHAUSDA LoanVA Loan
Roads 
Paved
Schools
School District
Dundee
Elementary School
Unknown
Middle School
Unknown
High School
Unknown
Listing courtesy of USA #1 Realty LLC: (586) 709-9632


IDX provided courtesy of Realcomp II Ltd. via MiRealSource. Copyright © 2026 Realcomp II Ltd. Shareholders.

IDX information is provided exclusively for consumers' personal, non-commercial use and may not be used for any purpose other than to identify prospective properties consumers may be interested in purchasing and that the data is deemed reliable but not guaranteed accurate by the MLS.

Neighborhood & Commute
Source: Walkscore
Save
Ask
Tour
Hide
Share