Your Michigan Home Search Starts HERE!

Save
Ask
Tour
Hide
Share
$760,000
37 Days On Site

38241 Circle Drive
Harrison Charter Township, MI 48045

For Sale|Single Family Residence|Active
5
Beds
4
Total Baths
3
Full Baths
1
Partial Bath
4,353
SqFt
$175
/SqFt
2005
Built
Subdivision:
ST CLAIR HAVEN SUB
County:
Macomb
Call Now: 810-360-3488
Is this the listing for you? We can help make it yours.
810-360-3488
Upcoming Open Houses
Sat, Nov 7, 1:00 PM - 2:30 PM
38241 Circle Drive38241 Circle Drive38241 Circle Drive38241 Circle Drive
Save
Ask
Tour
Hide
Share

Mortgage Calculator

Monthly Payment (Est.)

Enter an interest rate to see your estimated monthly payment.
Calculator powered by Showcase IDX, a Constellation1 Company. Copyright ©2026 Information is deemed reliable but not guaranteed.

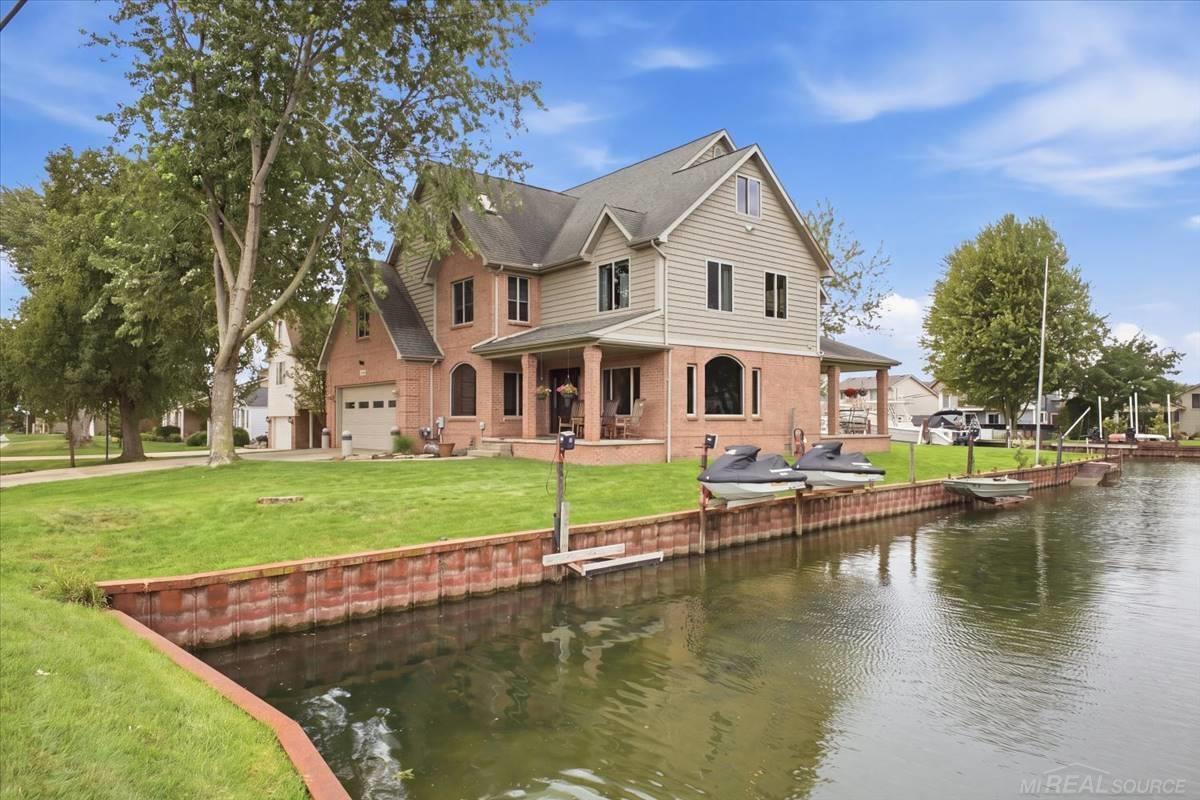
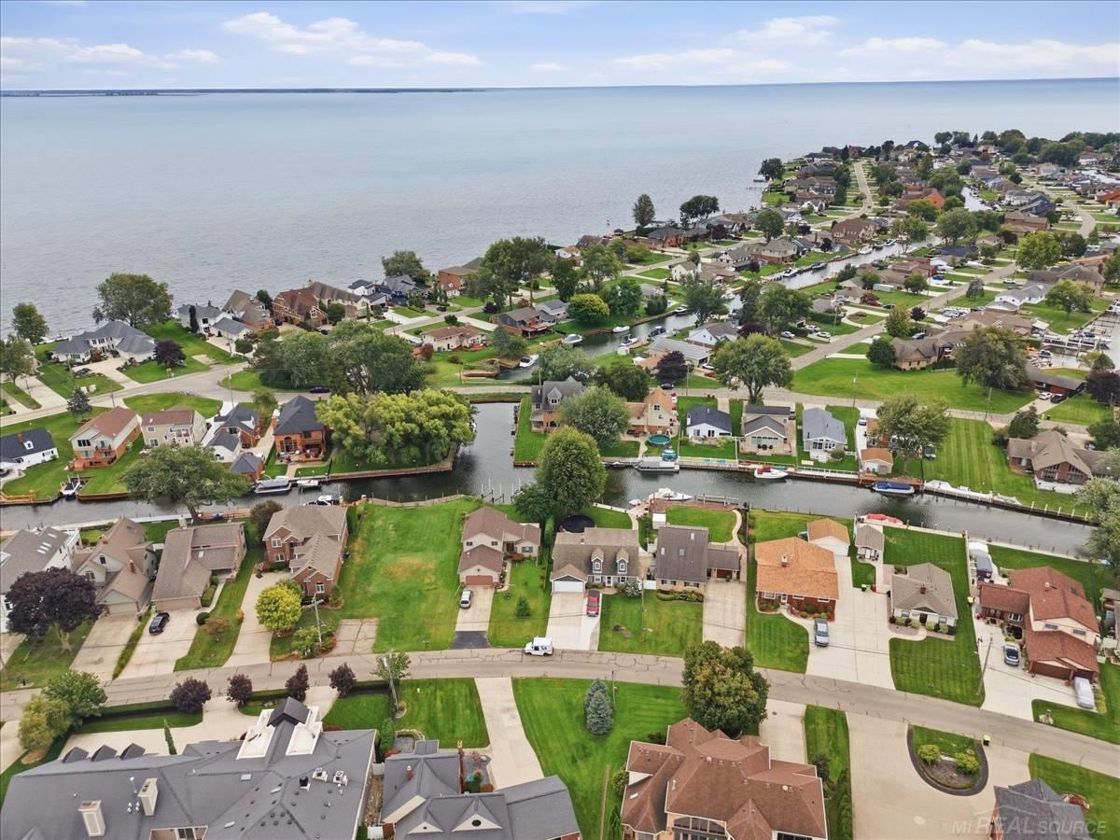
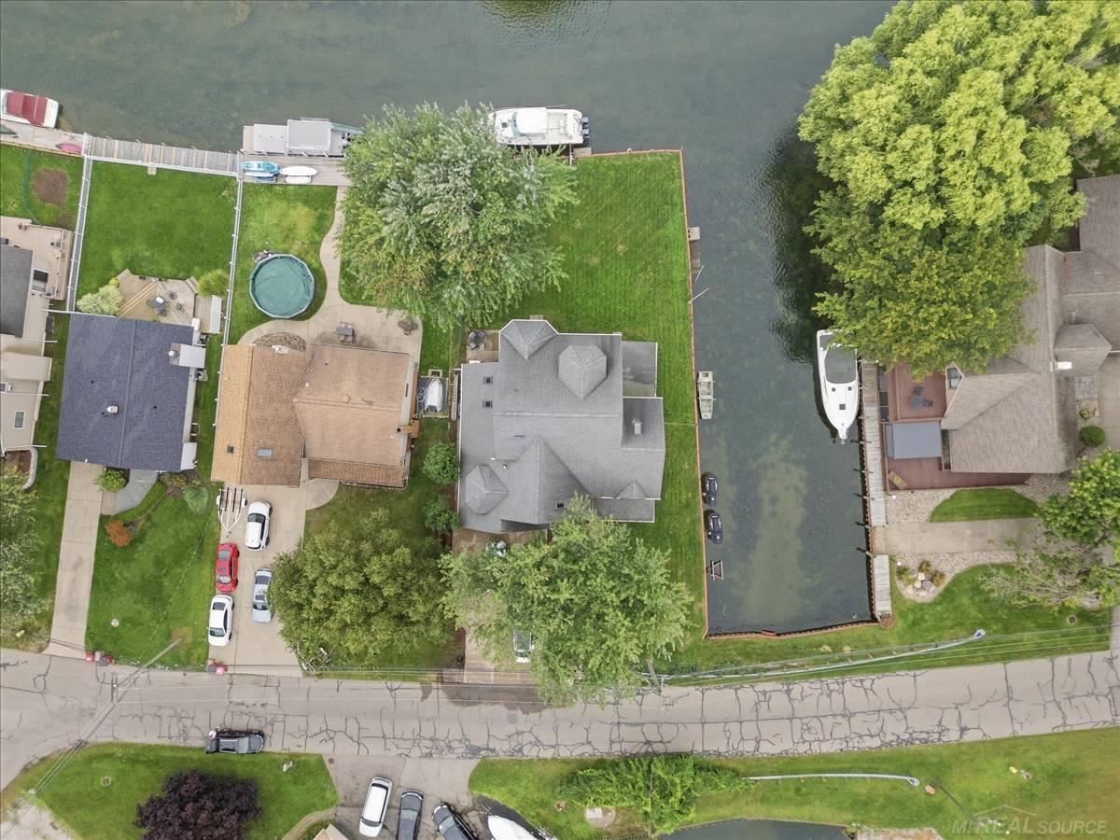
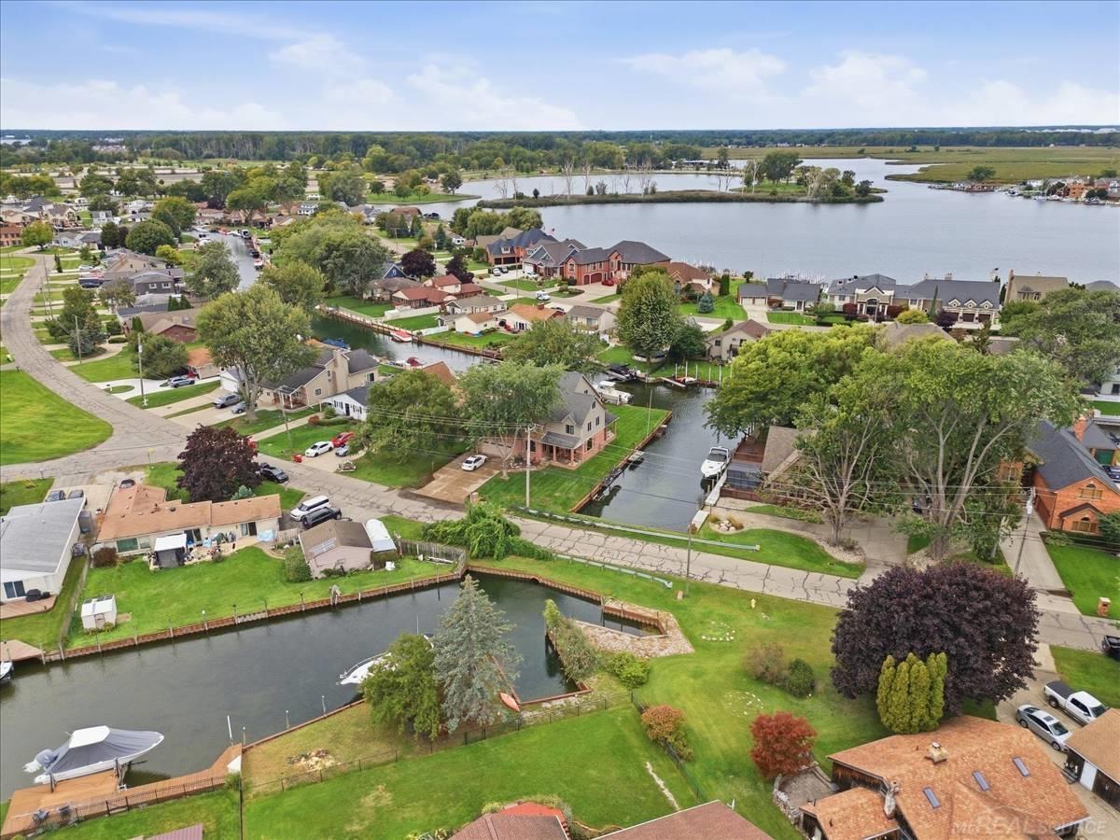
Spectacular Waterfront! This three story home has been designed with water views in mind! There are waterfront views from every window except for one! A boaters dream! Rare opportunity to find a home with 2 sides water! Over 210 ft of steel seawall including 4 boat lifts and a dog ramp! Bring your boat here! This lift can accommodate up to a 40 ft boat with a 12 ft beam. Three additional watercraft toy hoists. So many amenities! Welcoming entry! Stunning Brazilian cherry hardwood floors in foyer, hallway, family room and kitchen! Cherry wood cabinets in kitchen. Granite countertops. Snack bar will accommodate 4 bar stools. Oversized eating space with french doors to backyard! For those that work remotely, there is a dedicated office/den on the 1st floor! Relax in the living room just off the foyer. 1st floor full bath! Door to covered patio located on the side of the home overlooking the private waterfront! Second floor features 5 bedrooms and 2 full baths! One of the bedrooms has been prepped for a theater room. It would make an excellent hangout room for the kids! Primary en-suite has a bump out bay for a sitting area with windows that have the BEST views! There are his and her walk in closets and oversized bathroom! Spa jet tub! 2 person walk in tiled shower! Dual sink vanity. Bonus 3rd floor with extra high ceilings! Designed for entertaining! Pan ceiling with multiple lighting options. Wired for surround sound and HDMI for theater hook up. A kitchenette could be added along the wall by the eating area. Electrical and plumbing have been installed already. Half bath could be finished into a full bath. The 3rd floor could be a mother in law quarters. Interior upgrades: Custom trim, solid core doors, generous ceiling heights, approx 750 sq ft 3 car, tandem garage with front and rear garage doors, Hi-efficiency Furnace & A/C about 5 yrs old zoned by floor and a whole house steam humidifier. 3rd floor is heated by an electric furnace & wall mounted gas unit. Additional features: 300 amp service, reverse osmosis wa

Save
Ask
Tour
Hide
Share
Listing Snapshot
Price 
$760,000
Days On Site 
37 Days
Bedrooms 
5
Inside Area (SqFt) 
4,353 sqft
Total Baths 
4
Full Baths 
3
Partial Baths 
1
Lot Size 
0.26 Acres
Year Built 
2005
MLS Number 
58050223472
Status 
Active
Property Tax 
$10,675.51
HOA/Condo/Coop Fees 
N/A
Sq Ft Source 
N/A
Friends & Family
Recent Activity
2 days agoListing updated with changes from the MLS
3 days agoPrice changed to $760,000
a month agoStatus changed to Active
a month agoListing first seen on site
General Features
Acres 
0.26
Attached Garage 
Yes
Cross Street 
S off South River / W of Lakeshore Dr
Disclosures 
Special Assessment, No Encroachment, Taxes Homestead Exempt
Garage 
Yes
Garage Spaces 
3.5
Parking 
AttachedGarageHeated GarageGarage Door OpenerAssigned
Property Sub Type 
Single Family Residence
Sewer 
Public Sewer
Special Circumstances 
Standard
SqFt Above 
4353
Style 
Morethan2StoriesColonialContemporary
Water Source 
Public
Zoning 
Residential
Interior Features
Appliances 
Gas Water HeaterDishwasherDisposalMicrowave
Basement 
Crawl SpaceSump Pump
Cooling 
Ceiling Fan(s)Central AirWindow Unit(s)
Flooring 
Ceramic TileHardwood
Heating 
ElectricForced AirHumidity ControlNatural GasRadiant
Interior 
Cathedral Ceiling(s)Eat-in KitchenEntrance FoyerHigh CeilingsHigh Speed InternetPantryWalk-In Closet(s)
Window Features 
Bay Window(s)Window Treatments
BathFull 
Dimensions - 16.0 x 10.0Level - Second
BathLav 
Dimensions - 11.0 x 13.0Level - Third
Bedroom 2 
Dimensions - 15.0 x 10.0Level - Second
Bedroom 3 
Dimensions - 13.0 x 11.0Level - Second
Bedroom 4 
Dimensions - 20.0 x 18.0Level - Second
Bedroom 5 
Dimensions - 15.0 x 11.0Level - Second
Bonus Room 
Dimensions - 29.0 x 31.0Level - Third
BreakfastNookRoom 
Level - Third
Dining Room 
Dimensions - 12.0 x 12.0
Exercise Room 
Family Room 
Dimensions - 16.0 x 16.0Level - Third
Game Room 
Great Room 
Kitchen 
Dimensions - 14.0 x 14.0
Laundry 
Dimensions - 6.0 x 10.0Level - Second
Library 
Living Room 
Dimensions - 14.0 x 15.0
Master Bathroom 
Dimensions - 7.0 x 7.0
Master Bedroom 
Dimensions - 25.0 x 27.0Level - Second
Office 
Dimensions - 16.0 x 11.0
SittingRoom 
Dimensions - 15.0 x 15.0Level - Third
Save
Ask
Tour
Hide
Share
Exterior Features
Construction Details 
BrickVinyl Siding
Frontage 
Waterfront
Other Structures 
Workshop
Patio And Porch 
PatioPorch
Pool Features 
None
View 
Water
Waterfront 
Yes
Waterfront Features 
Canal FrontLake PrivilegesSeawallWaterfront
Waterview 
Water
Windows/Doors 
Bay Window(s)Window Treatments
Community Features
Accessibility Features 
Therapeutic Whirlpool
Association Amenities 
ParkPlayground
Community Features 
ParkPlayground
MLS Area 
Area03121HarrisonTwp
School District 
LanseCreuse
Financing Terms Available 
CashConventional
Roads 
Paved
Schools
School District
LanseCreuse
Elementary School
Unknown
Middle School
Unknown
High School
Unknown
Listing courtesy of Real Estate Brokers & Associates Inc.: (586) 243-9595


IDX provided courtesy of Realcomp II Ltd. via MiRealSource. Copyright © 2026 Realcomp II Ltd. Shareholders.

IDX information is provided exclusively for consumers' personal, non-commercial use and may not be used for any purpose other than to identify prospective properties consumers may be interested in purchasing and that the data is deemed reliable but not guaranteed accurate by the MLS.

Neighborhood & Commute
Source: Walkscore
Save
Ask
Tour
Hide
Share