Your Michigan Home Search Starts HERE!

Save
Ask
Tour
Hide
Share
$1,450,000
36 Days On Site

26421 Harbour Pointe Drive
Harrison Charter Township, MI 48045

For Sale|Condominium|Active
3
Beds
3
Total Baths
2
Full Baths
1
Partial Bath
4,136
SqFt
$351
/SqFt
1991
Built
Subdivision:
HARBOUR POINTE
County:
Macomb
Call Now: 810-360-3488
Is this the listing for you? We can help make it yours.
810-360-3488
26421 Harbour Pointe Drive26421 Harbour Pointe Drive26421 Harbour Pointe Drive26421 Harbour Pointe Drive
Save
Ask
Tour
Hide
Share

Mortgage Calculator

Monthly Payment (Est.)

Enter an interest rate to see your estimated monthly payment.
Calculator powered by Showcase IDX, a Constellation1 Company. Copyright ©2026 Information is deemed reliable but not guaranteed.

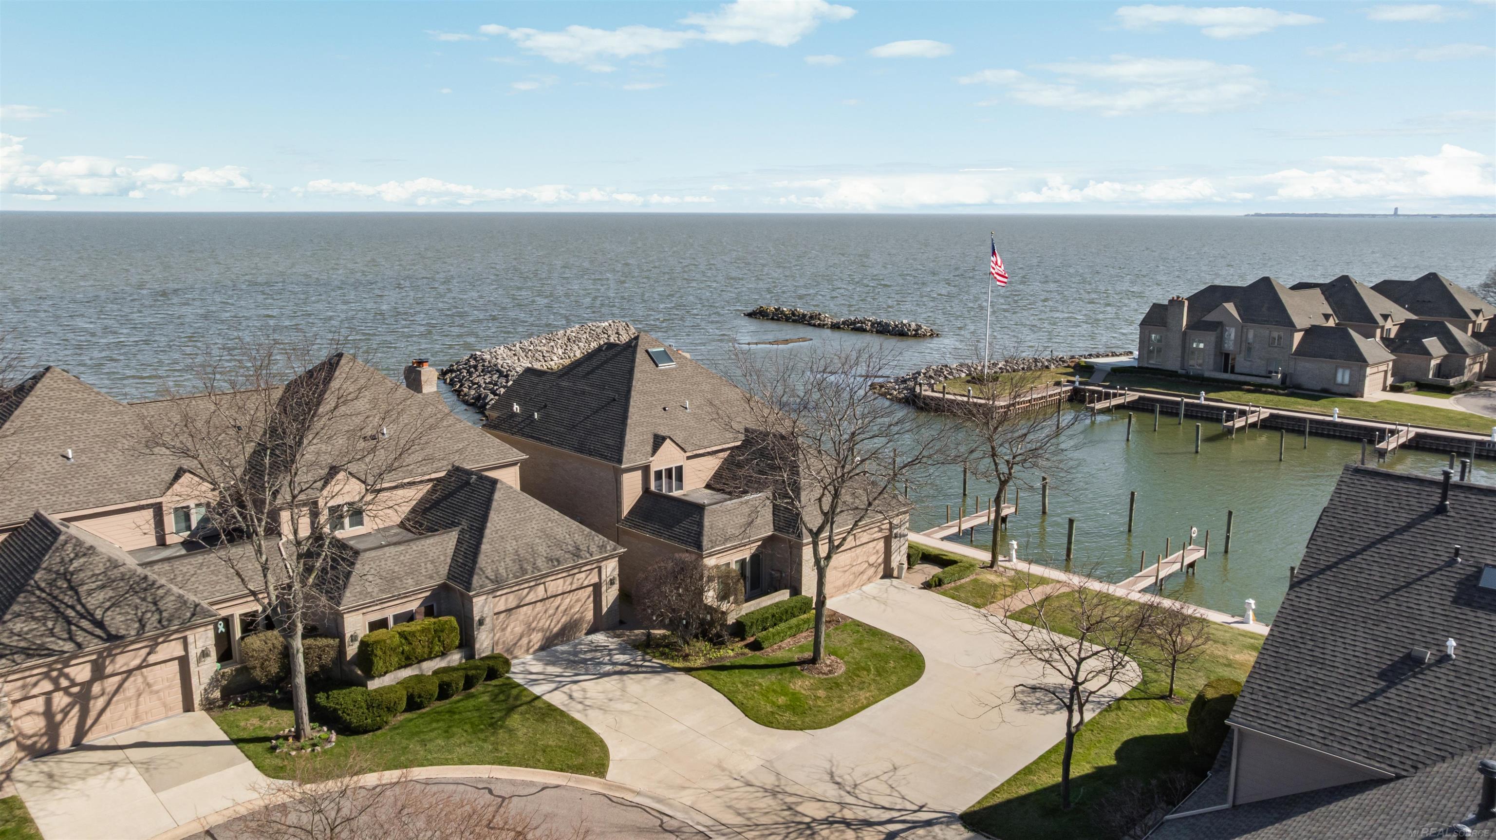
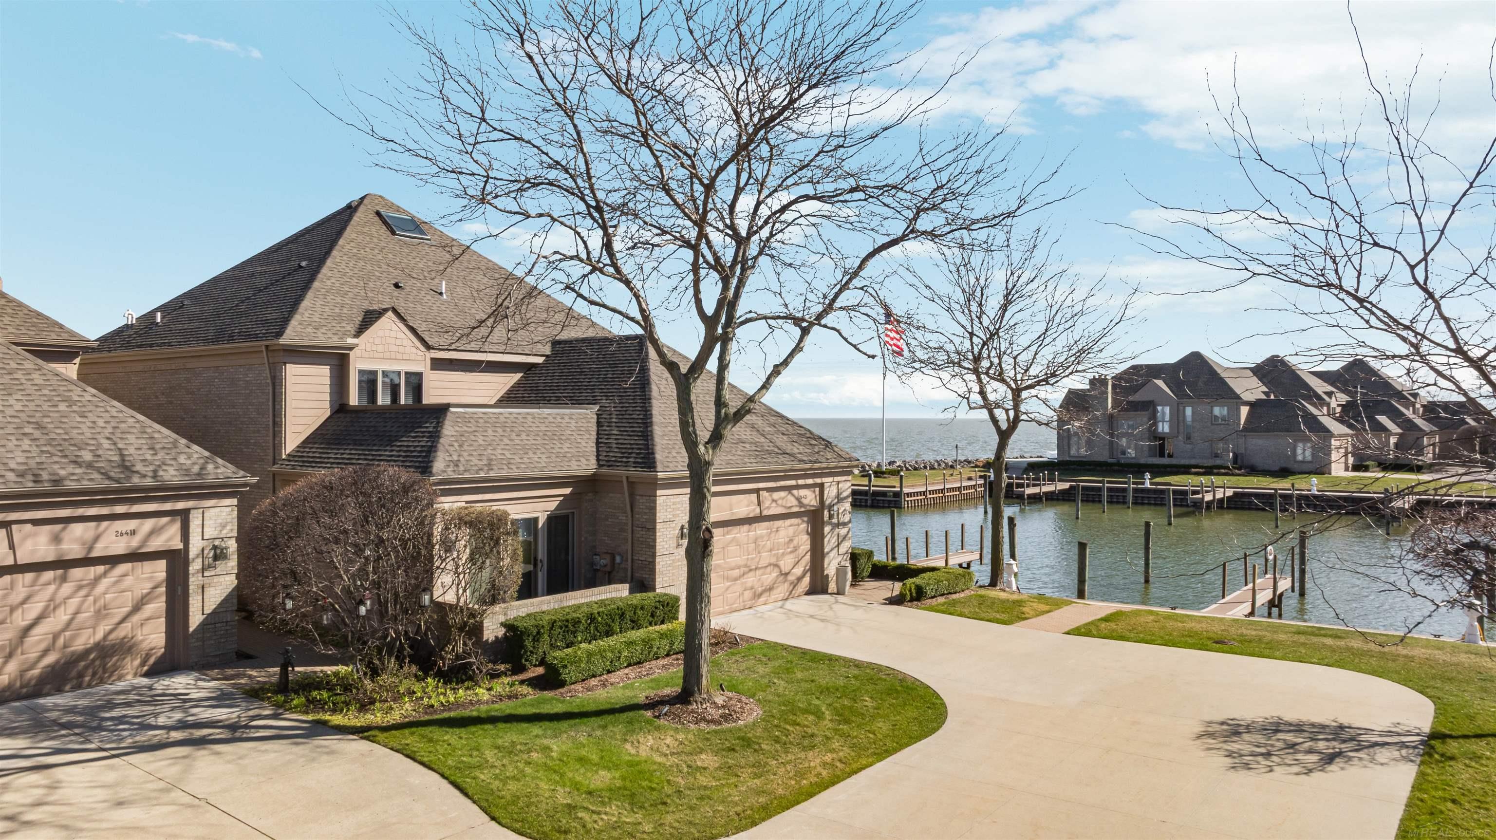
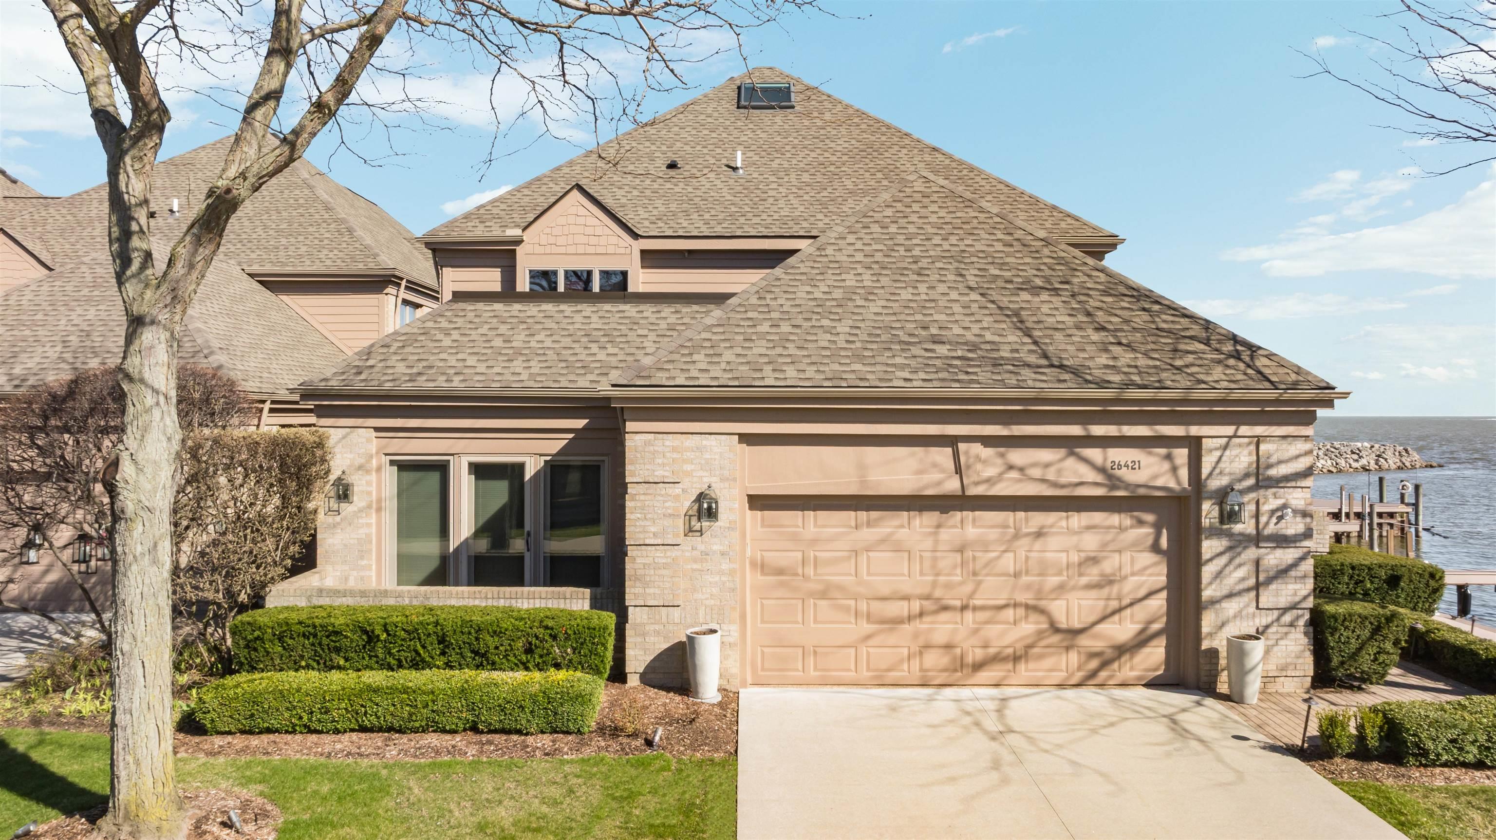
Welcome to luxury waterfront living in Harbour Pointe, one of Harrison Township's most desirable communities on Lake St. Clair. Stunning, rare detached condo with the 1st boatwell in the harbour, steps from your patio. It offers 3 bedrooms and 2.5 baths, designed to capture breathtaking lake views. The impressive great room features soaring cathedral ceilings and expansive windows. Eat-in kitchen is equipped with all built-in appliances, a large island, and a huge walk-in pantry. This flows effortlessly into a formal dining room, perfect for entertaining. Upstairs, the primary suite serves as a private retreat with cathedral ceilings, walk-in closet, spa-like ensuite bath with a relaxing garden tub, and a private balcony overlooking the lake. A versatile third-floor bonus room with a sauna provides the perfect space for a home gym, wellness retreat, or flex room to suit your lifestyle. The full, partially finished basement offers additional living or entertaining space, along with a cedar closet for ideal storage. Step outside to enjoy a large beautiful brick paver patio with retractable awnings, along with direct access to the marina and your very own boat slip just steps away, making lake living truly effortless. Additional highlights include: 2.5-car attached garage with new floor, new roof, siding, and gutters (2025) Tankless water heaters Newer furnaces and air conditioning. This is a rare opportunity to own a move-in-ready waterfront home with stunning views and direct boating access on Lake St. Clair. Seller is licensed agent.

Save
Ask
Tour
Hide
Share
Listing Snapshot
Price 
$1,450,000
Days On Site 
36 Days
Bedrooms 
3
Inside Area (SqFt) 
4,136 sqft
Total Baths 
3
Full Baths 
2
Partial Baths 
1
Lot Size 
N/A
Year Built 
1991
MLS Number 
58050223609
Status 
Active
Property Tax 
$15,456
HOA/Condo/Coop Fees 
$810 monthly
Sq Ft Source 
Public Records
Friends & Family
Recent Activity
2 weeks agoListing updated with changes from the MLS
2 weeks agoPrice changed to $1,450,000
a month agoStatus changed to Active
a month agoListing first seen on site
General Features
Attached Garage 
Yes
Cross Street 
Jefferson / Shook
Disclosures 
Flood Ins Not Reqd, No Encroachment, Taxes Homestead Exempt
Garage 
Yes
Garage Spaces 
2
Levels 
Two
Parking 
AttachedGarage
Pets 
Call
Property Sub Type 
Condominium
Security 
Security System
Sewer 
Public Sewer
Special Circumstances 
Standard
SqFt Above 
3536
SqFt Below 
600
Style 
Colonial
Utilities 
Water Available
Interior Features
Appliances 
DishwasherDisposalHumidifierMicrowaveOvenRefrigeratorRange
Basement 
Partially FinishedSump Pump
Cooling 
Central Air
Fireplace 
Yes
Fireplace Features 
Great Room
Flooring 
Ceramic TileHardwood
Heating 
Forced AirNatural Gas
Interior 
Cathedral Ceiling(s)Eat-in KitchenPantrySound SystemWalk-In Closet(s)
Spa 
Yes
Window Features 
Skylight(s)
BathFull 
Level - Second
BathLav 
Bedroom 2 
Dimensions - 16.0 x 12.0Level - Second
Bedroom 3 
Dimensions - 17.0 x 14.0
Bonus Room 
Dimensions - 10.0 x 14.0Level - Third
BreakfastNookRoom 
Dimensions - 15.0 x 16.0
Dining Room 
Dimensions - 15.0 x 13.0
Great Room 
Dimensions - 26.0 x 18.0
Kitchen 
Dimensions - 12.0 x 18.0
Laundry 
Dimensions - 9.0 x 8.0
Master Bathroom 
Level - Second
Master Bedroom 
Dimensions - 21.0 x 15.0Level - Second
Office 
Dimensions - 14.0 x 16.0Level - Lower
Save
Ask
Tour
Hide
Share
Exterior Features
Construction Details 
Brick
Exterior 
Balcony
Frontage 
Waterfront
Lot Features 
Cul-De-Sac
Patio And Porch 
Patio
Pool Features 
None
Road Frontage 
Private Road
Spa 
Yes
Waterfront 
Yes
Waterfront Features 
Lake PrivilegesWaterfront
Windows/Doors 
Skylight(s)
Community Features
Association Amenities 
MarinaMaintenance Grounds
Association Fee 
$810.0
Association Fee Frequency 
Monthly
MLS Area 
Area03121HarrisonTwp
School District 
LanseCreuse
Financing Terms Available 
CashConventional
Schools
School District
LanseCreuse
Elementary School
Unknown
Middle School
Unknown
High School
Unknown
Listing courtesy of Maxine Smith Realty: (586) 945-0211


IDX provided courtesy of Realcomp II Ltd. via MiRealSource. Copyright © 2026 Realcomp II Ltd. Shareholders.

IDX information is provided exclusively for consumers' personal, non-commercial use and may not be used for any purpose other than to identify prospective properties consumers may be interested in purchasing and that the data is deemed reliable but not guaranteed accurate by the MLS.

Neighborhood & Commute
Source: Walkscore
Save
Ask
Tour
Hide
Share