Your Michigan Home Search Starts HERE!

Save
Ask
Tour
Hide
Share
$600,000
33 Days On Site

156 N Russell Drive Drive
Clay Township, MI 48001

For Sale|Single Family Residence|Active
4
Beds
2
Total Baths
1
Full Bath
1
Partial Bath
1,596
SqFt
$376
/SqFt
1929
Built
Subdivision:
RUSSELL ISLAND
County:
StClair
Call Now: 810-360-3488
Is this the listing for you? We can help make it yours.
810-360-3488
156 N Russell Drive Drive156 N Russell Drive Drive156 N Russell Drive Drive156 N Russell Drive Drive
Save
Ask
Tour
Hide
Share

Mortgage Calculator

Monthly Payment (Est.)

Enter an interest rate to see your estimated monthly payment.
Calculator powered by Showcase IDX, a Constellation1 Company. Copyright ©2026 Information is deemed reliable but not guaranteed.

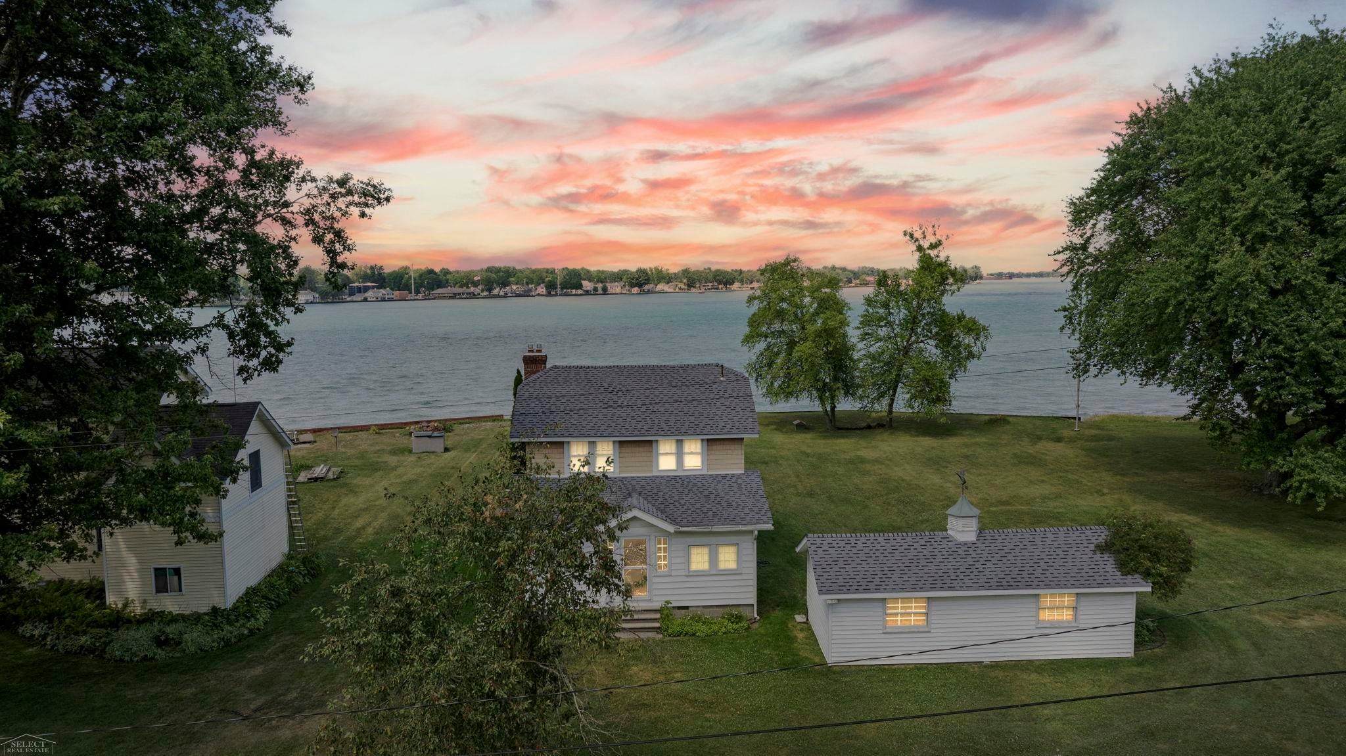
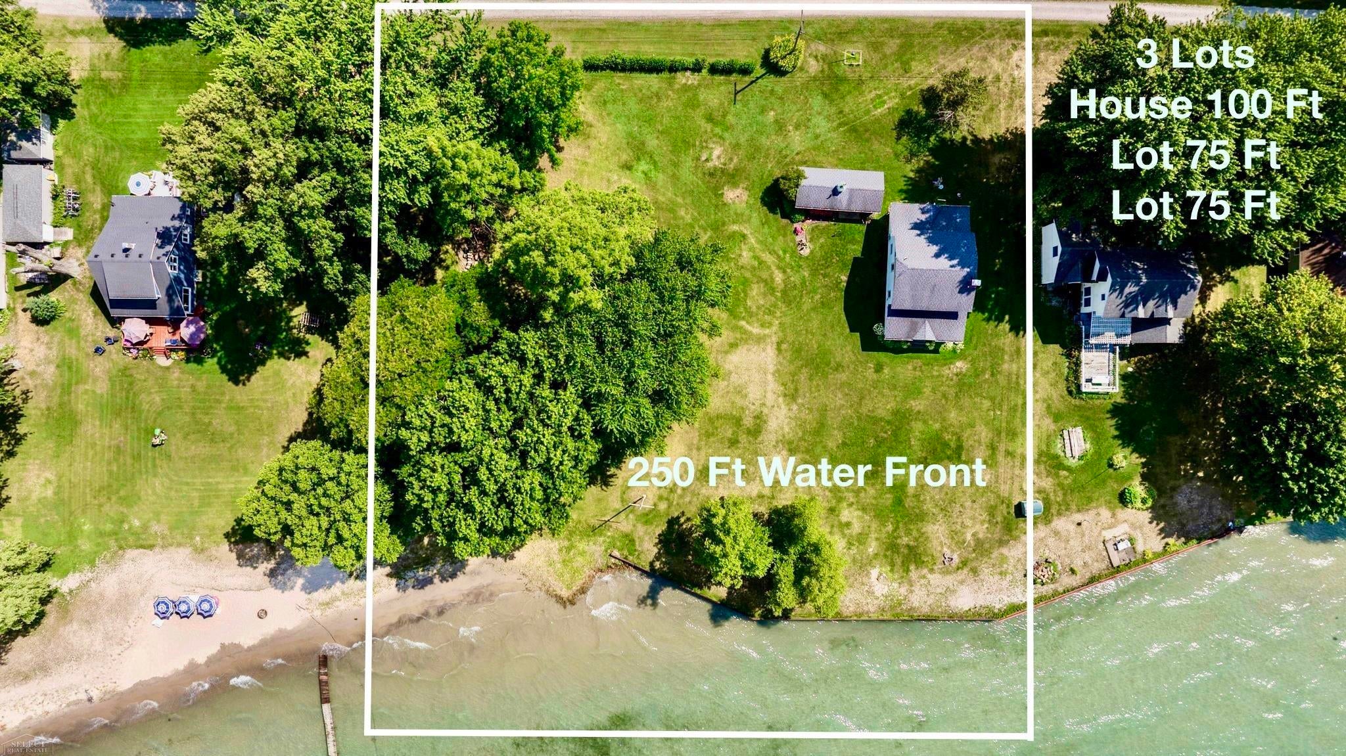
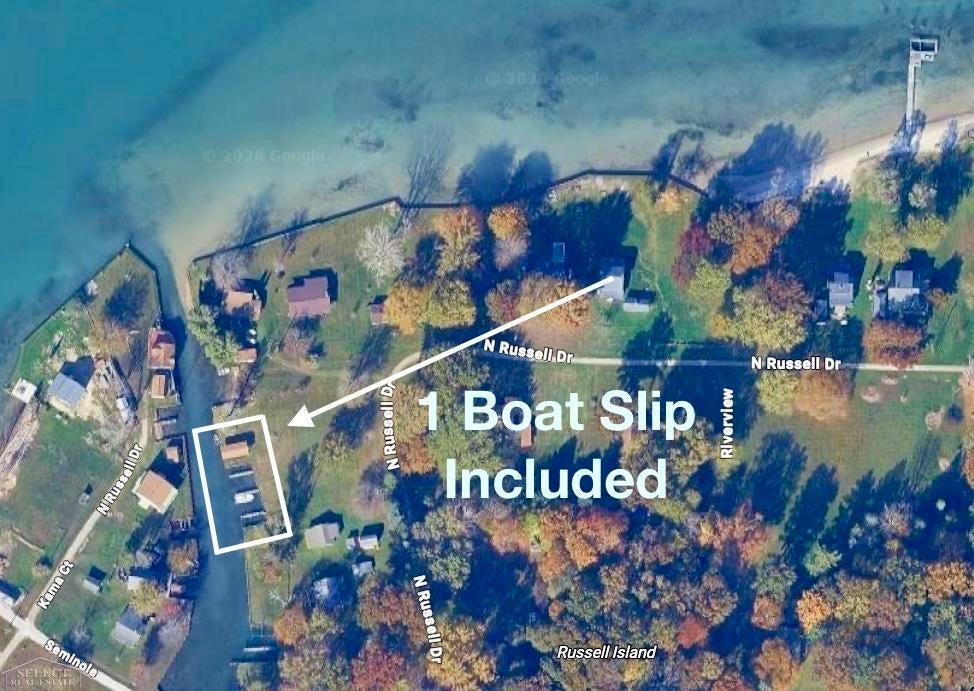
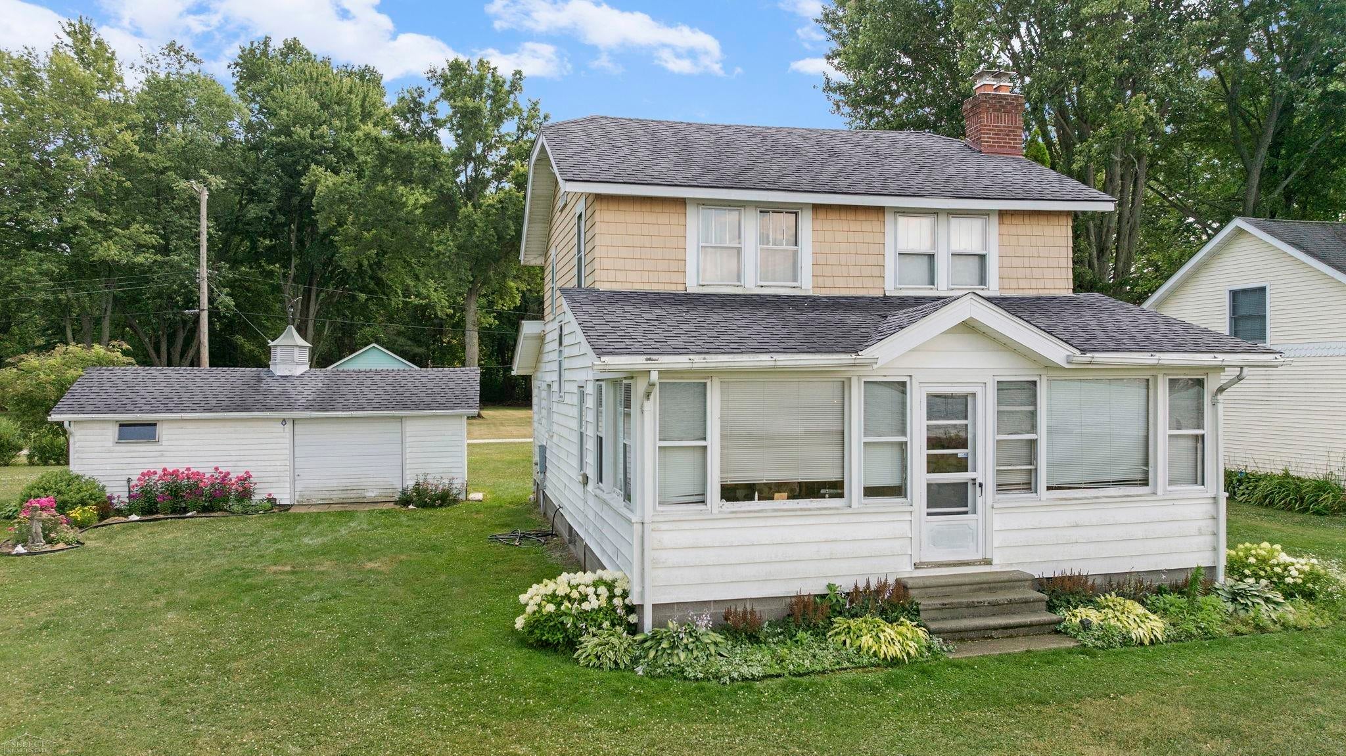
This charming 4-bedroom cottage sits on 1.05 acres along the St. Clair River and offers one of the best sandy shorelines on the island-perfect for swimming, sunbathing, launching into the water, or simply enjoying barefoot summer days. With classic island character and comfortable living spaces, it's an ideal weekend retreat or seasonal getaway. Step inside to a warm, inviting interior featuring a cozy fireplace, full kitchen, and open gathering areas designed for family and friends. Four bedrooms provide plenty of room for guests, while the layout supports easy, relaxed living after a day on the water. Outside, the standout feature is your private sandy beach. Spend afternoons watching boats cruise by, evenings by the fire, and mornings with coffee overlooking the river. The detached garage includes its own bathroom and offers excellent flexibility for storage, a workshop, entertaining, or housing golf carts, bikes, and water toys. Russell Island delivers a unique lifestyle: no cars, just golf carts, bikes, and quiet paths. Access is by ferry or private boat, creating a true escape just a short ride from Algonac. Enjoy sunsets, community events, the island beach and park, and the simple rhythm of island time where summer never feels long enough. With 1,596 sq ft, a full kitchen, fireplace, detached garage with bath, and exceptional sandy beach frontage, this property is a rare opportunity to own a piece of Russell Island. Come experience the lifestyle. Schedule SAME DAY SHOWING or boat tour today.

Save
Ask
Tour
Hide
Share
Listing Snapshot
Price 
$600,000
Days On Site 
33 Days
Bedrooms 
4
Inside Area (SqFt) 
1,596 sqft
Total Baths 
2
Full Baths 
1
Partial Baths 
1
Lot Size 
1.05 Acres
Year Built 
1929
MLS Number 
58050223640
Status 
Active
Property Tax 
$3,253
HOA/Condo/Coop Fees 
$25 monthly
Sq Ft Source 
Estimated
Friends & Family
Recent Activity
a month agoListing updated with changes from the MLS
a month agoListing first seen on site
General Features
Acres 
1.05
Cross Street 
North Russell Drive / West of Riverview
Disclosures 
No Encroachment, Taxes Not Homestead Exempt
Foundation 
Block
Garage 
Yes
Garage Spaces 
1
Levels 
Two
Parking 
Detached
Pets 
Cats OKDogs OKYes
Property Sub Type 
Single Family Residence
Sewer 
Septic Tank
Special Circumstances 
Standard
SqFt Above 
1596
Style 
SplitLevel
Water Source 
PrivateWell
Zoning 
Residential
Interior Features
Appliances 
OvenRefrigeratorRange
Basement 
Crawl SpaceBlockExterior EntryOther
Cooling 
Ceiling Fan(s)Wall/Window Unit(s)
Fireplace 
Yes
Fireplace Features 
Living Room
Heating 
ElectricRadiant
Interior 
Entrance Foyer
Window Features 
Window Treatments
BathFull 
Dimensions - 11.0 x 9.0Level - Second
BathLav 
Dimensions - 8.0 x 6.0
Bedroom 2 
Dimensions - 12.0 x 10.0Level - Second
Bedroom 3 
Dimensions - 12.0 x 10.0Level - Second
Bedroom 4 
Dimensions - 12.0 x 11.0Level - Second
Bonus Room 
Dimensions - 10.0 x 8.0
Dining Room 
Dimensions - 12.0 x 12.0
Family Room 
Great Room 
Kitchen 
Dimensions - 12.0 x 11.0
Library 
Living Room 
Dimensions - 22.0 x 12.0
Master Bedroom 
Dimensions - 10.0 x 8.0
Office 
Dimensions - 10.0 x 8.0
ThreeSeasonRoom 
Dimensions - 23.0 x 10.0
Save
Ask
Tour
Hide
Share
Exterior Features
Construction Details 
Aluminum SidingBrickVinyl Siding
Frontage 
Waterfront
Other Structures 
Garage(s)Workshop
Patio And Porch 
Porch
Pool Features 
None
View 
Water
Waterfront 
Yes
Waterfront Features 
Beach FrontCanal FrontLake FrontSeawallWaterfrontWaterfront Access
Waterview 
Water
Windows/Doors 
Window Treatments
Community Features
Association Amenities 
Boat DockParkPlayground
Association Fee 
$300.0
Association Fee Frequency 
Annually
Community Features 
ParkPlayground
MLS Area 
Area10231ClayTwp
School District 
Algonac
Financing Terms Available 
CashConventionalFHAVA Loan
Schools
School District
Algonac
Elementary School
Unknown
Middle School
Unknown
High School
Unknown
Listing courtesy of Select RE Prof - James Ray & Associates: (810) 397-3526


IDX provided courtesy of Realcomp II Ltd. via MiRealSource. Copyright © 2026 Realcomp II Ltd. Shareholders.

IDX information is provided exclusively for consumers' personal, non-commercial use and may not be used for any purpose other than to identify prospective properties consumers may be interested in purchasing and that the data is deemed reliable but not guaranteed accurate by the MLS.

Neighborhood & Commute
Source: Walkscore
Save
Ask
Tour
Hide
Share