Your Michigan Home Search Starts HERE!

Save
Ask
Tour
Hide
Share
$1,450,000
34 Days On Site

11849 Encore Court
Shelby Charter Township, MI 48315

For Sale|Single Family Residence|Active
4
Beds
5
Total Baths
4
Full Baths
1
Partial Bath
4,784
SqFt
$303
/SqFt
2023
Built
Subdivision:
ENCORE/SHELBY
County:
Macomb
Call Now: 810-360-3488
Is this the listing for you? We can help make it yours.
810-360-3488
Upcoming Open Houses
Sat, Nov 7, 12:00 PM - 4:00 PM
Sun, Nov 8, 12:00 PM - 4:00 PM
Sat, Nov 14, 12:00 PM - 4:00 PM
Sun, Nov 15, 12:00 PM - 4:00 PM
Sat, Nov 21, 12:00 PM - 4:00 PM
Sun, Nov 22, 12:00 PM - 4:00 PM
Sat, Nov 28, 12:00 PM - 4:00 PM
Sun, Nov 29, 12:00 PM - 4:00 PM
11849 Encore Court11849 Encore Court11849 Encore Court11849 Encore Court
Save
Ask
Tour
Hide
Share

Mortgage Calculator

Monthly Payment (Est.)

Enter an interest rate to see your estimated monthly payment.
Calculator powered by Showcase IDX, a Constellation1 Company. Copyright ©2026 Information is deemed reliable but not guaranteed.

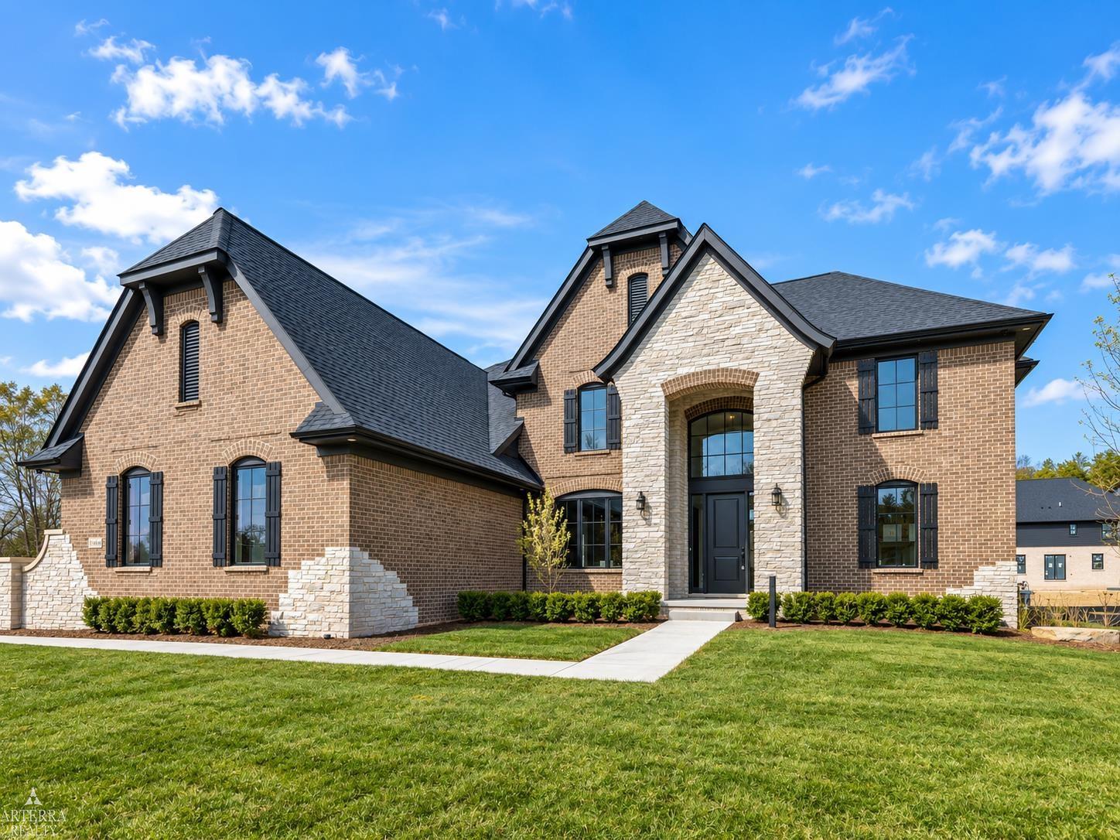
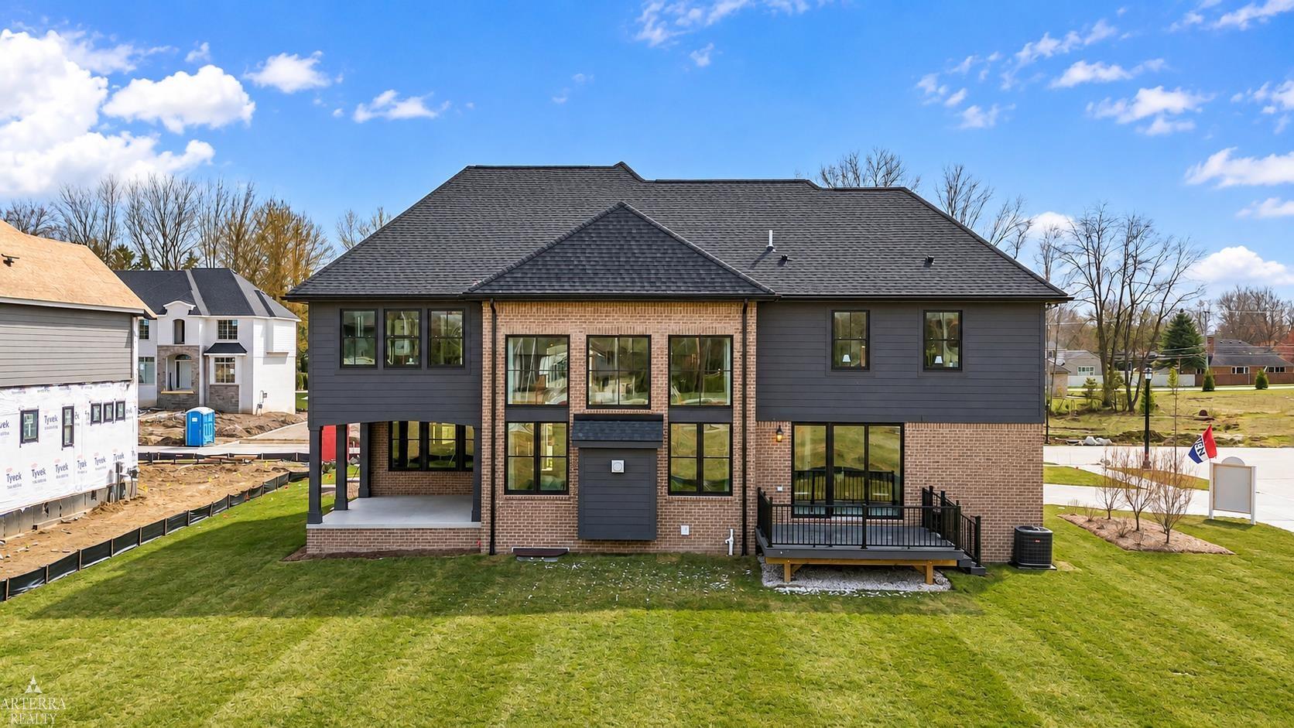
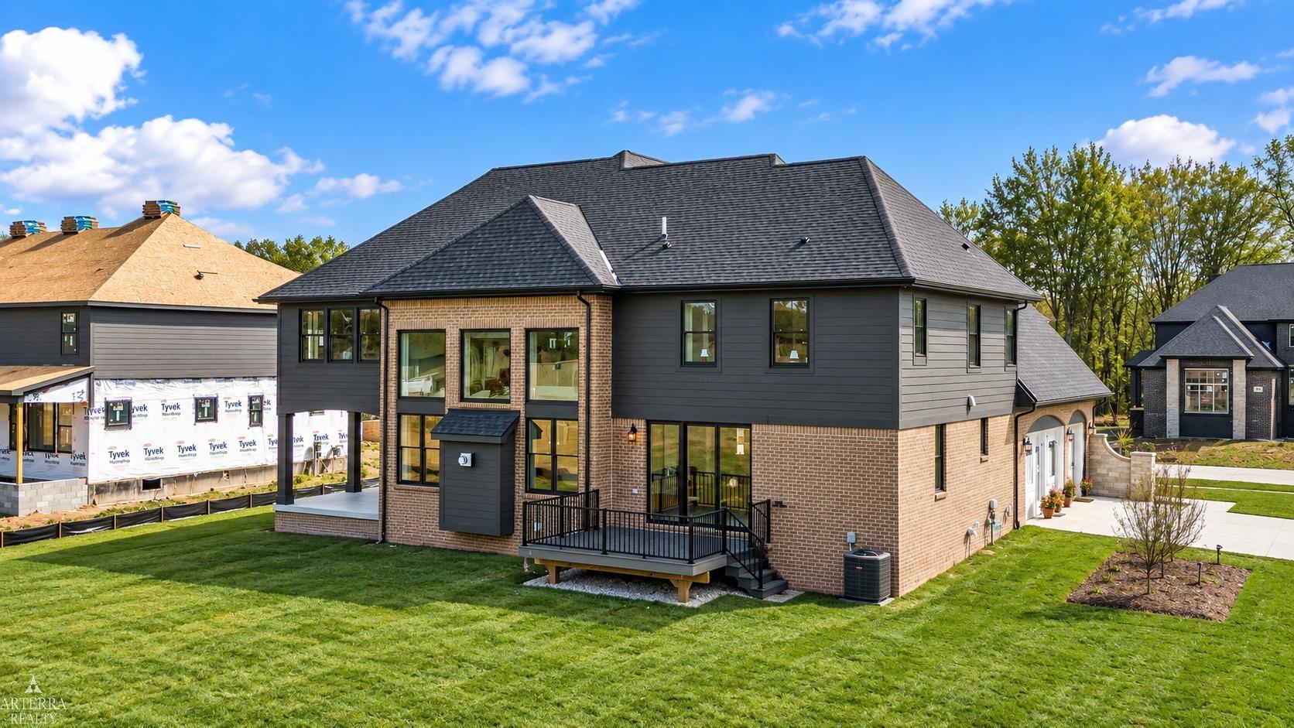
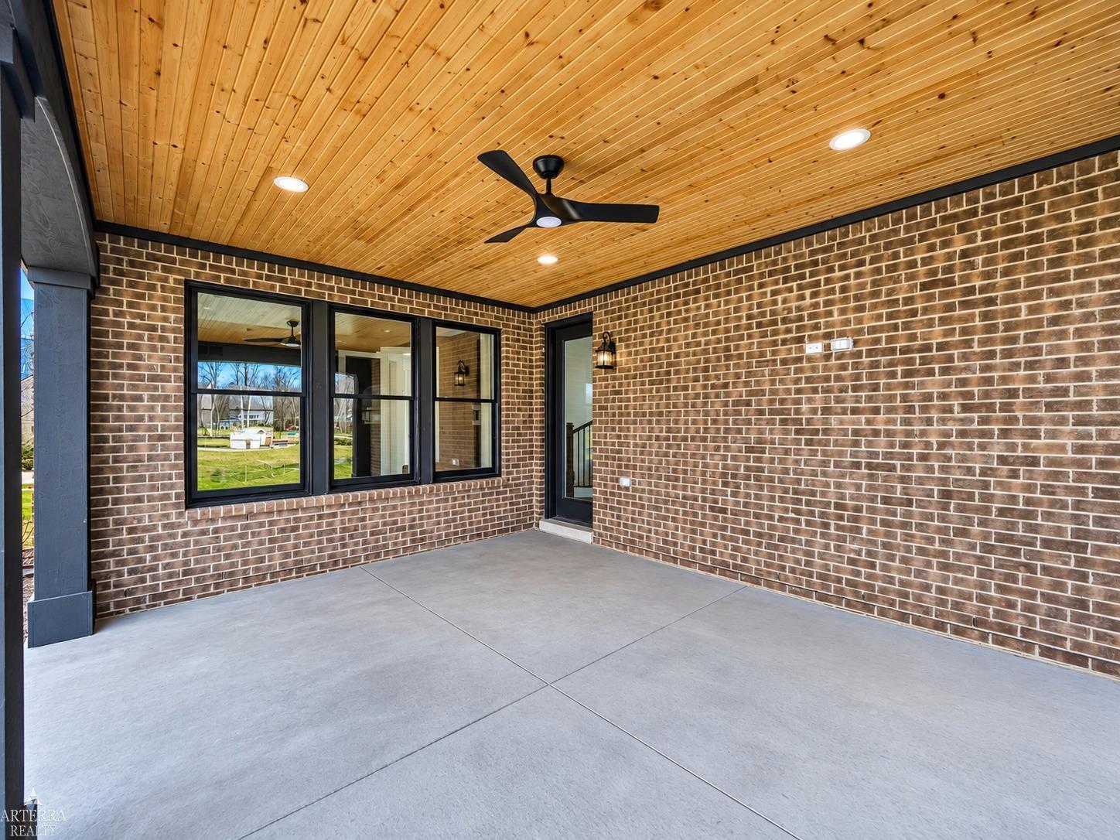
Welcome to this professionally designed Pinehurst II model home by AP Builders in Encore of Shelby, showcasing 3,534 sq. ft. of thoughtfully curated living space plus a professionally finished lower level with bedroom, full bath and recreation room. Every detail of this former builder model has been carefully selected, offering an exceptional collection of structural, architectural and designer upgrades throughout. The heart of the home is the showpiece kitchen featuring Wellborn cabinetry complemented by a contrasting Riverrock-stained island, decorative end panels, glass-front cabinetry, rollout trays, pot-and-pan drawers and built-in wastebasket. Calacatta Laza quartz spans the countertops and continues onto the backsplash. A premium Thermador appliance package includes a built-in oven/microwave combination, gas cooktop, dishwasher and statement hood. Designed for entertaining, the impressive two-story great room is anchored by a 48" Montigo linear fireplace with Venato honed surround and flows to a 284 sq. ft. covered loggia, extending the living space outdoors for dining, entertaining and relaxation. Engineered hardwood in Canyon Echo extends through the family room, dining room, study and second-floor hallway. Additional details include extensive recessed lighting, upgraded black light fixtures, under- and over-cabinet LED lighting and glass study doors. AdvanTech subflooring provides enhanced strength, moisture resistance and a more solid floor system designed to help minimize movement and squeaks over time. Privately positioned on its own side of the second floor, the primary suite creates a true owner's retreat. The spa-inspired bath features Preston cabinetry in Onyx, Calacatta Idillio quartz, polished 24x24 Studio Carrara tile, a freestanding soaking tub and brushed-gold Euro shower enclosure. Kohler RIFF fixtures in Modern Brass complete the space, including a spa shower with dual body sprays, wall-mounted showerhead, handheld shower and diverter system. Secondary baths continue the custom aesthetic w

Save
Ask
Tour
Hide
Share
Listing Snapshot
Price 
$1,450,000
Days On Site 
34 Days
Bedrooms 
4
Inside Area (SqFt) 
4,784 sqft
Total Baths 
5
Full Baths 
4
Partial Baths 
1
Lot Size 
0.39 Acres
Year Built 
2023
MLS Number 
58050223684
Status 
Active
Property Tax 
$20,023
HOA/Condo/Coop Fees 
$58.33 monthly
Sq Ft Source 
Builder
Friends & Family
Recent Activity
a month agoListing updated with changes from the MLS
a month agoStatus changed to Active
a month agoListing first seen on site
General Features
Acres 
0.39
Attached Garage 
Yes
Cross Street 
25 Mile / Jewel
Disclosures 
Taxes Not Homestead Exempt
Garage 
Yes
Garage Spaces 
3
Levels 
Two
Parking 
AttachedGarageHeated GarageGarage Door OpenerPavedAssignedGarage Faces Side
Property Condition 
New Construction
Property Sub Type 
Single Family Residence
Sewer 
Public Sewer
Special Circumstances 
Standard
SqFt Above 
3524
SqFt Below 
1260
Style 
Colonial
Water Source 
Public
Interior Features
Appliances 
Gas Water HeaterDishwasherDisposalDryerHumidifierMicrowaveOvenRefrigeratorRangeWasher
Basement 
Walk-Out AccessConcreteDaylightFinishedSump Pump
Cooling 
Ceiling Fan(s)Central Air
Fireplace 
Yes
Fireplace Features 
GasGreat Room
Flooring 
Ceramic TileHardwood
Heating 
Forced AirNatural Gas
Interior 
High CeilingsPantryWalk-In Closet(s)
BathFull 
Level - Upper
BathLav 
Level - Main
Bedroom 2 
Dimensions - 11.0 x 14.0Level - Upper
Bedroom 3 
Dimensions - 12.0 x 14.0Level - Upper
Bedroom 4 
Dimensions - 13.0 x 13.0Level - Upper
BreakfastNookRoom 
Dimensions - 16.0 x 10.0Level - Main
Dining Room 
Dimensions - 13.0 x 16.0Level - Main
Great Room 
Dimensions - 20.0 x 20.0Level - Main
Kitchen 
Dimensions - 16.0 x 16.0Level - Main
Laundry 
Level - Upper
Library 
Dimensions - 14.0 x 11.0Level - Main
Master Bathroom 
Level - Upper
Master Bedroom 
Dimensions - 14.0 x 17.0Level - Upper
Office 
Save
Ask
Tour
Hide
Share
Exterior Features
Construction Details 
BrickStoneHardiPlank Type
Patio And Porch 
DeckPatioPorch
Pool Features 
None
Community Features
Association Fee 
$700.0
Association Fee Frequency 
Annually
MLS Area 
Area03071ShelbyTwp
School District 
Utica
Financing Terms Available 
CashConventional
Schools
School District
Utica
Elementary School
Unknown
Middle School
Unknown
High School
Unknown
Listing courtesy of Arterra Realty Michigan LLC: (586) 295-7311


IDX provided courtesy of Realcomp II Ltd. via MiRealSource. Copyright © 2026 Realcomp II Ltd. Shareholders.

IDX information is provided exclusively for consumers' personal, non-commercial use and may not be used for any purpose other than to identify prospective properties consumers may be interested in purchasing and that the data is deemed reliable but not guaranteed accurate by the MLS.

Neighborhood & Commute
Source: Walkscore
Save
Ask
Tour
Hide
Share