Your Michigan Home Search Starts HERE!

Save
Ask
Tour
Hide
Share
$694,900
34 Days On Site

48574 Red Oak Drive
Shelby Charter Township, MI 48315

For Sale|Single Family Residence|Active
4
Beds
3
Total Baths
2
Full Baths
1
Partial Bath
3,011
SqFt
$231
/SqFt
1997
Built
Subdivision:
KINGSWOOD ESTATES SUB
County:
Macomb
Call Now: 810-360-3488
Is this the listing for you? We can help make it yours.
810-360-3488
48574 Red Oak Drive48574 Red Oak Drive48574 Red Oak Drive48574 Red Oak Drive
Save
Ask
Tour
Hide
Share

Mortgage Calculator

Monthly Payment (Est.)

Enter an interest rate to see your estimated monthly payment.
Calculator powered by Showcase IDX, a Constellation1 Company. Copyright ©2026 Information is deemed reliable but not guaranteed.

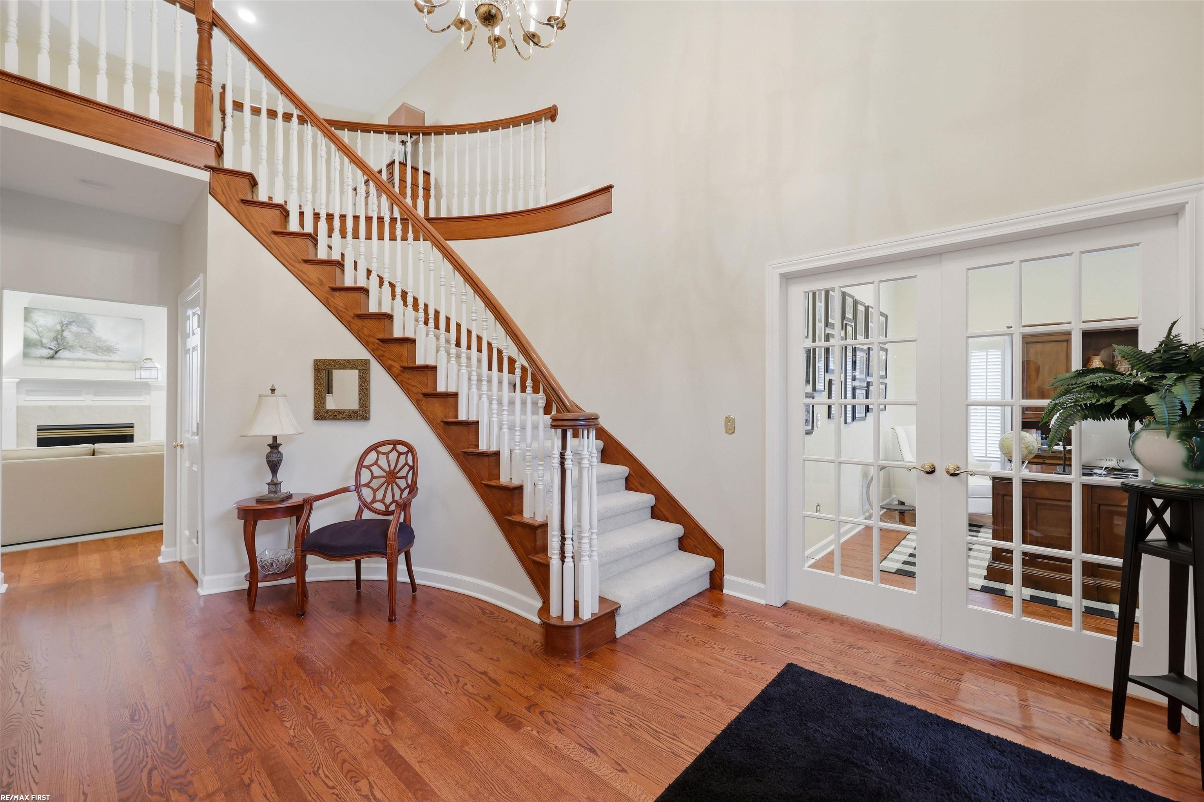
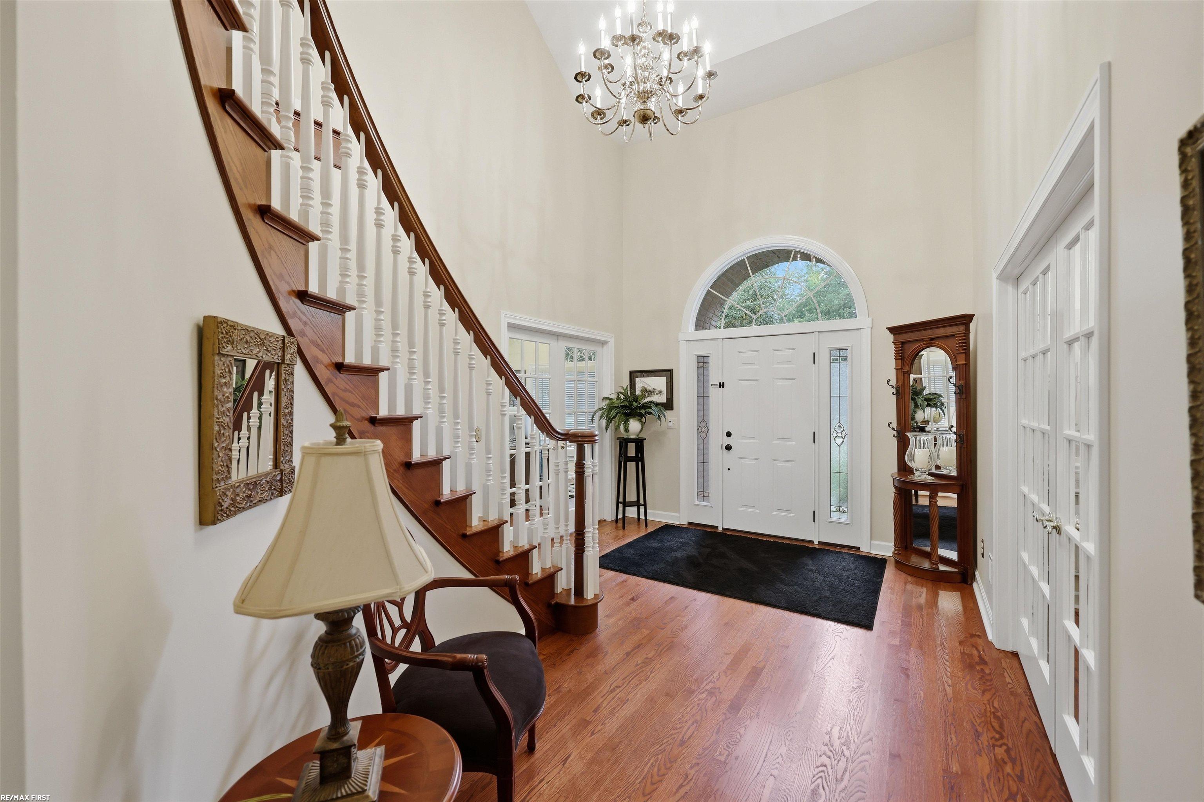
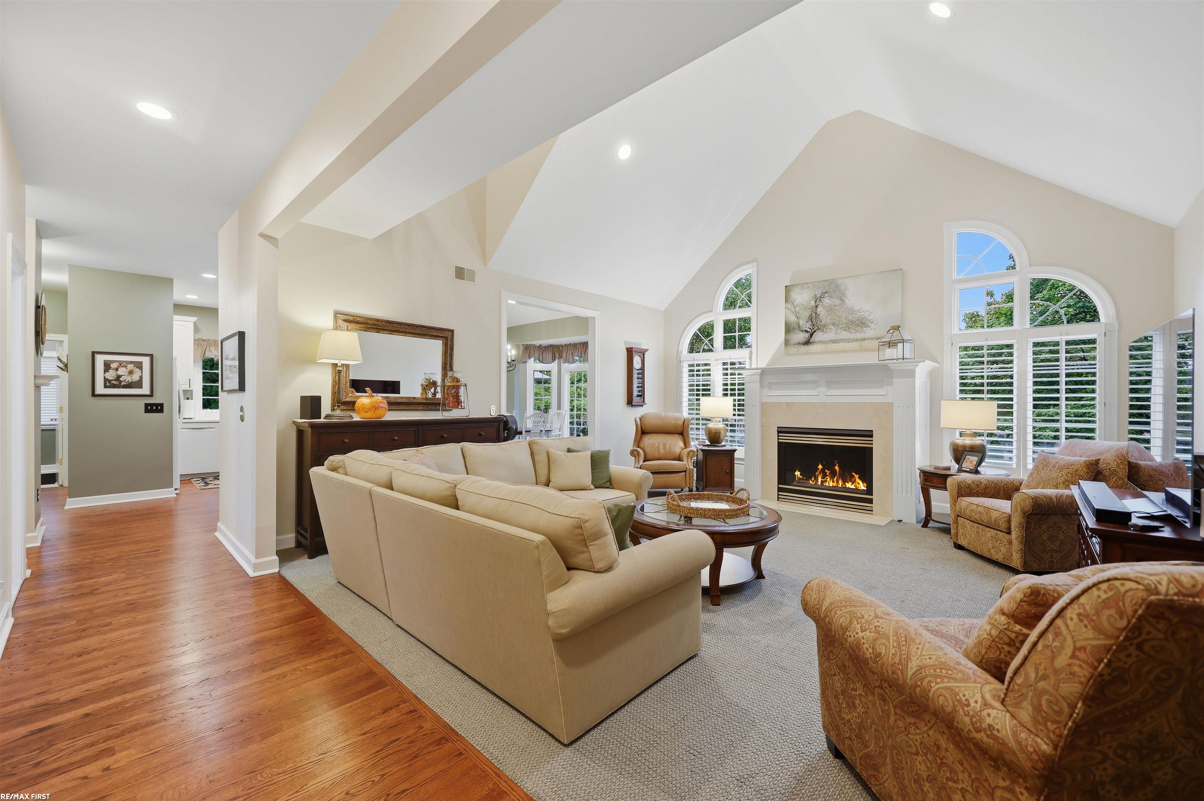
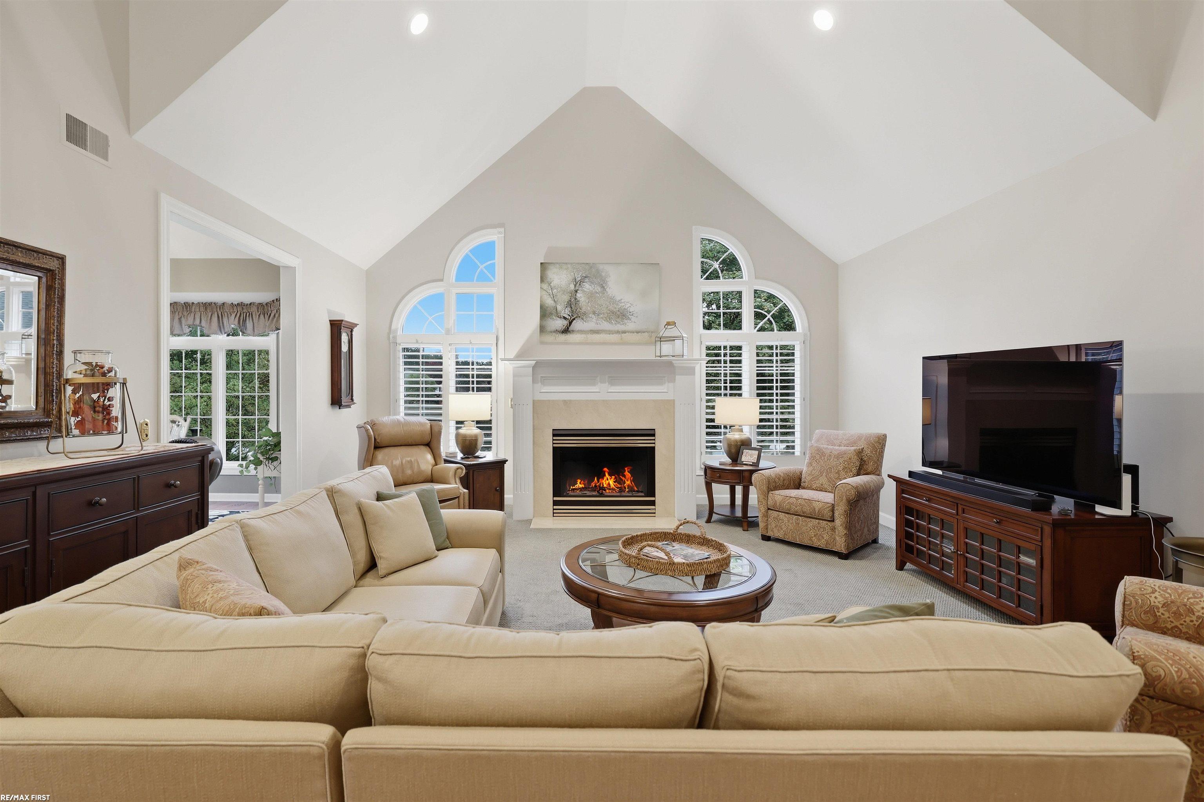
A grand foyer & curved staircase greet you upon entering. Followed by a vaulted ceiling Great rm, accented by a gas fplc & decorative window shutters. Sharp kitchen w/large island, bayed nook, breakfront, built-in desk, dbl pantry, cabinets with pullout drawers and solid surface countertops. Bdrm suite has dbl walk-in closets, updated spa sized bath, double vanities, shower & jetted tub. 2nd floor, flex area along w/3 spacious bedrooms, reading nook highlighted w/glass front cabinetry. Twin vanities in 2nd full bath. Beautiful hardwood flooring in foyer, kitchen/nook, den, dining rm, premium suite & hallways. Main floor laundry offers numerous cabinets, folding counter, washer & dryer. Stunning ext provides brick paver walkways & patio, private tiered deck overlooking spring fed "Lake Royal" for your enjoyment to swim, fish, kayak & paddle board. Walkout lower includes electrical, lighting, gas line, prepped for bath/kitchen, carpet & extra tall ceilings for your personal touches. Oversized 3 car garage & extra wide drive. Absolutely "MOVE IN CONDITION" Sellers offering concessions (negotiable).

Save
Ask
Tour
Hide
Share
Listing Snapshot
Price 
$694,900
Days On Site 
34 Days
Bedrooms 
4
Inside Area (SqFt) 
3,011 sqft
Total Baths 
3
Full Baths 
2
Partial Baths 
1
Lot Size 
0.37 Acres
Year Built 
1997
MLS Number 
58050223699
Status 
Active
Property Tax 
$6,505
HOA/Condo/Coop Fees 
$20.83 monthly
Sq Ft Source 
Public Records
Friends & Family
Recent Activity
a week agoListing updated with changes from the MLS
a week agoPrice changed to $694,900
a month agoStatus changed to Active
a month agoListing first seen on site
General Features
Acres 
0.37
Attached Garage 
Yes
Cross Street 
22 Mile Rd. / Schoenherr Rd.
Disclosures 
Flood Ins Not Reqd, Taxes Homestead Exempt
Garage 
Yes
Garage Spaces 
3
Levels 
One and One Half
Parking 
AttachedGarage Door OpenerGarage Faces Side
Property Sub Type 
Single Family Residence
Sewer 
Public Sewer
Special Circumstances 
Standard
SqFt Above 
3011
Style 
SplitLevel
Water Source 
Public
Interior Features
Appliances 
Gas Water HeaterDishwasherDisposalDryerHumidifierMicrowaveOvenRefrigeratorRangeWasher
Basement 
ConcreteSump PumpWalk-Out Access
Cooling 
Ceiling Fan(s)Central Air
Fireplace 
Yes
Fireplace Features 
GasGreat Room
Flooring 
Ceramic TileHardwood
Heating 
Forced AirNatural Gas
Interior 
Cathedral Ceiling(s)Eat-in KitchenEntrance FoyerHigh CeilingsHigh Speed InternetOtherPantryWalk-In Closet(s)
Window Features 
Bay Window(s)Window Treatments
BathFull 
Dimensions - 8.0 x 7.0Level - Second
BathLav 
Dimensions - 6.0 x 4.0
Bedroom 2 
Dimensions - 14.0 x 12.0Level - Second
Bedroom 3 
Dimensions - 13.0 x 12.0Level - Second
Bedroom 4 
Dimensions - 13.0 x 12.0Level - Second
BreakfastNookRoom 
Dimensions - 14.0 x 12.0
Dining Room 
Dimensions - 15.0 x 12.0
Great Room 
Dimensions - 21.0 x 18.0
Kitchen 
Dimensions - 17.0 x 10.0
Laundry 
Dimensions - 8.0 x 8.0
Library 
Dimensions - 13.0 x 13.0
Loft 
Master Bedroom 
Dimensions - 15.0 x 13.0
SittingRoom 
Dimensions - 18.0 x 7.0Level - Second
Save
Ask
Tour
Hide
Share
Exterior Features
Construction Details 
Brick
Lot Features 
Corner LotIrregular LotSloped
Patio And Porch 
DeckPatioPorch
Pool Features 
None
View 
Water
Waterfront 
Yes
Waterfront Features 
Beach FrontLake FrontWaterfront
Waterview 
Water
Windows/Doors 
Bay Window(s)Window Treatments
Community Features
Accessibility Features 
Therapeutic Whirlpool
Association Fee 
$250.0
Association Fee Frequency 
Annually
MLS Area 
Area03071ShelbyTwp
School District 
Utica
Financing Terms Available 
CashConventionalFHAVA Loan
Roads 
Paved
Schools
School District
Utica
Elementary School
Unknown
Middle School
Unknown
High School
Unknown
Listing courtesy of RE/MAX First: (586) 980-6108


IDX provided courtesy of Realcomp II Ltd. via MiRealSource. Copyright © 2026 Realcomp II Ltd. Shareholders.

IDX information is provided exclusively for consumers' personal, non-commercial use and may not be used for any purpose other than to identify prospective properties consumers may be interested in purchasing and that the data is deemed reliable but not guaranteed accurate by the MLS.

Neighborhood & Commute
Source: Walkscore
Save
Ask
Tour
Hide
Share