Your Michigan Home Search Starts HERE!

Save
Ask
Tour
Hide
Share
$185,500
34 Days On Site

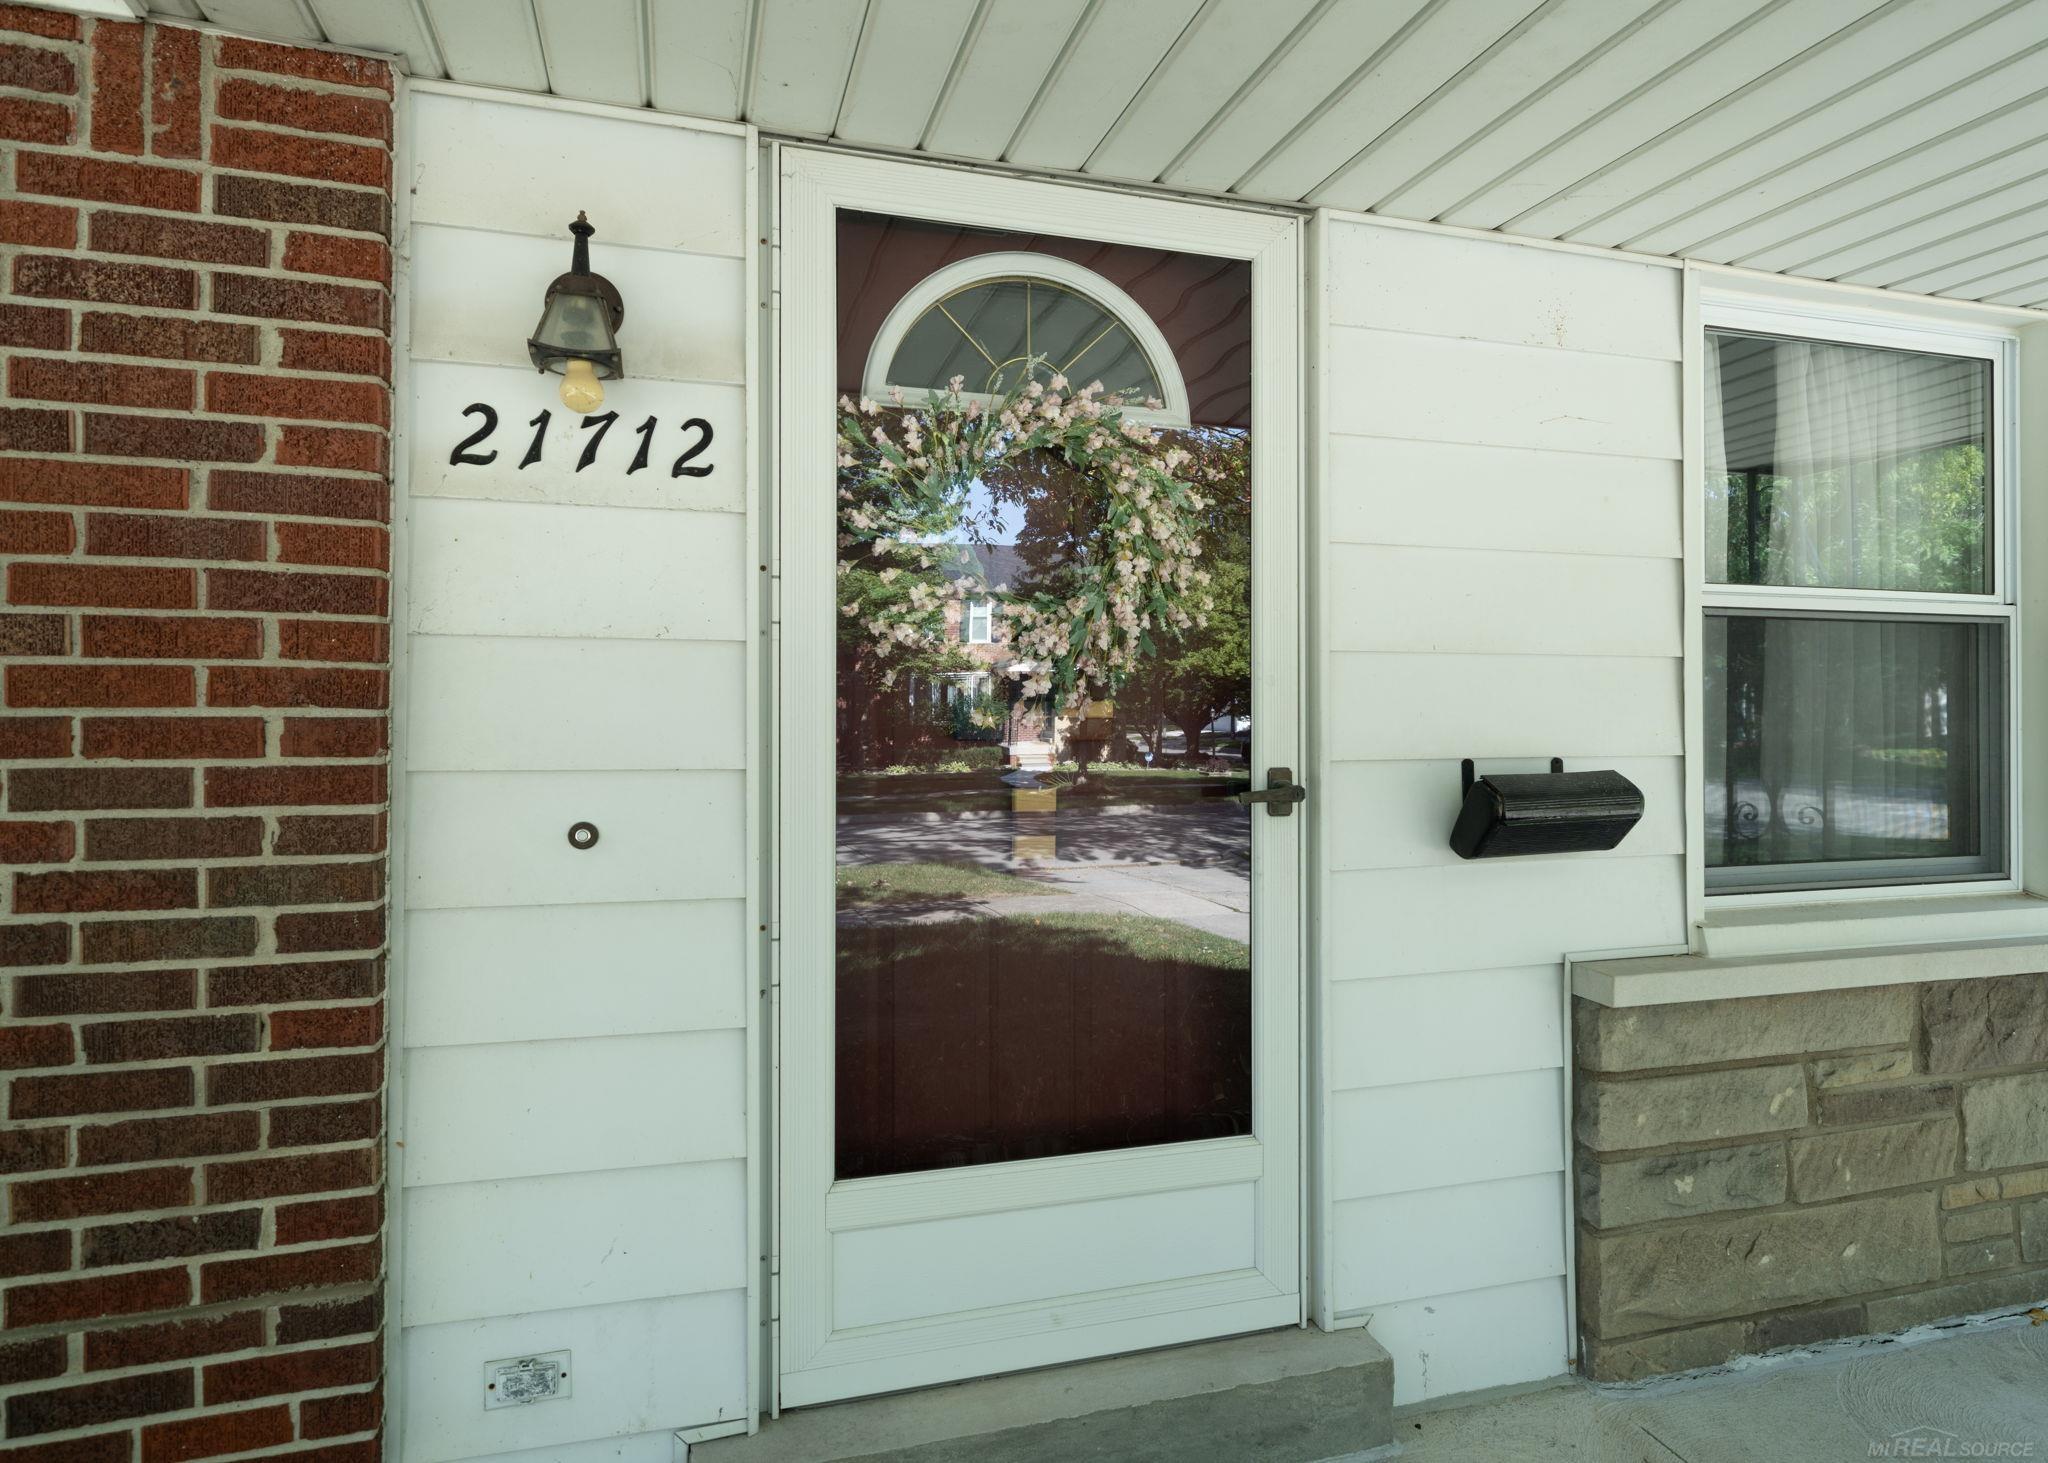
21712 Prestwick Avenue
Harper Woods City, MI 48225

For Sale|Single Family Residence|Active
3
Beds
2
Total Baths
1
Full Bath
1
Partial Bath
1,294
SqFt
$143
/SqFt
1951
Built
Subdivision:
GROSSE POINTE HOMES SUB-H. WDS
County:
Wayne
Call Now: 810-360-3488
Is this the listing for you? We can help make it yours.
810-360-3488
21712 Prestwick Avenue21712 Prestwick Avenue21712 Prestwick Avenue21712 Prestwick Avenue
Save
Ask
Tour
Hide
Share

Mortgage Calculator

Monthly Payment (Est.)

Enter an interest rate to see your estimated monthly payment.
Calculator powered by Showcase IDX, a Constellation1 Company. Copyright ©2026 Information is deemed reliable but not guaranteed.

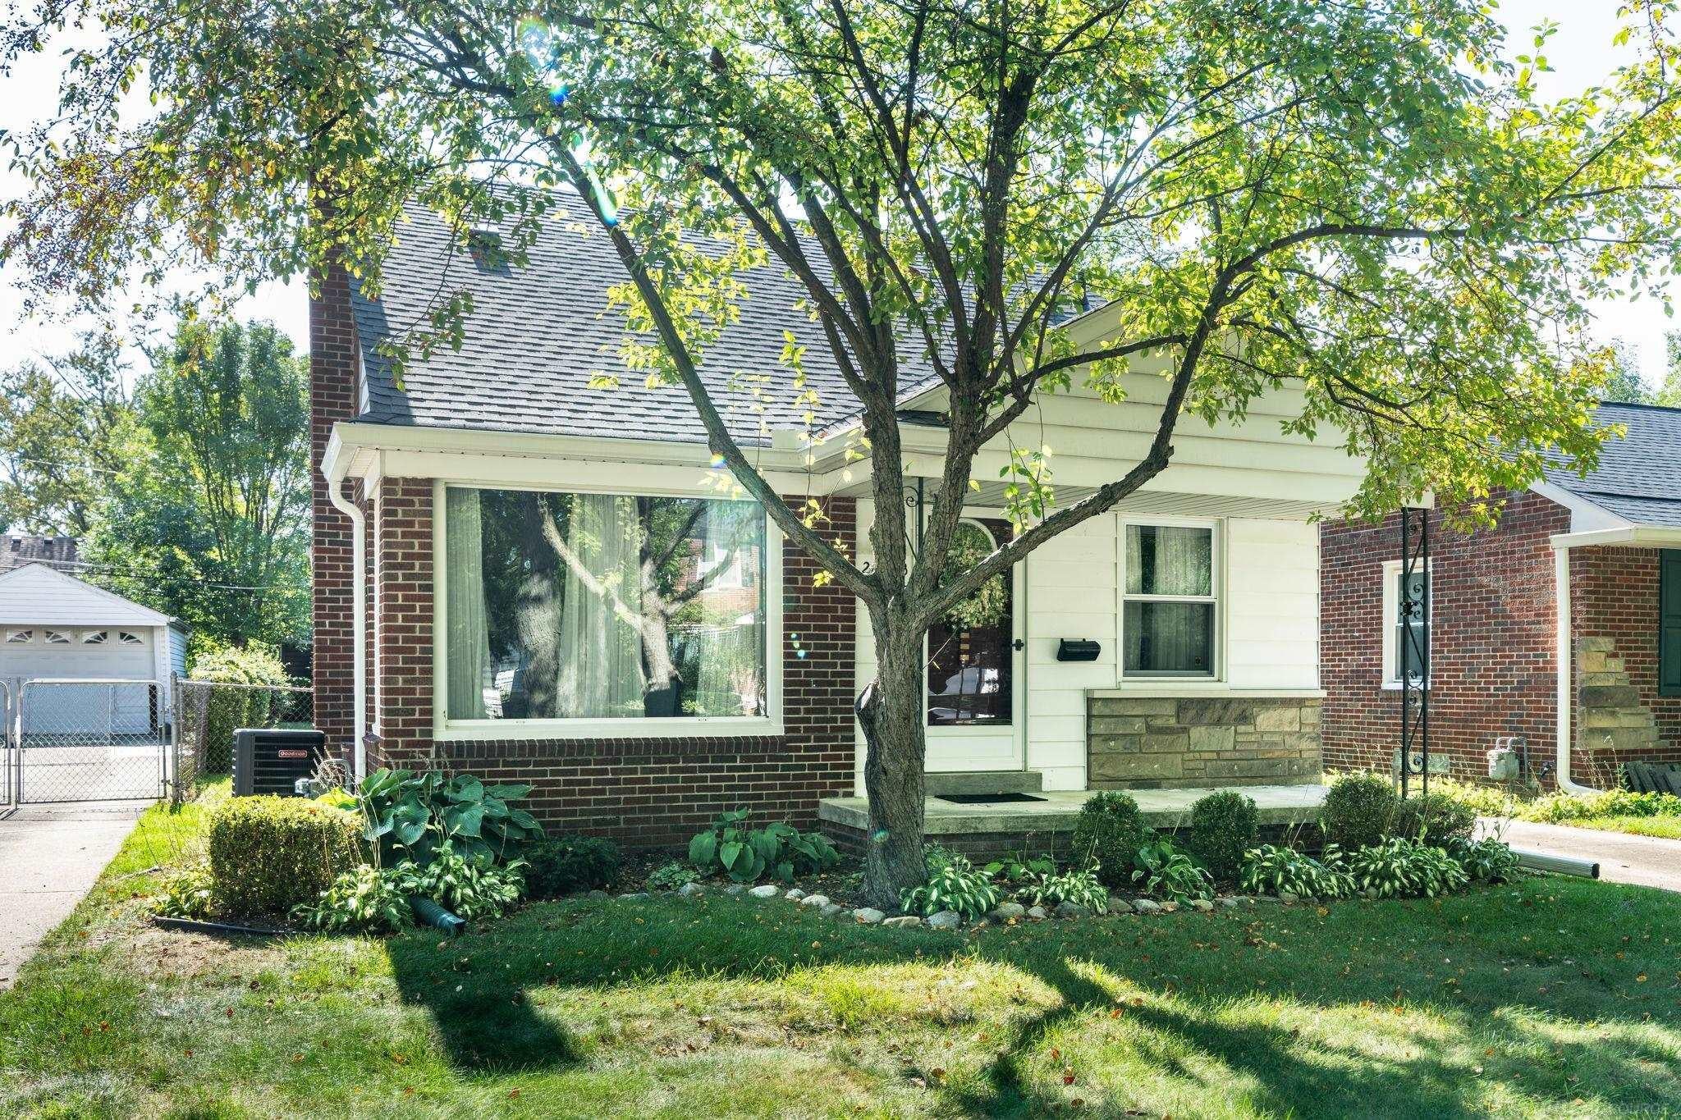
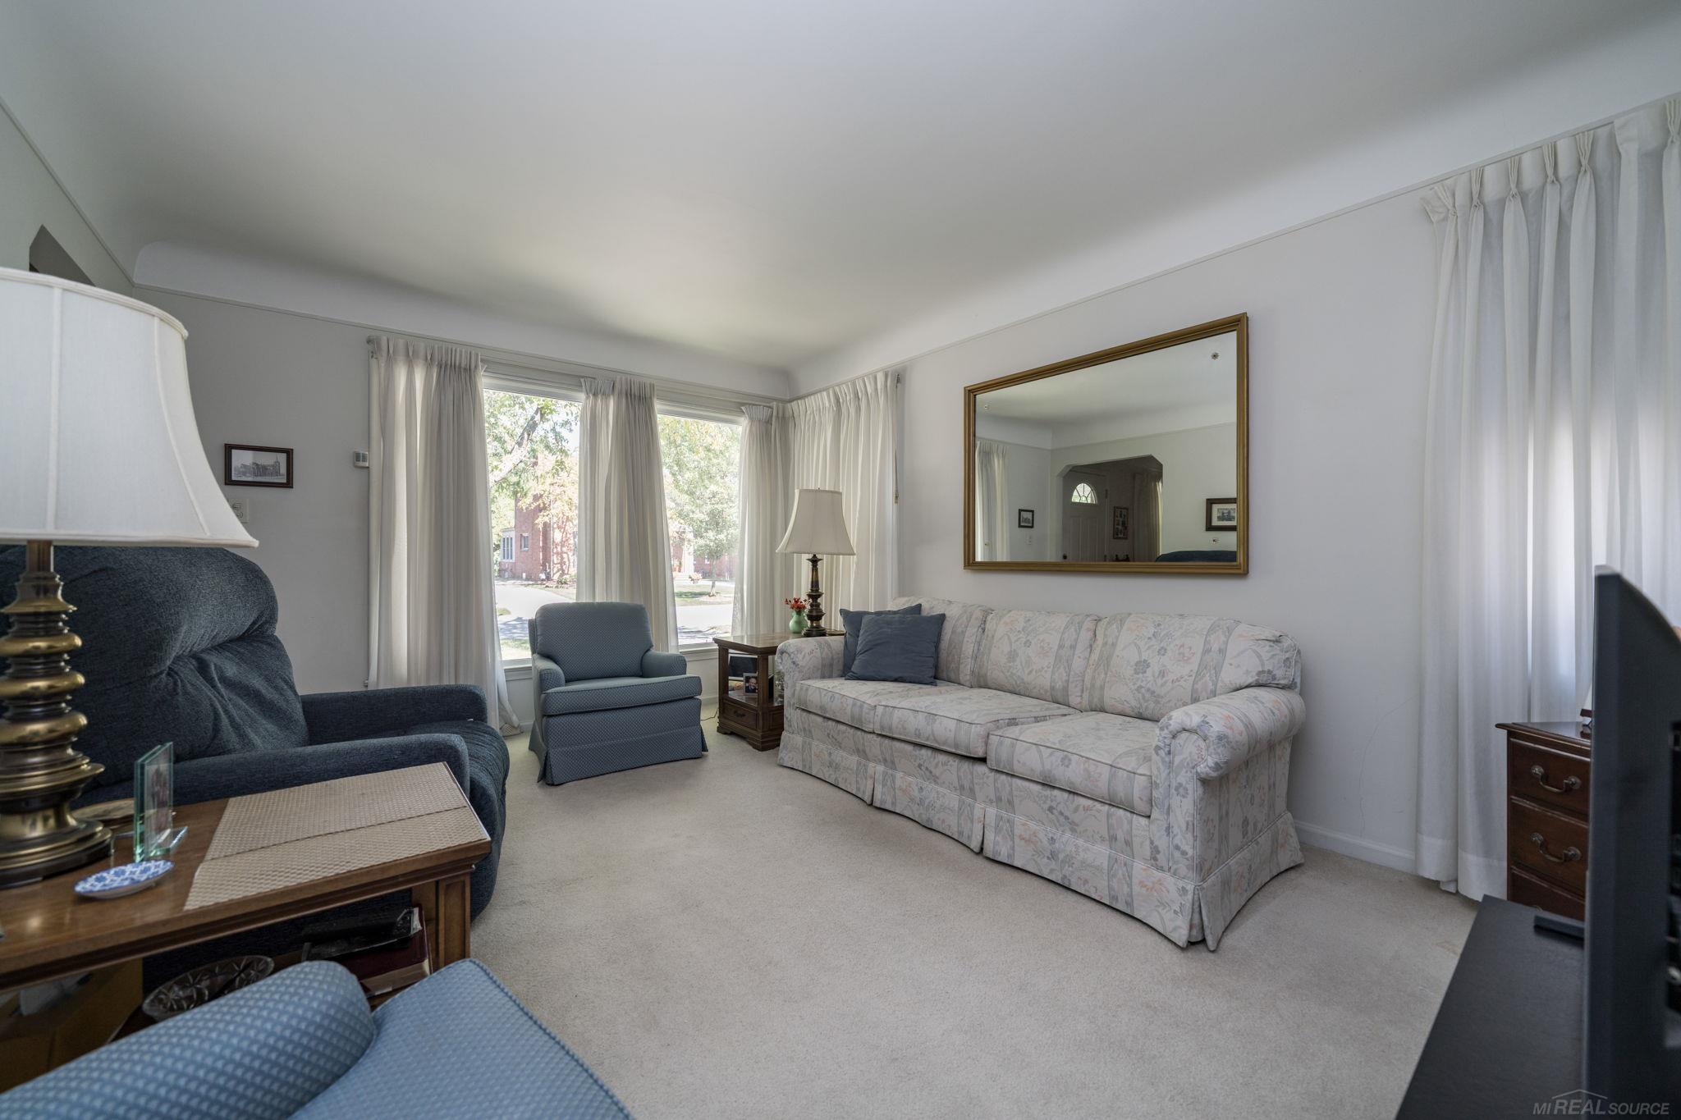
Classic brick charm, inviting living spaces and pride of ownership come together in this beautifully maintained abundant Harper Woods bungalow. Three bedrooms, 1 ½ baths, a formal living room, a separate dining room and a dedicated family room offer space to gather, entertain or enjoy a quiet evening. Hardwood floors beneath the first-floor carpeting add to the home's classic appeal, while the full basement provides plenty of room for storage and future possibilities. Outside, perennials and other blooming plants bring color to the landscaped yard, and full fencing adds a practical finishing touch. The two-car garage features an automatic opener, electricity and a replaced concrete floor. Wallside Windows and a newer roof, furnace and hot water heater complement the care this home has received. A full complement of appliances, motion lights, security system and one year home warranty offers peace of mind. Just steps from the Grosse Pointes, with Mack Avenue shopping and restaurants right around the corner, this Harper Woods location offers convenient access to St. John Hospital, Lake St. Clair, downtown Detroit and major thoroughfares. Clean, tidy and lovingly cared for-this is a home you'll appreciate from the moment you arrive.

Save
Ask
Tour
Hide
Share
Listing Snapshot
Price 
$185,500
Days On Site 
34 Days
Bedrooms 
3
Inside Area (SqFt) 
1,294 sqft
Total Baths 
2
Full Baths 
1
Partial Baths 
1
Lot Size 
0.11 Acres
Year Built 
1951
MLS Number 
58050223748
Status 
Active
Property Tax 
$2,603
HOA/Condo/Coop Fees 
N/A
Sq Ft Source 
Public Records
Friends & Family
Recent Activity
2 weeks agoListing updated with changes from the MLS
2 weeks agoPrice changed to $185,500
a month agoListing first seen on site
General Features
Acres 
0.11
Cross Street 
Moross / Mack
Disclosures 
Taxes Homestead Exempt
Garage 
Yes
Garage Spaces 
2
Levels 
Two
Parking 
DetachedGarageOn StreetPavedAssigned
Property Sub Type 
Single Family Residence
Security 
Security System
Sewer 
Public Sewer
Special Circumstances 
Standard
SqFt Above 
1294
Style 
Bungalow
Water Source 
Public
Interior Features
Appliances 
Gas Water HeaterDishwasherMicrowaveOvenRefrigeratorRangeWasher
Basement 
ConcreteFullSump PumpUnfinished
Cooling 
Central Air
Heating 
Forced AirNatural Gas
Window Features 
Window Treatments
BathFull 
Dimensions - 7.0 x 7.0
BathLav 
Dimensions - 7.0 x 5.0Level - Second
Bedroom 2 
Dimensions - 11.0 x 10.0Level - Second
Bedroom 3 
Dimensions - 15.0 x 9.0Level - Second
Dining Room 
Dimensions - 12.0 x 9.0
Family Room 
Dimensions - 11.0 x 10.0
Kitchen 
Dimensions - 12.0 x 10.0
Laundry 
Dimensions - 10.0 x 5.0Level - Basement
Living Room 
Dimensions - 16.0 x 11.0
Master Bedroom 
Dimensions - 10.0 x 10.0
Save
Ask
Tour
Hide
Share
Exterior Features
Construction Details 
Brick
Lot Features 
City Lot
Patio And Porch 
Porch
Pool Features 
None
Windows/Doors 
Window Treatments
Community Features
MLS Area 
Area05061HarperWoods
School District 
HarperWoods
Financing Terms Available 
CashConventionalFHAVA Loan
Roads 
Paved
Schools
School District
HarperWoods
Elementary School
Unknown
Middle School
Unknown
High School
Unknown
Listing courtesy of RE/MAX Showcase Homes: (248) 245-3458


IDX provided courtesy of Realcomp II Ltd. via MiRealSource. Copyright © 2026 Realcomp II Ltd. Shareholders.

IDX information is provided exclusively for consumers' personal, non-commercial use and may not be used for any purpose other than to identify prospective properties consumers may be interested in purchasing and that the data is deemed reliable but not guaranteed accurate by the MLS.

Neighborhood & Commute
Source: Walkscore
Save
Ask
Tour
Hide
Share