Your Michigan Home Search Starts HERE!

Save
Ask
Tour
Hide
Share
$370,000
33 Days On Site

3333 Berkshire Drive
Port Huron Charter Township, MI 48060
For Sale|Single Family Residence|Active
4
Beds
3
Total Baths
2
Full Baths
1
Partial Bath
2,753
SqFt
$134
/SqFt
1977
Built
Subdivision:
4004 SEC 31,32 (DRY)/ATKINS/BOOTH
County:
StClair
Call Now: 810-360-3488
Is this the listing for you? We can help make it yours.
810-360-3488
3333 Berkshire Drive3333 Berkshire Drive3333 Berkshire Drive3333 Berkshire Drive
Save
Ask
Tour
Hide
Share

Mortgage Calculator

Monthly Payment (Est.)

Enter an interest rate to see your estimated monthly payment.
Calculator powered by Showcase IDX, a Constellation1 Company. Copyright ©2026 Information is deemed reliable but not guaranteed.

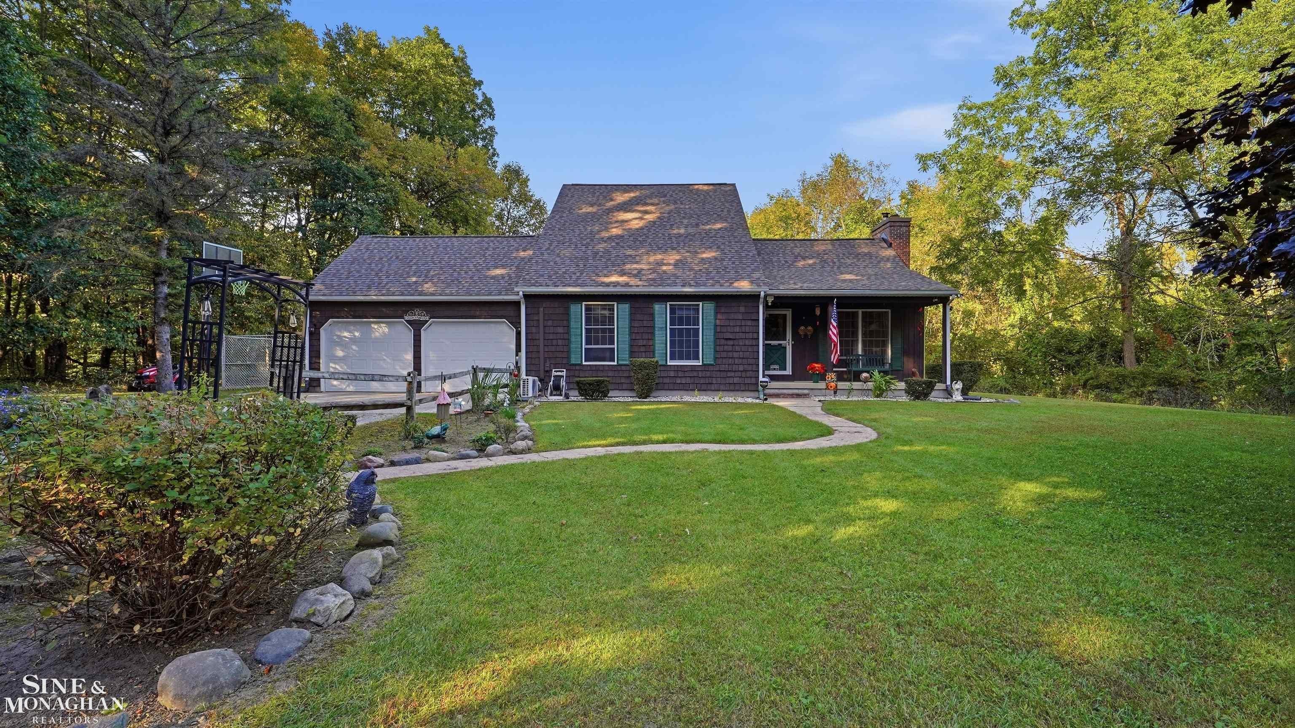
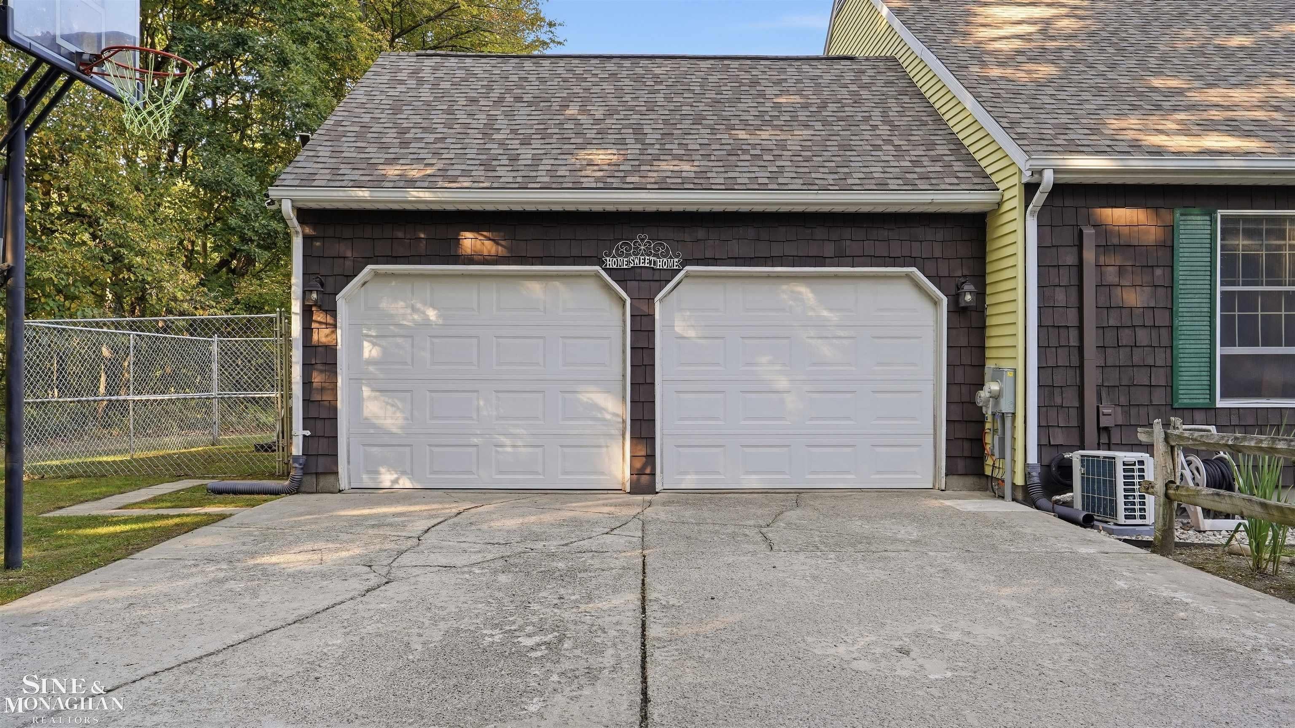
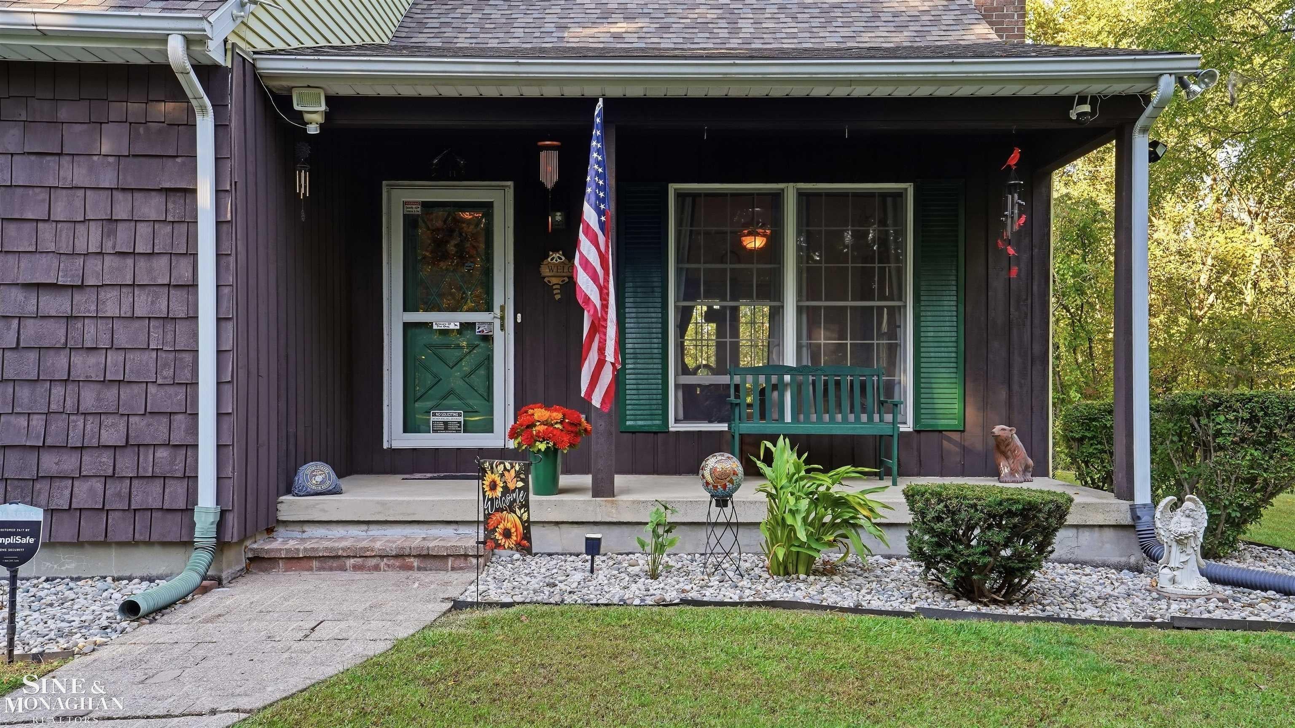
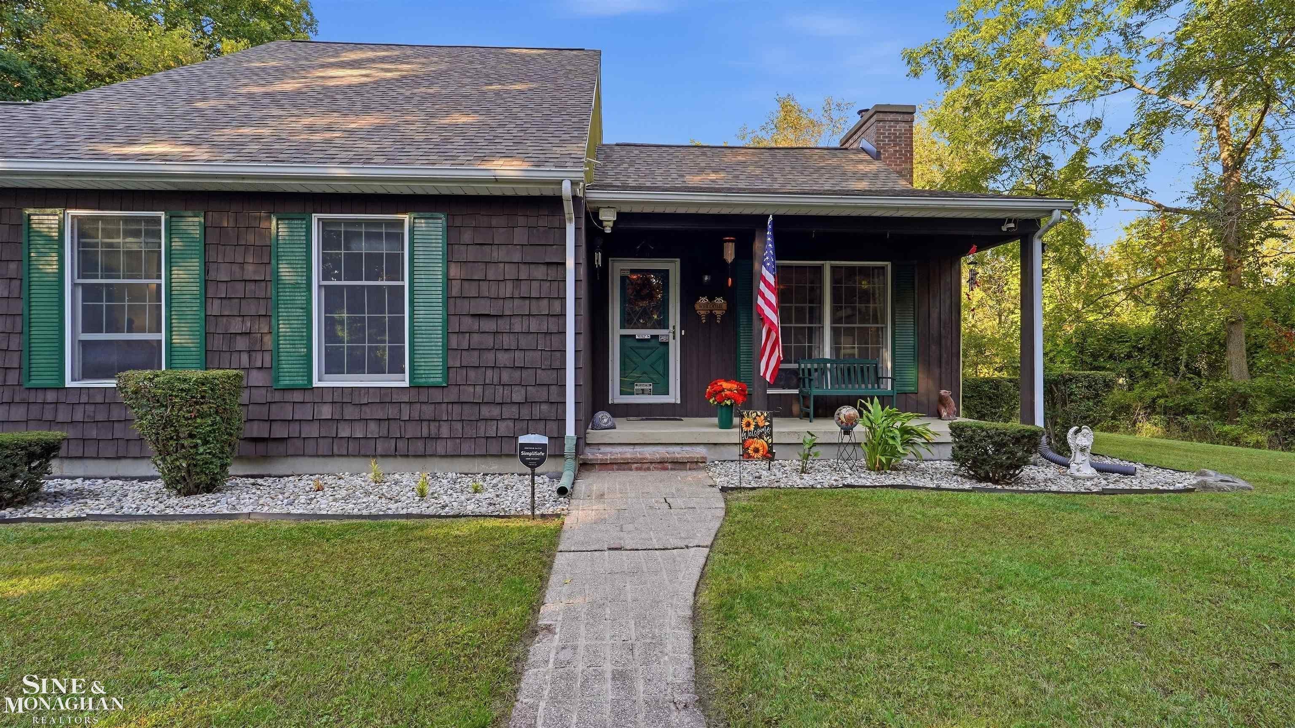
Enjoy the peace and space of this beautiful home. At the end of a quiet street/ private driveway. This location has the feel of being up North in the city, low township taxes. You will sit on your deck and enjoy the sunsets and wildlife that come to visit. Four bedrooms, a ton of storage, and a finished basement. Basement is great for your gatherings it has a bar, fireplace and lots of room to entertain or just cozy around the fire on a snowy night watching movies. Bonus! All new --Roof, generator, natural gas brought to home, french drain, master bath updated, mini splits added, and new electrical service panel. Enjoy the warmth of the family room fireplace. The yard is spacious it also has a shed and dry storage for your wood. Have a peaceful evening around the cozy firepit area, and enjoy the colors of the flower garden. Close to downtown, the river access, expressways and more. Schedule your showing today, this home on its wooded 1.65 acres is waiting for you.

Save
Ask
Tour
Hide
Share
Listing Snapshot
Price 
$370,000
Days On Site 
33 Days
Bedrooms 
4
Inside Area (SqFt) 
2,753 sqft
Total Baths 
3
Full Baths 
2
Partial Baths 
1
Lot Size 
1.65 Acres
Year Built 
1977
MLS Number 
58050223839
Status 
Active
Property Tax 
$3,833
HOA/Condo/Coop Fees 
N/A
Sq Ft Source 
Assessor
Friends & Family
Recent Activity
4 weeks agoListing updated with changes from the MLS
4 weeks agoPrice changed to $370,000
a month agoStatus changed to Active
a month agoListing first seen on site
General Features
Acres 
1.65
Attached Garage 
Yes
Cross Street 
Berkshire / River Rd
Disclosures 
Taxes Homestead Exempt
Garage 
Yes
Garage Spaces 
2
Levels 
Two
Parking 
Attached
Property Sub Type 
Single Family Residence
Sewer 
Septic Tank
Special Circumstances 
Standard
SqFt Above 
1657
SqFt Below 
1096
Style 
Traditional
Water Source 
PrivateWell
Interior Features
Appliances 
Electric Water Heater
Cooling 
Ceiling Fan(s)Other
Fireplace 
Yes
Fireplace Features 
BasementFamily Room
Heating 
BaseboardElectricNatural GasWood
BathFull 
Dimensions - 12.0 x 8.0
BathLav 
Bedroom 1 
Dimensions - 12.0 x 14.0
Bedroom 2 
Dimensions - 20.0 x 14.0
Bedroom 3 
Dimensions - 15.0 x 12.0Level - Second
Bedroom 4 
Dimensions - 14.0 x 13.0Level - Second
Bedroom 5 
Dimensions - 6.0 x 26.0Level - Second
Dining Room 
Dimensions - 13.0 x 13.0
Kitchen 
Dimensions - 18.0 x 12.0
Laundry 
Dimensions - 7.0 x 11.0
Living Room 
Dimensions - 27.0 x 14.0
Save
Ask
Tour
Hide
Share
Exterior Features
Construction Details 
Cedar
Pool Features 
None
Community Features
MLS Area 
Area10151PortHuronTwp
School District 
PortHuron
Financing Terms Available 
CashConventionalFHAUSDA LoanVA Loan
Schools
School District
PortHuron
Elementary School
Unknown
Middle School
Unknown
High School
Unknown
Listing courtesy of Sine & Monaghan Realtors LLC St Clair: (586) 909-7309


IDX provided courtesy of Realcomp II Ltd. via MiRealSource. Copyright © 2026 Realcomp II Ltd. Shareholders.

IDX information is provided exclusively for consumers' personal, non-commercial use and may not be used for any purpose other than to identify prospective properties consumers may be interested in purchasing and that the data is deemed reliable but not guaranteed accurate by the MLS.

Neighborhood & Commute
Source: Walkscore
Save
Ask
Tour
Hide
Share