Your Michigan Home Search Starts HERE!

Save
Ask
Tour
Hide
Share
$295,900
31 Days On Site

6460 Whisper Ridge Court
Burton City, MI 48509

For Sale|Single Family Residence|Active Under Contract
3
Beds
2
Total Baths
2
Full Baths
2,272
SqFt
$130
/SqFt
2003
Built
Subdivision:
WHISPER RIDGE CONDO
County:
Genesee
Call Now: 810-360-3488
Is this the listing for you? We can help make it yours.
810-360-3488
6460 Whisper Ridge Court6460 Whisper Ridge Court6460 Whisper Ridge Court6460 Whisper Ridge Court
Save
Ask
Tour
Hide
Share

Mortgage Calculator

Monthly Payment (Est.)

Enter an interest rate to see your estimated monthly payment.
Calculator powered by Showcase IDX, a Constellation1 Company. Copyright ©2026 Information is deemed reliable but not guaranteed.

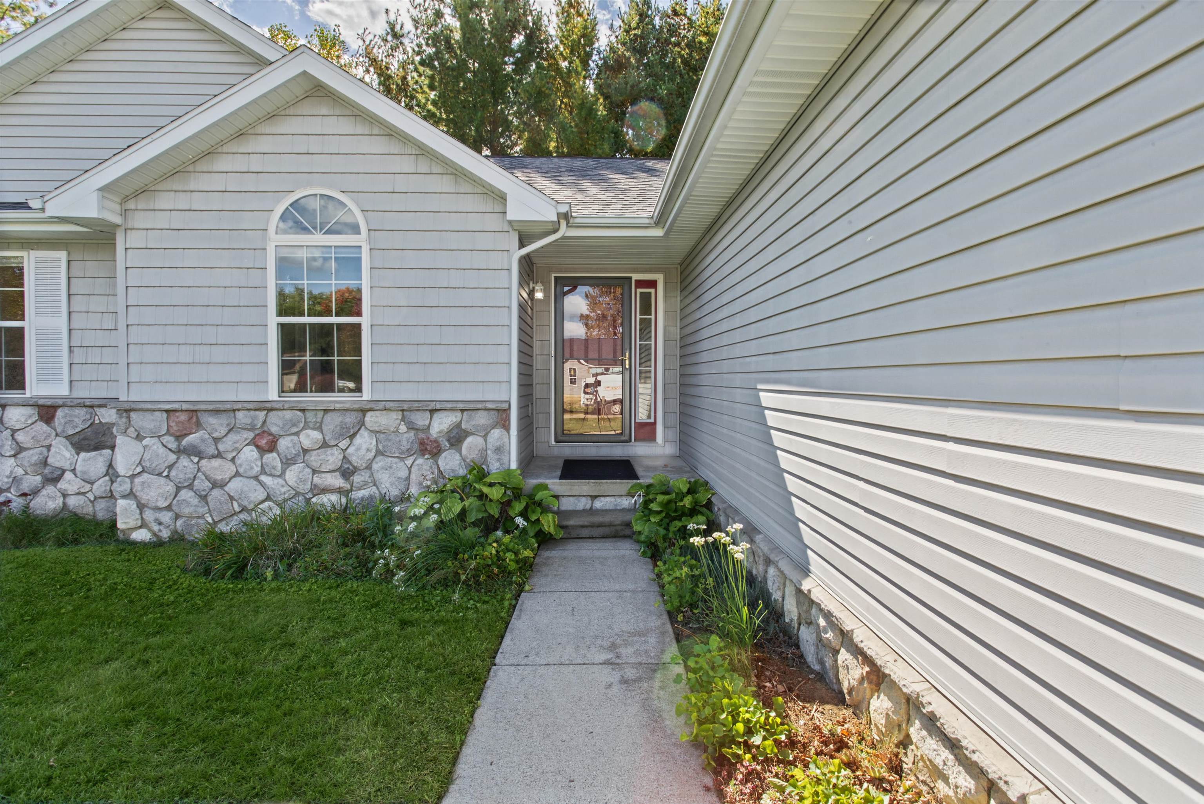
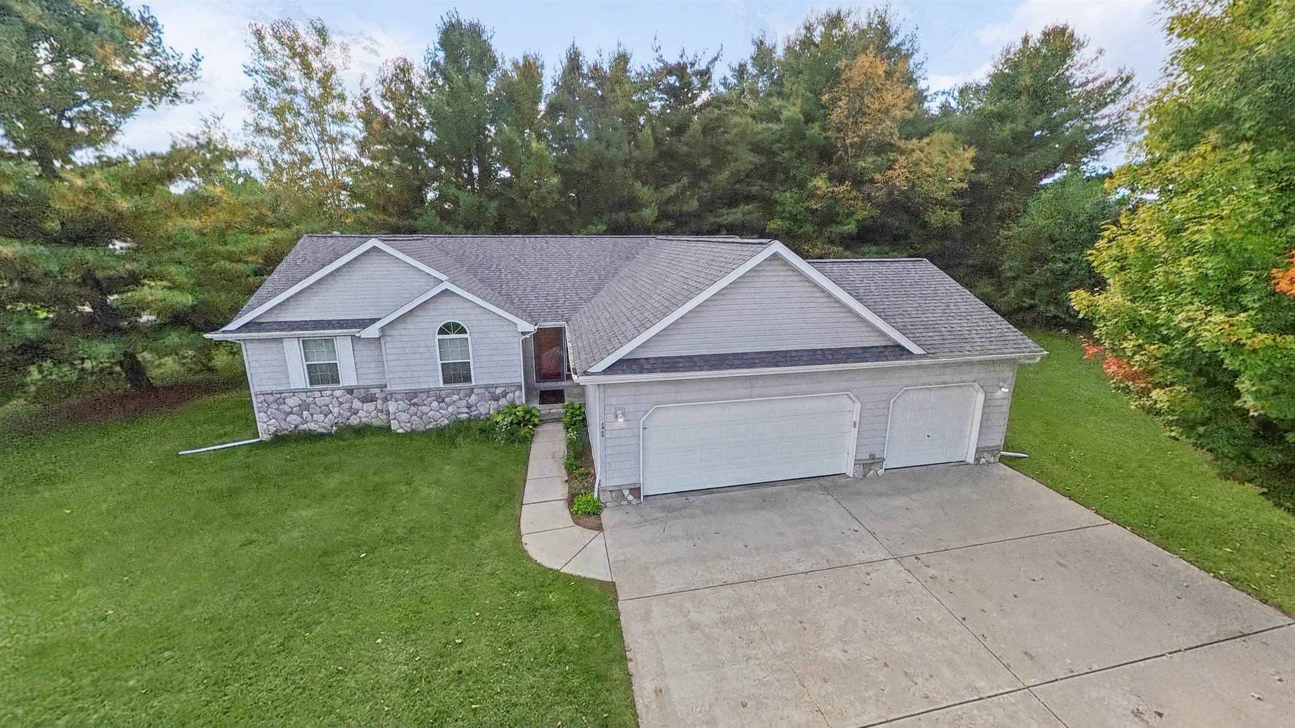
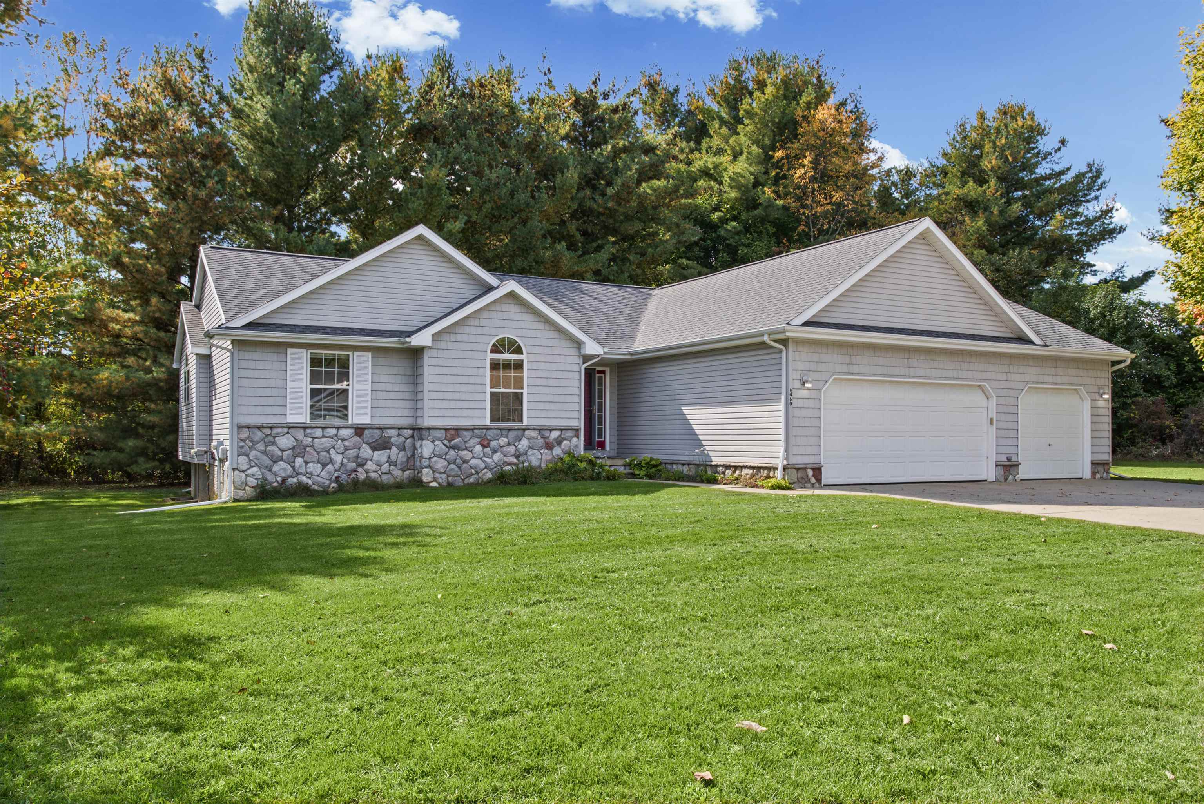
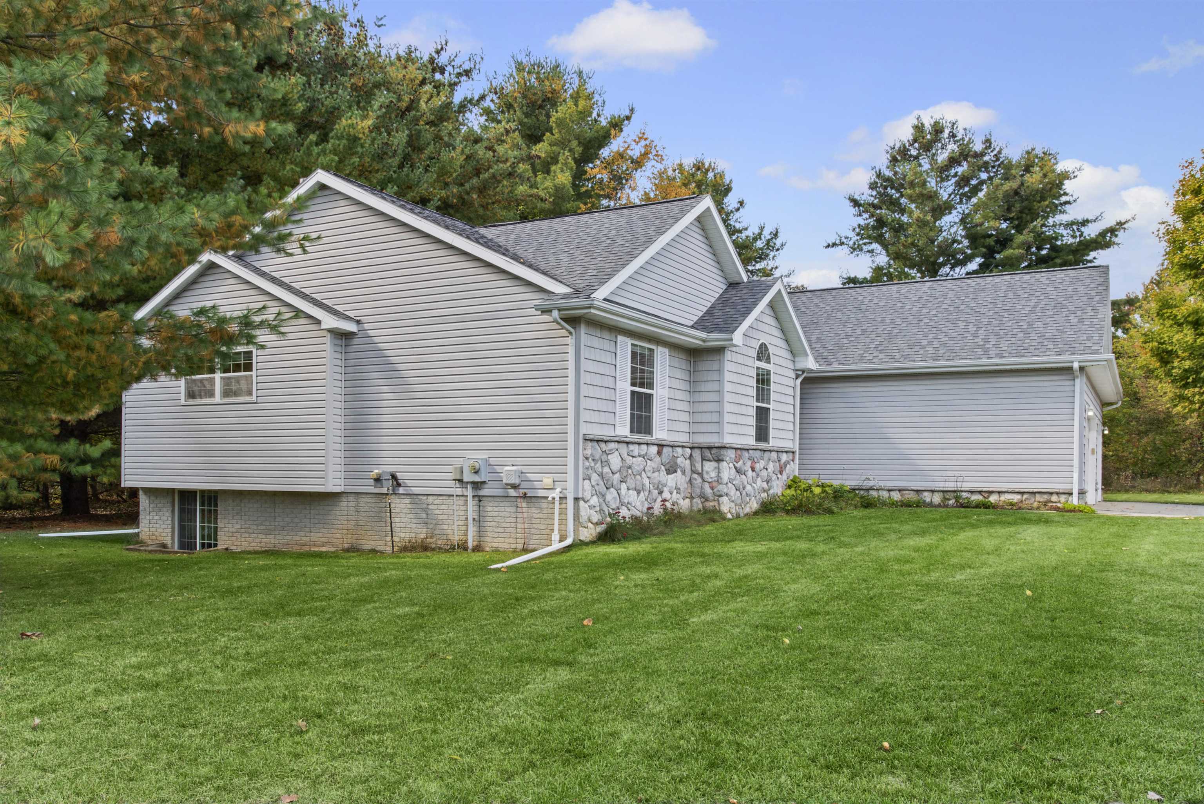
Immaculate Move-In-Ready Gem In Burton! Welcome to 6460 Whisper Ridge Ct-a pristine, beautifully maintained ranch property that seamlessly combines modern luxury with everyday functionality. OPEN CONCEPT LIVING! The Spacious, airy, open floor plan is flooded with natural light. Private Master Suite, with vaulted ceiling, walk in closet, and ensuite full bath. Chef's Kitchen with Pantry and Counter Space Galore. Island has Double Stainless Sink and Breakfast Bar. Great Room features Gas Log Fireplace and vaulted ceiling. Finished Basement Retreat has expanded living space with brilliantly finished lower level, featuring a third full bathroom, and two egress windows. Heated section of three car garage is a dream setup for car enthusiasts and hobbyists. The third, separate, bay has an insulated garage door and ceiling mounted gas furnace for a year-round workshop. Newer Roof and Brand-New Hot Water Heater help make this Turn-Key Perfection!

Save
Ask
Tour
Hide
Share
Listing Snapshot
Price 
$295,900
Days On Site 
31 Days
Bedrooms 
3
Inside Area (SqFt) 
2,272 sqft
Total Baths 
2
Full Baths 
2
Partial Baths 
N/A
Lot Size 
0.3 Acres
Year Built 
2003
MLS Number 
58050223918
Status 
Active Under Contract
Property Tax 
$3,199
HOA/Condo/Coop Fees 
N/A
Sq Ft Source 
Public Records
Friends & Family
Recent Activity
2 weeks agoListing updated with changes from the MLS
2 weeks agoStatus changed to Active Under Contract
a month agoListing first seen on site
General Features
Acres 
0.3
Attached Garage 
Yes
Cross Street 
South off Potter / West of Vassar
Disclosures 
Flood Ins Not Reqd, No Encroachment, Flood Plain None, Taxes Homestead Exempt
Garage 
Yes
Garage Spaces 
3
Levels 
One
Parking 
AttachedDirect AccessOff StreetGarage Door OpenerAssigned
Property Sub Type 
Single Family Residence
Sewer 
Public Sewer
SqFt Above 
1620
SqFt Below 
652
Style 
Ranch
Water Source 
Public
Zoning 
Residential
Interior Features
Appliances 
Gas Water HeaterDishwasherMicrowaveRefrigerator
Basement 
Walk-Out AccessConcreteDaylightFinishedFullInterior EntrySump Pump
Cooling 
Ceiling Fan(s)Central Air
Fireplace 
Yes
Fireplace Features 
GasGreat Room
Flooring 
Ceramic Tile
Heating 
Forced AirNatural Gas
Interior 
Cathedral Ceiling(s)High Speed InternetPantryWalk-In Closet(s)
Window Features 
Window Treatments
BathFull 
Dimensions - 8.0 x 5.0
Bedroom 2 
Dimensions - 12.0 x 11.0
Bedroom 3 
Dimensions - 12.0 x 11.0
Dining Room 
Game Room 
Great Room 
Kitchen 
Dimensions - 11.0 x 11.0
Laundry 
Dimensions - 10.0 x 10.0
Master Bathroom 
Dimensions - 8.0 x 5.0
Master Bedroom 
Dimensions - 16.0 x 12.0
Save
Ask
Tour
Hide
Share
Exterior Features
Construction Details 
Vinyl Siding
Lot Features 
Corner LotCul-De-Sac
Other Structures 
Shed(s)Workshop
Patio And Porch 
Deck
Pool Features 
None
Windows/Doors 
Window Treatments
Community Features
MLS Area 
Area08191Burton
School District 
Kearsley
Financing Terms Available 
CashConventional
Roads 
Paved
Schools
School District
Kearsley
Elementary School
Unknown
Middle School
Unknown
High School
Unknown
Listing courtesy of Century 21 Professionals Sterling Heights: (586) 344-5284


IDX provided courtesy of Realcomp II Ltd. via MiRealSource. Copyright © 2026 Realcomp II Ltd. Shareholders.

IDX information is provided exclusively for consumers' personal, non-commercial use and may not be used for any purpose other than to identify prospective properties consumers may be interested in purchasing and that the data is deemed reliable but not guaranteed accurate by the MLS.

Neighborhood & Commute
Source: Walkscore
Save
Ask
Tour
Hide
Share