Your Michigan Home Search Starts HERE!

Save
Ask
Tour
Hide
Share
$364,999
28 Days On Site

8938 Marsh Road
Clay Township, MI 48001

For Sale|Single Family Residence|Active
3
Beds
2
Total Baths
2
Full Baths
1,519
SqFt
$240
/SqFt
1924
Built
Subdivision:
...
County:
StClair
Call Now: 810-360-3488
Is this the listing for you? We can help make it yours.
810-360-3488
8938 Marsh Road8938 Marsh Road8938 Marsh Road8938 Marsh Road
Save
Ask
Tour
Hide
Share

Mortgage Calculator

Monthly Payment (Est.)

Enter an interest rate to see your estimated monthly payment.
Calculator powered by Showcase IDX, a Constellation1 Company. Copyright ©2026 Information is deemed reliable but not guaranteed.

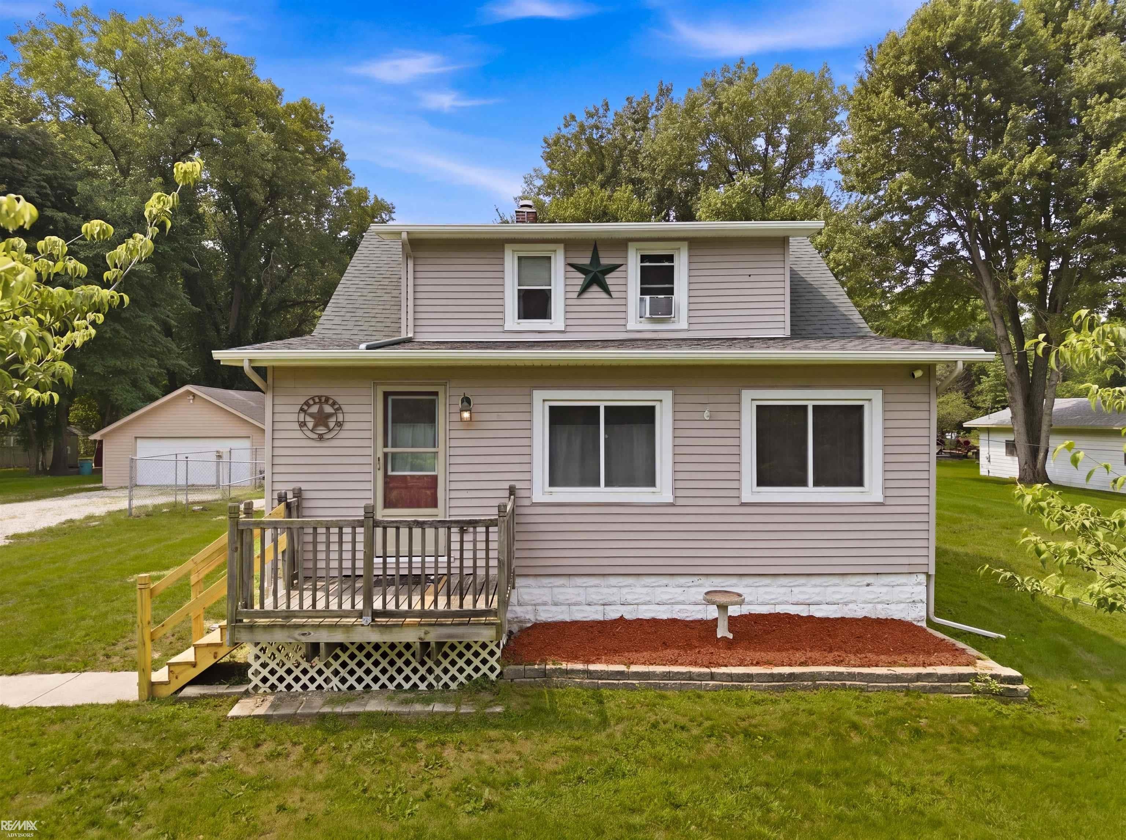
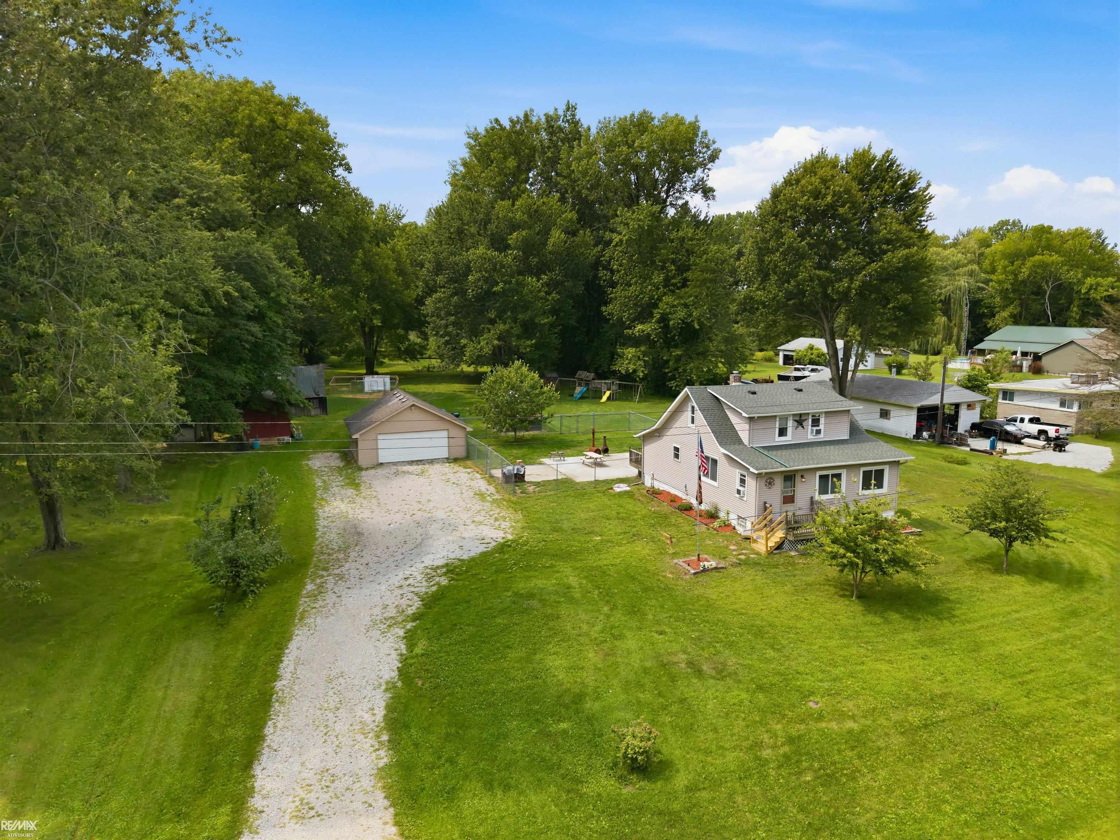
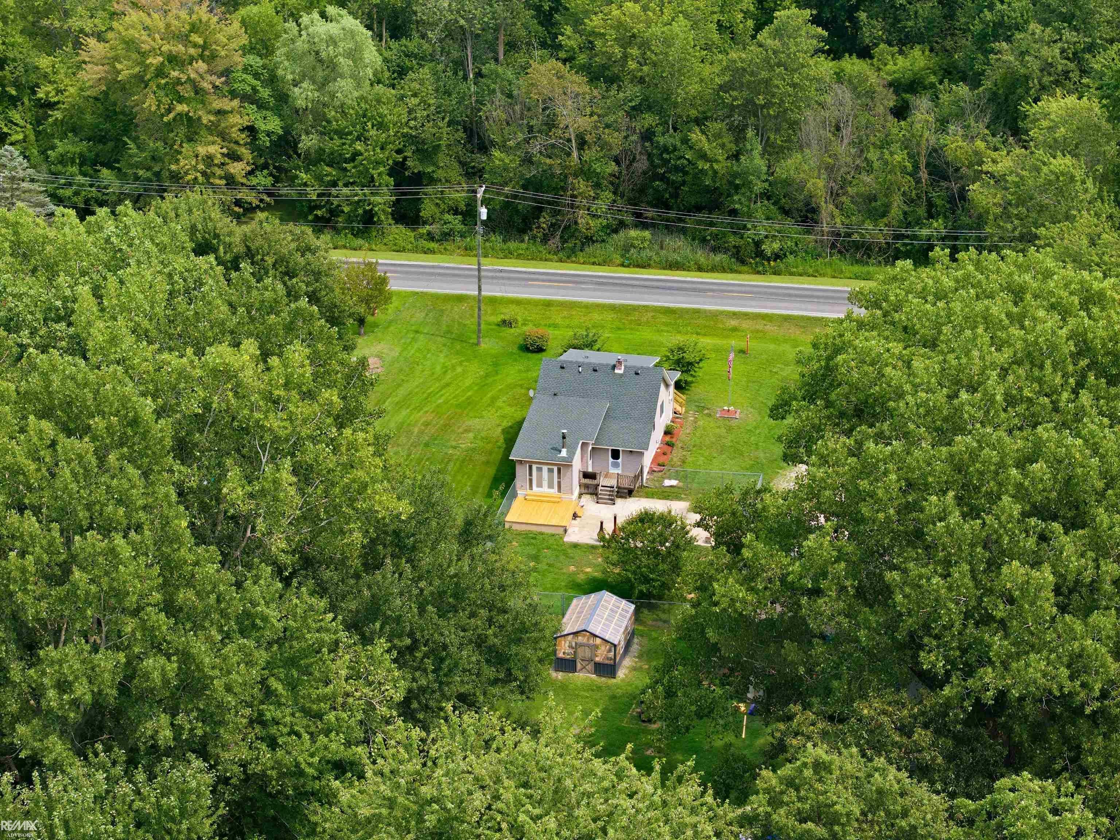
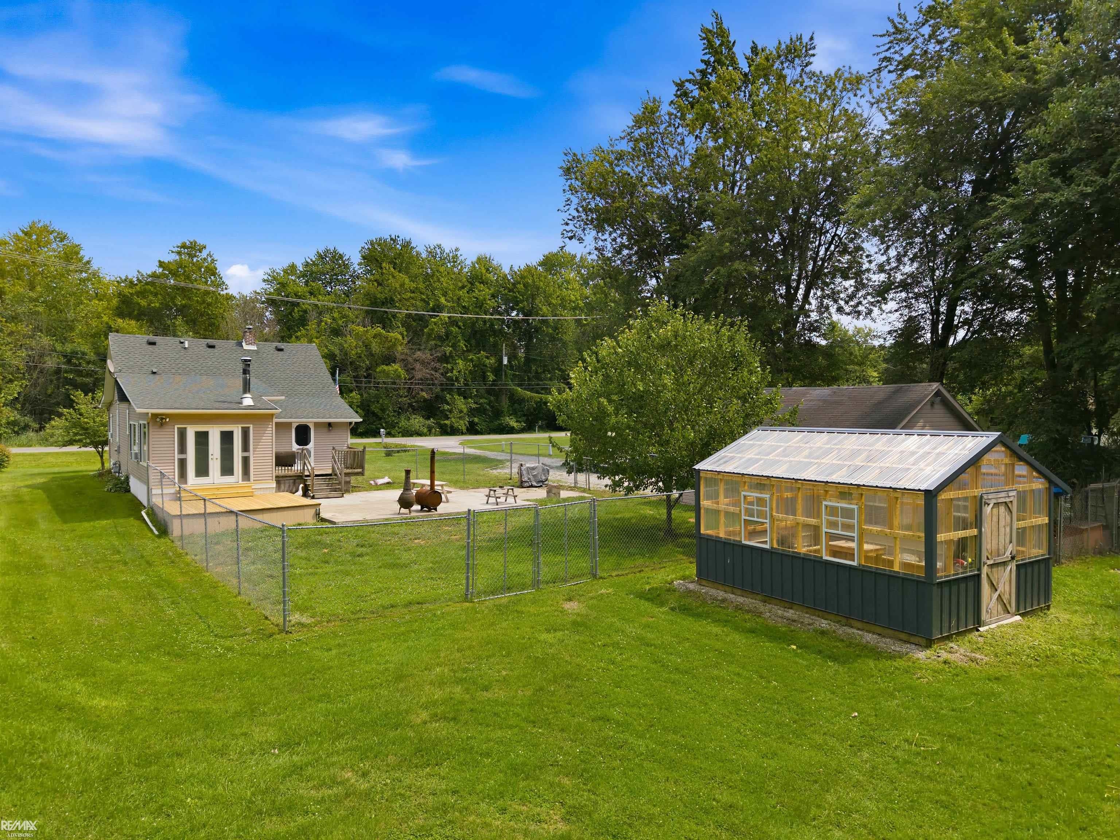
Welcome to 8938 Marsh Rd. in Clay Township! Situated on approximately 5 acres, this 3-bedroom, 2-bath home offers plenty of space inside and out. Thehome features a large living room and a bright sunroom offering flexible additional living space-perfect for a formal dining room, family room, home office, or sitting area.This property is also within walking distance to Algonquin Elementary School, adding everyday convenience to its peaceful country setting. Outside, enjoy the expansiveproperty with a fenced-in area for dogs, greenhouse, classic wooden barn, chicken coop, and goat enclosure. In the rear of the property, you'll also find a small orchardfeaturing 2 cherry trees, 3 peach trees, 3 apple trees, 1 plum tree, and 2 pear trees, offering seasonal fruit and a charming homestead feel. Enjoy the peaceful setting andacreage of country living while still being conveniently located in Clay Township. With 5 acres and multiple outbuildings, 8938 Marsh Rd. offers a unique opportunity to makethis property your own!

Save
Ask
Tour
Hide
Share
Listing Snapshot
Price 
$364,999
Days On Site 
28 Days
Bedrooms 
3
Inside Area (SqFt) 
1,519 sqft
Total Baths 
2
Full Baths 
2
Partial Baths 
N/A
Lot Size 
5 Acres
Year Built 
1924
MLS Number 
58050223994
Status 
Active
Property Tax 
$2,304
HOA/Condo/Coop Fees 
N/A
Sq Ft Source 
N/A
Friends & Family
Recent Activity
4 weeks agoListing first seen on site
4 weeks agoListing updated with changes from the MLS
General Features
Acres 
5
Cross Street 
Jankow / High
Disclosures 
Taxes Homestead Exempt
Garage 
Yes
Garage Spaces 
2
Levels 
Two
Parking 
Detached
Property Sub Type 
Single Family Residence
Sewer 
Septic Tank
Special Circumstances 
Standard
SqFt Above 
1519
Style 
Bungalow
Water Source 
Public
Interior Features
Cooling 
Window Unit(s)
Fireplace 
Yes
Fireplace Features 
Dining Room
Heating 
Natural GasSteam
BathFull 
Bedroom 1 
Dimensions - 17.0 x 9.0
Bedroom 2 
Dimensions - 9.0 x 10.0Level - Second
Bedroom 3 
Dimensions - 9.0 x 8.0Level - Second
Dining Room 
Dimensions - 20.0 x 14.0
Kitchen 
Dimensions - 11.0 x 18.0
Living Room 
Dimensions - 20.0 x 15.0
Save
Ask
Tour
Hide
Share
Exterior Features
Construction Details 
Vinyl SidingWood Siding
Pool Features 
None
Community Features
MLS Area 
Area10231ClayTwp
School District 
Algonac
Financing Terms Available 
CashConventionalFHAUSDA LoanVA Loan
Schools
School District
Algonac
Elementary School
Unknown
Middle School
Unknown
High School
Unknown
Listing courtesy of RE/MAX Advisors: (586) 996-4059


IDX provided courtesy of Realcomp II Ltd. via MiRealSource. Copyright © 2026 Realcomp II Ltd. Shareholders.

IDX information is provided exclusively for consumers' personal, non-commercial use and may not be used for any purpose other than to identify prospective properties consumers may be interested in purchasing and that the data is deemed reliable but not guaranteed accurate by the MLS.

Neighborhood & Commute
Source: Walkscore
Save
Ask
Tour
Hide
Share