Your Michigan Home Search Starts HERE!

Save
Ask
Tour
Hide
Share
$594,000
31 Days On Site

1906 Military Street
Port Huron City, MI 48060

For Sale|Single Family Residence|Active
5
Beds
4
Total Baths
3
Full Baths
1
Partial Bath
4,242
SqFt
$140
/SqFt
1890
Built
Subdivision:
ASSESSORS MILITARY ST 1
County:
StClair
Call Now: 810-360-3488
Is this the listing for you? We can help make it yours.
810-360-3488
1906 Military Street1906 Military Street1906 Military Street1906 Military Street
Save
Ask
Tour
Hide
Share

Mortgage Calculator

Monthly Payment (Est.)

Enter an interest rate to see your estimated monthly payment.
Calculator powered by Showcase IDX, a Constellation1 Company. Copyright ©2026 Information is deemed reliable but not guaranteed.

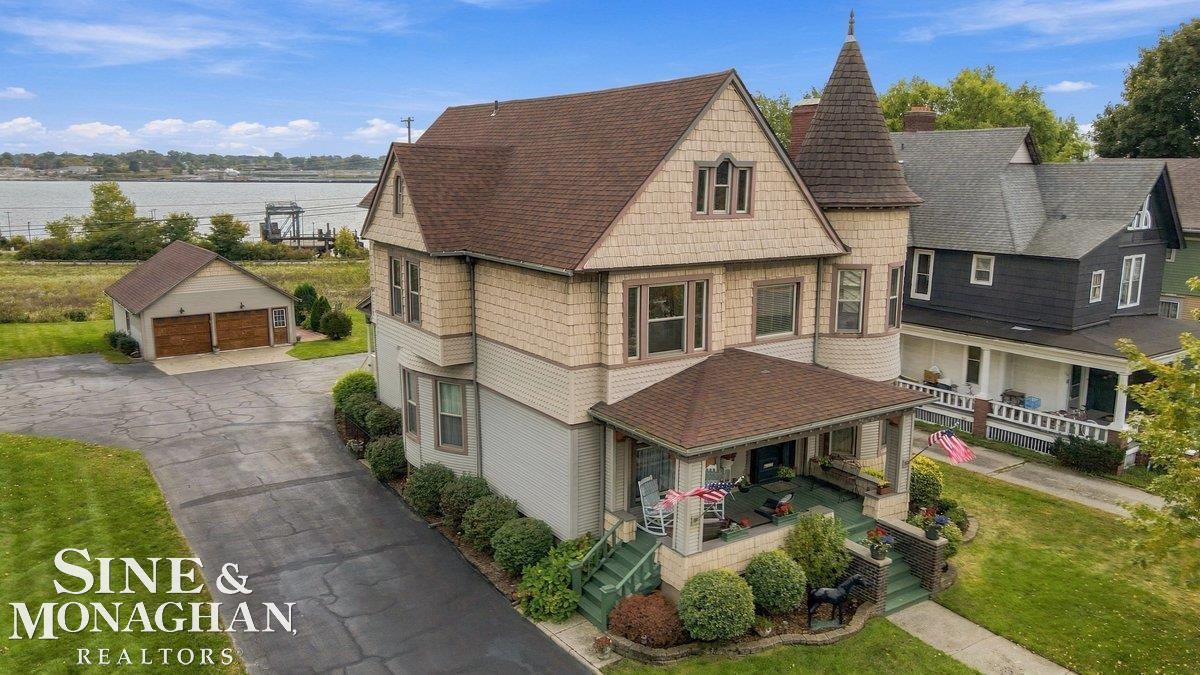
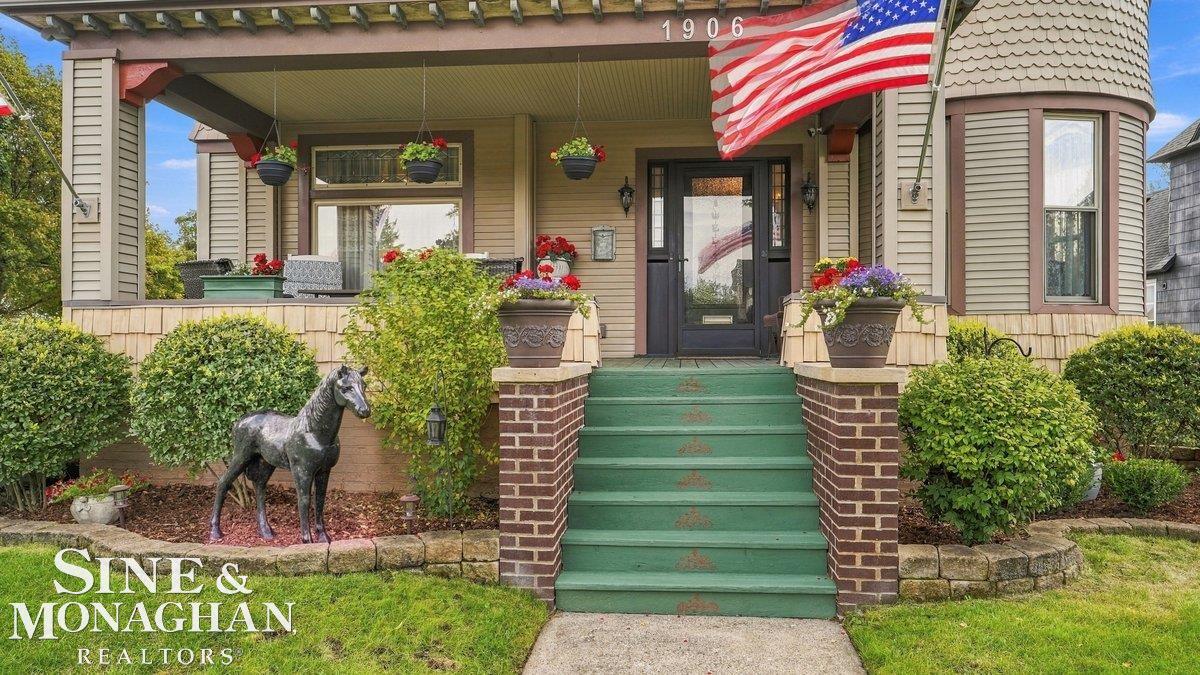
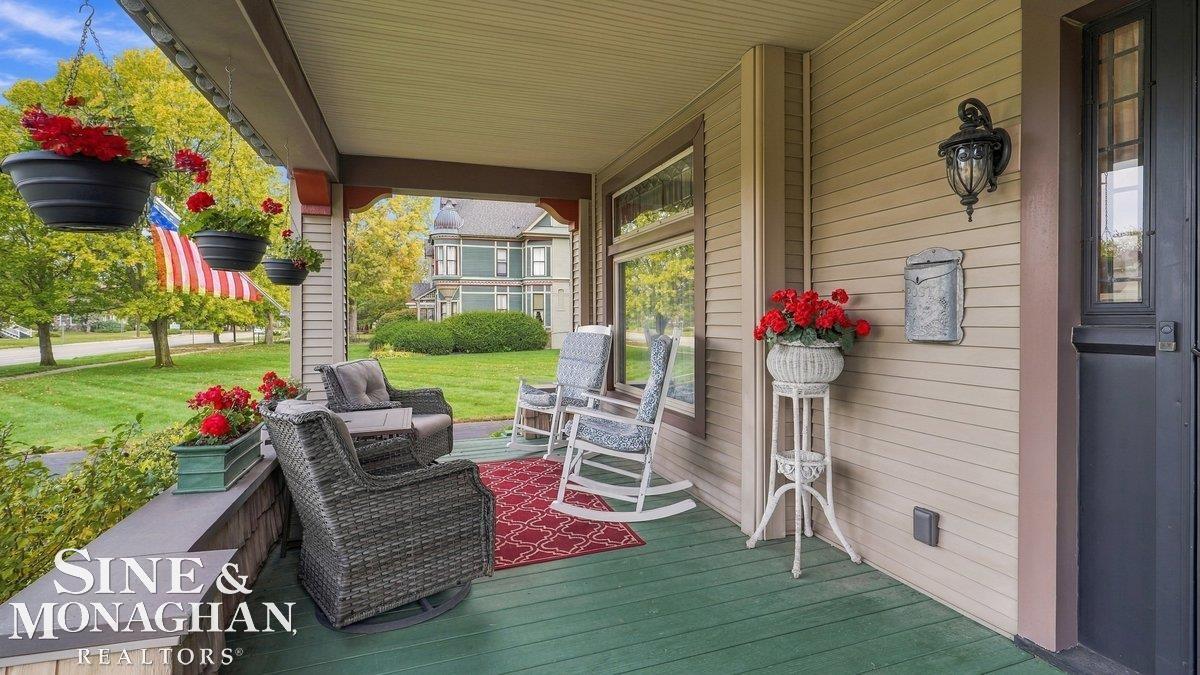
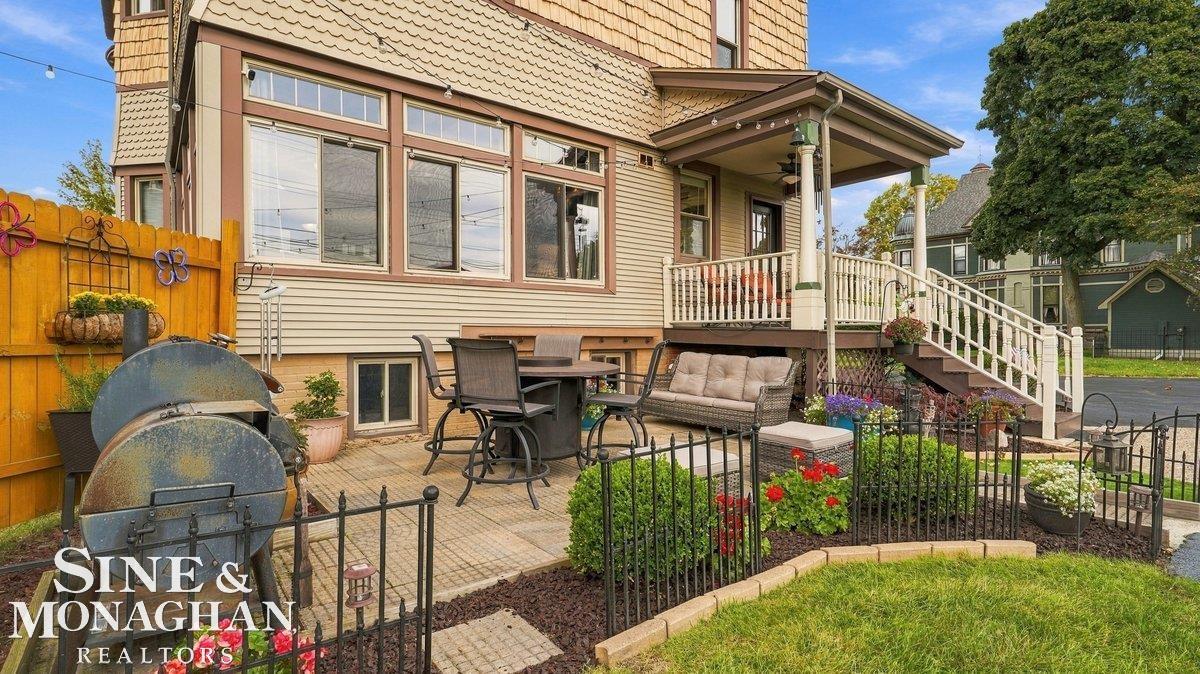
Welcome to one of the finest Victorian homes in St. Clair County! This historic gem offers freighter-watching views of the St. Clair River, just minutes from downtown Pt Huron. Set on .36 acres overlooking Desmond Landing, this beautiful 5-bedroom, 3.5-bath home offers waterfront living without the maintenance and taxes of owning a seawall. The home was once owned by Captain Tom Reid, the legendary Great Lakes salvager featured in The Salvager: The Life of Captain Tom Reid on the Great Lakes. Pride of ownership is evident throughout this thoughtfully updated home, where historic character blends with modern convenience. The updated kitchen features a coffered ceiling, double ovens, pot filler, custom range hood, chandeliers and abundant workspace. The adjoining butler's pantry features a beautiful barrel-vaulted ceiling and self-closing pantry. Original details include curved oak wainscoting and trim surrounding the turret, push-button light switches, fireplace mantel and tile, and beautifully preserved oak hardwood floors. The spacious dining room and parlor have comfortably hosted gatherings of 40"“50 guests, while the family room showcases river and boardwalk views. Second-floor laundry adds convenience, with additional hookups in the basement. The primary suite features a highly functional closet and renovated bath. Outdoor living is equally impressive, with a back porch, patio and expansive yard perfect for watching freighters and boats pass by. Low-maintenance vinyl siding replicates the home's original cladding. Updates include a new hot water heater in 2025 and shingles in 2015 and 2023. Original knob-and-tube wiring remains in place and is functional. A rare opportunity to own a piece of Port Huron history with exceptional craftsmanship.

Save
Ask
Tour
Hide
Share
Listing Snapshot
Price 
$594,000
Days On Site 
31 Days
Bedrooms 
5
Inside Area (SqFt) 
4,242 sqft
Total Baths 
4
Full Baths 
3
Partial Baths 
1
Lot Size 
0.36 Acres
Year Built 
1890
MLS Number 
58050224003
Status 
Active
Property Tax 
$3,465
HOA/Condo/Coop Fees 
N/A
Sq Ft Source 
Assessor
Friends & Family
Recent Activity
a month agoListing updated with changes from the MLS
a month agoStatus changed to Active
a month agoListing first seen on site
General Features
Acres 
0.36
Cross Street 
Military St. / Minnie St
Disclosures 
Taxes Homestead Exempt
Foundation 
Brick/Mortar
Garage 
Yes
Garage Spaces 
2
Levels 
Two
Parking 
Detached
Property Sub Type 
Single Family Residence
Sewer 
Public Sewer
Special Circumstances 
Standard
SqFt Above 
3742
SqFt Below 
500
Style 
Victorian
Water Source 
Public
Interior Features
Appliances 
Gas Water HeaterDishwasherOvenRefrigeratorRange
Basement 
FullPartially Finished
Cooling 
Ceiling Fan(s)
Fireplace 
Yes
Fireplace Features 
Wood Burning
Flooring 
Ceramic TileHardwood
Heating 
Natural GasSteam
Interior 
High Speed InternetWalk-In Closet(s)
Window Features 
Window Treatments
BathFull 
Dimensions - 13.0 x 7.0Level - Second
BathLav 
Dimensions - 3.0 x 5.0
Bedroom 1 
Dimensions - 16.0 x 12.0Level - Second
Bedroom 2 
Dimensions - 19.0 x 16.0Level - Second
Bedroom 3 
Dimensions - 14.0 x 13.0Level - Second
Bedroom 4 
Dimensions - 13.0 x 14.0Level - Second
Bedroom 5 
Dimensions - 12.0 x 8.0Level - Second
Dining Room 
Dimensions - 19.0 x 12.0
Family Room 
Dimensions - 15.0 x 16.0
Great Room 
Dimensions - 18.0 x 31.0
Kitchen 
Dimensions - 18.0 x 16.0
Laundry 
Dimensions - 18.0 x 15.0Level - Basement
SittingRoom 
Dimensions - 16.0 x 16.0
Save
Ask
Tour
Hide
Share
Exterior Features
Construction Details 
Vinyl Siding
Patio And Porch 
DeckPatioPorch
Pool Features 
None
View 
Water
Waterfront Features 
St Clair River
Waterview 
Water
Windows/Doors 
Window Treatments
Community Features
Accessibility Features 
Exterior Wheelchair Lift
MLS Area 
Area10152PortHuron
School District 
PortHuron
Financing Terms Available 
CashConventionalFHAVA Loan
Schools
School District
PortHuron
Elementary School
Unknown
Middle School
Unknown
High School
Unknown
Listing courtesy of Sine & Monaghan Realtors LLC St Clair: (586) 484-4547


IDX provided courtesy of Realcomp II Ltd. via MiRealSource. Copyright © 2026 Realcomp II Ltd. Shareholders.

IDX information is provided exclusively for consumers' personal, non-commercial use and may not be used for any purpose other than to identify prospective properties consumers may be interested in purchasing and that the data is deemed reliable but not guaranteed accurate by the MLS.

Neighborhood & Commute
Source: Walkscore
Save
Ask
Tour
Hide
Share