Your Michigan Home Search Starts HERE!

Save
Ask
Tour
Hide
Share
$649,900
33 Days On Site

258 Indian Trail
Orion Charter Township, MI 48362

For Sale|Single Family Residence|Active
4
Beds
4
Total Baths
3
Full Baths
1
Partial Bath
5,440
SqFt
$119
/SqFt
1995
Built
Subdivision:
LAKES OF INDIANWOOD NO1
County:
Oakland
Call Now: 810-360-3488
Is this the listing for you? We can help make it yours.
810-360-3488
258 Indian Trail258 Indian Trail258 Indian Trail258 Indian Trail
Save
Ask
Tour
Hide
Share

Mortgage Calculator

Monthly Payment (Est.)

Enter an interest rate to see your estimated monthly payment.
Calculator powered by Showcase IDX, a Constellation1 Company. Copyright ©2026 Information is deemed reliable but not guaranteed.

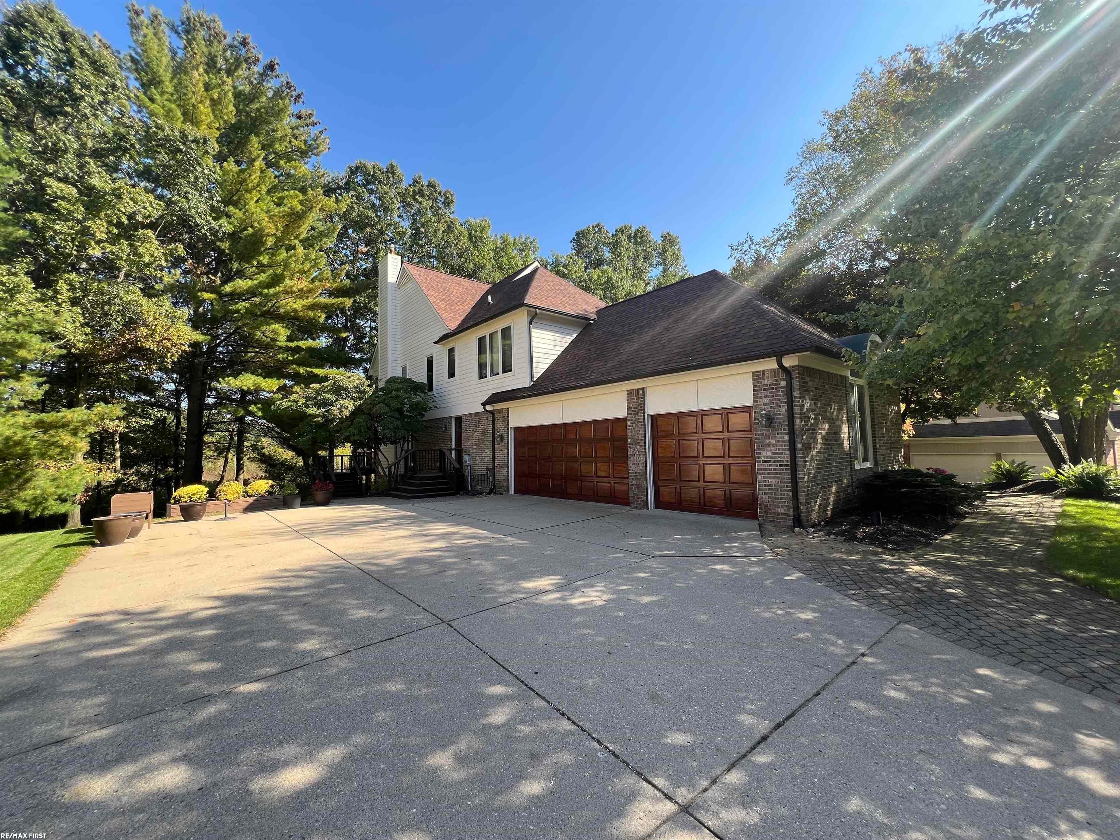
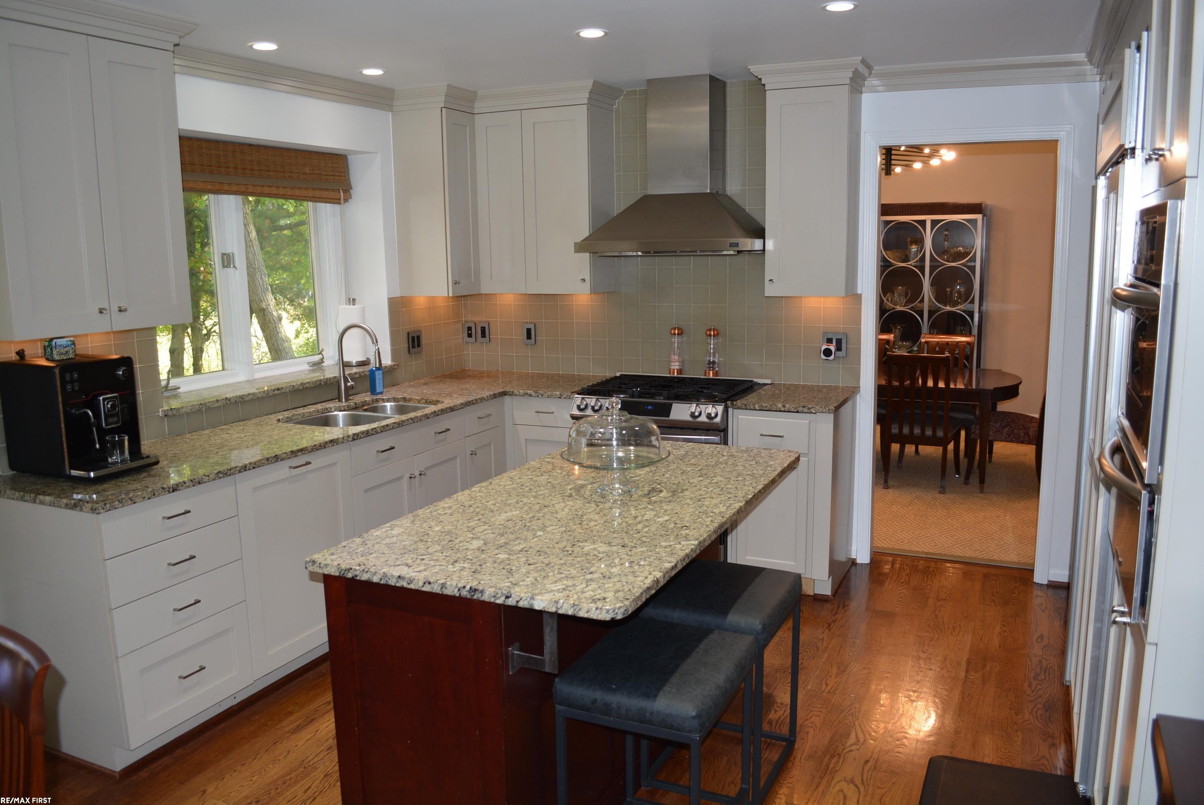
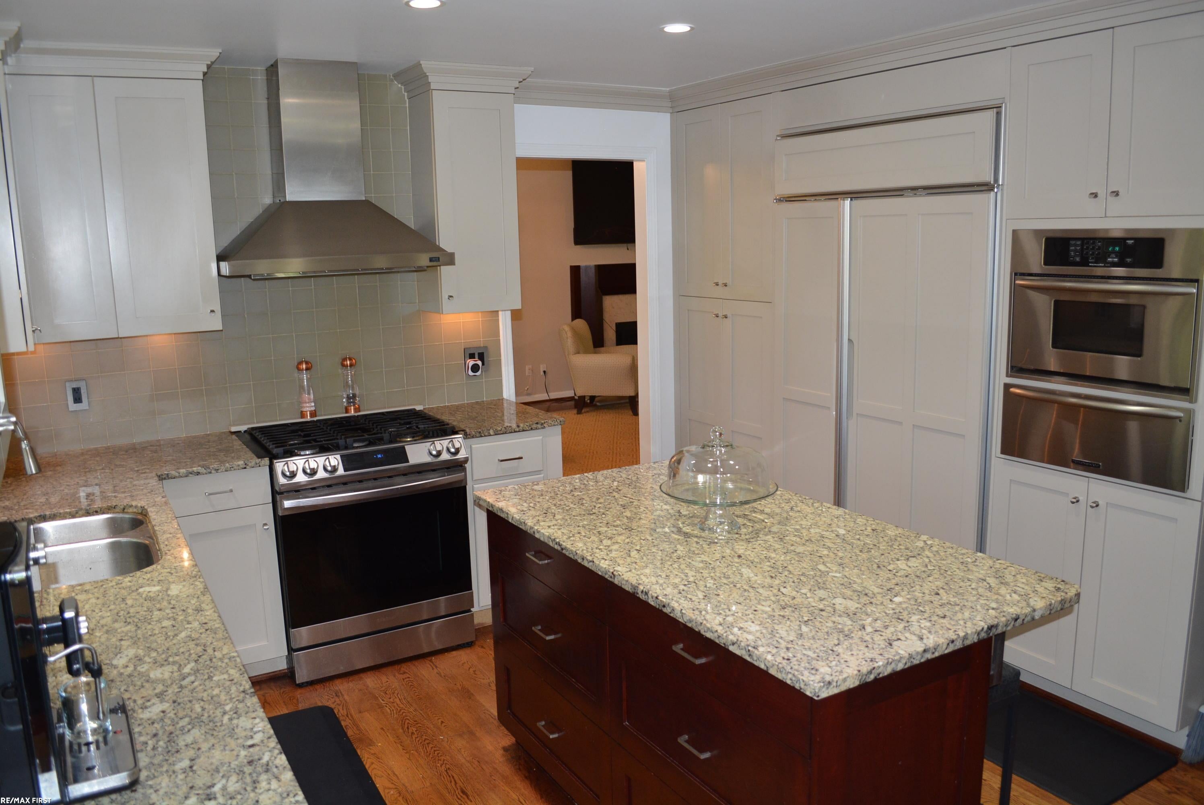
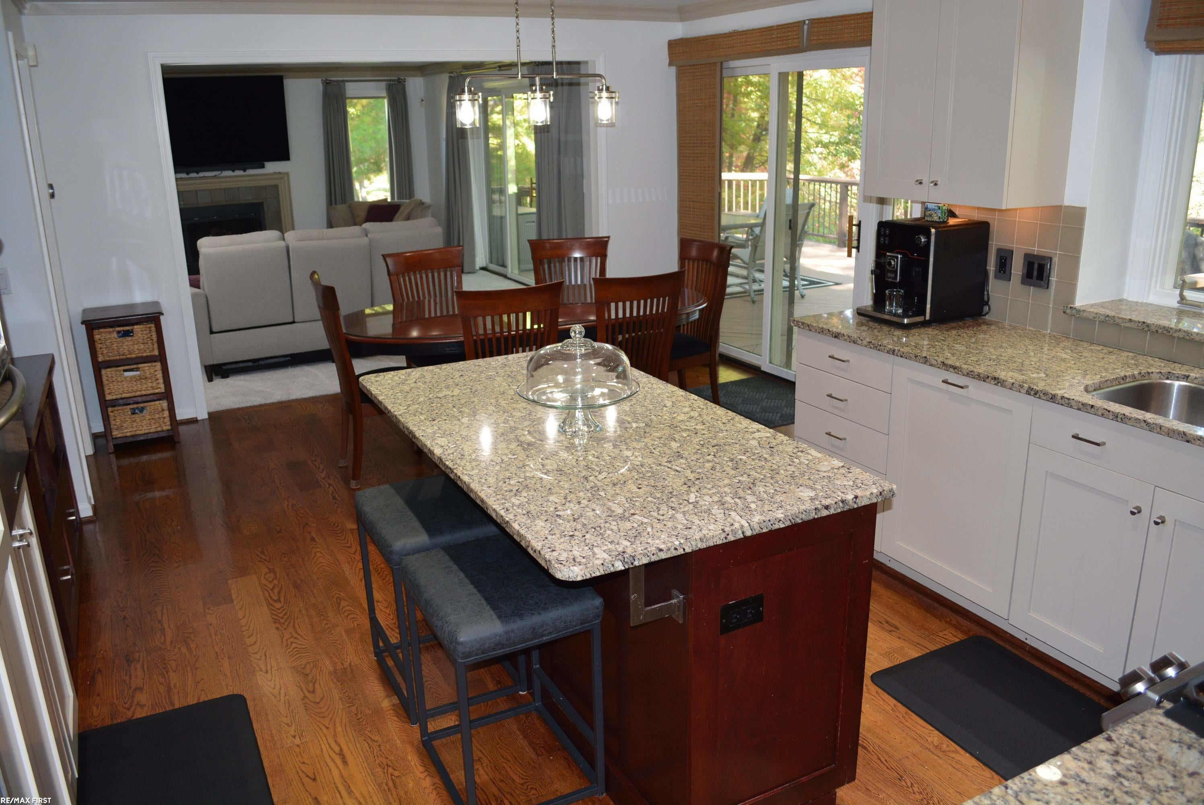
Beautifully maintained and truly one of a kind, this turnkey 4-bedroom, 3.5-bath home offers 3,540 sq ft of custom living in highly sought-after Lakes of Indianwood, a private preserve setting with no homes directly in front or behind, community lake privileges, and the Polly Ann Trail nearby, all within the Lake Orion Community School District. Custom details run throughout, from curved walls and a custom stair railing to brick pavers leading to double entry doors and a two-story foyer with double closets. Cathedral ceilings, skylights, oak floors, and a gas fireplace define the living room, while French doors off the formal dining room open to a balcony overlooking the wooded lot. The updated kitchen features custom granite, a glass-tile backsplash, an island, and a Sub-Zero refrigerator, and opens to a bright family room with new carpeting, a second fireplace, wet bar, with rear access to decks freshly stained this year and views of the nature preserve. A generous first-floor laundry with side-entry and walk-in pantry sits nearby. The oversized primary suite includes his-and-her walk-in closets, a makeup table, and an en-suite with jetted tub, separate shower, and dual sinks. The finished lower level adds a soundproofed home theater, full kitchen, gaming area, climate-controlled wine cellar, full bath, and ample storage. A 3-car side-entry garage, newer roof, newer central air (2), new hot water heater, central vacuum, whole-home Generac generator (just serviced), shed, and sprinklers complete this move-in-ready home.

Save
Ask
Tour
Hide
Share
Listing Snapshot
Price 
$649,900
Days On Site 
33 Days
Bedrooms 
4
Inside Area (SqFt) 
5,440 sqft
Total Baths 
4
Full Baths 
3
Partial Baths 
1
Lot Size 
0.41 Acres
Year Built 
1995
MLS Number 
58050224174
Status 
Active
Property Tax 
$9,543
HOA/Condo/Coop Fees 
$38.75 monthly
Sq Ft Source 
Assessor
Friends & Family
Recent Activity
a month agoListing first seen on site
a month agoListing updated with changes from the MLS
General Features
Acres 
0.41
Attached Garage 
Yes
Cross Street 
North of Indian Wood / East of Joslyn
Disclosures 
Taxes Homestead Exempt
Garage 
Yes
Garage Spaces 
3
Levels 
Two
Parking 
Attached
Pets 
Number Limit
Property Sub Type 
Single Family Residence
Sewer 
Public Sewer
Special Circumstances 
Standard
SqFt Above 
3540
SqFt Below 
1900
Style 
Colonial
Water Source 
Public
Interior Features
Appliances 
Gas Water HeaterDishwasherDryerMicrowaveOvenRefrigeratorRangeWasher
Basement 
Finished
Cooling 
Ceiling Fan(s)Central Air
Fireplace 
Yes
Fireplace Features 
Family RoomGasLiving Room
Flooring 
Hardwood
Heating 
Forced AirNatural Gas
Interior 
Cathedral Ceiling(s)Eat-in KitchenEntrance FoyerPantryWet BarWalk-In Closet(s)
Window Features 
Skylight(s)
BathFull 
Dimensions - 10.0 x 8.0Level - Lower
BathLav 
Dimensions - 7.0 x 6.0
Bedroom 1 
Dimensions - 19.0 x 17.0Level - Upper
Bedroom 2 
Dimensions - 16.0 x 11.0Level - Upper
Bedroom 3 
Dimensions - 13.0 x 12.0Level - Upper
Bedroom 4 
Dimensions - 13.0 x 11.0Level - Upper
Bonus Room 
Dimensions - 16.0 x 14.0Level - Lower
Dining Room 
Dimensions - 17.0 x 16.0
Family Room 
Dimensions - 17.0 x 16.0
Kitchen 
Dimensions - 20.0 x 13.0
Laundry 
Dimensions - 12.0 x 7.0
Library 
Dimensions - 15.0 x 13.0
Living Room 
Dimensions - 20.0 x 17.0
Office 
Save
Ask
Tour
Hide
Share
Exterior Features
Construction Details 
BrickVinyl Siding
Exterior 
Balcony
Lot Features 
Many TreesWooded
Patio And Porch 
DeckPorch
Pool Features 
None
Waterfront Features 
Lake Privileges
Windows/Doors 
Skylight(s)
Community Features
Association Fee 
$465.0
Association Fee Frequency 
Annually
MLS Area 
Area02091OrionTwp
School District 
LakeOrion
Financing Terms Available 
CashConventionalFHAVA Loan
Schools
School District
LakeOrion
Elementary School
Unknown
Middle School
Unknown
High School
Unknown
Listing courtesy of RE/MAX First: (586) 710-5430


IDX provided courtesy of Realcomp II Ltd. via MiRealSource. Copyright © 2026 Realcomp II Ltd. Shareholders.

IDX information is provided exclusively for consumers' personal, non-commercial use and may not be used for any purpose other than to identify prospective properties consumers may be interested in purchasing and that the data is deemed reliable but not guaranteed accurate by the MLS.

Neighborhood & Commute
Source: Walkscore
Save
Ask
Tour
Hide
Share