
1819 Roseland AvenueRoyal Oak City, MI 48073
Mortgage Calculator
Monthly Payment (Est.)
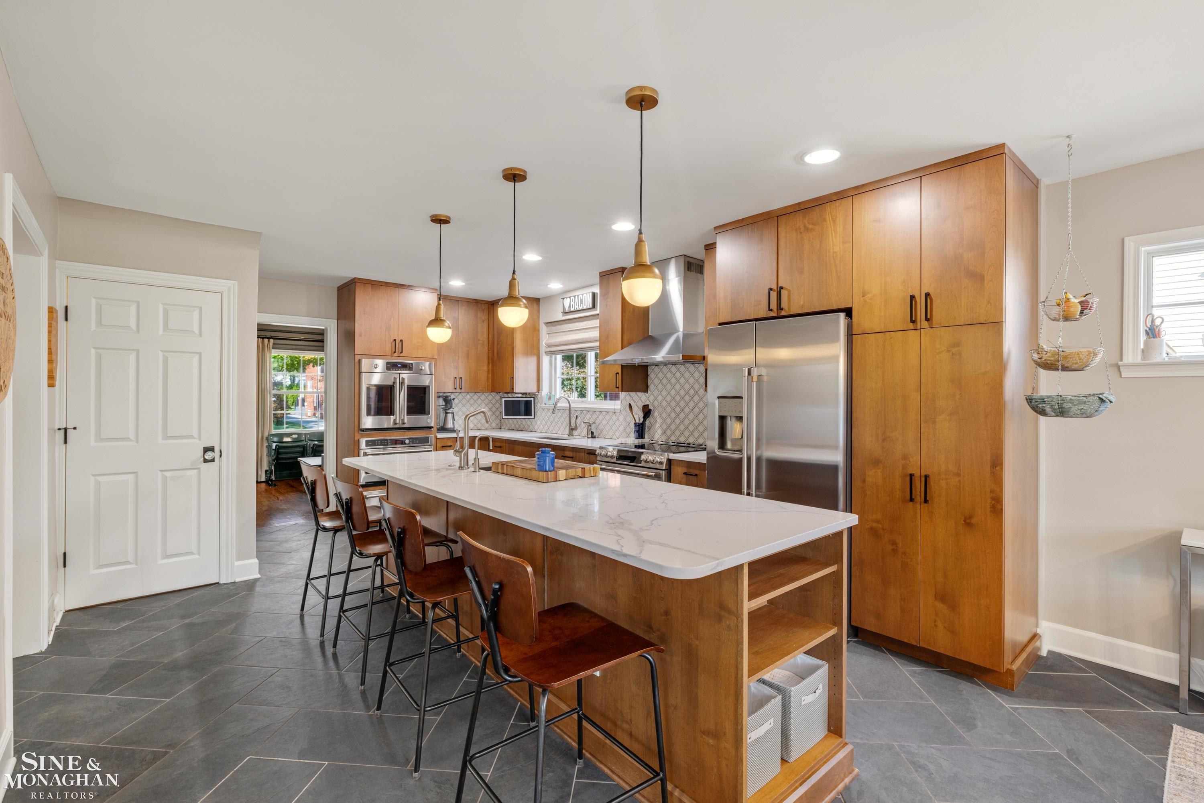
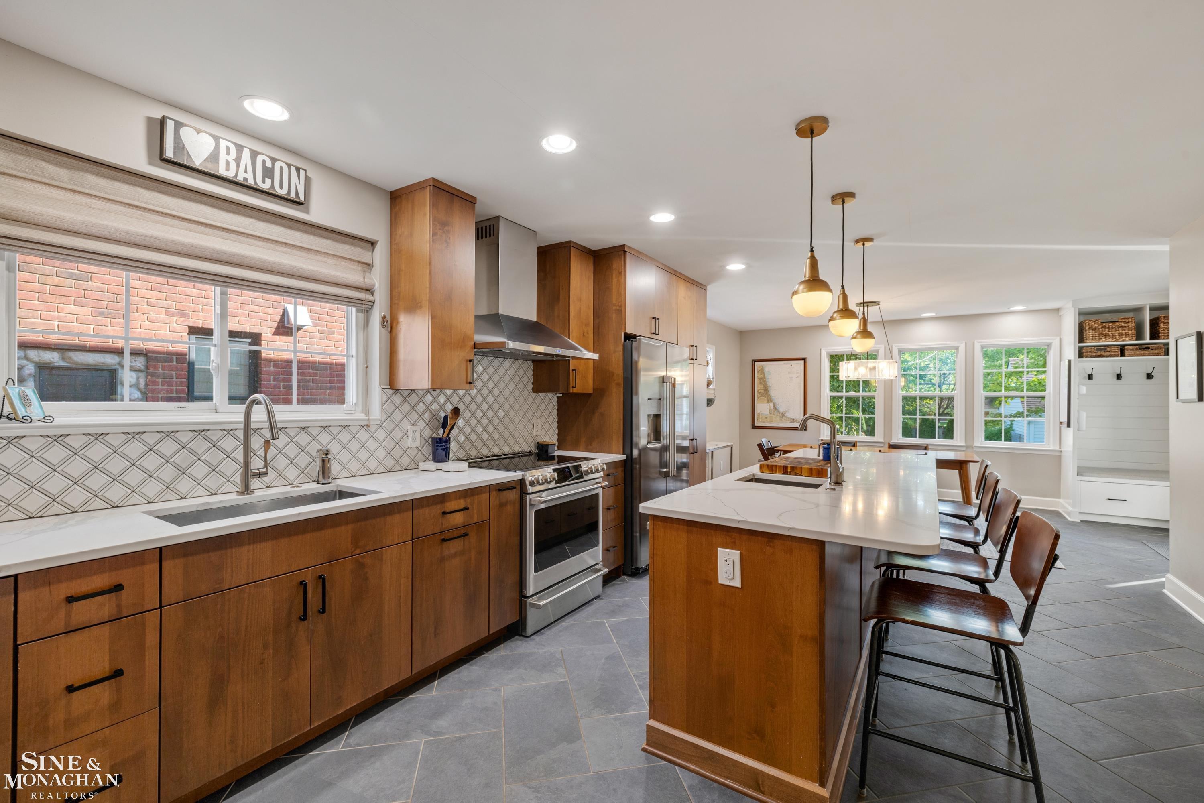
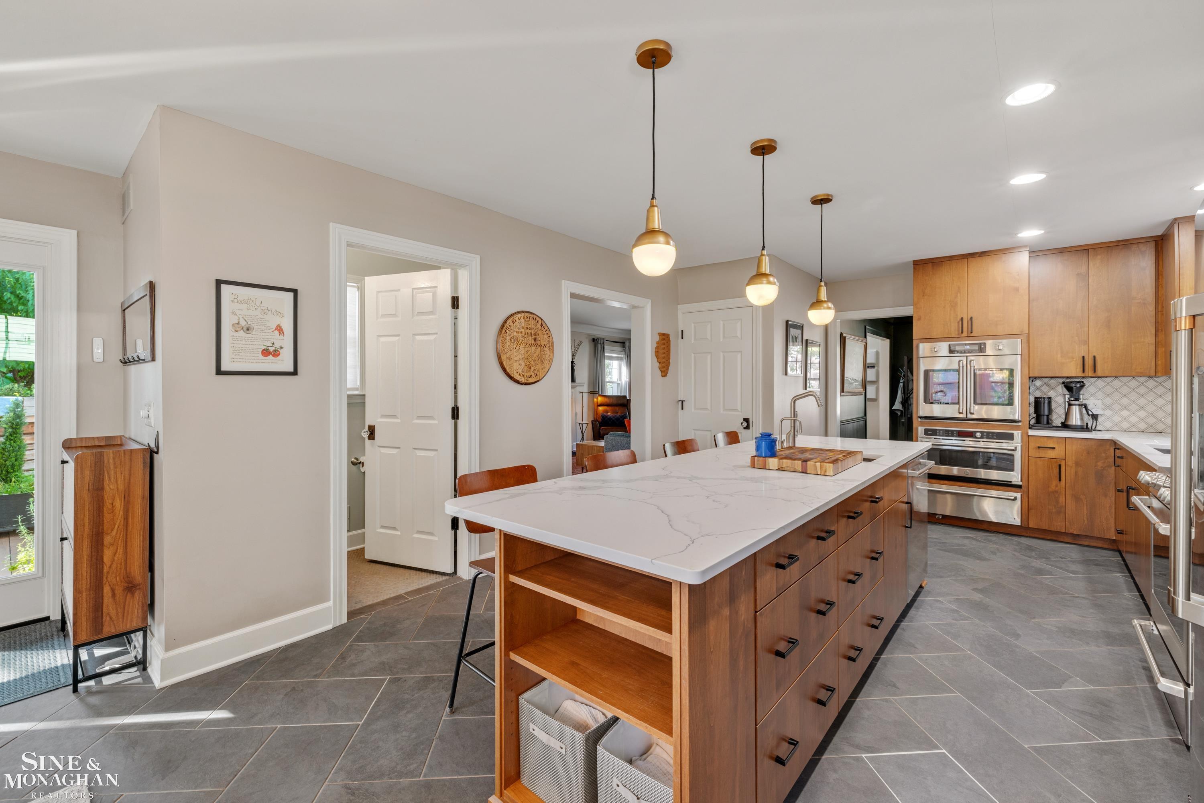
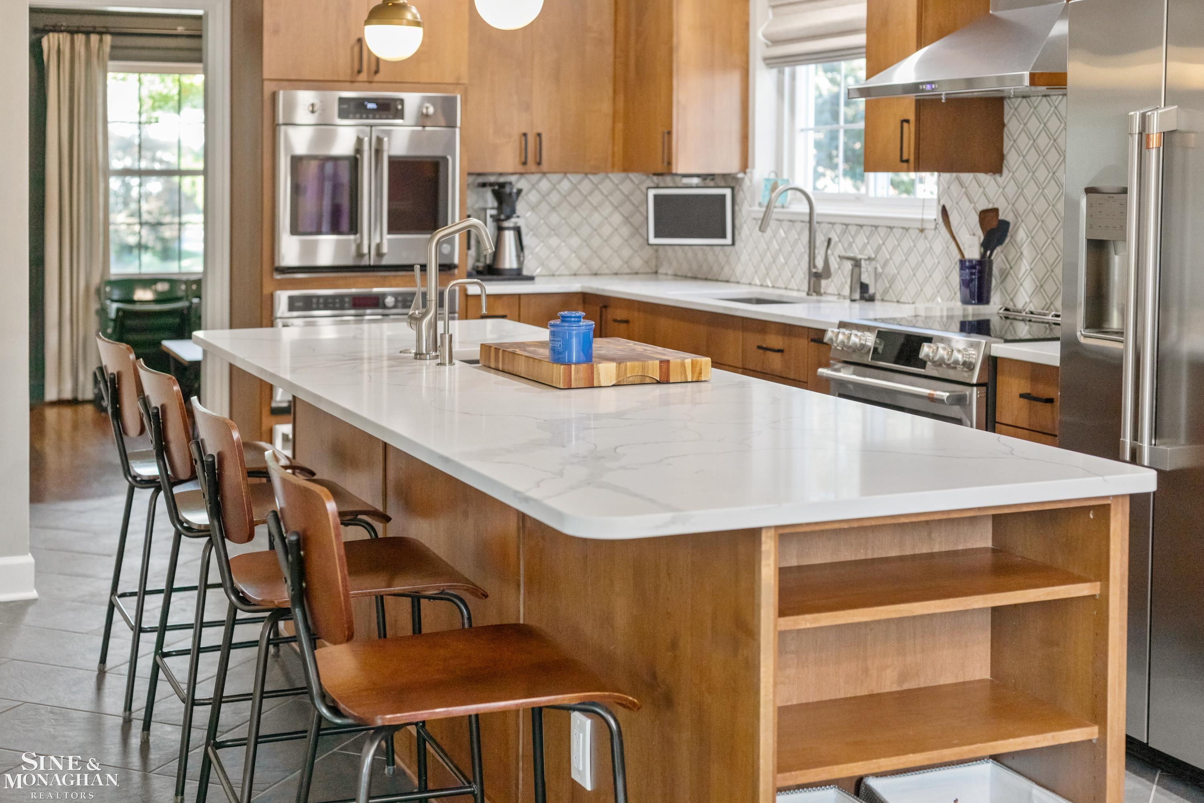
Enter an interest rate to see your estimated monthly payment.Meticulously renovated with premium materials and thoughtful design, 1819 Roseland offers 4 bedrooms (with the fourth on the lower level featuring daylight egress windows)and 3.5 baths in Royal Oak's coveted Shrine neighborhood. Nearly every space has been improved, highlighted by a 2019 chef's kitchen renovation taken to the studs and expertly reconfigured with custom alder cabinetry, quartz countertops, designer tile, dual sinks, and a premium GE Caf© and Bosch appliance suite, including a French-door convection wall oven and warming drawer. Handsome hardwood floors flow through the entry level, connecting a color-drenched den, a spacious living room with a newly tiled natural fireplace, and an upgraded sunroom/office with new Pella windows and blown-in insulation for year-round comfort. A beautifully renovated half bath just off the kitchen completes the main level. Upstairs, hardwood floors continue into a surprisingly spacious, vaulted primary suite and two generous additional bedrooms served by a second full bath off the hall. Both upstairs baths reflect the same meticulous approach to renovation, featuring quartz-topped vanities, designer Hansgrohe and Brizo fixtures, a soaking tub, marble and ceramic tile, and custom glass-block details. The finished lower level offers a fourth bedroom with daylight egress windows, a third full bath, and a media room with a full wet bar. Outside, James Hardie fiber cement siding, newer gutters and downspouts, and Leaf Relief guards create a durable, low-maintenance exterior, complemented by a Trex front deck that replaces the original concrete stoop. Custom landscaping includes privacy arborvitae, a Kwanzan cherry tree, and a Japanese maple, and Michigan native plants. Made for entertaining, the private backyard flaunts a lighted TimberTech deck, motorized retractable awning, and fully gas-plumbed outdoor kitchen featuring a grill, burner, Ooni pizza oven, smoker and Bromic overhead heaters. A 2024 Pella fiberglass rear entry door with full-light sidelights and a matching
| 3 weeks ago | Listing updated with changes from the MLS | |
| 3 weeks ago | Status changed to Pending | |
| a month ago | Listing first seen on site |

IDX provided courtesy of Realcomp II Ltd. via MiRealSource. Copyright © 2026 Realcomp II Ltd. Shareholders.
IDX information is provided exclusively for consumers' personal, non-commercial use and may not be used for any purpose other than to identify prospective properties consumers may be interested in purchasing and that the data is deemed reliable but not guaranteed accurate by the MLS.