Your Michigan Home Search Starts HERE!

Save
Ask
Tour
Hide
Share
$515,000
29 Days On Site

575 Lakes Edge Drive
Oxford Village, MI 48371

For Sale|Single Family Residence|Active
4
Beds
4
Total Baths
3
Full Baths
1
Partial Bath
3,120
SqFt
$165
/SqFt
1997
Built
Subdivision:
OXFORD LAKESNO 3
County:
Oakland
Call Now: 810-360-3488
Is this the listing for you? We can help make it yours.
810-360-3488
575 Lakes Edge Drive575 Lakes Edge Drive575 Lakes Edge Drive575 Lakes Edge Drive
Save
Ask
Tour
Hide
Share

Mortgage Calculator

Monthly Payment (Est.)

Enter an interest rate to see your estimated monthly payment.
Calculator powered by Showcase IDX, a Constellation1 Company. Copyright ©2026 Information is deemed reliable but not guaranteed.

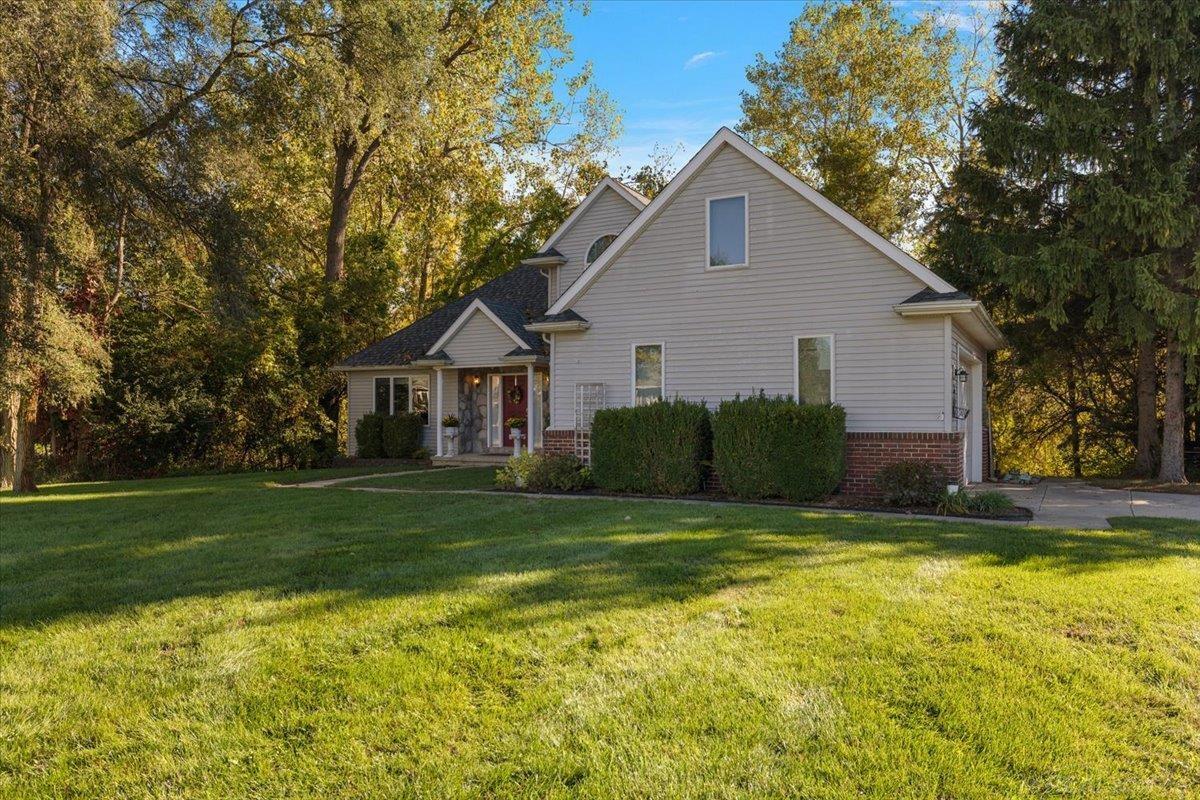
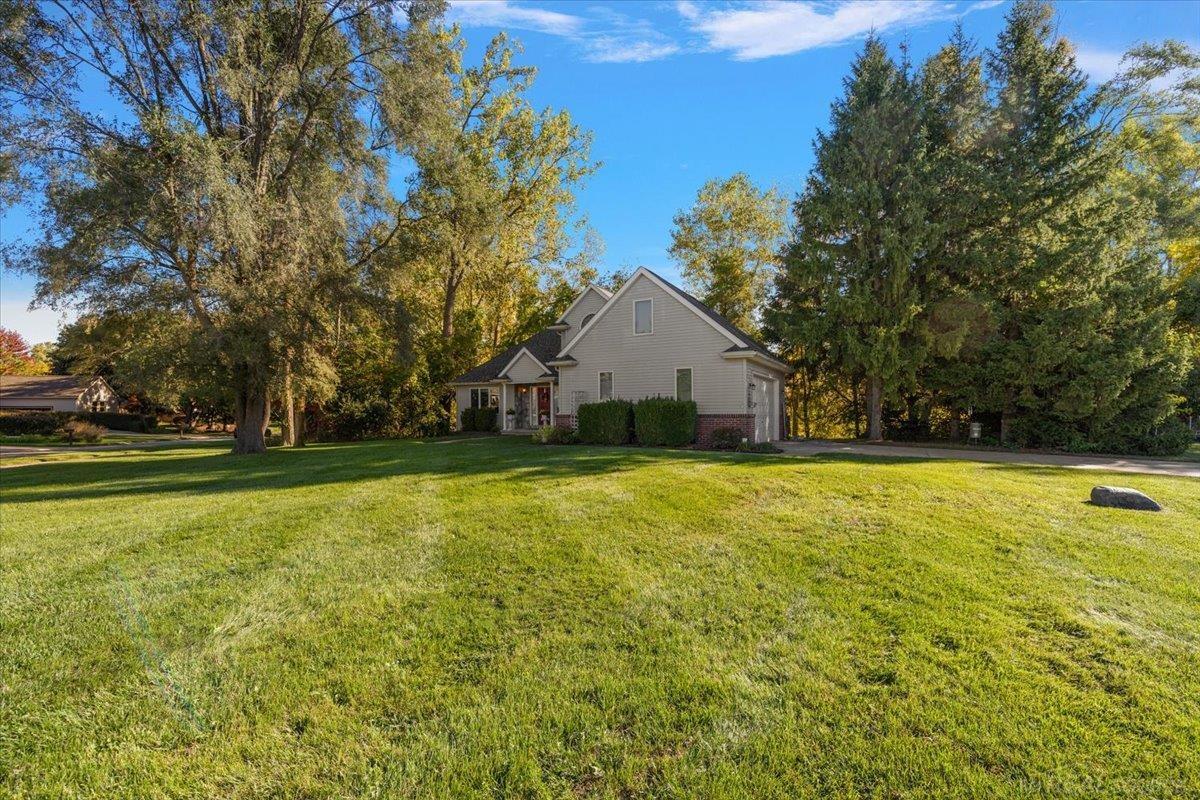
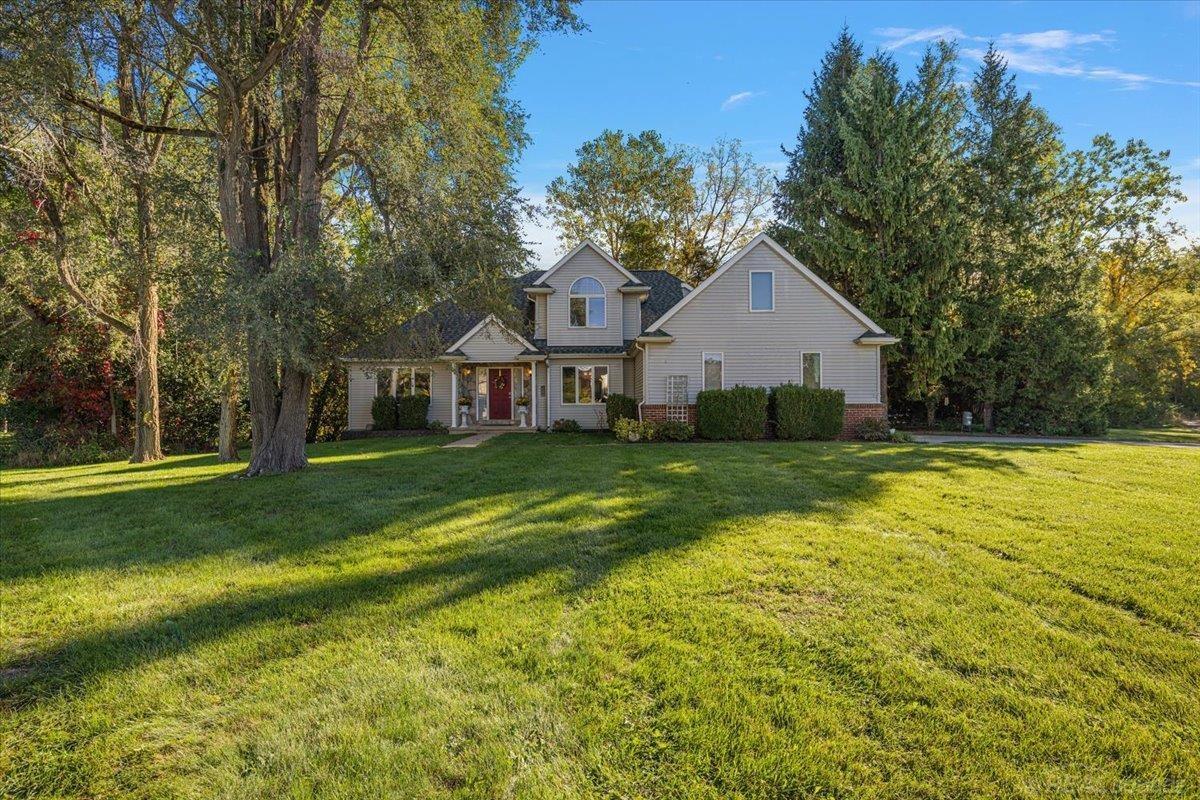
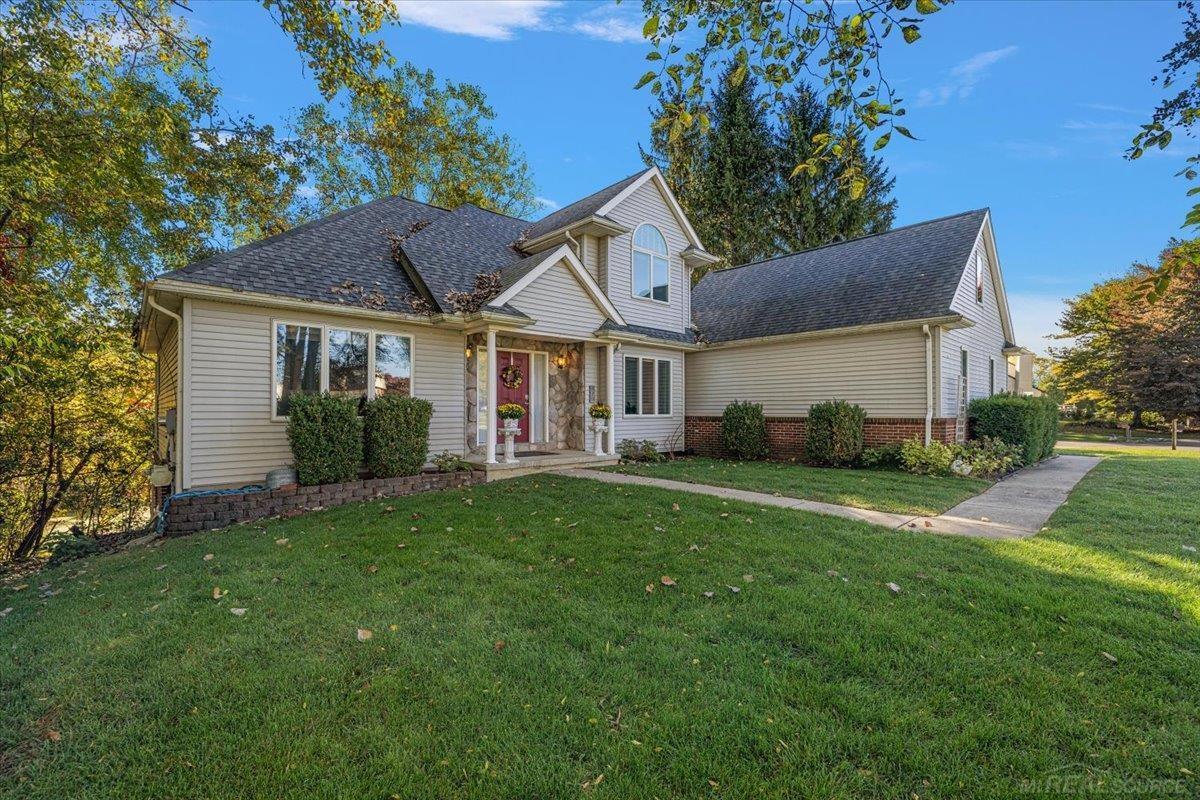
Nestled on a sprawling corner lot within a highly desirable neighborhood, this stunning split-level home offers an exceptional blend of modern upgrades and serene natural views. Step inside to discover a bright and open layout featuring rich bamboo hardwood floors installed in 2018 that lead seamlessly into a beautifully updated kitchen (2019), complete with sleek quartz countertops, contemporary custom cabinetry, and a full suite of premium 2019 appliances. The coveted first-floor primary suite provides a peaceful main-level retreat, while major mechanical updates offer complete peace of mind, including a furnace, air conditioner, roof, washer, dryer, and Andersen windows (2019). Downstairs, the fully finished walkout basement expands your living and entertaining space with two bonus bedrooms and full bath all while delivering water views right from your lower level. Outside your door, enjoy an active lakeside lifestyle with exclusive access to Oxford Lake, neighborhood athletic courts, play areas, and direct proximity to vibrant downtown shops, dining, and scenic local trails. Combining turnkey convenience, thoughtful updates, and unmatched community amenities, this exceptional property is ready for you to move right in and start enjoying lakeside living at its finest.

Save
Ask
Tour
Hide
Share
Listing Snapshot
Price 
$515,000
Days On Site 
29 Days
Bedrooms 
4
Inside Area (SqFt) 
3,120 sqft
Total Baths 
4
Full Baths 
3
Partial Baths 
1
Lot Size 
0.77 Acres
Year Built 
1997
MLS Number 
58050224245
Status 
Active
Property Tax 
$7,963
HOA/Condo/Coop Fees 
$35.33 monthly
Sq Ft Source 
Public Records
Friends & Family
Recent Activity
4 weeks agoListing first seen on site
4 weeks agoListing updated with changes from the MLS
General Features
Acres 
0.77
Attached Garage 
Yes
Cross Street 
Washington / Lakeville
Disclosures 
Taxes Homestead Exempt
Garage 
Yes
Garage Spaces 
2
Levels 
One and One Half
Parking 
Attached
Property Sub Type 
Single Family Residence
Sewer 
Public Sewer
Special Circumstances 
Standard
SqFt Above 
1930
SqFt Below 
1190
Style 
SplitLevel
Water Source 
Public
Interior Features
Appliances 
Gas Water Heater
Basement 
FinishedSump PumpWalk-Out Access
Cooling 
Central Air
Fireplace 
Yes
Fireplace Features 
Gas
Heating 
Forced AirNatural Gas
Interior 
Cathedral Ceiling(s)
BathFull 
Dimensions - 8.0 x 6.0Level - Upper
BathLav 
Dimensions - 6.0 x 5.0Level - Main
Bedroom 1 
Dimensions - 14.0 x 14.0Level - Main
Bedroom 2 
Dimensions - 12.0 x 11.0Level - Upper
Bedroom 3 
Dimensions - 11.0 x 10.0Level - Upper
Bedroom 4 
Dimensions - 16.0 x 13.0Level - Basement
Dining Room 
Dimensions - 14.0 x 12.0Level - Main
Kitchen 
Dimensions - 18.0 x 15.0Level - Main
Laundry 
Dimensions - 8.0 x 7.0Level - Main
Living Room 
Dimensions - 18.0 x 16.0Level - Main
Save
Ask
Tour
Hide
Share
Exterior Features
Construction Details 
BrickStoneVinyl Siding
Patio And Porch 
Deck
Pool Features 
None
Waterfront Features 
Beach AccessLake Privileges
Community Features
Association Amenities 
Beach AccessParkPlayground
Association Fee 
$424.0
Association Fee Frequency 
Annually
Community Features 
ParkPlayground
MLS Area 
Area02042OxfordVlg
School District 
Oxford
Financing Terms Available 
CashConventional
Schools
School District
Oxford
Elementary School
Unknown
Middle School
Unknown
High School
Unknown
Listing courtesy of Epique Inc.: (586) 531-4964


IDX provided courtesy of Realcomp II Ltd. via MiRealSource. Copyright © 2026 Realcomp II Ltd. Shareholders.

IDX information is provided exclusively for consumers' personal, non-commercial use and may not be used for any purpose other than to identify prospective properties consumers may be interested in purchasing and that the data is deemed reliable but not guaranteed accurate by the MLS.

Neighborhood & Commute
Source: Walkscore
Save
Ask
Tour
Hide
Share