Your Michigan Home Search Starts HERE!

Save
Ask
Tour
Hide
Share
$1,170,000
30 Days On Site

5268 S Seven Lakes Drive
Washington Township, MI 48095

Single Family Residence|Pending
4
Beds
5
Total Baths
3
Full Baths
2
Partial Baths
3,638
SqFt
$322
/SqFt
2006
Built
Subdivision:
SEVEN LAKES CONDO
County:
Macomb
Call Now: 810-360-3488
Is this the listing for you? We can help make it yours.
810-360-3488
5268 S Seven Lakes Drive5268 S Seven Lakes Drive5268 S Seven Lakes Drive5268 S Seven Lakes Drive
Save
Ask
Tour
Hide
Share

Mortgage Calculator

Monthly Payment (Est.)

Enter an interest rate to see your estimated monthly payment.
Calculator powered by Showcase IDX, a Constellation1 Company. Copyright ©2026 Information is deemed reliable but not guaranteed.

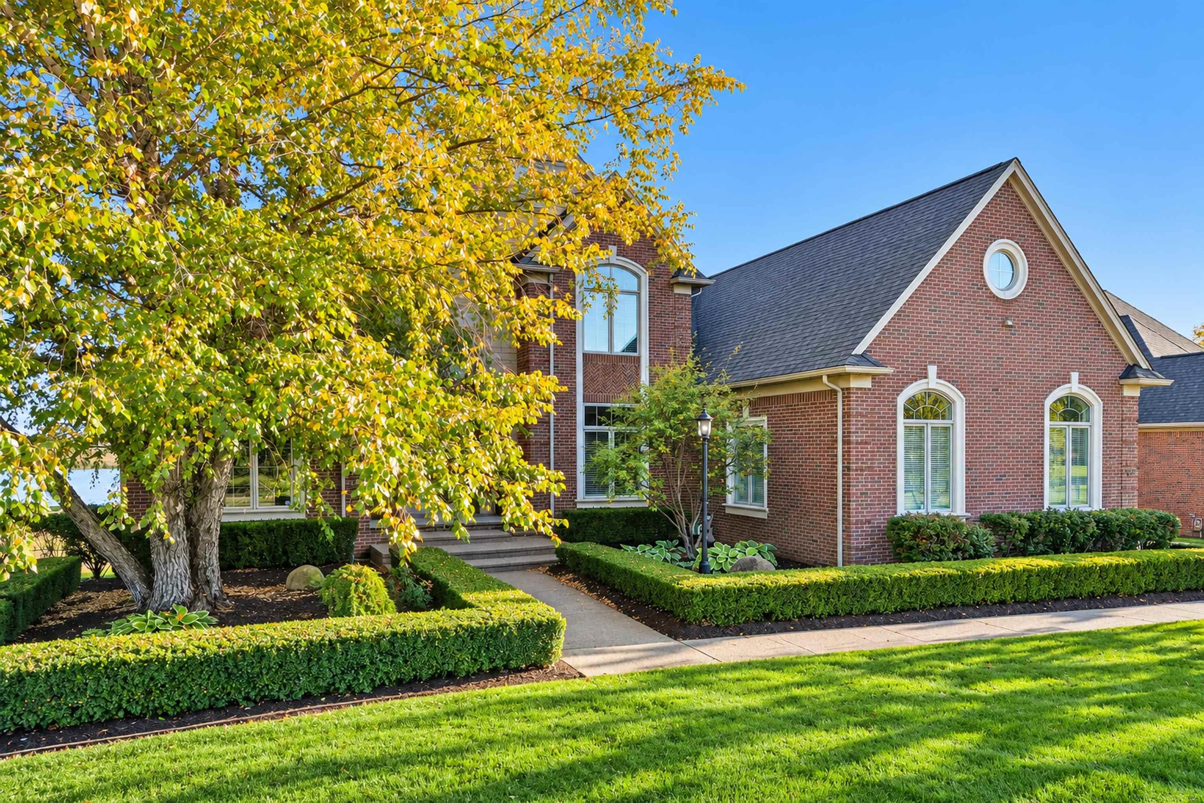
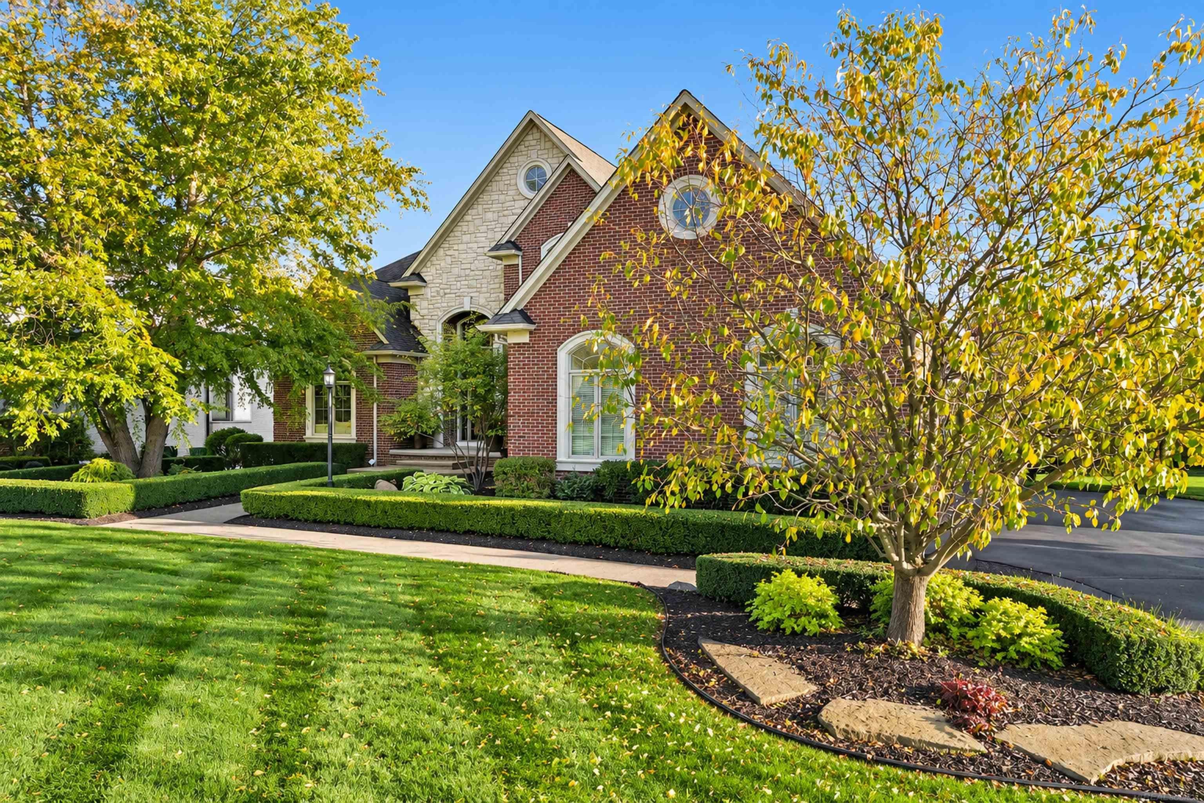
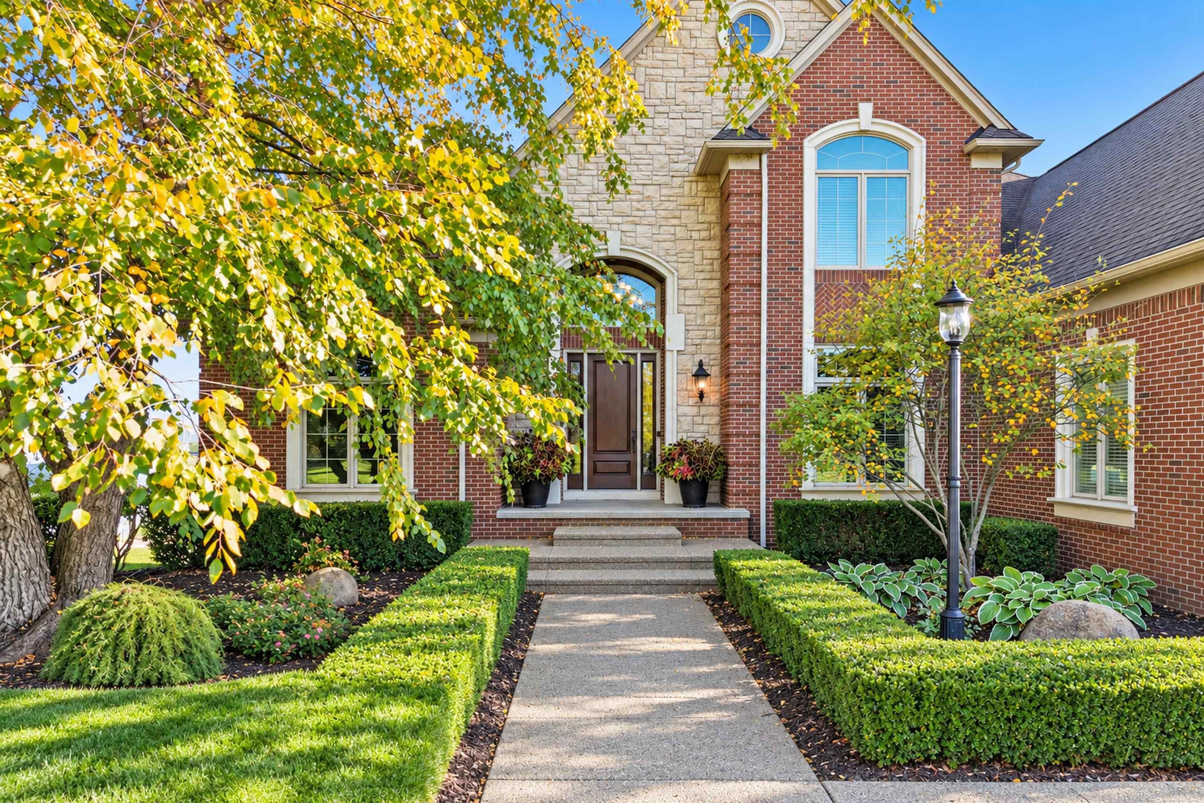
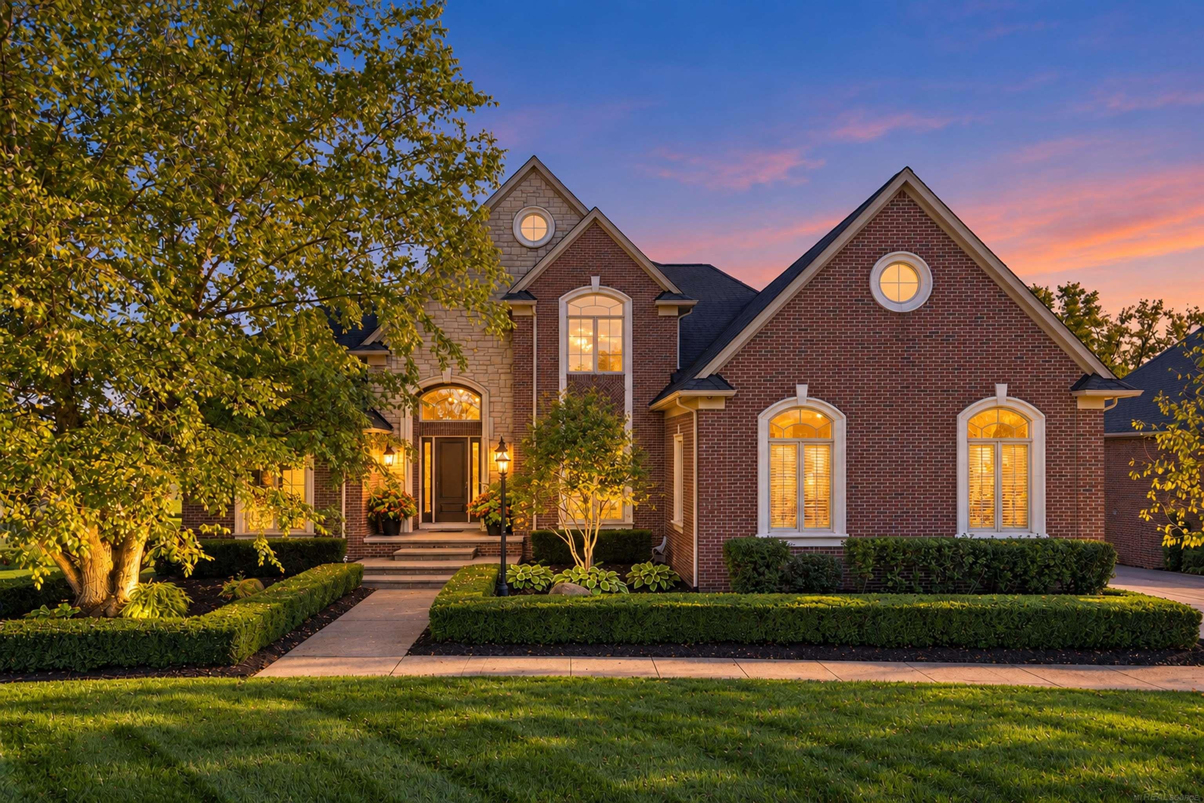
**OPEN HOUSE - Sunday, 10/11 from 1-4PM** STUNNING VIEWS, INCREDIBLE VALUE AND AN EXCEPTIONAL LOCATION! Welcome to the highly desirable Seven Lakes Subdivision in prestigious Washington Township! This beautiful 4 bedroom, 3.2 bath split level home with a full, walkout basement offers the perfect combination of comfort, style, and breathtaking views of Mitchell Lake! From the moment you enter, you'll appreciate the spacious open floor plan, beautiful hardwood floors and thoughtful upgrades throughout. The stunning two-way fireplace creates a warm and inviting atmosphere connecting the main living area with the charming kitchen hearth area - the perfect place to gather with family and friends! Situated on generously sized lot, this home offers amazing views, beautiful outdoor surroundings, and low maintenance Trex decking, ideal for relaxing or entertaining. The walkout level adds versatility and additional living space to enjoy. Public water is available and is ready to be connected, if you choose! Priced to sell! Don't miss this one!

Save
Ask
Tour
Hide
Share
Listing Snapshot
Price 
$1,170,000
Days On Site 
30 Days
Bedrooms 
4
Inside Area (SqFt) 
3,638 sqft
Total Baths 
5
Full Baths 
3
Partial Baths 
2
Lot Size 
0.75 Acres
Year Built 
2006
MLS Number 
58050224278
Status 
Pending
Property Tax 
$8,004
HOA/Condo/Coop Fees 
$70.83 monthly
Sq Ft Source 
Public Records
Friends & Family
Recent Activity
3 weeks agoListing updated with changes from the MLS
3 weeks agoStatus changed to Pending
a month agoListing first seen on site
General Features
Acres 
0.75
Attached Garage 
Yes
Cross Street 
32 Mile / Mound
Disclosures 
Taxes Homestead Exempt
Garage 
Yes
Garage Spaces 
3
Levels 
One and One Half
Parking 
AttachedGarage
Property Sub Type 
Single Family Residence
Security 
Security System
Sewer 
Septic Tank
Special Circumstances 
Standard
SqFt Above 
3638
Style 
SplitLevel
Utilities 
Water Available
Water Source 
PrivateWell
Zoning 
Residential
Interior Features
Appliances 
Gas Water HeaterBar FridgeDishwasherDryerMicrowaveOvenRefrigeratorRangeWasher
Basement 
ConcreteFullSump PumpUnfinishedWalk-Out Access
Cooling 
Central Air
Fireplace 
Yes
Fireplace Features 
Gas
Heating 
Forced AirNatural Gas
Interior 
Eat-in KitchenEntrance FoyerPantry
BathFull 
BathLav 
Bedroom 2 
Dimensions - 12.0 x 18.0Level - Upper
Bedroom 3 
Dimensions - 16.0 x 13.0Level - Upper
Bedroom 4 
Dimensions - 12.0 x 19.0Level - Upper
Dining Room 
Great Room 
Kitchen 
Laundry 
Library 
Master Bedroom 
Dimensions - 16.0 x 20.0
Save
Ask
Tour
Hide
Share
Exterior Features
Construction Details 
Brick
Patio And Porch 
Deck
Pool Features 
None
Waterfront 
Yes
Waterfront Features 
Lake FrontWaterfront
Community Features
Association Fee 
$850.0
Association Fee Frequency 
Annually
MLS Area 
Area03041WashingtonTwp
School District 
Romeo
Financing Terms Available 
CashConventional
Schools
School District
Romeo
Elementary School
Unknown
Middle School
Unknown
High School
Unknown
Listing courtesy of Park Side & Company LLC: (586) 634-1104


IDX provided courtesy of Realcomp II Ltd. via MiRealSource. Copyright © 2026 Realcomp II Ltd. Shareholders.

IDX information is provided exclusively for consumers' personal, non-commercial use and may not be used for any purpose other than to identify prospective properties consumers may be interested in purchasing and that the data is deemed reliable but not guaranteed accurate by the MLS.

Neighborhood & Commute
Source: Walkscore
Save
Ask
Tour
Hide
Share