Your Michigan Home Search Starts HERE!

Save
Ask
Tour
Hide
Share
$325,000
26 Days On Site

3565 Memoir Street
Burtchville Township, MI 48059

For Sale|Single Family Residence|Active
3
Beds
2
Total Baths
2
Full Baths
1,200
SqFt
$271
/SqFt
2021
Built
Subdivision:
DIXIE PARK
County:
StClair
Call Now: 810-360-3488
Is this the listing for you? We can help make it yours.
810-360-3488
3565 Memoir Street3565 Memoir Street3565 Memoir Street3565 Memoir Street
Save
Ask
Tour
Hide
Share

Mortgage Calculator

Monthly Payment (Est.)

Enter an interest rate to see your estimated monthly payment.
Calculator powered by Showcase IDX, a Constellation1 Company. Copyright ©2026 Information is deemed reliable but not guaranteed.

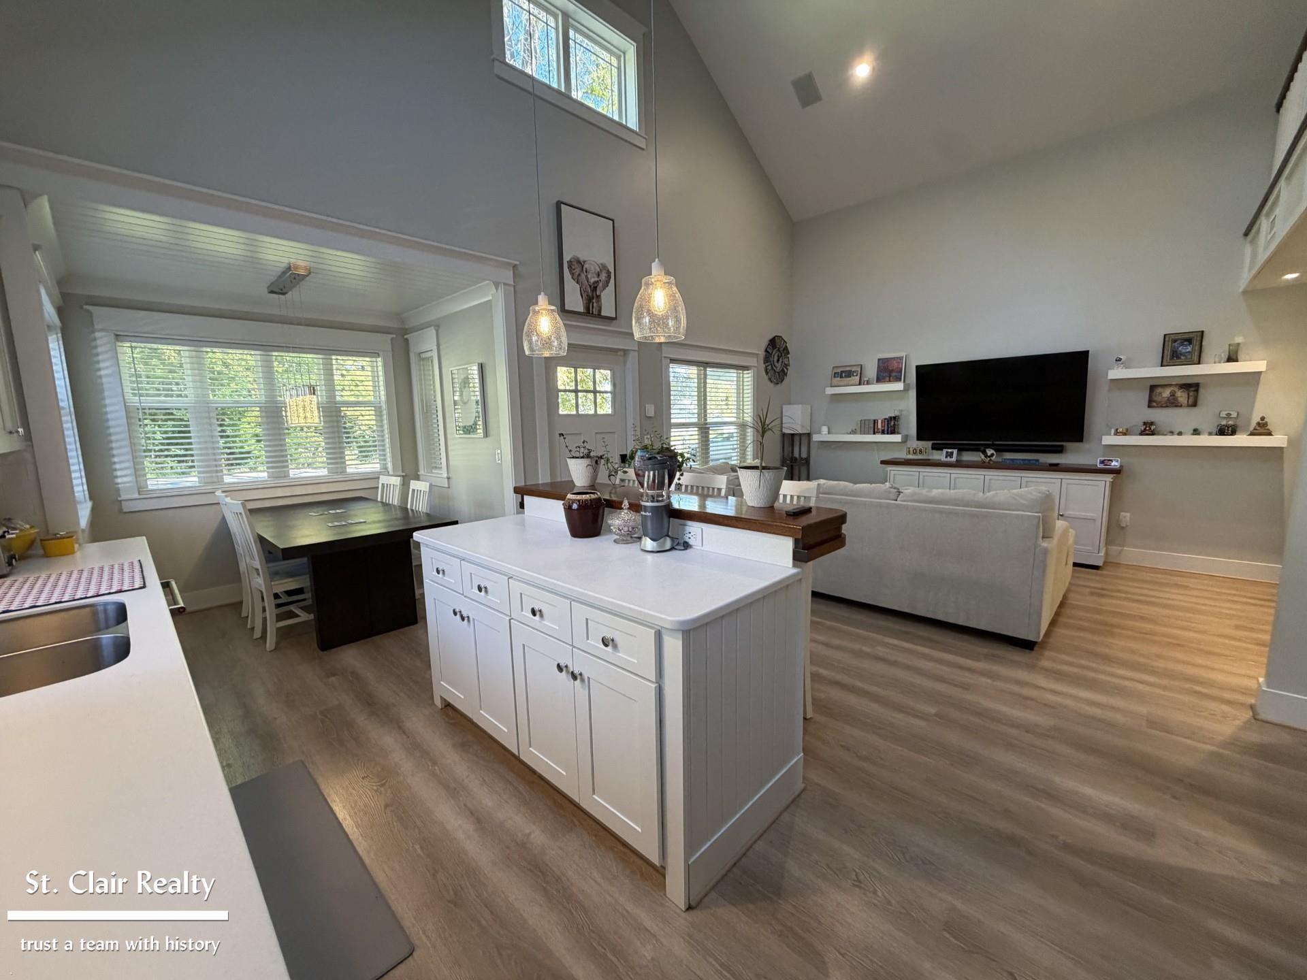
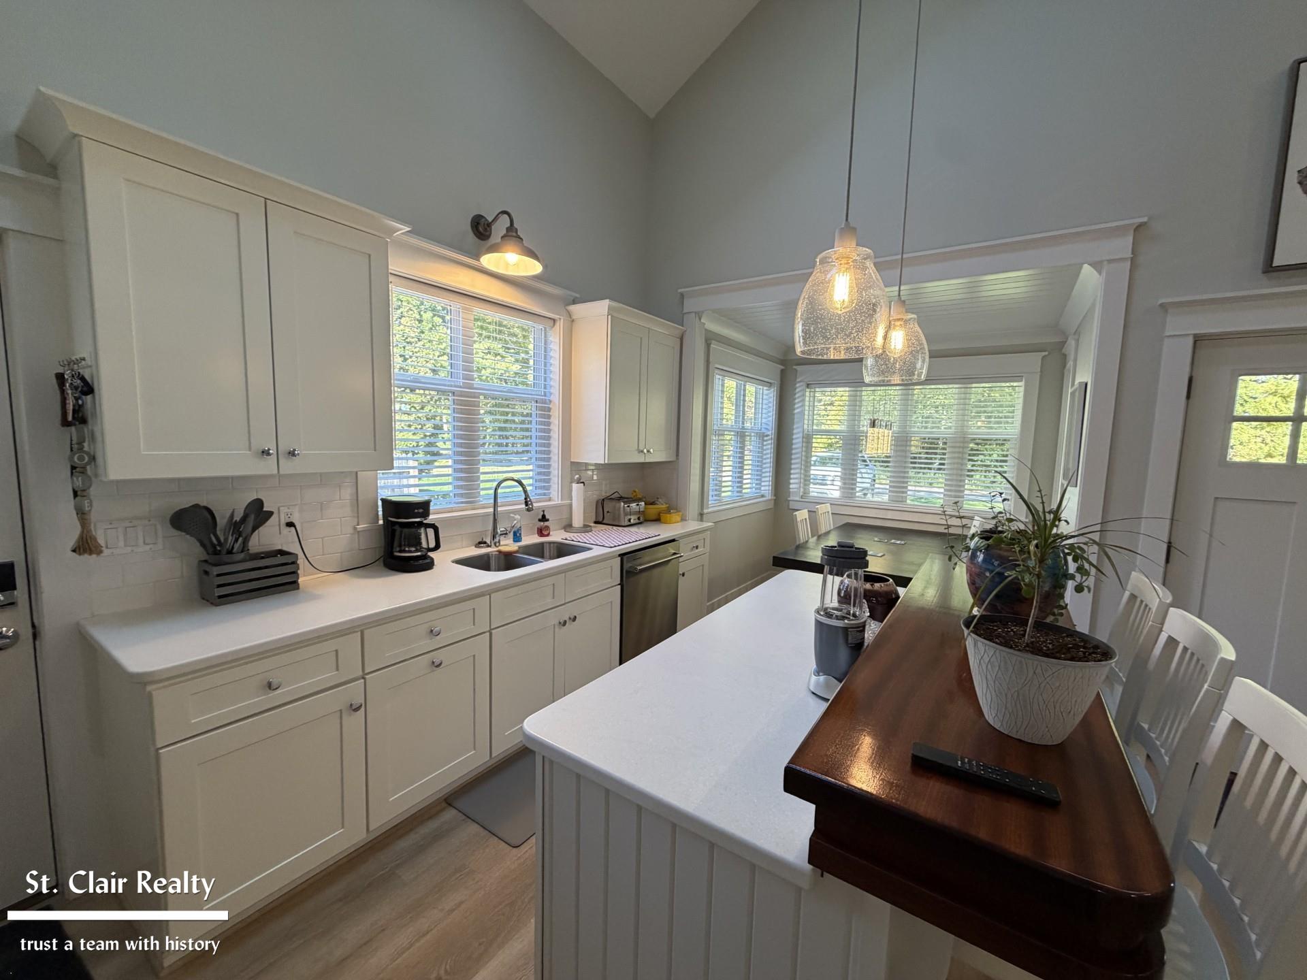
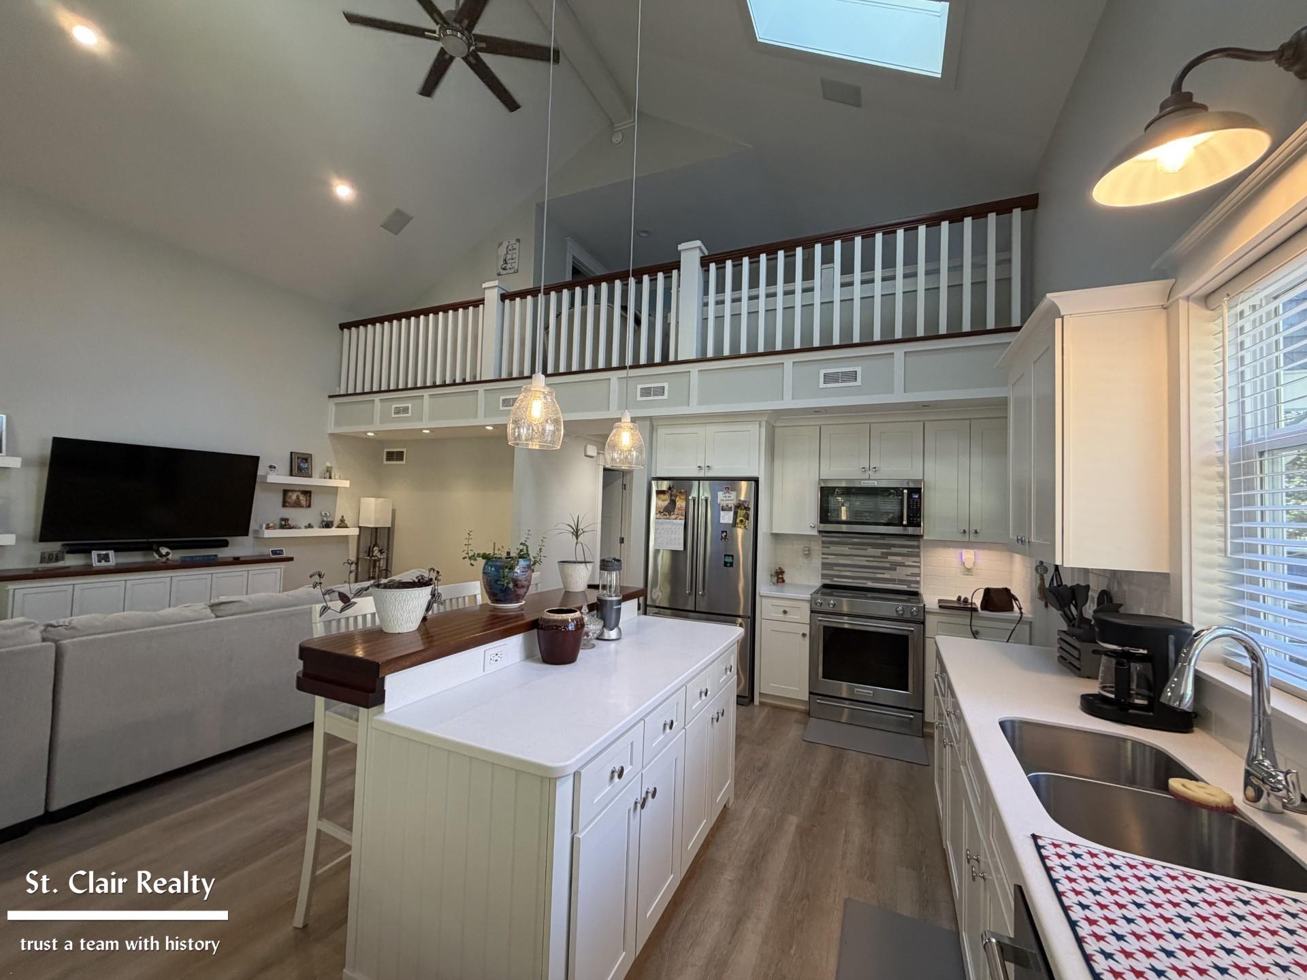
CHARMING CRAFTSMAN STYLE HOME JUST STEPS AWAY FROM LAKE HURON! This completely rebuilt bungalow includes smart home features, radiant floor heat, interior and exterior Hue lighting control and a full Sonos home speaker system! A private upper level primary en-suite with dramatic loft overlooking the stunning open floor plan below adds to the beautiful uniqueness of the home. Two additional spacious bedrooms on the main level both with door walls out to the private patio, plus a second full bath and first floor laundry for convenience. All furnishings currently in the house including sectional couch, televisions, dining set, bar stools, speakers, beds, appliances, patio set and more, stay with the home to make it totally move-in ready! Tons of storage with built-in dressers and closets throughout. Vaulted ceilings with skylights add to the abundance of stars and sun shining into this lovely home! The huge fenced-in, landscaped backyard is perfect for entertaining and enjoying the peaceful setting. Located just minutes from shopping, restaurants and schools. This is truly a must see!

Save
Ask
Tour
Hide
Share
Listing Snapshot
Price 
$325,000
Days On Site 
26 Days
Bedrooms 
3
Inside Area (SqFt) 
1,200 sqft
Total Baths 
2
Full Baths 
2
Partial Baths 
N/A
Lot Size 
0.25 Acres
Year Built 
2021
MLS Number 
58050224336
Status 
Active
Property Tax 
$3,419.32
HOA/Condo/Coop Fees 
N/A
Sq Ft Source 
Estimated
Friends & Family
Recent Activity
4 weeks agoListing updated with changes from the MLS
4 weeks agoListing first seen on site
General Features
Acres 
0.25
Cross Street 
Lakeshore Rd / Lorraine Dr
Disclosures 
Taxes Homestead Exempt
Foundation 
Slab
Levels 
One and One Half
Property Sub Type 
Single Family Residence
Sewer 
Septic Tank
Special Circumstances 
Standard
SqFt Above 
1200
Style 
Craftsman
Water Source 
Public
Interior Features
Appliances 
DishwasherDryerMicrowaveOvenRefrigeratorRangeWasher
Cooling 
Central Air
Furnished 
Furnished
Heating 
Forced AirNatural Gas
Interior 
Cathedral Ceiling(s)
BathFull 
Bedroom 1 
Dimensions - 14.0 x 13.0Level - Second
Bedroom 2 
Dimensions - 12.0 x 11.0
Bedroom 3 
Dimensions - 12.0 x 11.0
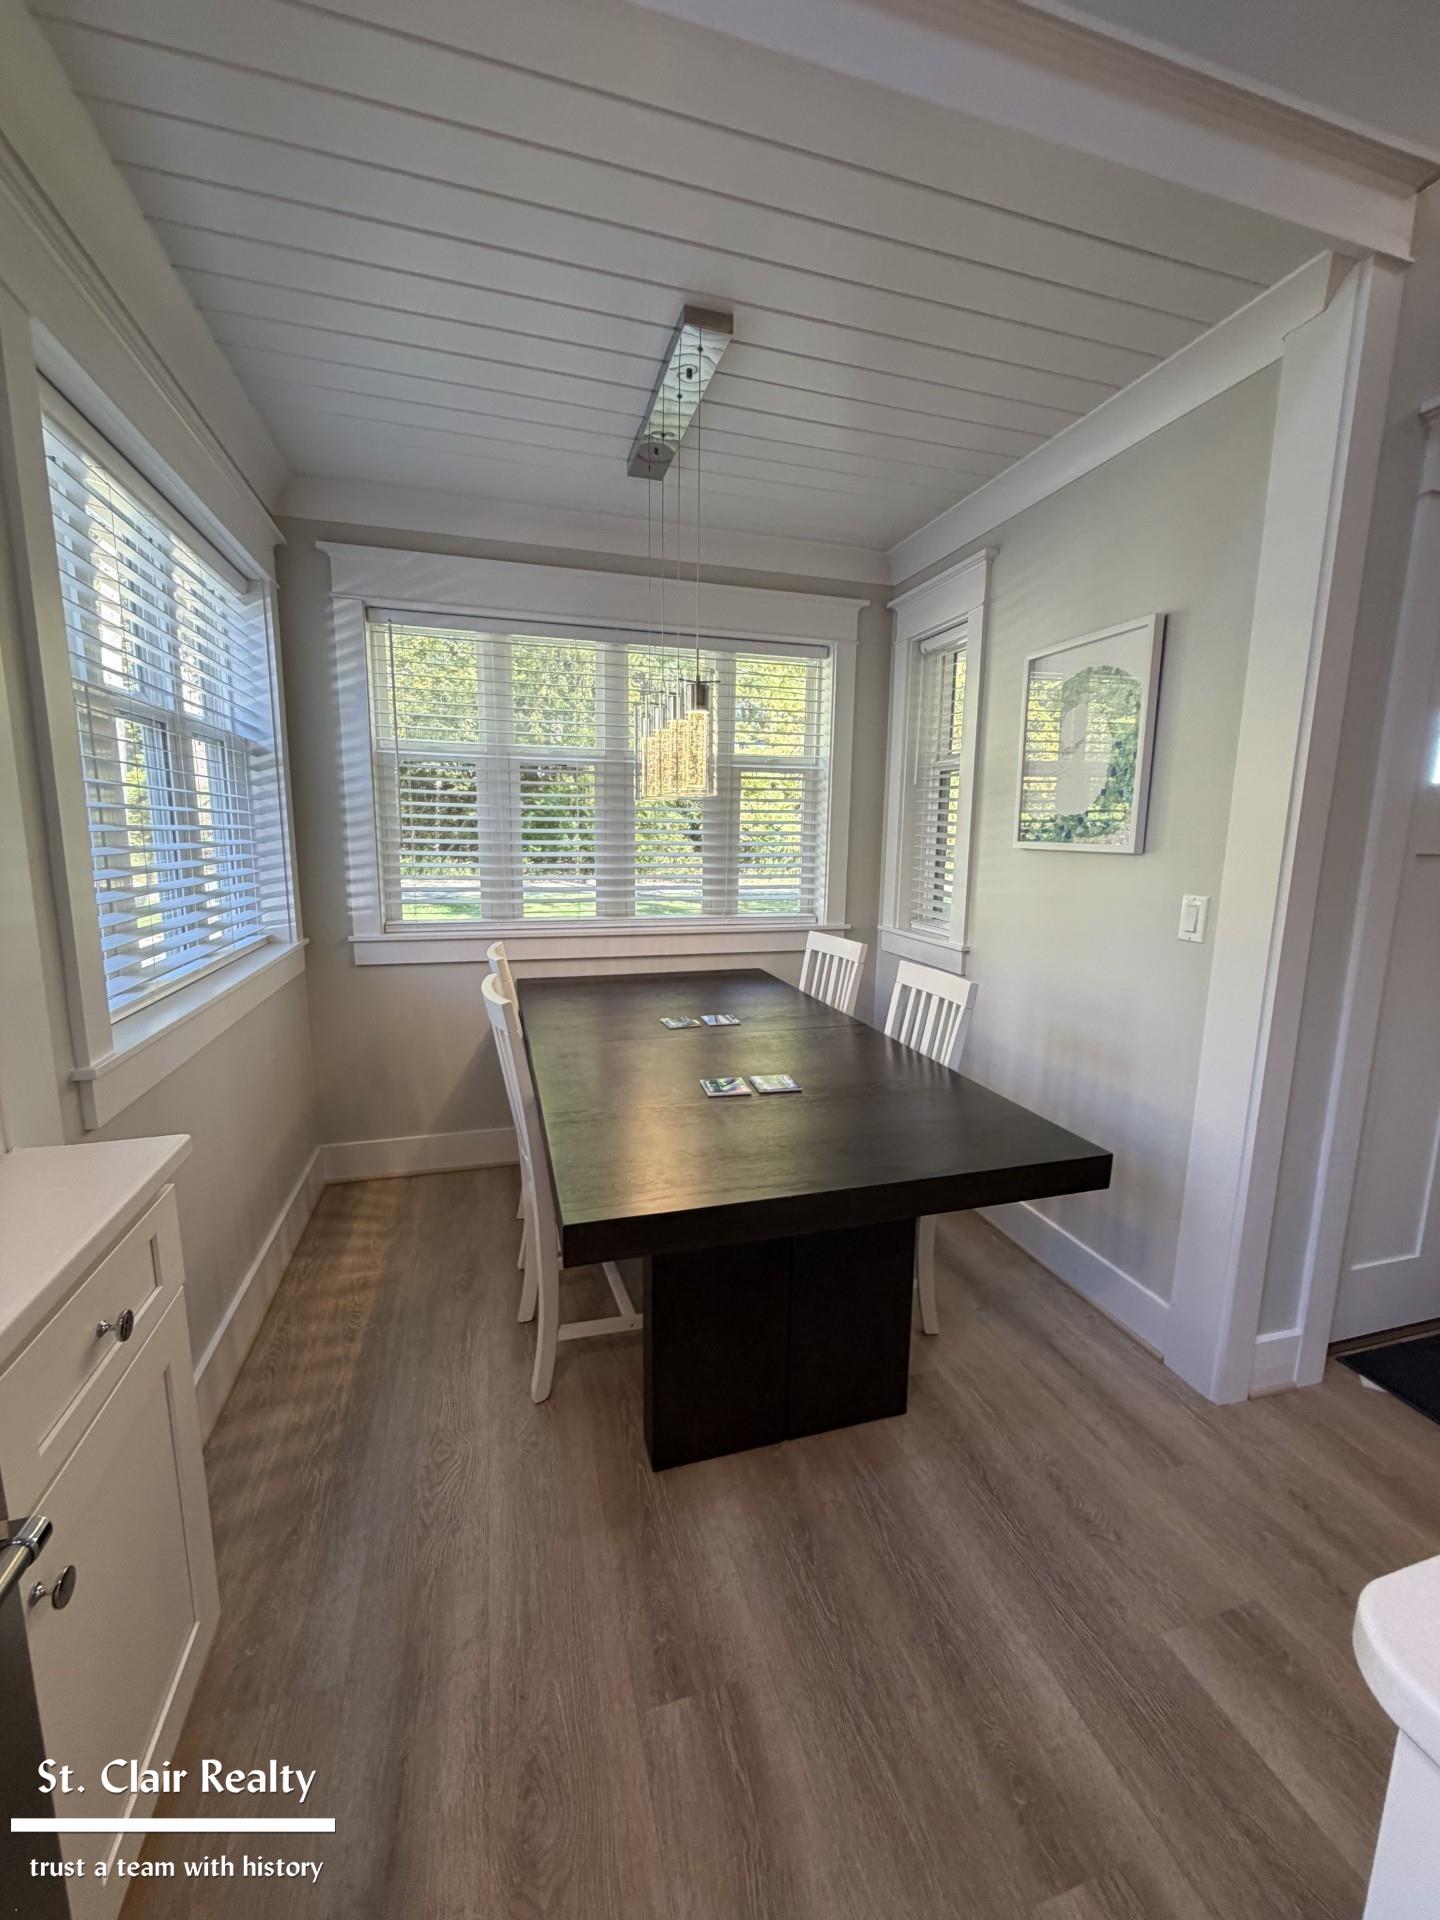
BreakfastNookRoom 
Dimensions - 8.0 x 8.0
Dining Room 
Kitchen 
Dimensions - 14.0 x 14.0
Living Room 
Dimensions - 14.0 x 14.0
Save
Ask
Tour
Hide
Share
Exterior Features
Construction Details 
Vinyl Siding
Exterior 
Outdoor Grill
Fencing 
Fenced
Patio And Porch 
PatioPorch
Pool Features 
None
Community Features
MLS Area 
Area10051BurtchvilleTwp
School District 
PortHuron
Financing Terms Available 
CashConventionalFHAVA Loan
Schools
School District
PortHuron
Elementary School
Unknown
Middle School
Unknown
High School
Unknown
Listing courtesy of St. Clair Realty: (810) 459-4763


IDX provided courtesy of Realcomp II Ltd. via MiRealSource. Copyright © 2026 Realcomp II Ltd. Shareholders.

IDX information is provided exclusively for consumers' personal, non-commercial use and may not be used for any purpose other than to identify prospective properties consumers may be interested in purchasing and that the data is deemed reliable but not guaranteed accurate by the MLS.

Neighborhood & Commute
Source: Walkscore
Save
Ask
Tour
Hide
Share