Your Michigan Home Search Starts HERE!

Save
Ask
Tour
Hide
Share
$514,900
29 Days On Site

5859 Smiths Creek Road
Kimball Township, MI 48074

For Sale|Single Family Residence|Active
3
Beds
3
Total Baths
2
Full Baths
1
Partial Bath
2,012
SqFt
$256
/SqFt
2003
Built
Subdivision:
003 ACREAGE VALUES 3
County:
StClair
Call Now: 810-360-3488
Is this the listing for you? We can help make it yours.
810-360-3488
5859 Smiths Creek Road5859 Smiths Creek Road5859 Smiths Creek Road5859 Smiths Creek Road
Save
Ask
Tour
Hide
Share

Mortgage Calculator

Monthly Payment (Est.)

Enter an interest rate to see your estimated monthly payment.
Calculator powered by Showcase IDX, a Constellation1 Company. Copyright ©2026 Information is deemed reliable but not guaranteed.

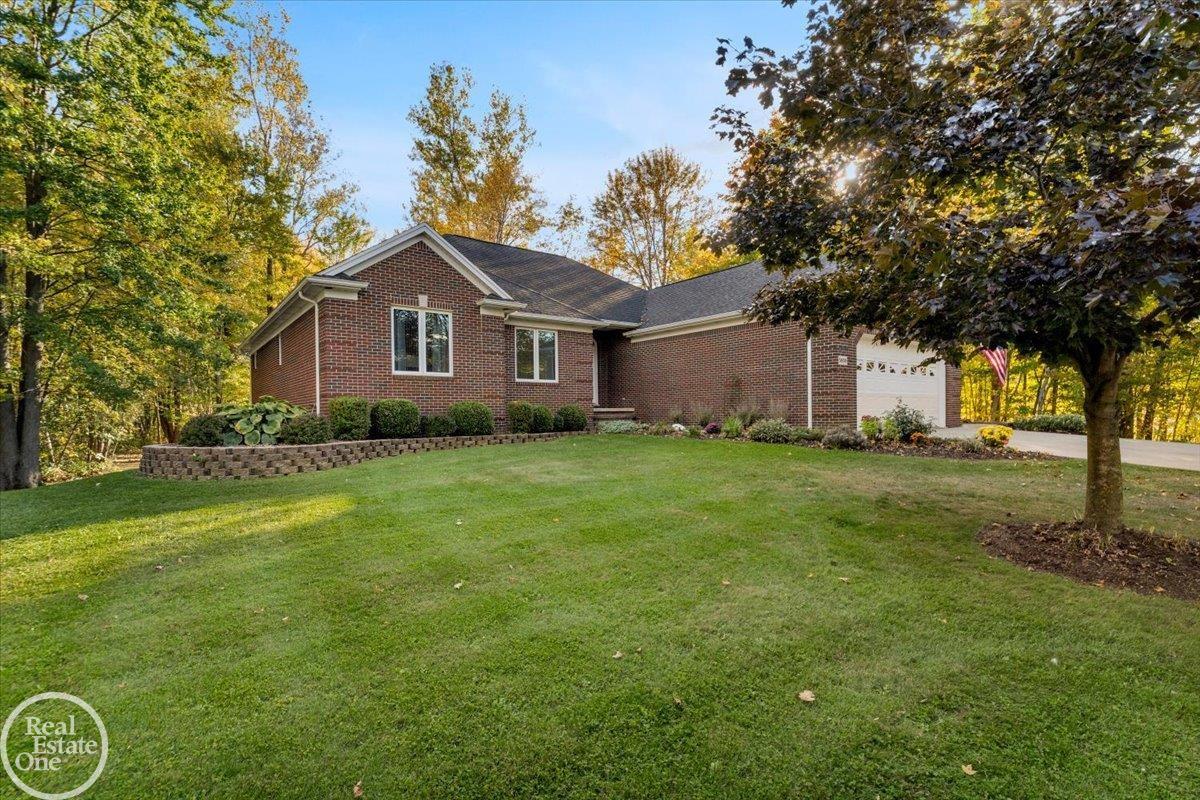
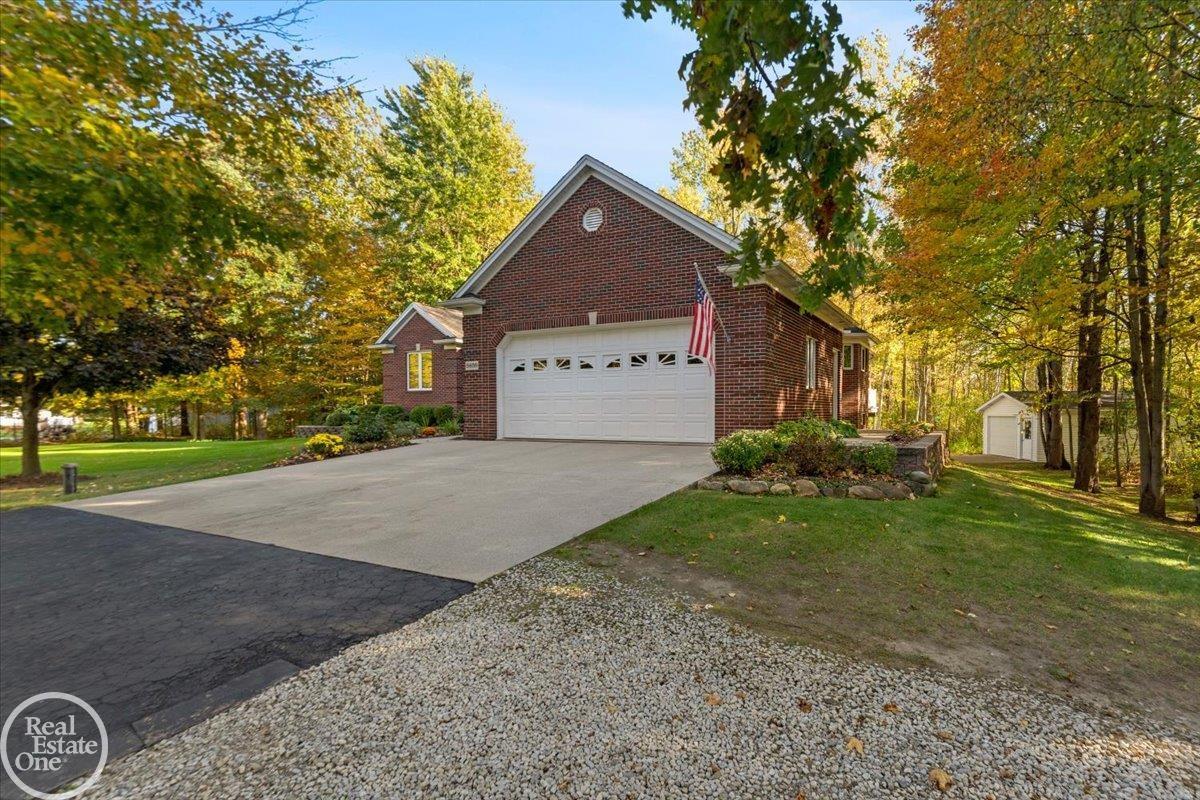
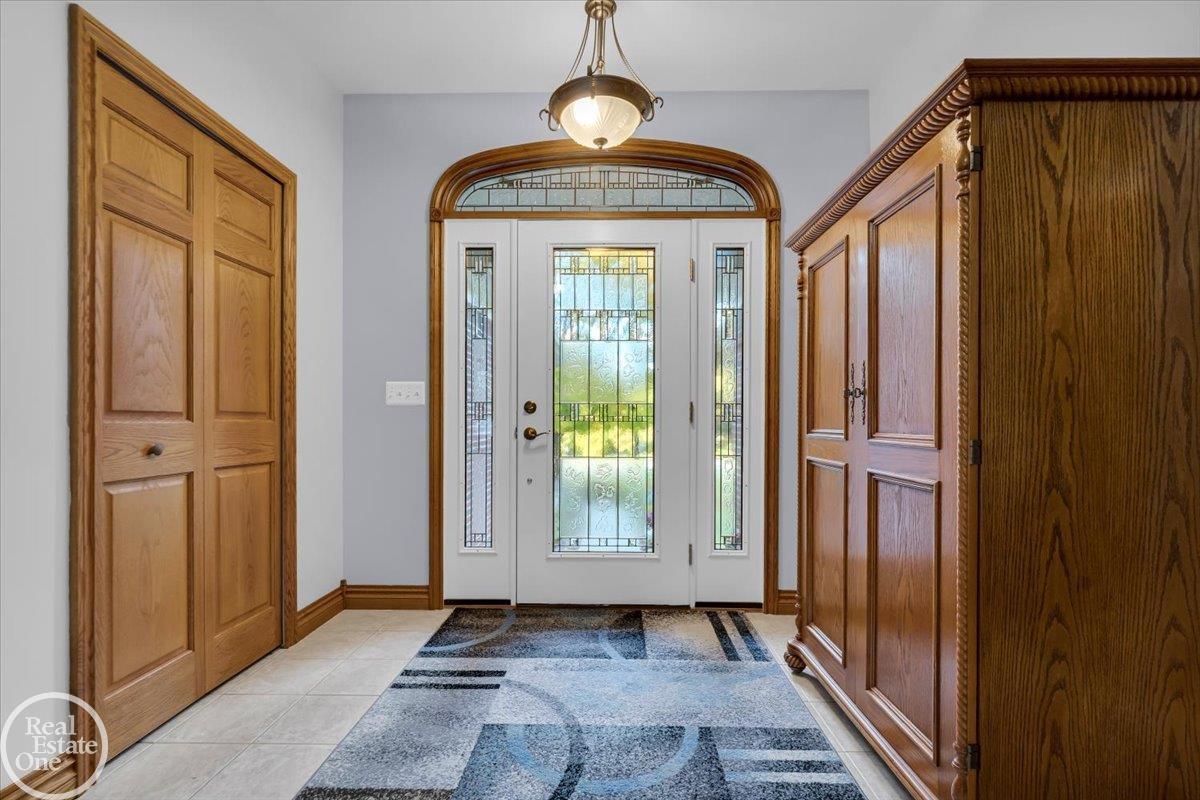
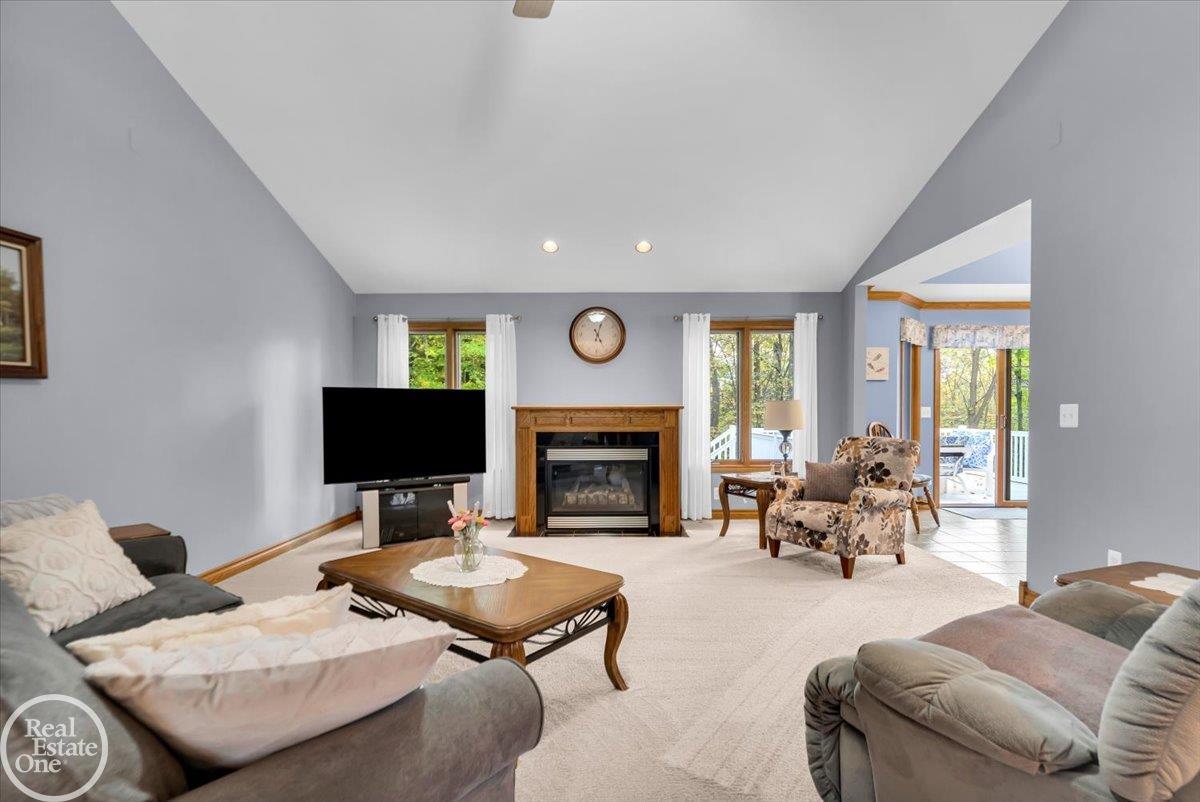
Welcome to Smiths Creek! This meticulously maintained home, built in 2003, sits on over 2.5 PRIME acres. The property features multiple trails, an exterior concrete patio, beautiful  mature trees & stone fire-pit area. This Property Offers: Walk-Out Basement, 2-Car Attached Garage, 1.5 Detached Garage (16x24) / Outbuilding, Large Vinyl Deck, Natural Gas Fireplace, Wet Bar, Extra Stone Driveway (To Scott Road), & Open Kitchen W/ Tons of Cabinet Space. Other Features Include: Built-In Closet Shelving, Reverse Osmosis System, Brick Exterior, Vaulted Ceilings, Recessed Lighting, Stainless Steel Appliances, & Upgraded Landscaping. Here you are ONLY 5 minutes to I-94 and I-69. This is the perfect maintenance free property that you can make, your own. Enjoy!

Save
Ask
Tour
Hide
Share
Listing Snapshot
Price 
$514,900
Days On Site 
29 Days
Bedrooms 
3
Inside Area (SqFt) 
2,012 sqft
Total Baths 
3
Full Baths 
2
Partial Baths 
1
Lot Size 
2.52 Acres
Year Built 
2003
MLS Number 
58050224409
Status 
Active
Property Tax 
$3,395.14
HOA/Condo/Coop Fees 
N/A
Sq Ft Source 
Public Records
Friends & Family
Recent Activity
4 days agoListing updated with changes from the MLS
4 days agoPrice changed to $514,900
4 weeks agoListing first seen on site
General Features
Acres 
2.52
Attached Garage 
Yes
Cross Street 
Scott Road / Wadhams Road
Disclosures 
Flood Unk, Flood Ins Not Reqd, Taxes Homestead Exempt
Foundation 
Block
Garage 
Yes
Garage Spaces 
3.5
Levels 
One
Parking 
AttachedDetachedGarageGarage Faces Side
Property Sub Type 
Single Family Residence
Sewer 
Septic Tank
Special Circumstances 
Standard
SqFt Above 
2012
Style 
Ranch
Water Source 
PrivateWell
Zoning 
Residential
Interior Features
Appliances 
Gas Water HeaterDishwasherDryerMicrowaveOvenRefrigeratorRangeWasher
Basement 
BlockExterior EntrySump PumpWalk-Out Access
Cooling 
Ceiling Fan(s)Central Air
Heating 
Forced AirNatural Gas
Interior 
Cathedral Ceiling(s)Eat-in KitchenWet BarWalk-In Closet(s)
BathFull 
Dimensions - 8.0 x 5.0
BathLav 
Bedroom 2 
Dimensions - 11.0 x 12.0
Bedroom 3 
Dimensions - 12.0 x 11.0
BreakfastNookRoom 
Dining Room 
Dimensions - 14.0 x 9.0
Kitchen 
Dimensions - 17.0 x 13.0
Laundry 
Dimensions - 9.0 x 5.0
Living Room 
Dimensions - 19.0 x 17.0
Master Bedroom 
Dimensions - 18.0 x 13.0
Save
Ask
Tour
Hide
Share
Exterior Features
Construction Details 
Brick
Other Structures 
Barn(s)Second Garage
Patio And Porch 
DeckPatioPorch
Pool Features 
None
Community Features
Accessibility Features 
Therapeutic Whirlpool
MLS Area 
Area10141KimballTwp
School District 
Marysville
Financing Terms Available 
CashConventionalFHAVA Loan
Roads 
Paved
Schools
School District
Marysville
Elementary School
Unknown
Middle School
Unknown
High School
Unknown
Listing courtesy of Real Estate One Port Huron: (810) 887-7731


IDX provided courtesy of Realcomp II Ltd. via MiRealSource. Copyright © 2026 Realcomp II Ltd. Shareholders.

IDX information is provided exclusively for consumers' personal, non-commercial use and may not be used for any purpose other than to identify prospective properties consumers may be interested in purchasing and that the data is deemed reliable but not guaranteed accurate by the MLS.

Neighborhood & Commute
Source: Walkscore
Save
Ask
Tour
Hide
Share