Your Michigan Home Search Starts HERE!

Save
Ask
Tour
Hide
Share
$439,095
13 Days On Site

9700 Sharp Road
Burlington Township, MI 48727

For Sale|Single Family Residence|Active
2
Beds
2
Total Baths
2
Full Baths
1,659
SqFt
$265
/SqFt
2005
Built
County:
Lapeer
Call Now: 810-360-3488
Is this the listing for you? We can help make it yours.
810-360-3488
9700 Sharp Road9700 Sharp Road9700 Sharp Road9700 Sharp Road
Save
Ask
Tour
Hide
Share

Mortgage Calculator

Monthly Payment (Est.)

Enter an interest rate to see your estimated monthly payment.
Calculator powered by Showcase IDX, a Constellation1 Company. Copyright ©2026 Information is deemed reliable but not guaranteed.

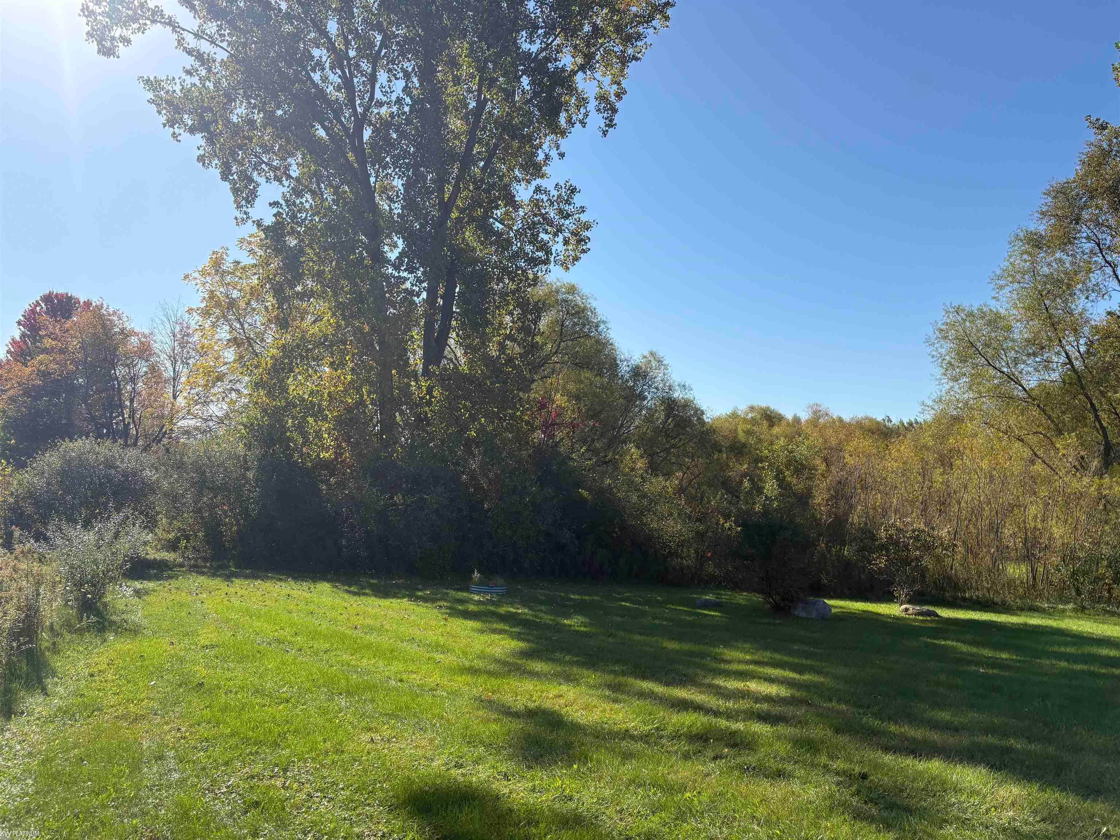
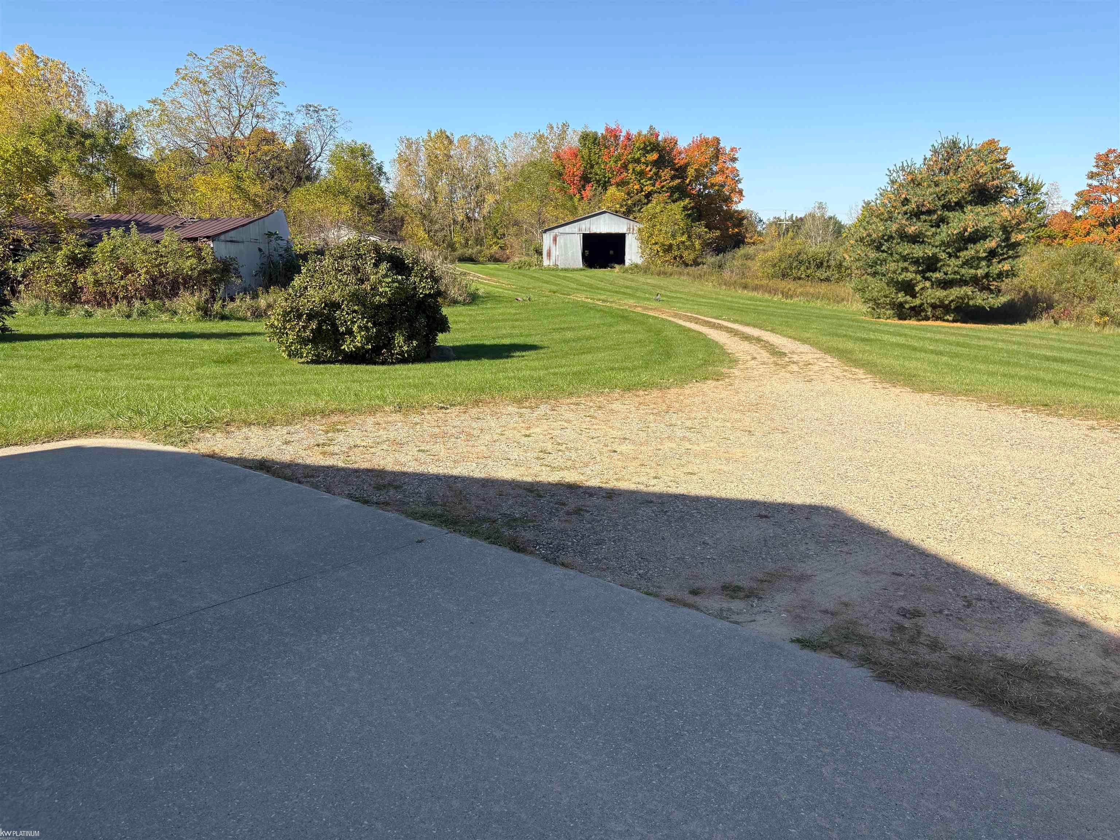
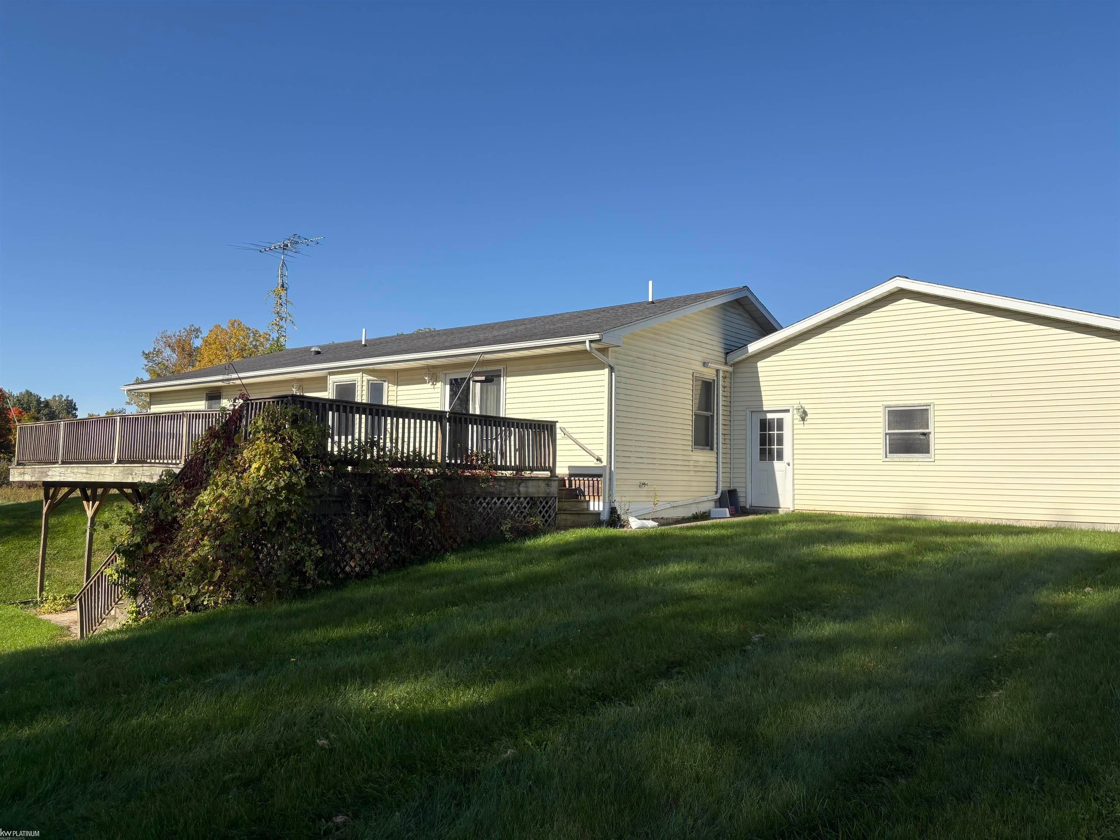
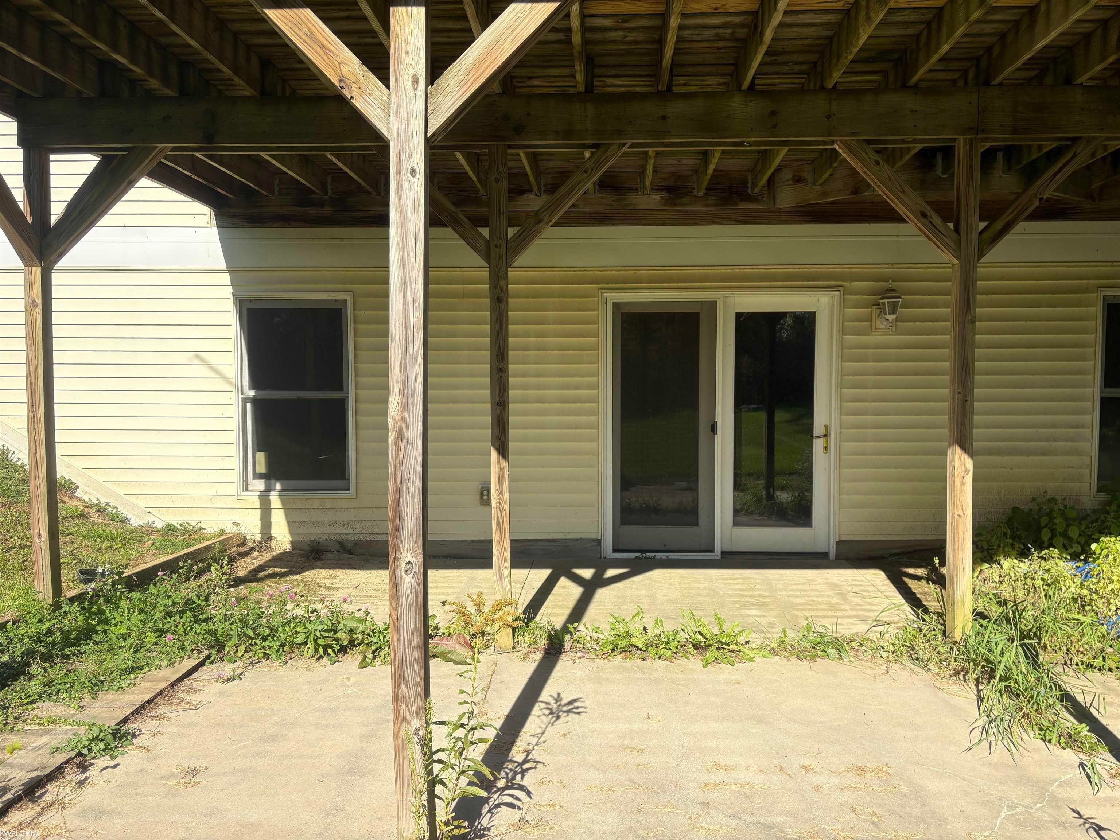
ATTENTION HUNTERS AND OUTDOOR ENTHUSIASTS! Here's your opportunity to own 36 acres of beautiful countryside! With plenty of wooded acreage, this property is a fantastic setting for hunting, outdoor recreation, or simply enjoying the peace and privacy of country living. The 2 bed, 2 bath home was built in 2005 and offers 1,659 sq ft of living space, abundant lighting throughout, an attached garage and full walkout basement. This property offers the most beautiful sunsets and sunrises and is ripe with secluded, peaceful splendor. While the home is ready for some updates and personal touches, the potential is undeniable. Make it your year-round residence, weekend hunting retreat, or country getaway. Properties that offer this much acreage and opportunity are worth exploring! Book your appointment today!

Save
Ask
Tour
Hide
Share
Listing Snapshot
Price 
$439,095
Days On Site 
13 Days
Bedrooms 
2
Inside Area (SqFt) 
1,659 sqft
Total Baths 
2
Full Baths 
2
Partial Baths 
N/A
Lot Size 
36 Acres
Year Built 
2005
MLS Number 
58050224440
Status 
Active
Property Tax 
$2,988
HOA/Condo/Coop Fees 
N/A
Sq Ft Source 
Public Records
Friends & Family
Recent Activity
2 weeks agoListing updated with changes from the MLS
2 weeks agoListing first seen on site
General Features
Acres 
36
Attached Garage 
Yes
Cross Street 
Sharp Rd / Clifford Rd
Disclosures 
Taxes Homestead Exempt
Garage 
Yes
Garage Spaces 
2
Levels 
One
Parking 
AttachedGarage Door Opener
Property Sub Type 
Single Family Residence
Sewer 
Septic Tank
Special Circumstances 
Standard
SqFt Above 
1659
Style 
Ranch
Water Source 
PrivateWell
Interior Features
Appliances 
DishwasherDryerMicrowaveRefrigeratorWasher
Basement 
Walk-Out Access
Heating 
GeothermalHeat Pump
BathFull 
Dimensions - 12.0 x 8.0Level - Main
Bedroom 1 
Dimensions - 12.0 x 12.0Level - Main
Bedroom 2 
Dimensions - 16.0 x 12.0Level - Main
Dining Room 
Dimensions - 16.0 x 12.0Level - Main
Kitchen 
Dimensions - 12.0 x 12.0Level - Main
Living Room 
Dimensions - 24.0 x 20.0Level - Main
Save
Ask
Tour
Hide
Share
Exterior Features
Construction Details 
Vinyl Siding
Lot Features 
Irregular LotWooded
Pool Features 
None
Road Frontage 
County Road
Community Features
MLS Area 
Area09031BurlingtonTwp
School District 
Marlette
Financing Terms Available 
CashConventional
Roads 
Gravel
Schools
School District
Marlette
Elementary School
Unknown
Middle School
Unknown
High School
Unknown
Listing courtesy of KW Platinum Port Huron: (810) 488-9978


IDX provided courtesy of Realcomp II Ltd. via MiRealSource. Copyright © 2026 Realcomp II Ltd. Shareholders.

IDX information is provided exclusively for consumers' personal, non-commercial use and may not be used for any purpose other than to identify prospective properties consumers may be interested in purchasing and that the data is deemed reliable but not guaranteed accurate by the MLS.

Neighborhood & Commute
Source: Walkscore
Save
Ask
Tour
Hide
Share