
27745 Ponchartrain StreetHarrison Charter Township, MI 48045
Mortgage Calculator
Monthly Payment (Est.)
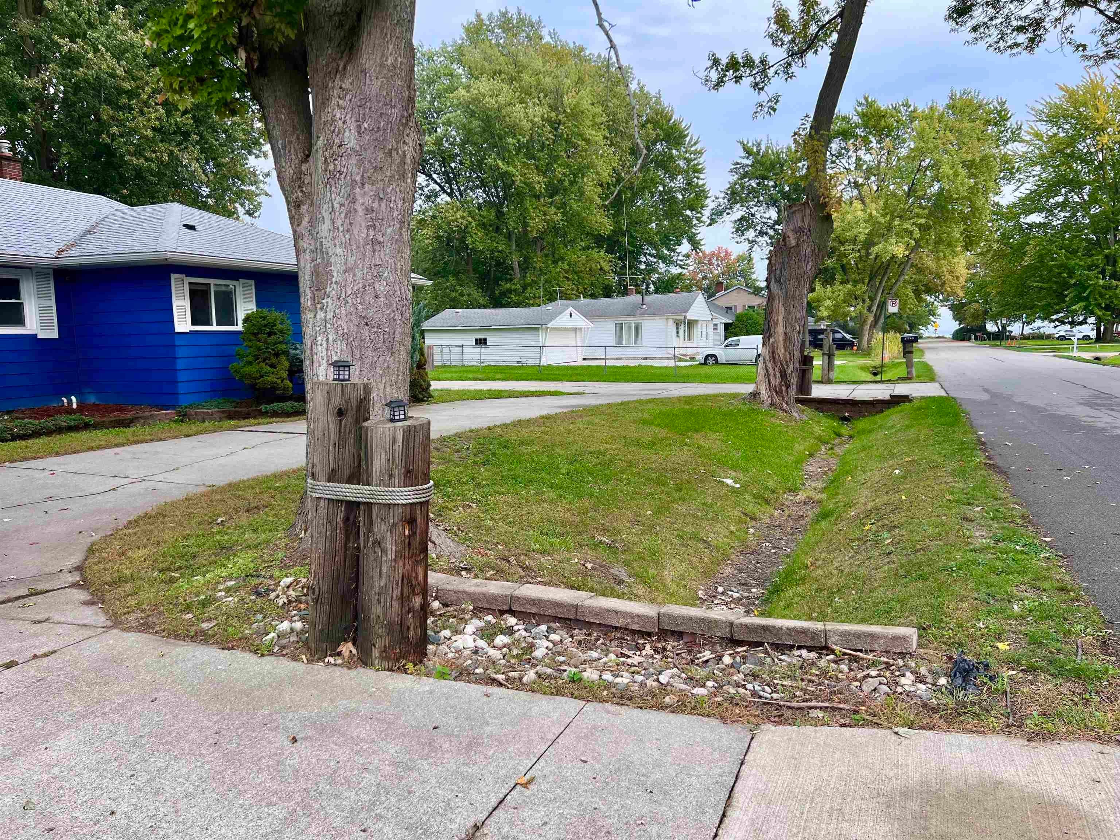
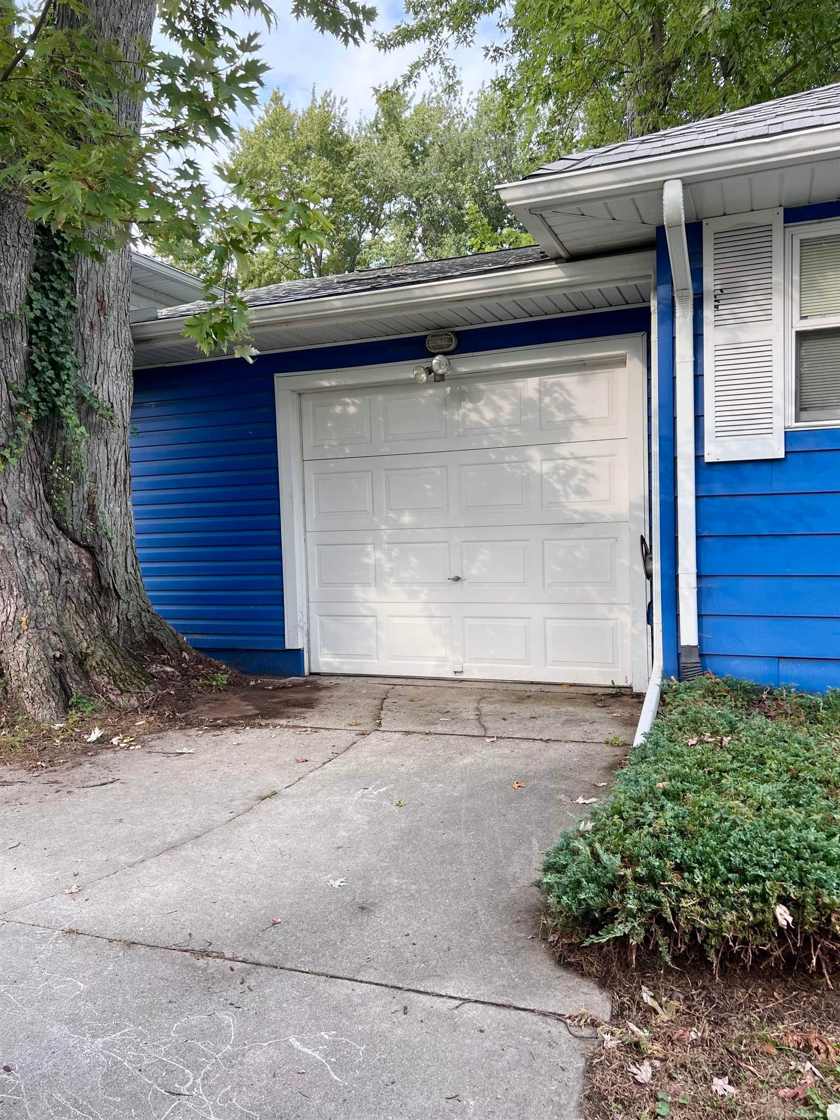
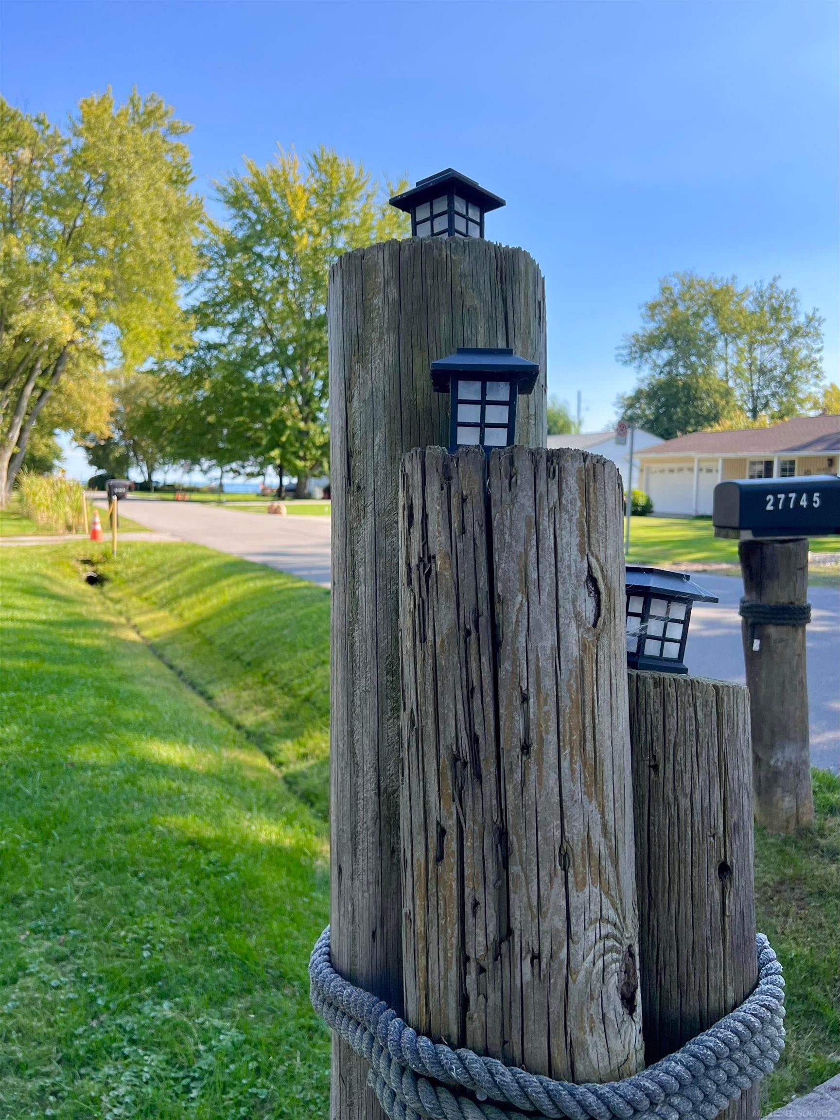
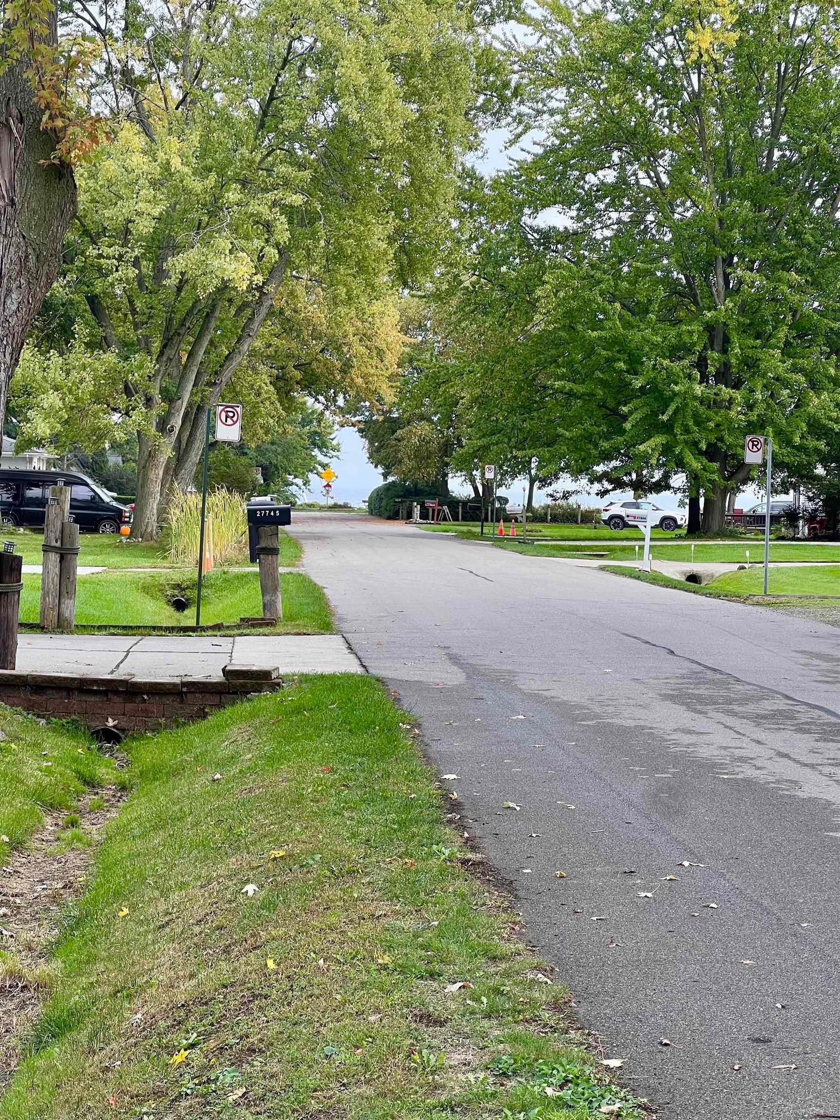
Enter an interest rate to see your estimated monthly payment.This Multi-Generational Home! Rare find. Income generating! Located on a street that dead ends into Lake St Clair. This street collectively owns and can use the lot on the Lake! Live in main home and rent out the smaller unit which is equipped with own full bath and full kitchen! It's also perfect for families who may have aging parent, adult children or just would like extra monthly income! So many amenities and possibilities!It Excellent condition! Custom ceramic and marble tile. Gas Fireplace, First Floor Laundry. Including both units, there are a total of 5 Bedrooms and 4 Full Bathrooms! Granite Countertops , Tankless Hot Water Tank, Great Storage Space, In-Law Quarters, Second Kitchen and a Home Office. Exterior Features: Newer Roof, Stell Access Doors, Keyless Entry, Fenced Yard, Paver Walkway, Horseshoe Driveway, 1 Car Garage with Front and Rear Access, Dead End Street & Screened Porch! Outstanding location! This street has an association with no annual dues! The owners collectively own the piece of property at the end which fronts Lake St. Clair. It is private just to the residents on the street. Walk down and relax at the water's edge. Picnic tables for your use. The Ultimate Multi-Generational Lake-Access Home! Two Homes Under One Roof! Finding a home that offers true independent living for adult children, older parents, or guests is incredibly rare, but this unique Harrison Township property delivers exactly that! Boasting 2,372 sq. ft. of private, functional space, this single-family home is physically divided into two complete, independent residences under one roofline. Wing A (Main Residence) includes 3 bedrooms, 3 full baths, an office, a beautiful stone gas fireplace, kitchen with island, coffee bar, ceramic tile floor and granite countertops. Enter the attached screened-in porch through the door wall just off the family room! It can accommodate a large group seating area and a nice size table and chairs. Has fabulous backyard views! The primary ensuite has a walk in closet, attached full tile bat
| 2 weeks ago | Listing updated with changes from the MLS | |
| 2 weeks ago | Price changed to $317,000 | |
| 4 weeks ago | Status changed to Active | |
| 4 weeks ago | Listing first seen on site |

IDX provided courtesy of Realcomp II Ltd. via MiRealSource. Copyright © 2026 Realcomp II Ltd. Shareholders.
IDX information is provided exclusively for consumers' personal, non-commercial use and may not be used for any purpose other than to identify prospective properties consumers may be interested in purchasing and that the data is deemed reliable but not guaranteed accurate by the MLS.