Your Michigan Home Search Starts HERE!

Save
Ask
Tour
Hide
Share
$269,900
28 Days On Site

2713 Military Street
Port Huron City, MI 48060

Multi Family|Pending
6
Beds
4
Total Baths
2
Full Baths
2
Partial Baths
2,150
SqFt
$126
/SqFt
1970
Built
Subdivision:
AVERY FARM
County:
StClair
Call Now: 810-360-3488
Is this the listing for you? We can help make it yours.
810-360-3488
2713 Military Street2713 Military Street2713 Military Street2713 Military Street
Save
Ask
Tour
Hide
Share

Mortgage Calculator

Monthly Payment (Est.)

Enter an interest rate to see your estimated monthly payment.
Calculator powered by Showcase IDX, a Constellation1 Company. Copyright ©2026 Information is deemed reliable but not guaranteed.

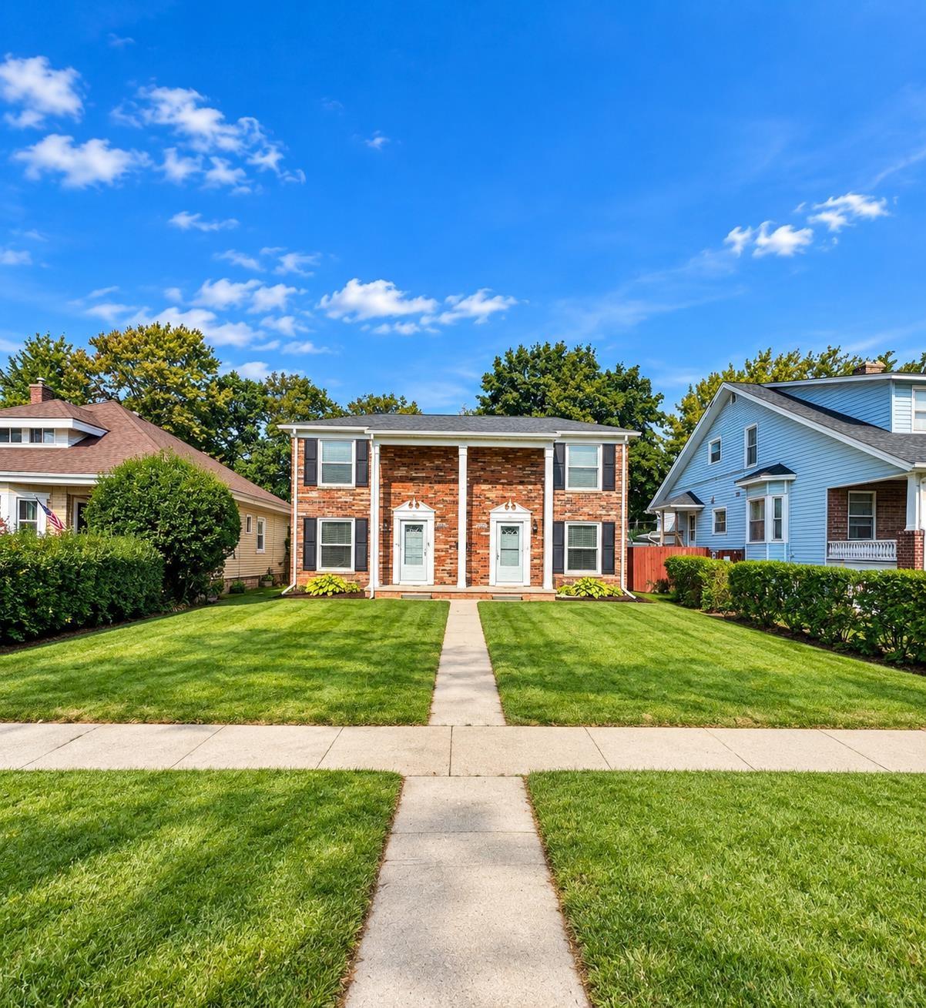
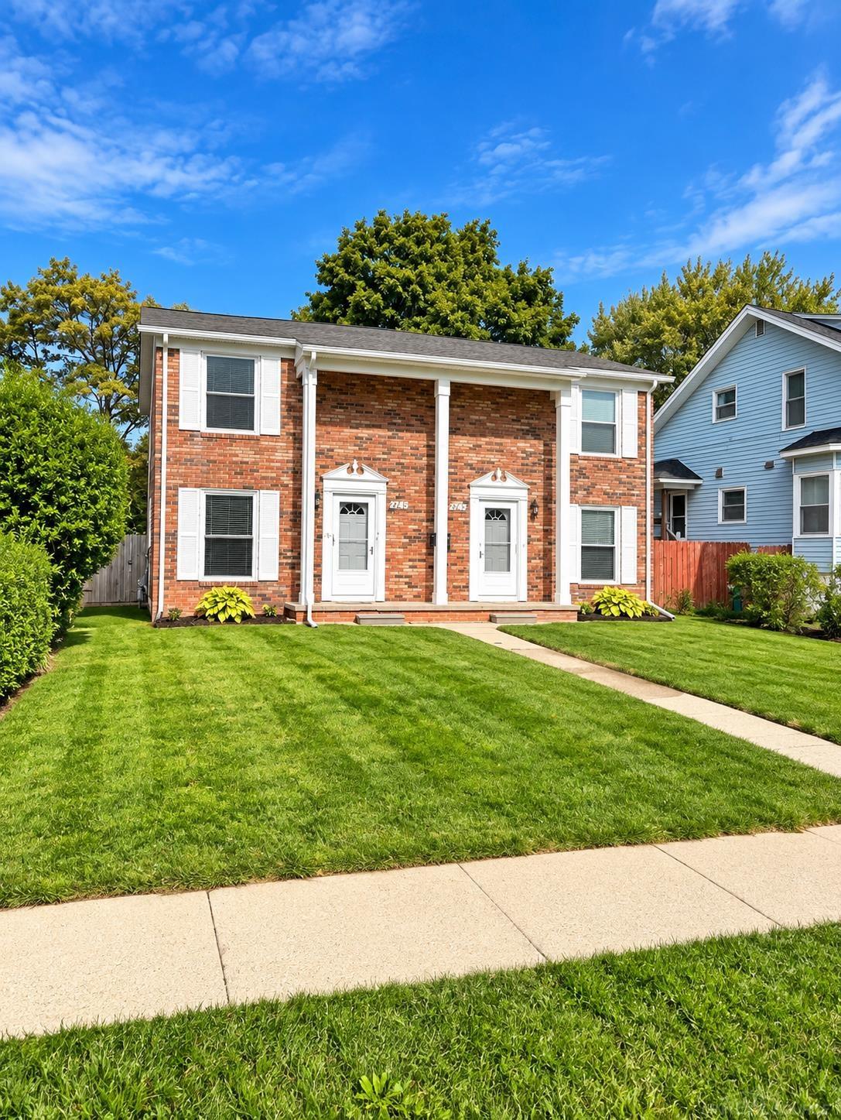
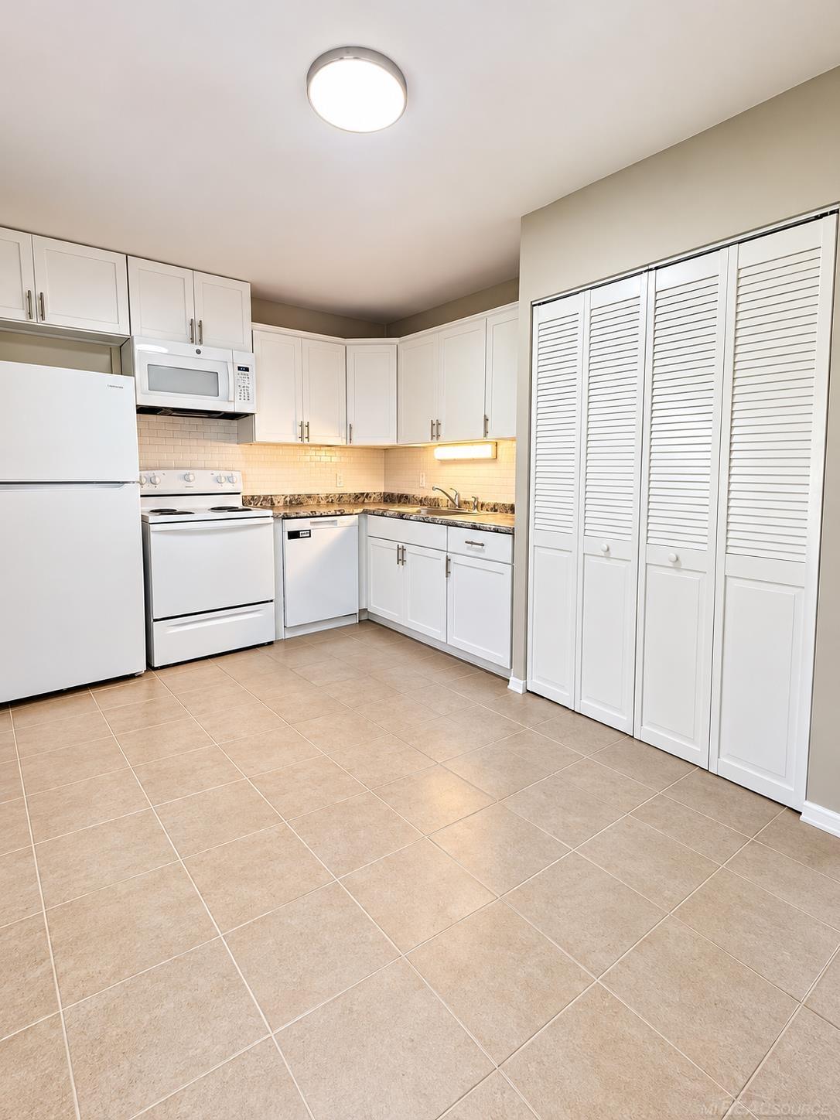
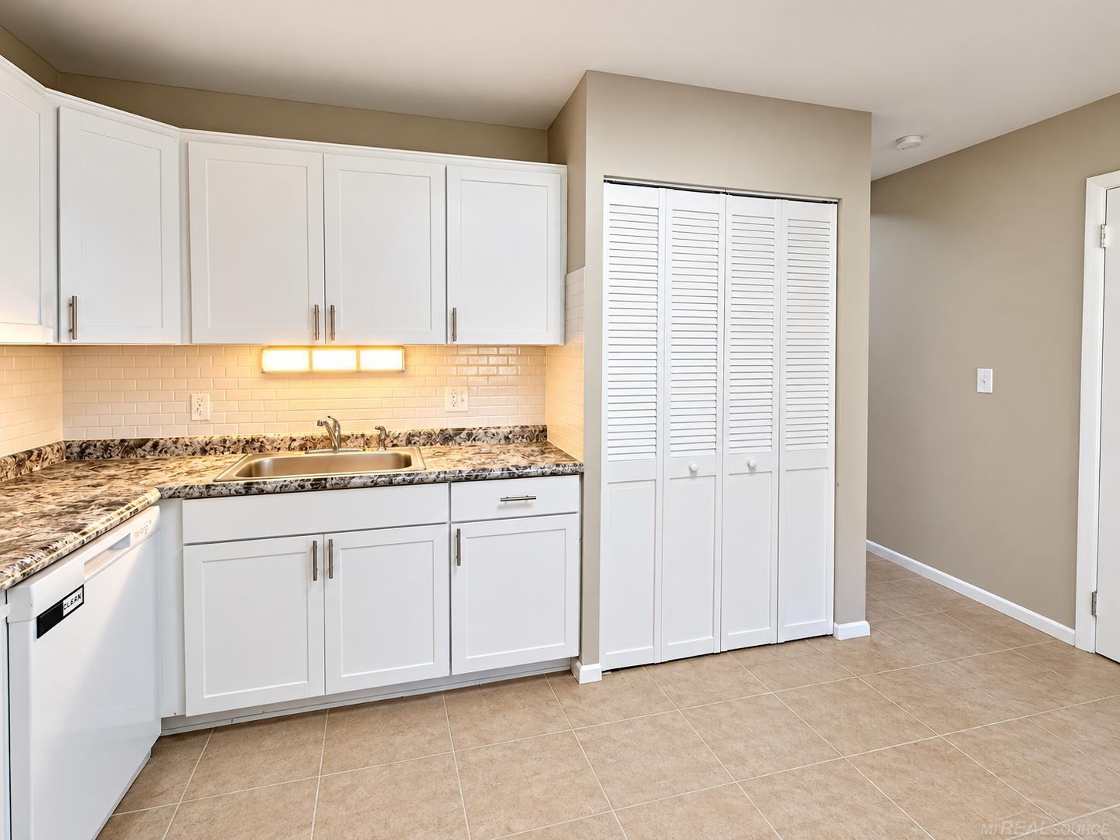
Great Opportunity to Own a Duplex with a View of the Beautiful St. Clair River! Featuring 2 Beautiful Units with 3 Bedrooms & 1.5 Baths and One Car Garage. Both sides have been updated. Live in One Side while Generating Rental Income from the other, or Take Advantage of this Property as an Excellent Investment opportunity. UPDATES: 2023-Vinyl Siding, NEW A/C (both units), Divided Garage w NEW Doors & Roof, 2024 NEW Furnance, NEW Kitchen Cabinets & Counters (2713 side), NEW Sewer Lines. Separate Unitlites and Address for each unit make this a complete package for an owner-occupant looking to offset your mortgage or an Investor seeking to Expand your Portfolio, this duplex offers Versatility and Potential in a desirable Port Huron location.

Save
Ask
Tour
Hide
Share
Listing Snapshot
Price 
$269,900
Days On Site 
28 Days
Bedrooms 
6
Inside Area (SqFt) 
2,150 sqft
Total Baths 
4
Full Baths 
2
Partial Baths 
2
Lot Size 
0.23 Acres
Year Built 
1970
MLS Number 
58050224515
Status 
Pending
Property Tax 
$6,610
HOA/Condo/Coop Fees 
N/A
Sq Ft Source 
Estimated
Friends & Family
Recent Activity
2 weeks agoListing updated with changes from the MLS
2 weeks agoStatus changed to Pending
4 weeks agoListing first seen on site
General Features
Acres 
0.23
Cross Street 
Military / 10th
Disclosures 
Flood Unk, Taxes Not Homestead Exempt
Garage 
Yes
Garage Spaces 
2
Levels 
Two
Parking 
DetachedGarage Door Opener
Property Sub Type 
Multi Family
Sewer 
Public Sewer
Special Circumstances 
Standard
SqFt Above 
2150
Style 
ColonialDuplex
Water Source 
Public
Interior Features
Appliances 
Gas Water HeaterDishwasherDryerMicrowaveOvenRefrigeratorRangeWasher
Basement 
Crawl Space
Cooling 
Central Air
Heating 
Forced AirNatural GasSeparate Meters
Interior 
Eat-in Kitchen
Window Features 
Window Treatments
Save
Ask
Tour
Hide
Share
Exterior Features
Construction Details 
BrickVinyl Siding
Fencing 
Fenced
Other Structures 
Shed(s)
Patio And Porch 
Porch
View 
Water
Waterview 
Water
Windows/Doors 
Window Treatments
Community Features
MLS Area 
Area10152PortHuron
School District 
PortHuron
Financing Terms Available 
CashConventional
Schools
School District
PortHuron
Elementary School
Unknown
Middle School
Unknown
High School
Unknown
Listing courtesy of Oak and Stone Real Estate: (810) 543-8896


IDX provided courtesy of Realcomp II Ltd. via MiRealSource. Copyright © 2026 Realcomp II Ltd. Shareholders.

IDX information is provided exclusively for consumers' personal, non-commercial use and may not be used for any purpose other than to identify prospective properties consumers may be interested in purchasing and that the data is deemed reliable but not guaranteed accurate by the MLS.

Neighborhood & Commute
Source: Walkscore
Save
Ask
Tour
Hide
Share