
7737 Lakeview DriveWorth Township, MI 48450
Mortgage Calculator
Monthly Payment (Est.)
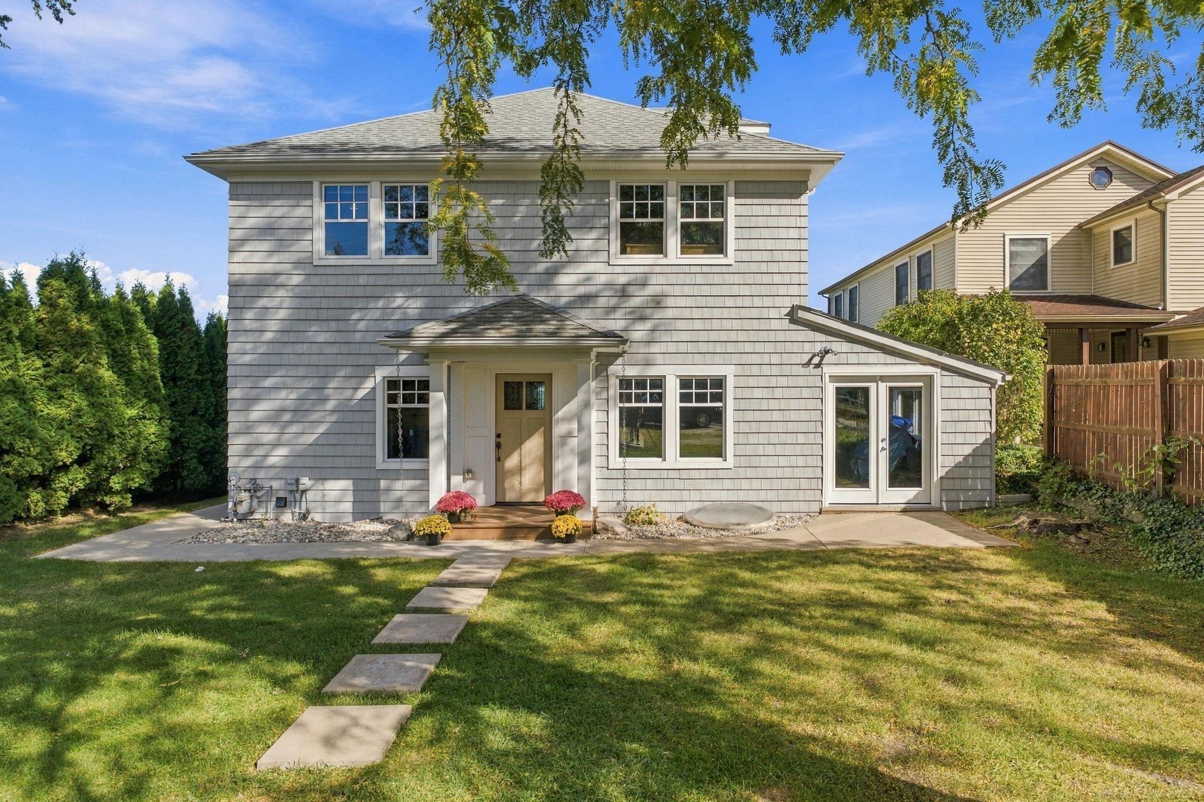
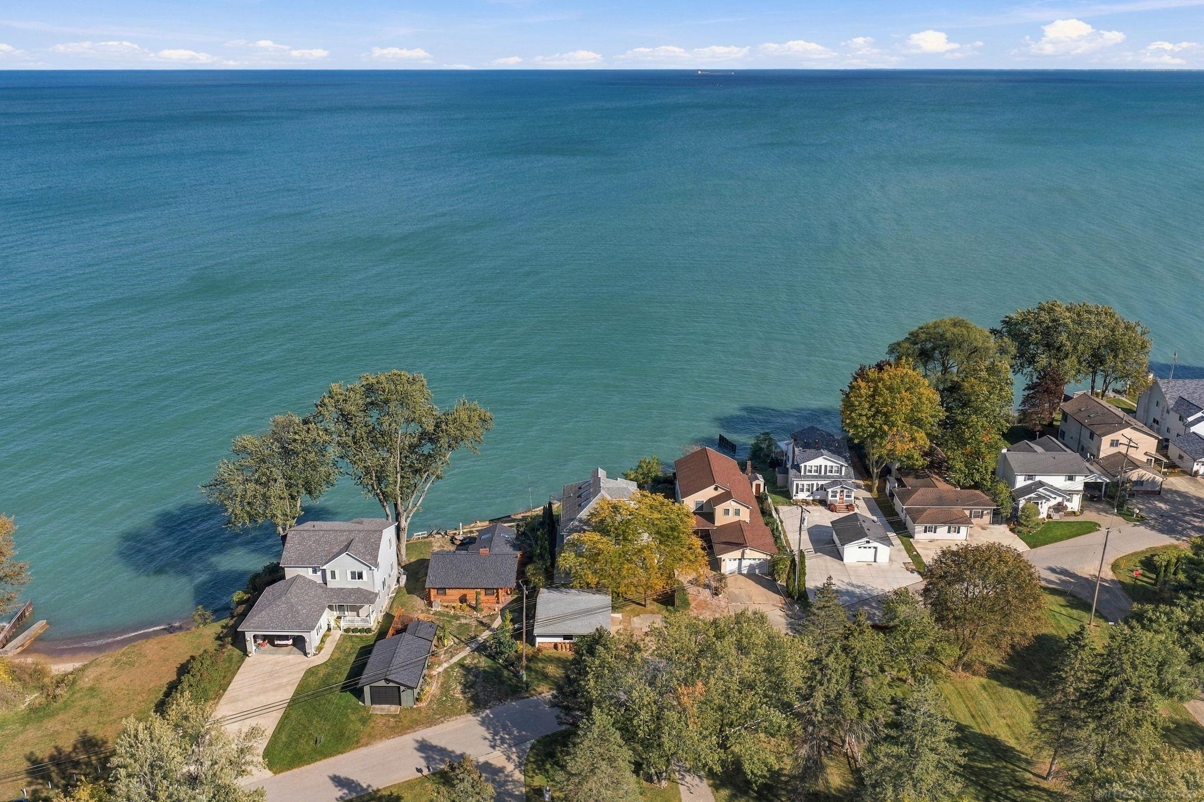
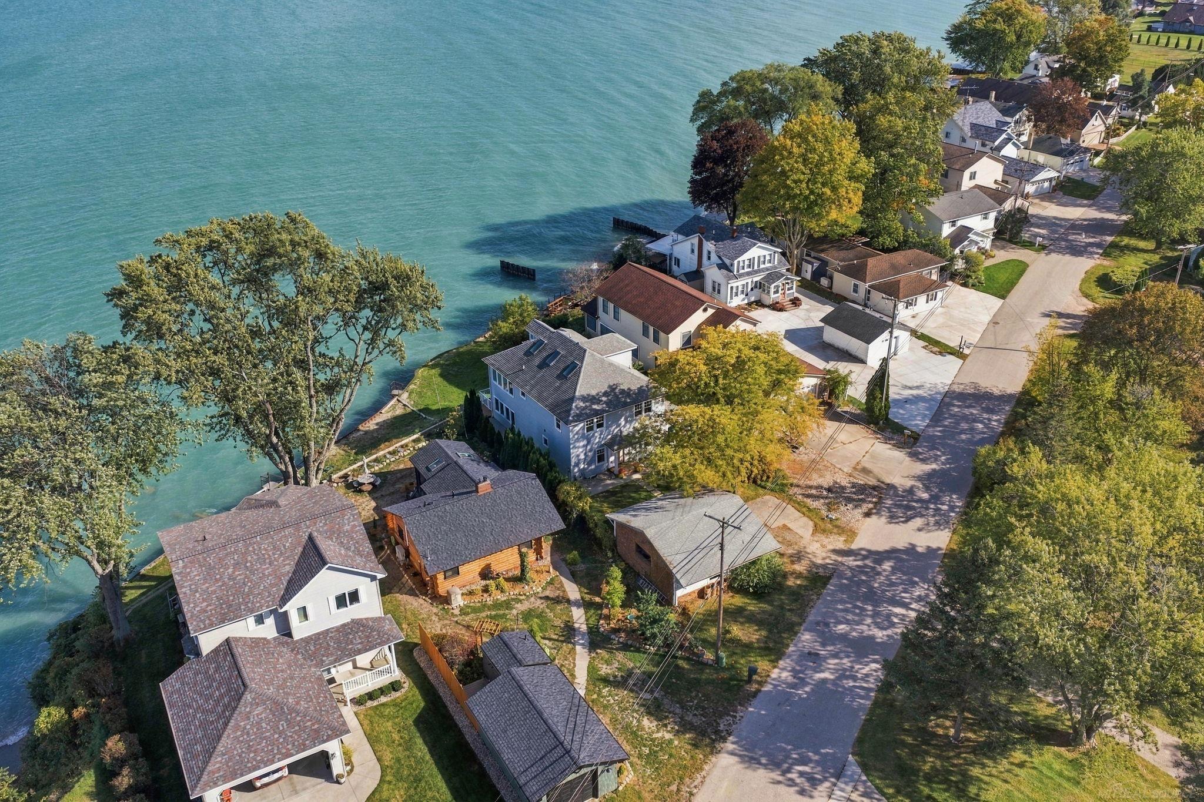
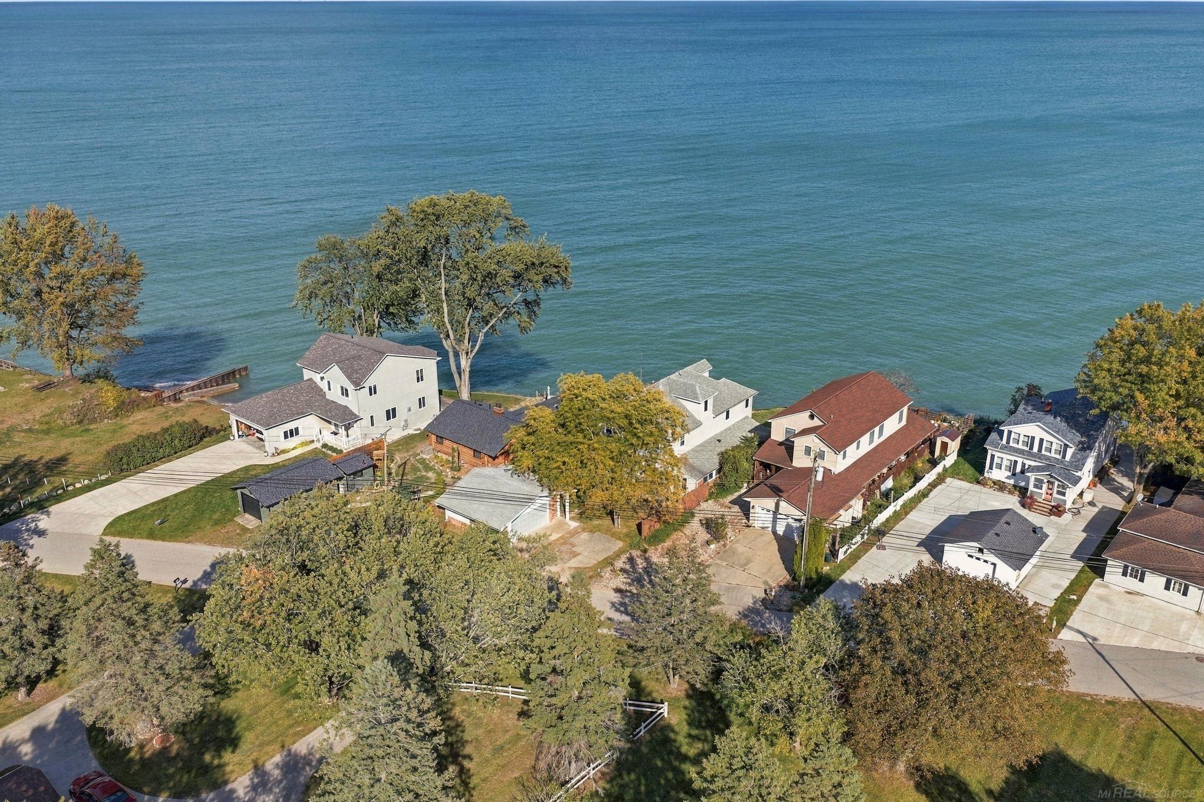
Enter an interest rate to see your estimated monthly payment.STUNNING LAKE HURON WATERFRONT HOME IN THE DESIRABLE BIRCH BEACH SUBDIVISION! Welcome to lakefront living at its finest! This impressive 3-story, 5-bedroom, 4.5-bath waterfront home has been meticulously maintained and thoughtfully designed, with attention given to comfort, functionality, and making the most of its incredible Lake Huron setting. The main floor is designed for both everyday living and entertaining, featuring a bedroom and full bath, ideal for guests or convenient main-level living. You'll also enjoy main-floor laundry and an inviting open dining and living area where a beautiful fireplace serves as the focal point, creating a warm and welcoming atmosphere while the impressive Lake Huron views provide the perfect backdrop. Head to the second floor where you'll find the spacious primary suite, a true private retreat featuring a large walk-in closet and its own relaxing sitting area within the bedroom-the perfect place to unwind and enjoy the peaceful surroundings. The second floor also offers two additional bedrooms and a bath , providing plenty of room for family and guests. With generous bedroom space and a well-planned layout, everyone can enjoy their own comfortable retreat. The third floor adds even more valuable living space and includes a convenient half bath. This versatile area offers endless possibilities-create a family room, game room, home office, media room, additional guest space, or your own private getaway. The walkout lower level provides another incredible area for entertaining and overnight guests, complete with an additional bedroom and full bath, fireplace, and bar area. Whether hosting family and friends or enjoying a cozy evening by the fire, this level offers a wonderful extension of the home's living space with convenient walkout access to the outdoors. Step outside and experience what makes this property truly special-the Lake Huron waterfront lifestyle. Enjoy fresh lake breezes, spectacular sunrises, and the soothing sound of the waves right from your own property. The
| 6 days ago | Listing first seen on site | |
| 6 days ago | Listing updated with changes from the MLS® |

IDX provided courtesy of Realcomp II Ltd. via MiRealSource. Copyright © 2026 Realcomp II Ltd. Shareholders.
IDX information is provided exclusively for consumers' personal, non-commercial use and may not be used for any purpose other than to identify prospective properties consumers may be interested in purchasing and that the data is deemed reliable but not guaranteed accurate by the MLS.