
238 Mechanic StreetPontiac City, MI 48342
Mortgage Calculator
Monthly Payment (Est.)
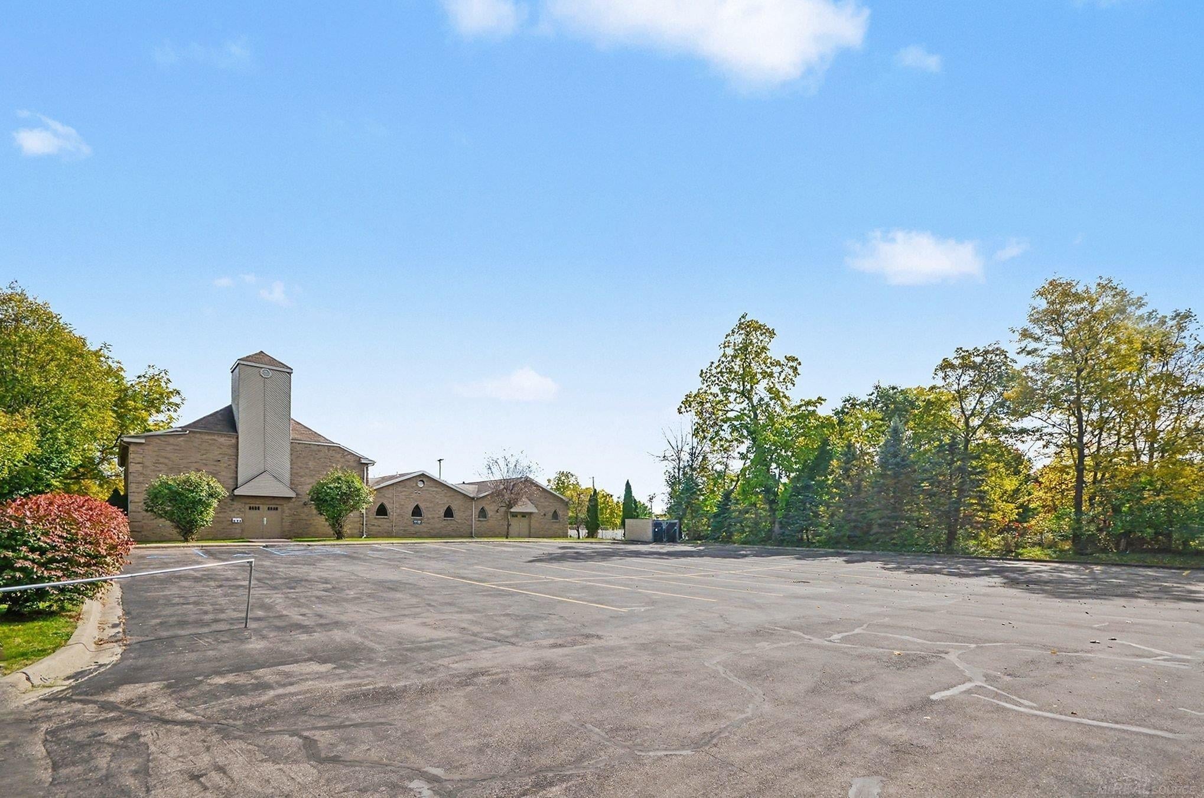
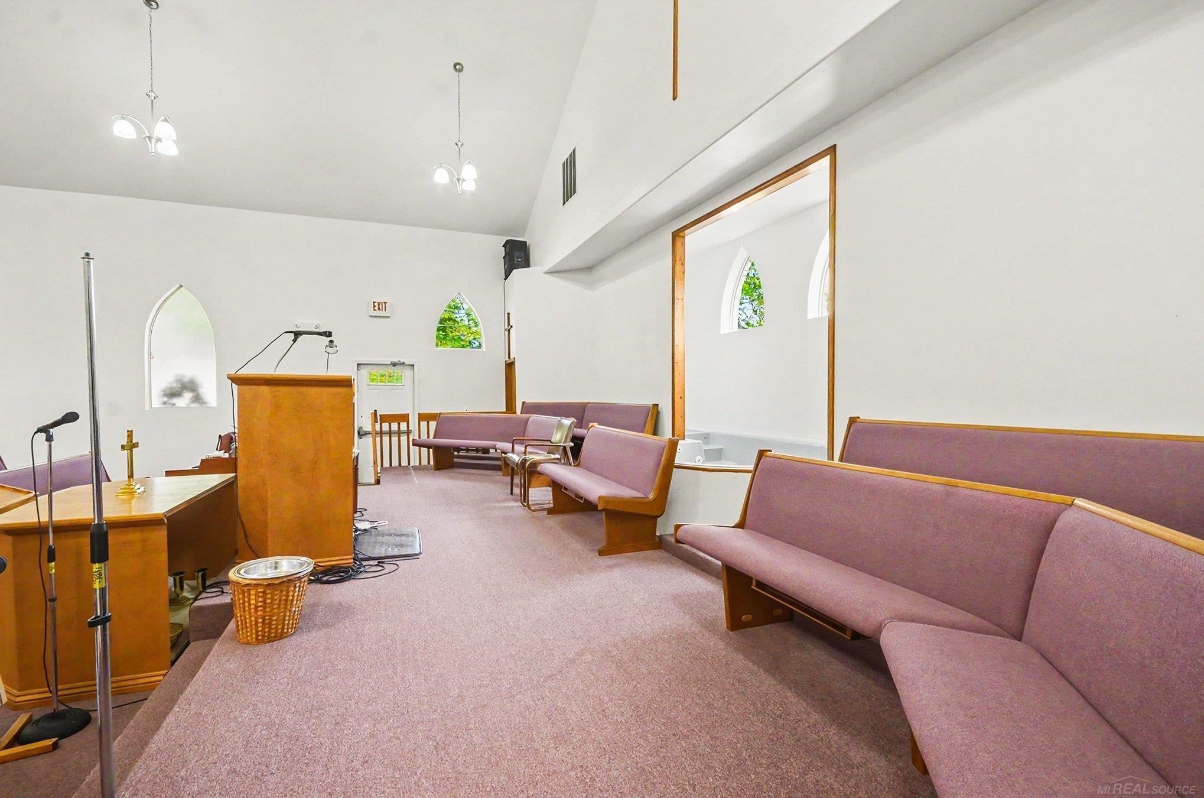
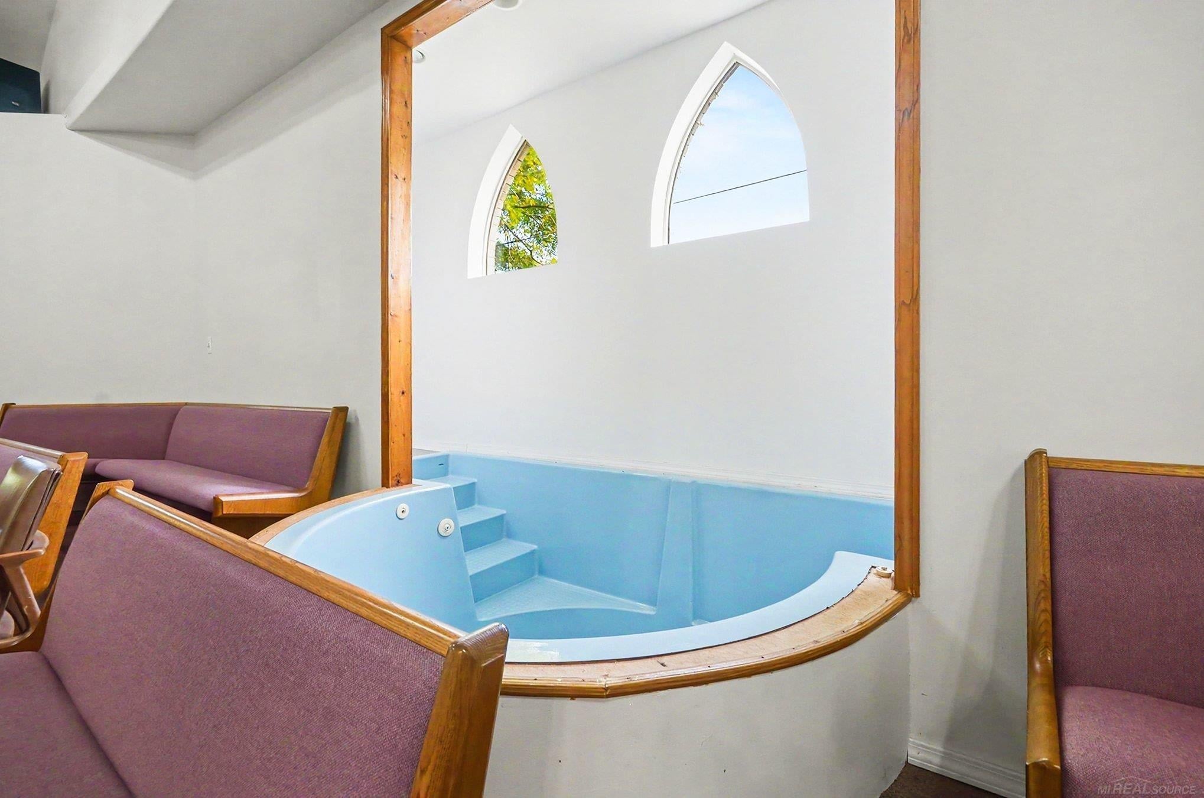
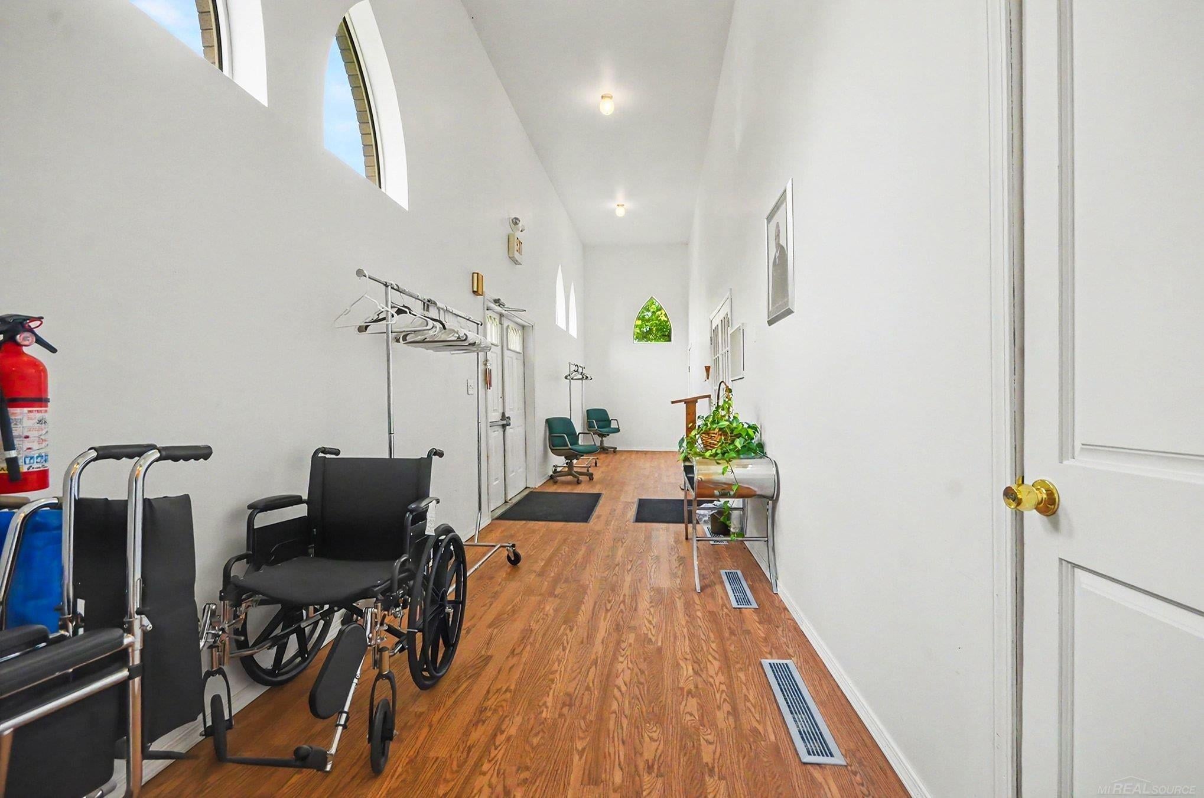
Enter an interest rate to see your estimated monthly payment.**EXCEPTIONAL OPPORTUNITY IN PONTIAC!** Discover the possibilities with this well-maintained, 5,341-square-foot church situated on approximately 1.3 acres. Built in 2004, this impressive property features a spacious sanctuary accommodating approximately 200 people, a large fellowship hall, a warming kitchen, two private offices, a classroom, and three bathrooms. Additional highlights include central air conditioning, accessibility features, extensive insulation throughout the building, and a recently resurfaced parking lot offering approximately 43 parking spaces. While ideally suited for a congregation seeking a new home, this versatile property also offers exciting possibilities for buyers looking beyond traditional religious use. Potential alternative uses may include a community center, educational or vocational training facility, daycare or childcare center, nonprofit organization headquarters, youth center, senior activity center, meeting or conference facility, or cultural and community gathering space. The property's spacious gathering areas, separate offices, classroom, generous parking, and substantial acreage provide flexibility for a variety of potential uses. Whether you're looking to establish a place of worship, expand an existing organization, or repurpose the building for a new venture, this property offers an opportunity to bring your vision to life. **All alternative uses are subject to municipal zoning, approvals, and applicable requirements.**
| 4 weeks ago | Listing first seen on site | |
| 4 weeks ago | Listing updated with changes from the MLS |

IDX provided courtesy of Realcomp II Ltd. via MiRealSource. Copyright © 2026 Realcomp II Ltd. Shareholders.
IDX information is provided exclusively for consumers' personal, non-commercial use and may not be used for any purpose other than to identify prospective properties consumers may be interested in purchasing and that the data is deemed reliable but not guaranteed accurate by the MLS.