Your Michigan Home Search Starts HERE!

Save
Ask
Tour
Hide
Share
$320,000
23 Days On Site

12929 Cromie Drive
Warren City, MI 48088

For Sale|Single Family Residence|Active
3
Beds
2
Total Baths
1
Full Bath
1
Partial Bath
2,713
SqFt
$118
/SqFt
1963
Built
Subdivision:
OTTAWA HEIGHTS SUB
County:
Macomb
Call Now: 810-360-3488
Is this the listing for you? We can help make it yours.
810-360-3488
12929 Cromie Drive12929 Cromie Drive12929 Cromie Drive12929 Cromie Drive
Save
Ask
Tour
Hide
Share

Mortgage Calculator

Monthly Payment (Est.)

Enter an interest rate to see your estimated monthly payment.
Calculator powered by Showcase IDX, a Constellation1 Company. Copyright ©2026 Information is deemed reliable but not guaranteed.

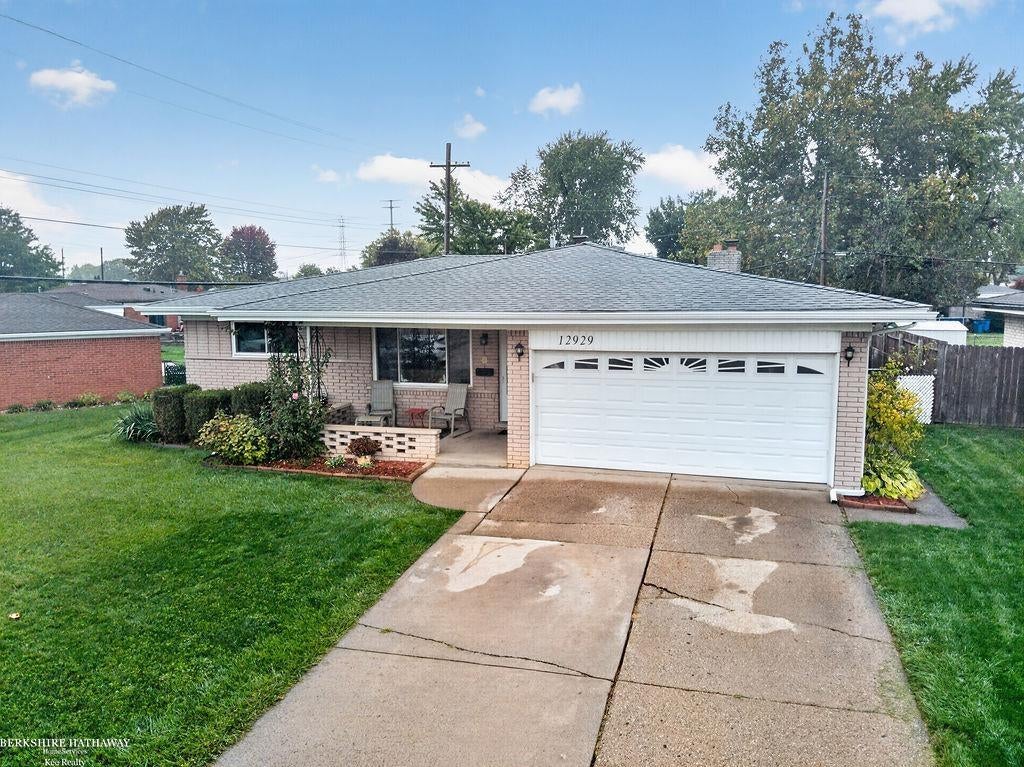
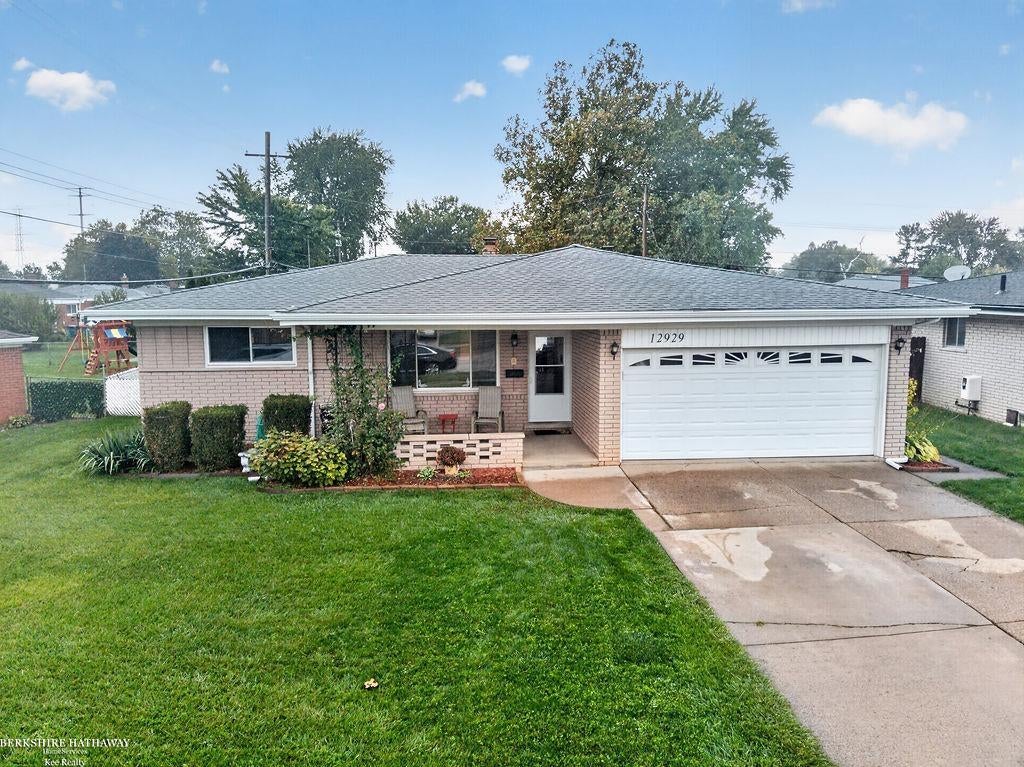
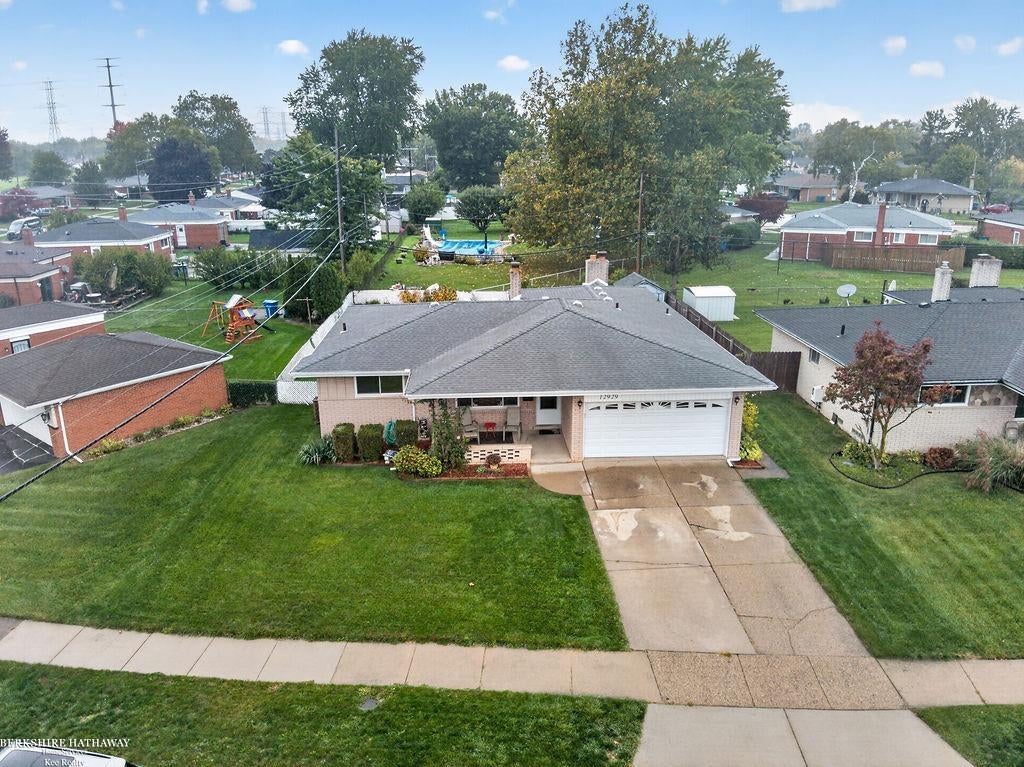
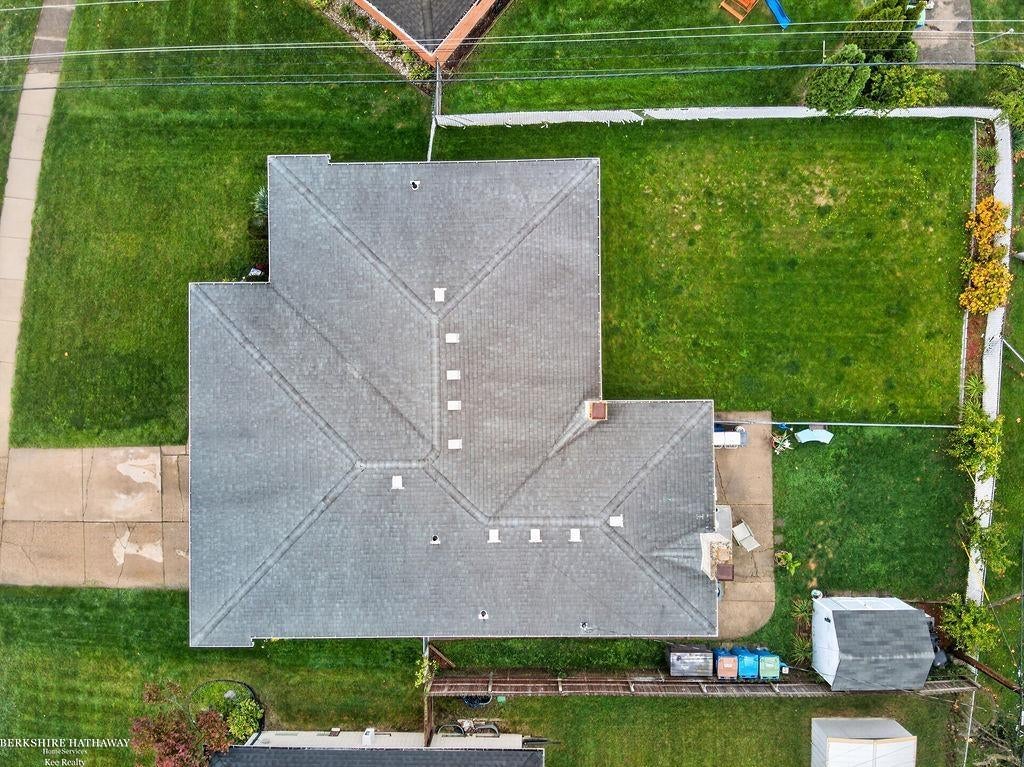
First time on the market! Cherished and meticulously maintained by a single family since construction, this updated ranch is turn-key and ready for its next owner. The bright kitchen boasts new cabinets with under-cabinet lighting, a sleek glass tile backsplash, durable laminate flooring, and stainless steel appliances. Modern convenience continues on the main floor with updated bathrooms featuring quartz dual vanities and ceramic tile, alongside a versatile main-level laundry room (currently configured as a pantry/storage). Downstairs, the fully finished basement is an entertainer's dream-complete with a wet bar with ambient under-lighting, high-end bar stools, an indoor grill, a pool table, and expansive gathering space. Outside, enjoy a fully fenced backyard and four exterior electrical outlets designed for holiday light setups. A truly exceptional property!

Save
Ask
Tour
Hide
Share
Listing Snapshot
Price 
$320,000
Days On Site 
23 Days
Bedrooms 
3
Inside Area (SqFt) 
2,713 sqft
Total Baths 
2
Full Baths 
1
Partial Baths 
1
Lot Size 
0.17 Acres
Year Built 
1963
MLS Number 
58050224727
Status 
Active
Property Tax 
$3,819.04
HOA/Condo/Coop Fees 
N/A
Sq Ft Source 
Public Records
Friends & Family
Recent Activity
3 weeks agoListing updated with changes from the MLS
3 weeks agoStatus changed to Active
3 weeks agoListing first seen on site
General Features
Acres 
0.17
Attached Garage 
Yes
Cross Street 
North of Common / West of Schoenherr
Disclosures 
Flood Plain None, Taxes Homestead Exempt
Garage 
Yes
Garage Spaces 
2
Levels 
One
Parking 
AttachedGarageOn StreetGarage Door OpenerGarage Faces Side
Property Sub Type 
Single Family Residence
Security 
Security System
Sewer 
Public Sewer
Special Circumstances 
Standard
SqFt Above 
1563
SqFt Below 
1150
Style 
Ranch
Water Source 
Public
Zoning 
Residential
Interior Features
Appliances 
Gas Water HeaterDishwasherDryerMicrowaveOvenRefrigeratorRangeWasher
Basement 
ConcreteFinished
Cooling 
Ceiling Fan(s)Central Air
Fireplace 
Yes
Fireplace Features 
Family RoomWood Burning
Flooring 
Hardwood
Heating 
Forced AirNatural Gas
Interior 
High Speed InternetWet Bar
BathFull 
Dimensions - 10.0 x 7.0
BathLav 
Dimensions - 5.0 x 4.0
Bedroom 1 
Dimensions - 13.0 x 13.0
Bedroom 2 
Dimensions - 13.0 x 10.0
Bedroom 3 
Dimensions - 10.0 x 10.0
Bonus Room 
Dimensions - 7.0 x 6.0
Dining Room 
Dimensions - 16.0 x 9.0
Family Room 
Dimensions - 19.0 x 10.0
Kitchen 
Dimensions - 10.0 x 10.0
Laundry 
Dimensions - 12.0 x 10.0Level - Basement
Living Room 
Dimensions - 17.0 x 15.0
Save
Ask
Tour
Hide
Share
Exterior Features
Construction Details 
Brick
Exterior 
Outdoor Grill
Fencing 
Fenced
Patio And Porch 
PatioPorch
Pool Features 
None
Community Features
MLS Area 
Area03131Warren
School District 
WarrenCon
Financing Terms Available 
CashConventionalFHAVA Loan
Schools
School District
WarrenCon
Elementary School
Unknown
Middle School
Unknown
High School
Unknown
Listing courtesy of Berkshire Hathaway HomeServices Kee Realty: (586) 634-3933


IDX provided courtesy of Realcomp II Ltd. via MiRealSource. Copyright © 2026 Realcomp II Ltd. Shareholders.

IDX information is provided exclusively for consumers' personal, non-commercial use and may not be used for any purpose other than to identify prospective properties consumers may be interested in purchasing and that the data is deemed reliable but not guaranteed accurate by the MLS.

Neighborhood & Commute
Source: Walkscore
Save
Ask
Tour
Hide
Share