Your Michigan Home Search Starts HERE!

Save
Ask
Tour
Hide
Share
$1,800
24 Days On Site

1321 SOMERSET Avenue
Grosse Pointe Park City, MI 48230

For Rent|Single Family Residence|Active
3
Beds
1
Total Bath
1
Full Bath
1,404
SqFt
$1
/SqFt
1926
Built
Subdivision:
SOMERSET
County:
Wayne
Call Now: 810-360-3488
Is this the listing for you? We can help make it yours.
810-360-3488
1321 SOMERSET Avenue1321 SOMERSET Avenue1321 SOMERSET Avenue1321 SOMERSET Avenue
Save
Ask
Tour
Hide
Share

Mortgage Calculator

Monthly Payment (Est.)

Enter an interest rate to see your estimated monthly payment.
Calculator powered by Showcase IDX, a Constellation1 Company. Copyright ©2026 Information is deemed reliable but not guaranteed.

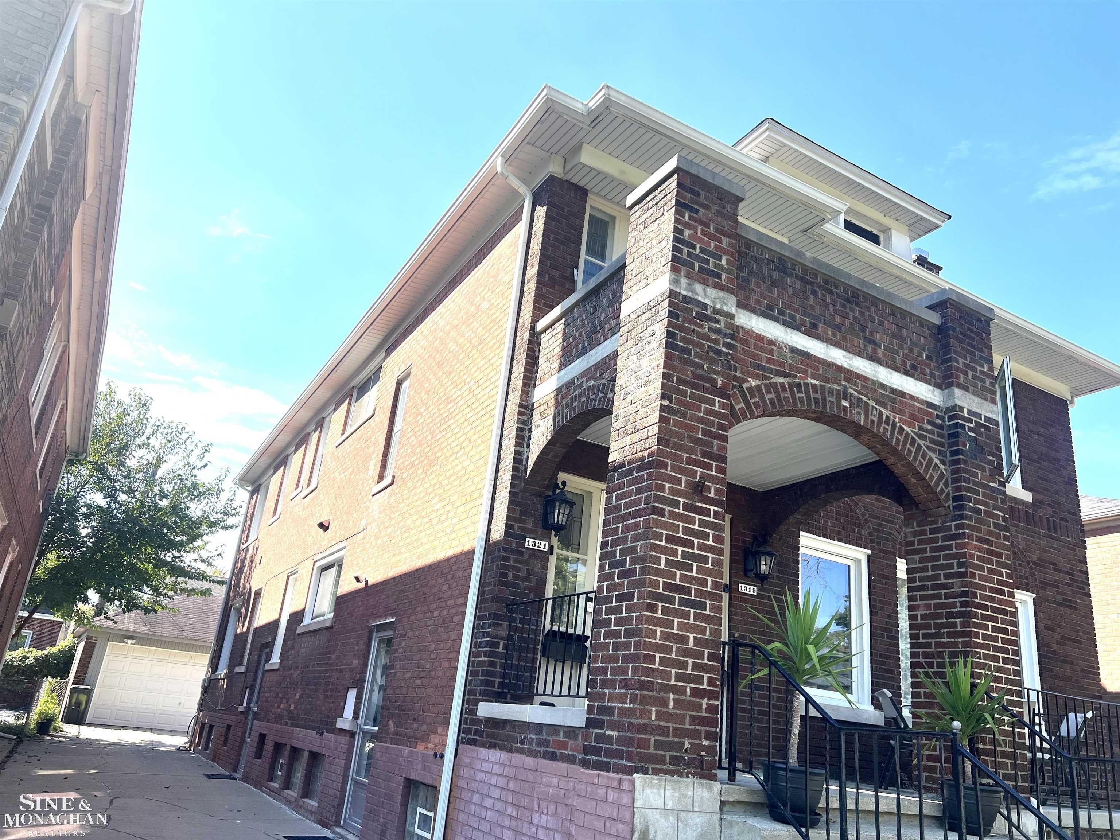
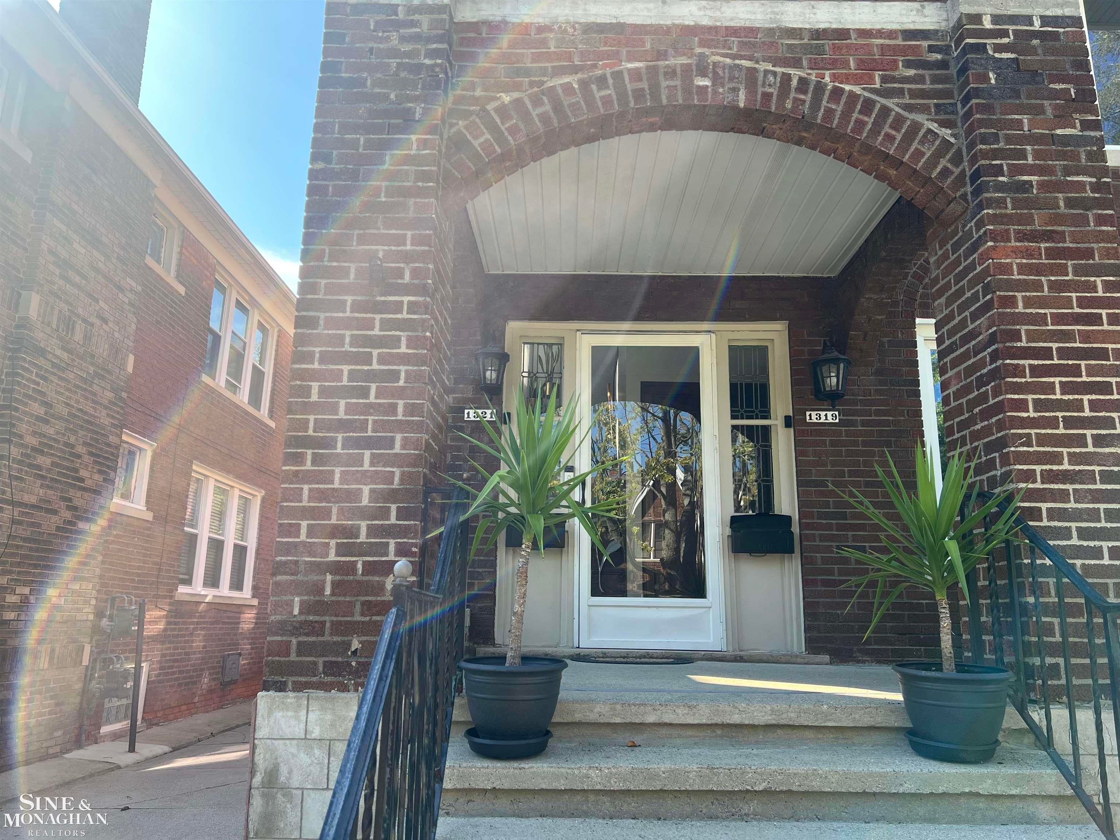
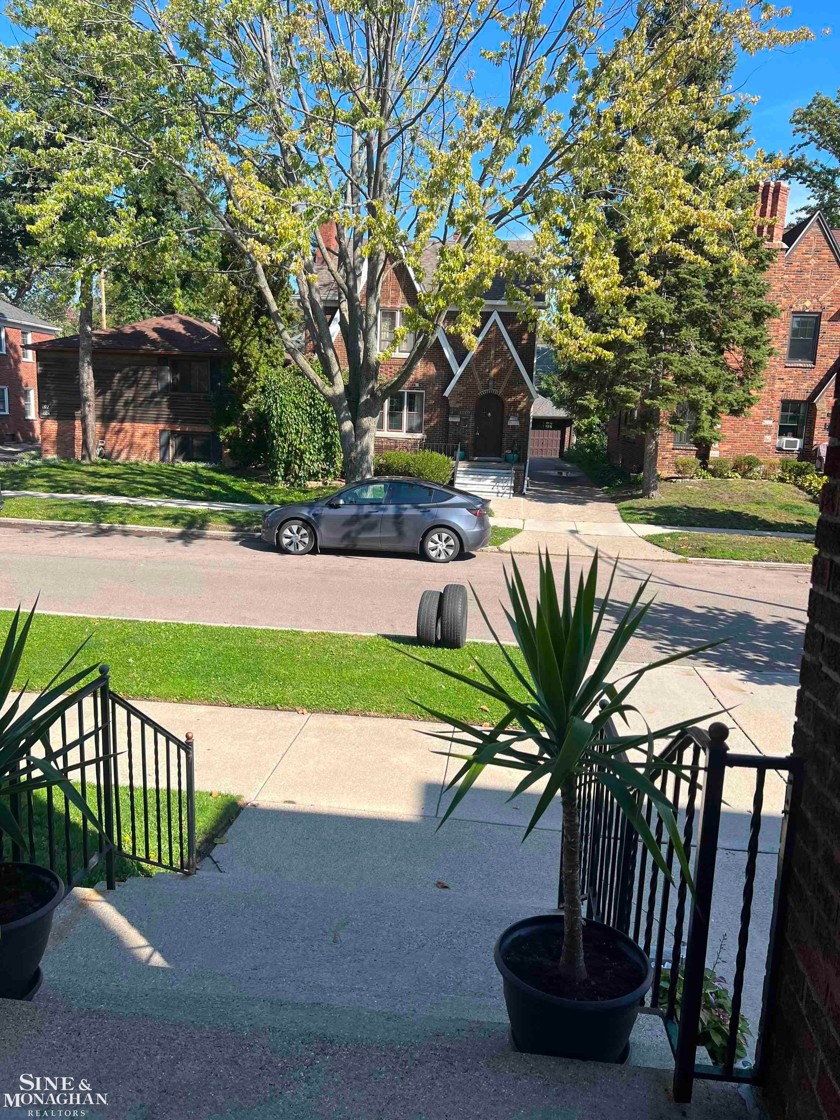
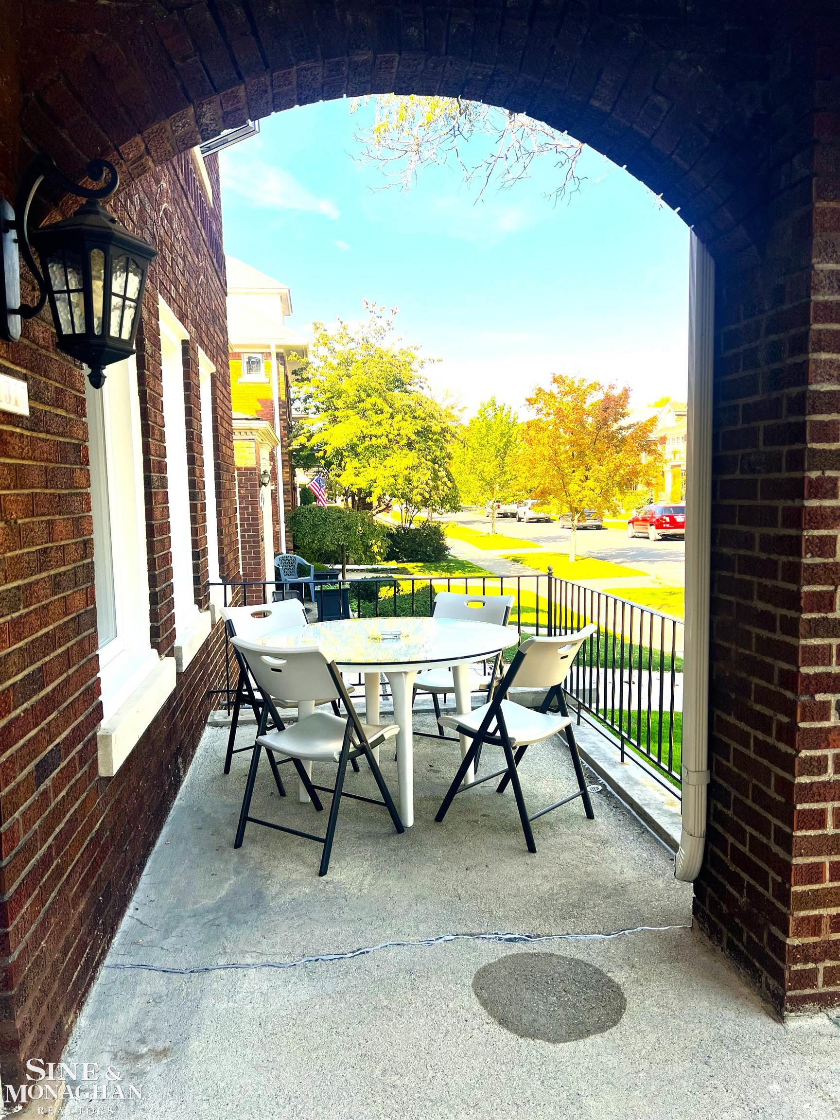
WHAT A FIND! GREAT 3 BEDROOM LEASE WITHIN ONE BLOCK OF WEST PARK DINING AND ENTERTAINING. PIERCE MIDDLE SCHOOL AND DEFER ELEMENTARY SCHOOL ARE ONLY A HALF A BLOCK AWAY! BEAUTIFULLY MAINTAINED SECOND FLOOR FLAT. LARGE COVERED FRONT ENTRANCE AND PRIVATE BALCONY OVERLOOKING THE WHOLE STREET AND PLAYGROUND. THE KITCHEN HAS NEWER GRANITE COUNTERTOPS AND CERAMIC FLOORS AND IS OPEN TO THE EATING AREA, DINING AND LIVING ROOM. APPLIANCES INCLUDE DISHWASHER, REFRIGERATOR AND GAS STOVE. THE BASEMENT IS PRIVATE AND HAS A NEWER WASHER, DRYER, LARGE LAUNDRY TUB AND WORK OUT EQUIPMENT. SEPARATE SIDE ENTRANCE. 1ST MONTH'S RENT AND 1 1/2 MTH SECURITY DUE AT TIME OF OCCUPANCY. AVAILABLE IMMEDIATELY. 2 PARKING SPACES IN THE BACK. LARGE CONCRETE DRIVEWAY FOR EASY ACCESS AND EXITING. THE GARAGE IS FOR FIRST FLOOR OCCUPANT. INQUIRE REGARDING PETS. NO DOGS PLEASE. APPLY VIA RENTSPREE ONLINE. WATER AND LAWN MAINTENANCE/SNOW REMOVAL INCLUDED IN RENT. BALCONY SNOW REMOVAL UP TO TENANT.

Save
Ask
Tour
Hide
Share
Listing Snapshot
Price 
$1,800
Days On Site 
24 Days
Bedrooms 
3
Inside Area (SqFt) 
1,404 sqft
Total Baths 
1
Full Baths 
1
Partial Baths 
N/A
Lot Size 
N/A
Year Built 
1926
MLS Number 
58050224730
Status 
Active
Property Tax 
N/A
HOA/Condo/Coop Fees 
N/A
Sq Ft Source 
Assessor
Friends & Family
Recent Activity
3 weeks agoListing updated with changes from the MLS
3 weeks agoListing first seen on site
General Features
Cross Street 
VERNOR / CHARLEVOIX
Disclosures 
Taxes Not Homestead Exempt
Levels 
One
Parking 
On StreetPavedAssigned
Pets 
Call
Property Sub Type 
Single Family Residence
Sewer 
Public Sewer
Special Circumstances 
Standard
SqFt Above 
1404
Style 
Craftsman
Utilities 
Water Available
Interior Features
Appliances 
DishwasherDisposalDryerMicrowaveOvenRefrigeratorRangeWasher
Basement 
Interior EntryPartial
Cooling 
Central AirWall/Window Unit(s)
Fireplace 
Yes
Fireplace Features 
Living Room
Heating 
ElectricHot WaterNatural GasRadiantSteamWall Furnace
BathFull 
Dimensions - 11.0 x 6.0Level - Second
Bedroom 1 
Dimensions - 12.0 x 12.0Level - Second
Bedroom 2 
Dimensions - 11.0 x 11.0Level - Second
Bedroom 3 
Dimensions - 10.0 x 10.0Level - Second
BreakfastNookRoom 
Dimensions - 8.0 x 6.0Level - Second
Dining Room 
Dimensions - 14.0 x 12.0Level - Second
Kitchen 
Dimensions - 11.0 x 9.0Level - Second
Living Room 
Dimensions - 16.0 x 13.0Level - Second
Save
Ask
Tour
Hide
Share
Exterior Features
Construction Details 
BrickStone
Exterior 
Balcony
Patio And Porch 
Porch
Pool Features 
Outdoor Pool
Waterfront Features 
LAKE ST CLAIR
Community Features
MLS Area 
Area05065GrossePointePark
School District 
GrossePointe
Financing Terms Available 
Cash
Schools
School District
GrossePointe
Elementary School
Unknown
Middle School
Unknown
High School
Unknown
Listing courtesy of Sine & Monaghan LLC: (313) 670-1809


IDX provided courtesy of Realcomp II Ltd. via MiRealSource. Copyright © 2026 Realcomp II Ltd. Shareholders.

IDX information is provided exclusively for consumers' personal, non-commercial use and may not be used for any purpose other than to identify prospective properties consumers may be interested in purchasing and that the data is deemed reliable but not guaranteed accurate by the MLS.

Neighborhood & Commute
Source: Walkscore
Save
Ask
Tour
Hide
Share