Your Michigan Home Search Starts HERE!

Save
Ask
Tour
Hide
Share
$684,000
24 Days On Site

3905 S Lakeshore Road
Lexington Township, MI 48450

For Sale|Single Family Residence|Active
6
Beds
4
Total Baths
3
Full Baths
1
Partial Bath
5,754
SqFt
$119
/SqFt
2019
Built
County:
Sanilac
Call Now: 810-360-3488
Is this the listing for you? We can help make it yours.
810-360-3488
3905 S Lakeshore Road3905 S Lakeshore Road3905 S Lakeshore Road3905 S Lakeshore Road
Save
Ask
Tour
Hide
Share

Mortgage Calculator

Monthly Payment (Est.)

Enter an interest rate to see your estimated monthly payment.
Calculator powered by Showcase IDX, a Constellation1 Company. Copyright ©2026 Information is deemed reliable but not guaranteed.

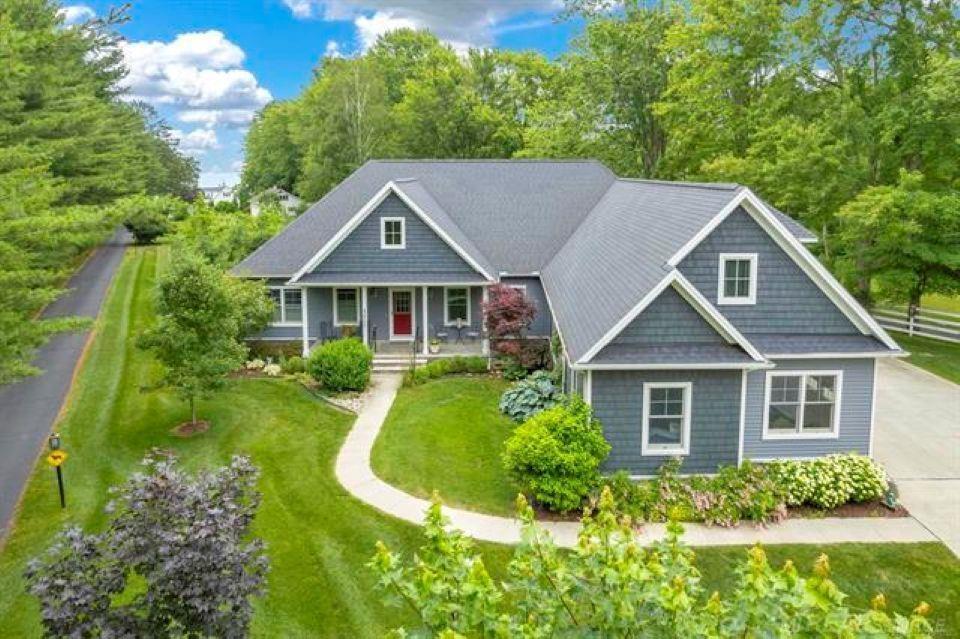
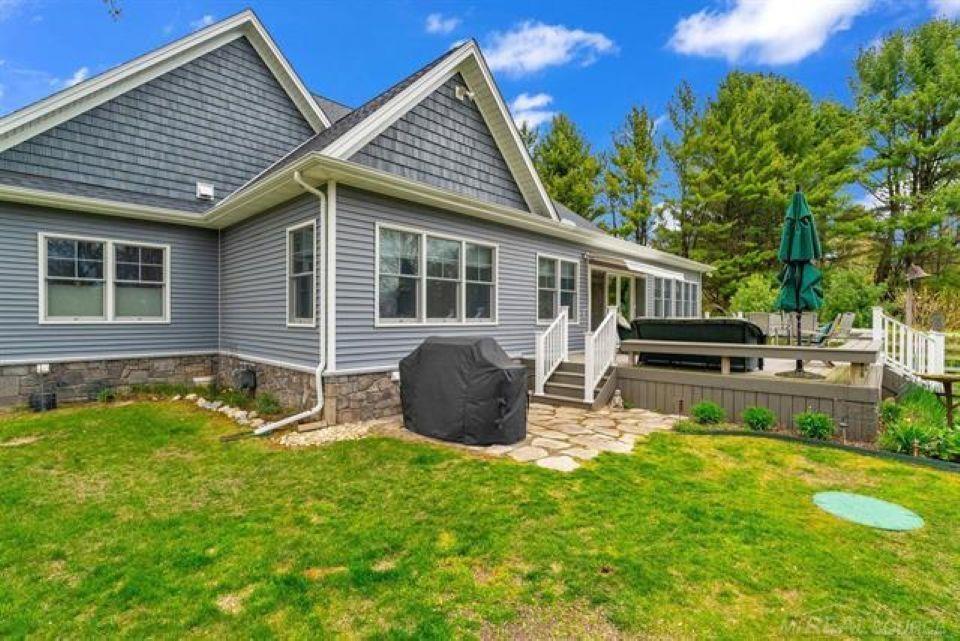
A home that has been written up in magazines...a home with lots of extra room, but living space as small as you need...a home with enough bedrooms to house a family, even an au-pair suite...a home with sandy public beach access right next door! It is all here! Designed with quality and longevity as a priority, the decor, appliances, structure, & utilities do not disappoint! This can be a cozy 2-bedroom, 2-bath home for the two of you - or - the family resort for everyone! A gated, private road with convenient local access to one of the sandiest beaches in the county, right next door! But, it will be the kitchen that will clench this deal for you! Truly must be seen to fully appreciate it... but let us just say... very well-appoinoted GE Monogram appliances that are valued by great chefs! See the Features Sheet in the documents for a complete list that is too long to put here. Time to get this one at this great price (now just about $120 per square foot - a true bargain).

Save
Ask
Tour
Hide
Share
Listing Snapshot
Price 
$684,000
Days On Site 
24 Days
Bedrooms 
6
Inside Area (SqFt) 
5,754 sqft
Total Baths 
4
Full Baths 
3
Partial Baths 
1
Lot Size 
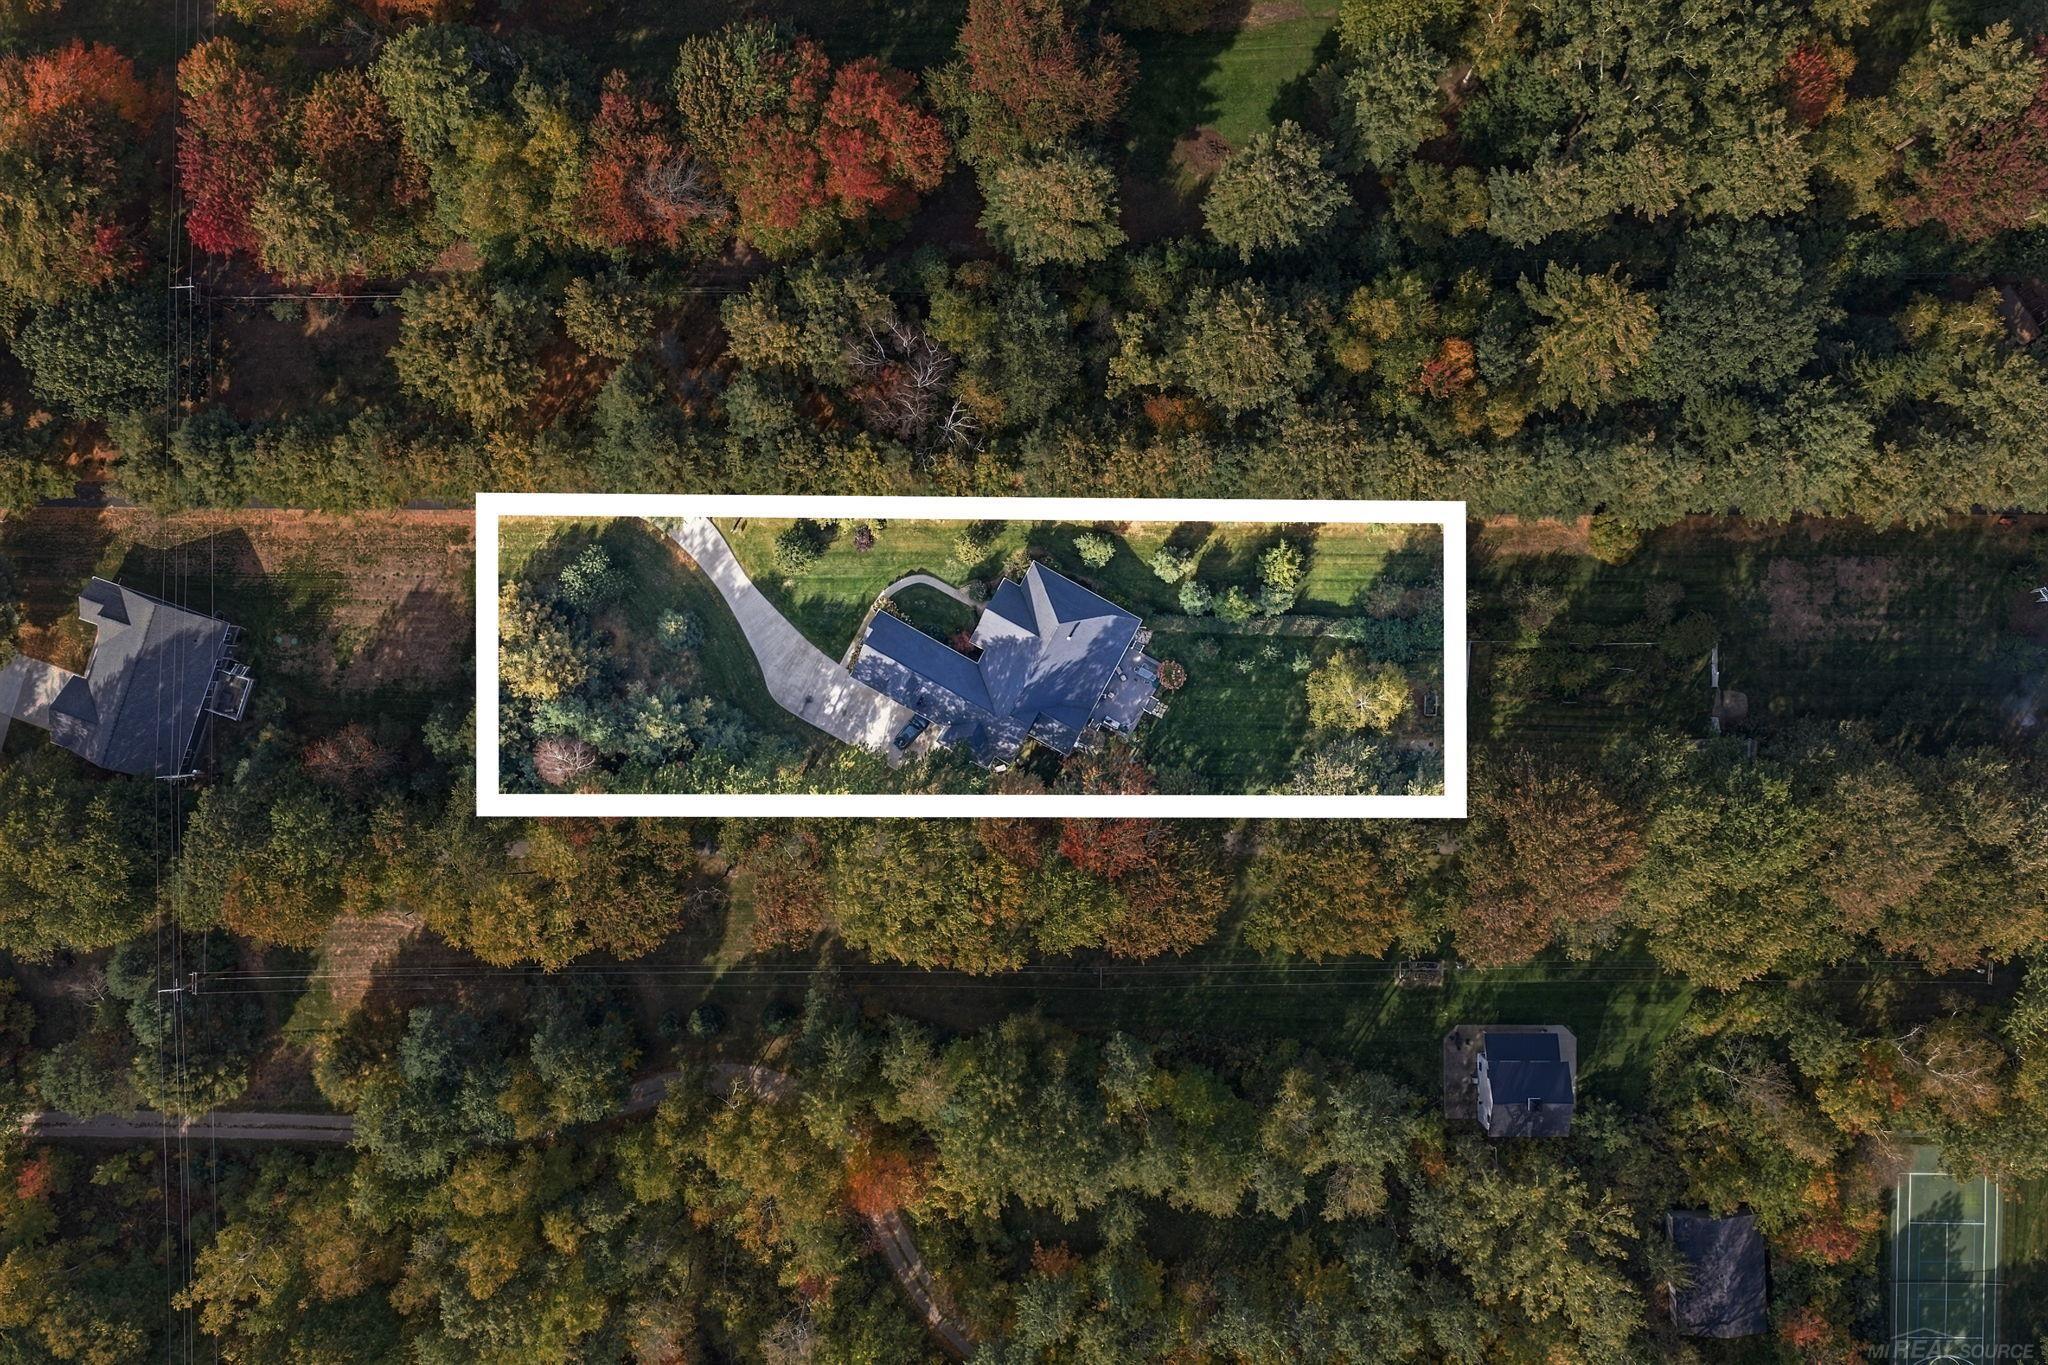
0.97 Acres
Year Built 
2019
MLS Number 
58050224767
Status 
Active
Property Tax 
$6,193
HOA/Condo/Coop Fees 
N/A
Sq Ft Source 
Assessor
Friends & Family
Recent Activity
3 weeks agoListing updated with changes from the MLS
3 weeks agoListing first seen on site
General Features
Acres 
0.97
Attached Garage 
Yes
Cross Street 
County Farm / Sunset
Disclosures 
Special Assessment, No Encroachment, Taxes Homestead Exempt
Garage 
Yes
Garage Spaces 
2.5
Levels 
Two
Parking 
Attached
Property Sub Type 
Single Family Residence
Sewer 
Septic Tank
Special Circumstances 
Standard
SqFt Above 
3245
SqFt Below 
2509
Style 
Conventional
Water Source 
Public
Zoning 
Residential
Interior Features
Appliances 
Bar FridgeDishwasherDisposalDryerMicrowaveOvenRefrigeratorRangeWasher
Basement 
FinishedFullSump Pump
Cooling 
Ceiling Fan(s)Central Air
Fireplace 
Yes
Fireplace Features 
GasLiving Room
Flooring 
Ceramic TileHardwood
Heating 
Forced AirNatural Gas
BathFull 
Level - Main
BathLav 
Level - Main
Bedroom 1 
Dimensions - 14.0 x 14.0Level - Main
Bedroom 2 
Dimensions - 13.0 x 13.0Level - Main
Bedroom 3 
Dimensions - 14.0 x 11.0Level - Lower
Bedroom 4 
Dimensions - 13.0 x 11.0Level - Lower
Bedroom 5 
Dimensions - 18.0 x 15.0Level - Upper
Bedroom6 
Dimensions - 25.0 x 12.0Level - Upper
Dining Room 
Family Room 
Great Room 
Laundry 
Living Room 
Office 
ThreeSeasonRoom 
Save
Ask
Tour
Hide
Share
Exterior Features
Construction Details 
StoneVinyl Siding
Lot Features 
Many Trees
Other Structures 
Guest HouseWorkshop
Patio And Porch 
DeckPatioPorch
Pool Features 
None
Road Frontage 
Private Road
View 
Water
Waterfront Features 
Beach AccessLake PrivilegesWaterfront Access
Waterview 
Water
Community Features
MLS Area 
Area76221LexingtonTwp
School District 
CroswellLexington
Financing Terms Available 
CashConventionalFHAUSDA LoanVA Loan
Schools
School District
CroswellLexington
Elementary School
Unknown
Middle School
Unknown
High School
Unknown
Listing courtesy of Premier Properties Real Estate LLC: (386) 316-4052


IDX provided courtesy of Realcomp II Ltd. via MiRealSource. Copyright © 2026 Realcomp II Ltd. Shareholders.

IDX information is provided exclusively for consumers' personal, non-commercial use and may not be used for any purpose other than to identify prospective properties consumers may be interested in purchasing and that the data is deemed reliable but not guaranteed accurate by the MLS.

Neighborhood & Commute
Source: Walkscore
Save
Ask
Tour
Hide
Share